For Lease
Just Listed
55 Charles Street E 4303 #4303
Church-Yonge Corridor, Toronto, ON
$3,000
2Bd
2Ba
750+sqft
0Parking
$4/sqft
CondoMLS# C13599040Listed 2026-07-230 DOM
Cooling
Central Air
Just listed! New listings in Toronto often receive offers within the first week.
About this home
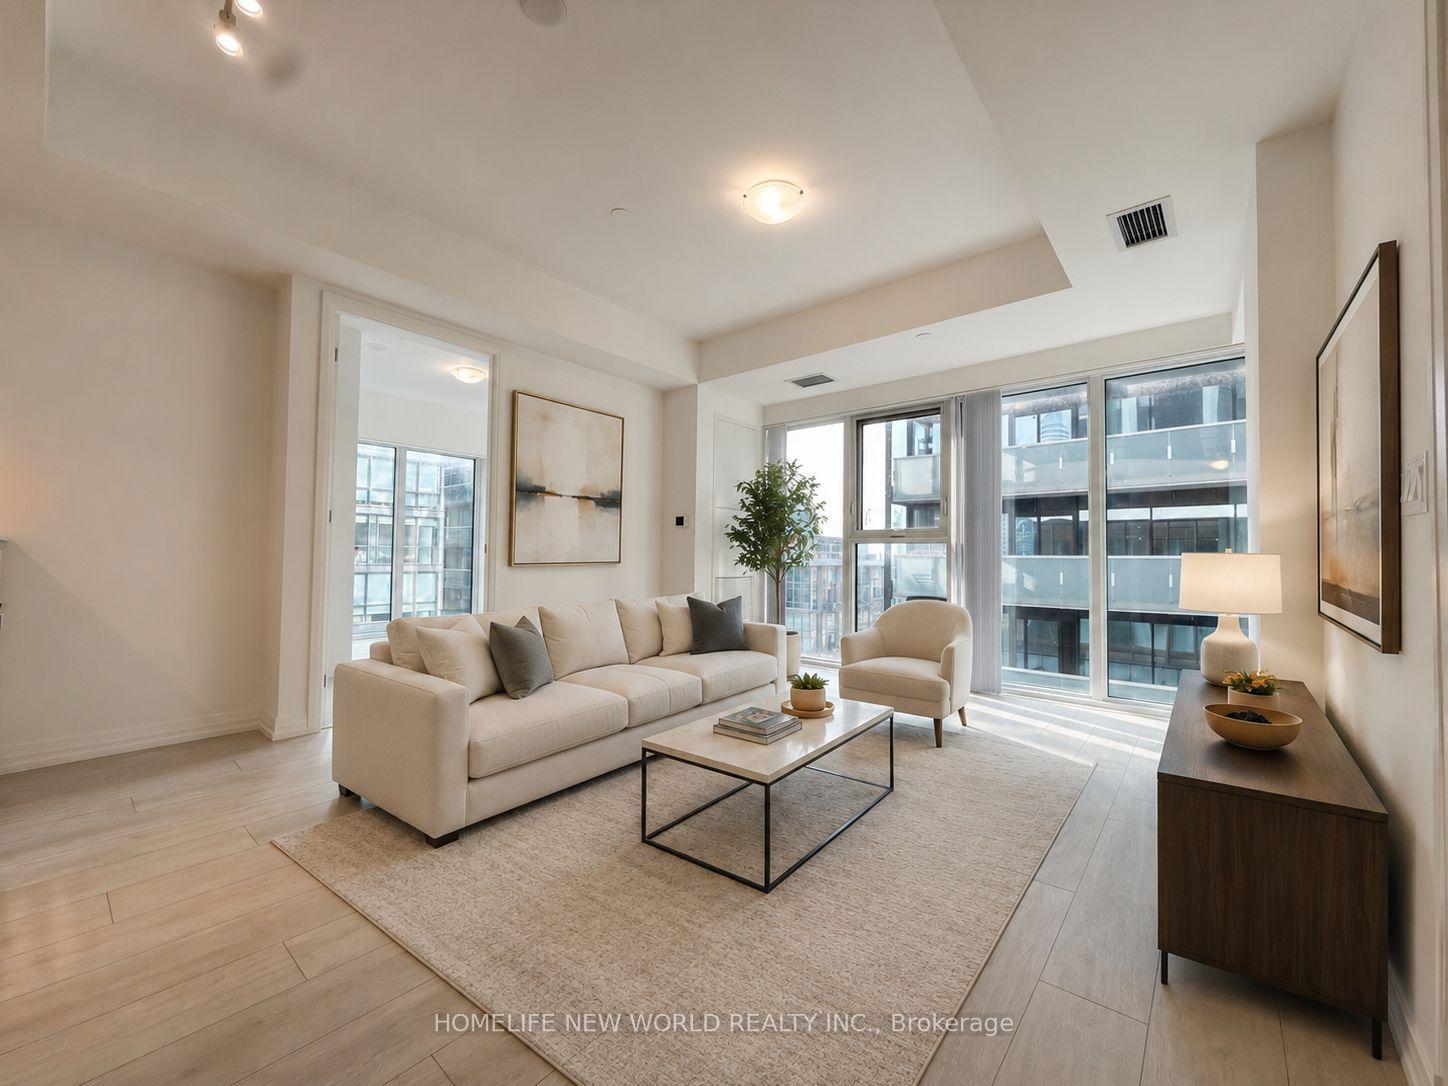
SOUTH VIEWS FROM THE 43RD FLOOR! Welcome to 55C Bloor Yorkville Residences, where luxury, location, and lifestyle come together. This stunning 1-year-new 2-bedroom, 2-bathroom suite showcases breathtaking unobstructed views of the Toronto skyline and Lake Ontario from one of the city's most sought-after addresses. Designed with modern elegance in mind, the sun-filled interior features floor-to-ceiling windows, premium finishes, sophisticated millwork, and a sleek chef-inspired kitchen complete with an induction cooktop, movable island, custom built-in bench, integrated storage, and open shelving. Spacious open-concept living areas and spa-inspired bathrooms provide the perfect balance of style and comfort. Enjoy an exceptional collection of amenities including fitness studios, co-working spaces, outdoor lounges with BBQs, a Pet Spa, and the spectacular rooftop C-Lounge with panoramic city views. With a perfect100 Walk Score, you're steps to Yorkville's world-class shopping and dining, Yonge & Bloor subway stations, U of T, TMU, the ROM, Eataly, hospitals, and more. Complete with 24-hourconcierge service, this is an outstanding opportunity to experience luxury living in the heart of Toronto. Welcome home!
Rooms
Main Floor
| Living Room | 3.71 × 3.05 m | Laminate W/O To Balcony Open Concept |
| Dining Room | 3.81 × 2.20 m | Laminate Combined w/Kitchen Eat-in Kitchen |
| Kitchen | 3.81 × 2.20 m | Laminate B/I Appliances Combined w/Dining |
| Primary Bedroom | 4.04 × 2.44 m | Laminate His and Hers Closets 3 Pc Bath |
| Bedroom 2 | 2.64 × 2.64 m | Laminate Sliding Doors |
Features
- Built-In Oven
- Carpet Free
- Countertop Range
- Storage
- None
- Central Air
- Apartment
Financials
Estimated Rental Income
Entire property$2,600 – $3,500/mo
Rental yield1040.0% – 1400.0%
*Estimates based on comparable rentals in the area. Actual income may vary.
Market Data — Toronto
Days on market0 days
Buyer's MarketSeller's Market
Based on active listings in Toronto. Data updates daily.
Demographics — Toronto
Population
2,794,356
Avg Household Income
$102,000
Age Distribution
0-19
19%
20-34
24%
35-49
21%
50-64
19%
65+
17%
Ownership53% own · 47% rent
EnglishMandarinCantoneseTagalogTamil
Other rentals like this
Similar rentals in Toronto
Same property type, similar price, similar size — currently for rent.
For Lease1 day ago
$3,100
Condo
400 King Street W 1122 #1122, Waterfront Communities C1
Toronto, ON
2 bd
2 ba
650
0
MLS# C13591110Homelife New World Realty Inc.
WhatsApp Aman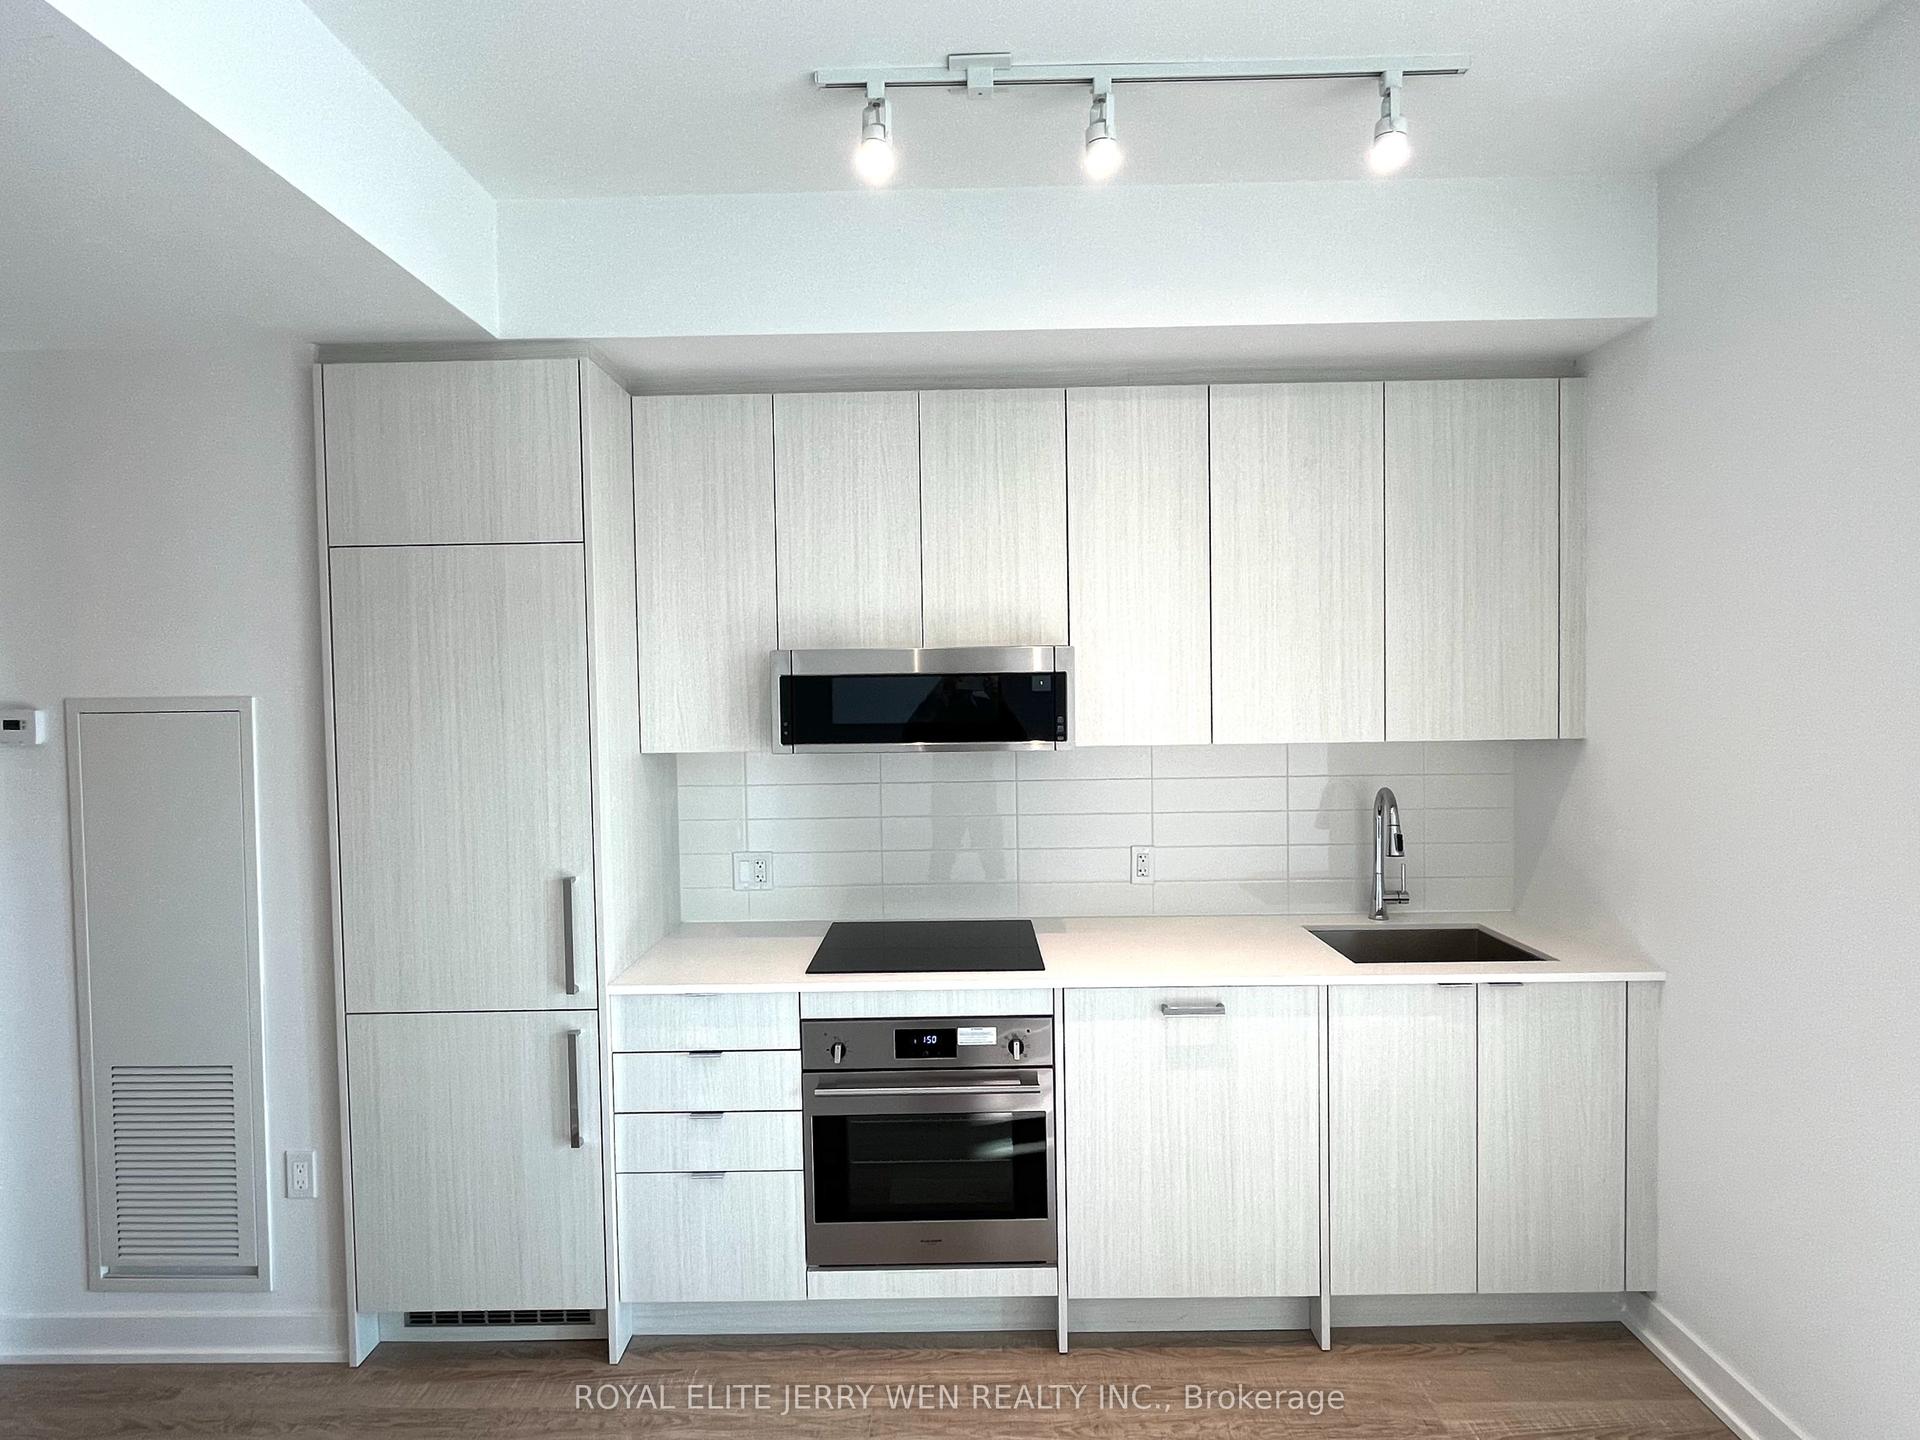
For Lease23 days ago
$2,450
Condo
250 Lawrence Avenue W 613 #613, Lawrence Park North
Toronto, ON
1+1 bd
1 ba
550
1
MLS# C13503634Royal Elite Jerry Wen Realty Inc.
WhatsApp Aman
Getting around
How walkable, bikeable, and transit-friendly this neighbourhood is.
88
/ 100
Walk Score
Very Walkable
74
/ 100
Transit Score
Excellent Transit
59
/ 100
Bike Score
Bikeable
Scores are estimates based on neighbourhood data and are for informational purposes only.
MLS® data courtesy of the Toronto Regional Real Estate Board (TRREB).
The information provided herein must only be used by consumers that have a bona fide interest in the purchase, sale, or lease of real estate and may not be used for any commercial purpose or any other purpose. Listing information is deemed reliable but is not guaranteed accurate by the Toronto Regional Real Estate Board, the listing brokerage, or this website. The trademarks REALTOR®, REALTORS® and the REALTOR® logo are controlled by The Canadian Real Estate Association (CREA) and identify real estate professionals who are members of CREA. MLS®, Multiple Listing Service®, and the associated logos are owned by CREA. Not intended to solicit properties currently listed for sale or buyers under contract.