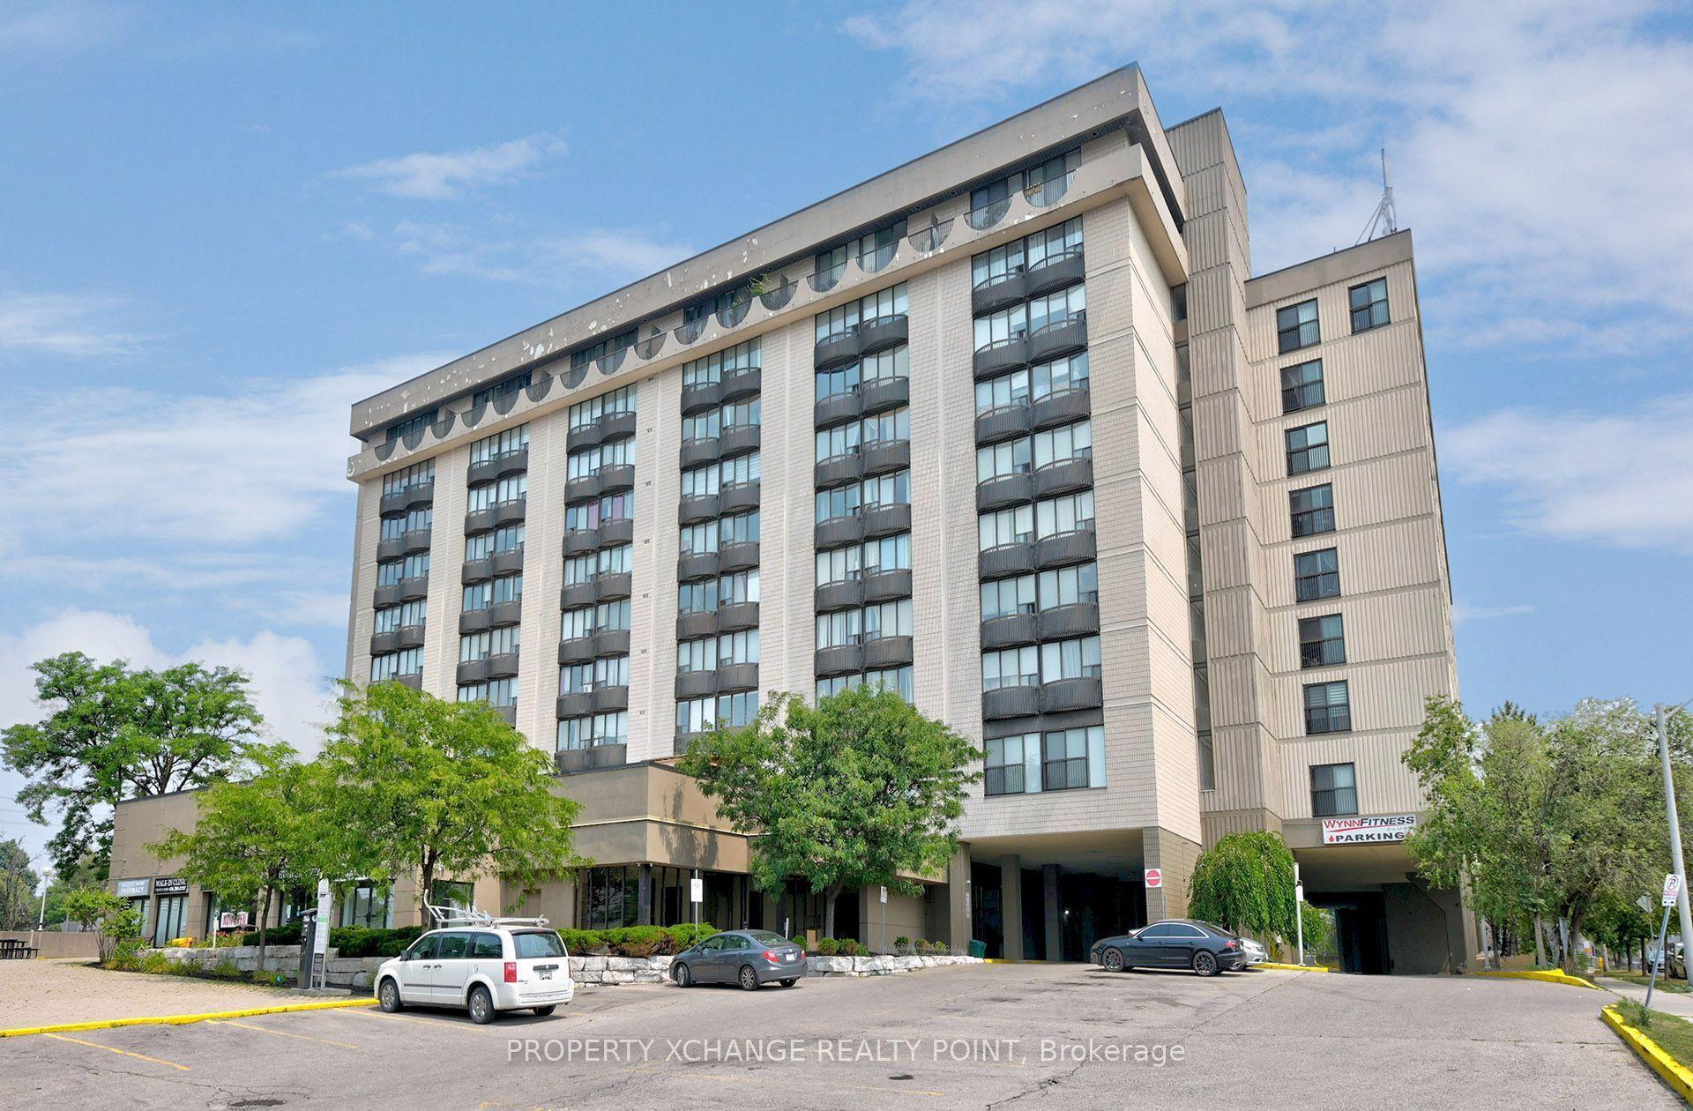
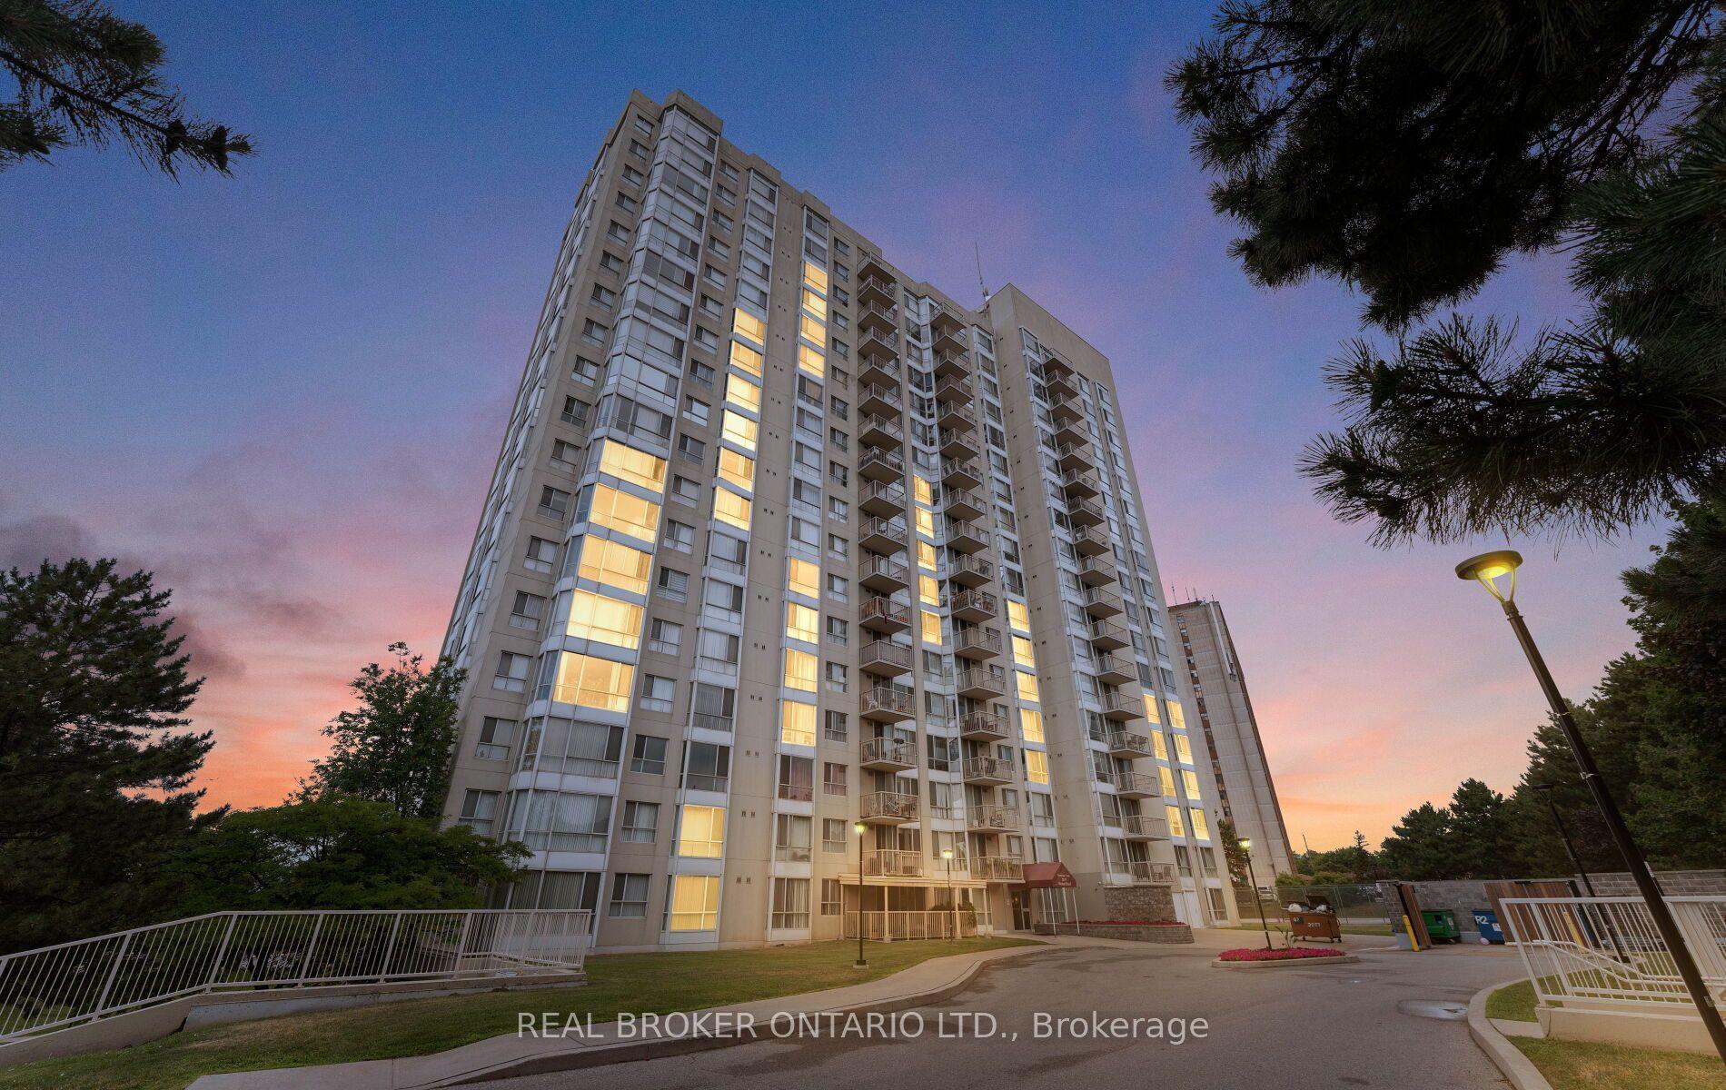
For Sale
Just Listed
185 Roehampton Avenue 509 #509
Mount Pleasant West, Toronto, ON
$334,000
0+1Bd
1Ba
250+sqft
0Parking
$1336/sqft
CondoMLS# C13599868Listed 2026-07-230 DOM
Cooling
Central Air
Just listed! New listings in Toronto often receive offers within the first week.
About this home
185 Roehampton Ave. presents an exceptional AAA location for a condominium in the heart of Midtown Toronto. This prime setting offers unparalleled convenience, with grocery stores, restaurants, public transit, parks, and more virtually at your doorstep. The bachelor unit spans 377 square feet and features a functional, open-concept layout designed to maximize every inch of living space. It comes furnished with a high-quality Murphy bed, a queen-sized mattress with brand new bedding and sheets, as well as a dining table and chairs. The unit boasts 9-foot ceilings, integrated Miele appliances, a four-piece bathroom with a soaker tub and shower, in-suite laundry, and two closets. Floor-to-ceiling windows provide ample natural light and access to a spacious balcony. Residents will enjoy a range of state-of-the-art amenities, including a fully equipped gym with cardio and weight training equipment, an outdoor pool, a rooftop deck, and a party room. Access to your floor is made easy with a dedicated elevator.
Pool
Rooms
Other
| Bathroom | 2.34 × 1.52 m | 4 Pc Bath Tile Floor Soaking Tub |
| Den | 3.05 × 2.45 m | Open Concept Closet Murphy Bed |
| Kitchen | 3.05 × 0.30 m | Stainless Steel Appl Open Concept Backsplash |
| Dining Room | 3.05 × 5.55 m | Open Concept Laminate Combined w/Kitchen |
Features
- Carpet Free
- None
- Central Air
- Apartment
Financials
Annual Taxes
$1,855.06
Estimated Rental Income
Entire property$1,800 – $2,400/mo
Rental yield6.5% – 8.6%
*Estimates based on comparable rentals in the area. Actual income may vary.
Market Data — Toronto
Days on market0 days
Buyer's MarketSeller's Market
Based on active listings in Toronto. Data updates daily.
Demographics — Toronto
Population
2,794,356
Avg Household Income
$102,000
Age Distribution
0-19
19%
20-34
24%
35-49
21%
50-64
19%
65+
17%
Ownership53% own · 47% rent
EnglishMandarinCantoneseTagalogTamil
Our estimate for this home
Estimated range
$214K – $249K
Mid-point $232K · ~$927/sqft
How this listing compares
$214KList · $334K$249K
High confidence·Based on 125 mount pleasant west comparables
Estimated range is generated automatically from active comparables and is for informational purposes only. Not an appraisal — contact Aman for a full comparative market analysis that factors in condition, renovations, and positioning.
Getting around
How walkable, bikeable, and transit-friendly this neighbourhood is.
88
/ 100
Walk Score
Very Walkable
80
/ 100
Transit Score
Excellent Transit
65
/ 100
Bike Score
Bikeable
Scores are estimates based on neighbourhood data and are for informational purposes only.
MLS® data courtesy of the Toronto Regional Real Estate Board (TRREB).
The information provided herein must only be used by consumers that have a bona fide interest in the purchase, sale, or lease of real estate and may not be used for any commercial purpose or any other purpose. Listing information is deemed reliable but is not guaranteed accurate by the Toronto Regional Real Estate Board, the listing brokerage, or this website. The trademarks REALTOR®, REALTORS® and the REALTOR® logo are controlled by The Canadian Real Estate Association (CREA) and identify real estate professionals who are members of CREA. MLS®, Multiple Listing Service®, and the associated logos are owned by CREA. Not intended to solicit properties currently listed for sale or buyers under contract.
You may also like
More homes in Toronto
Hand-picked listings with a similar price range and style.
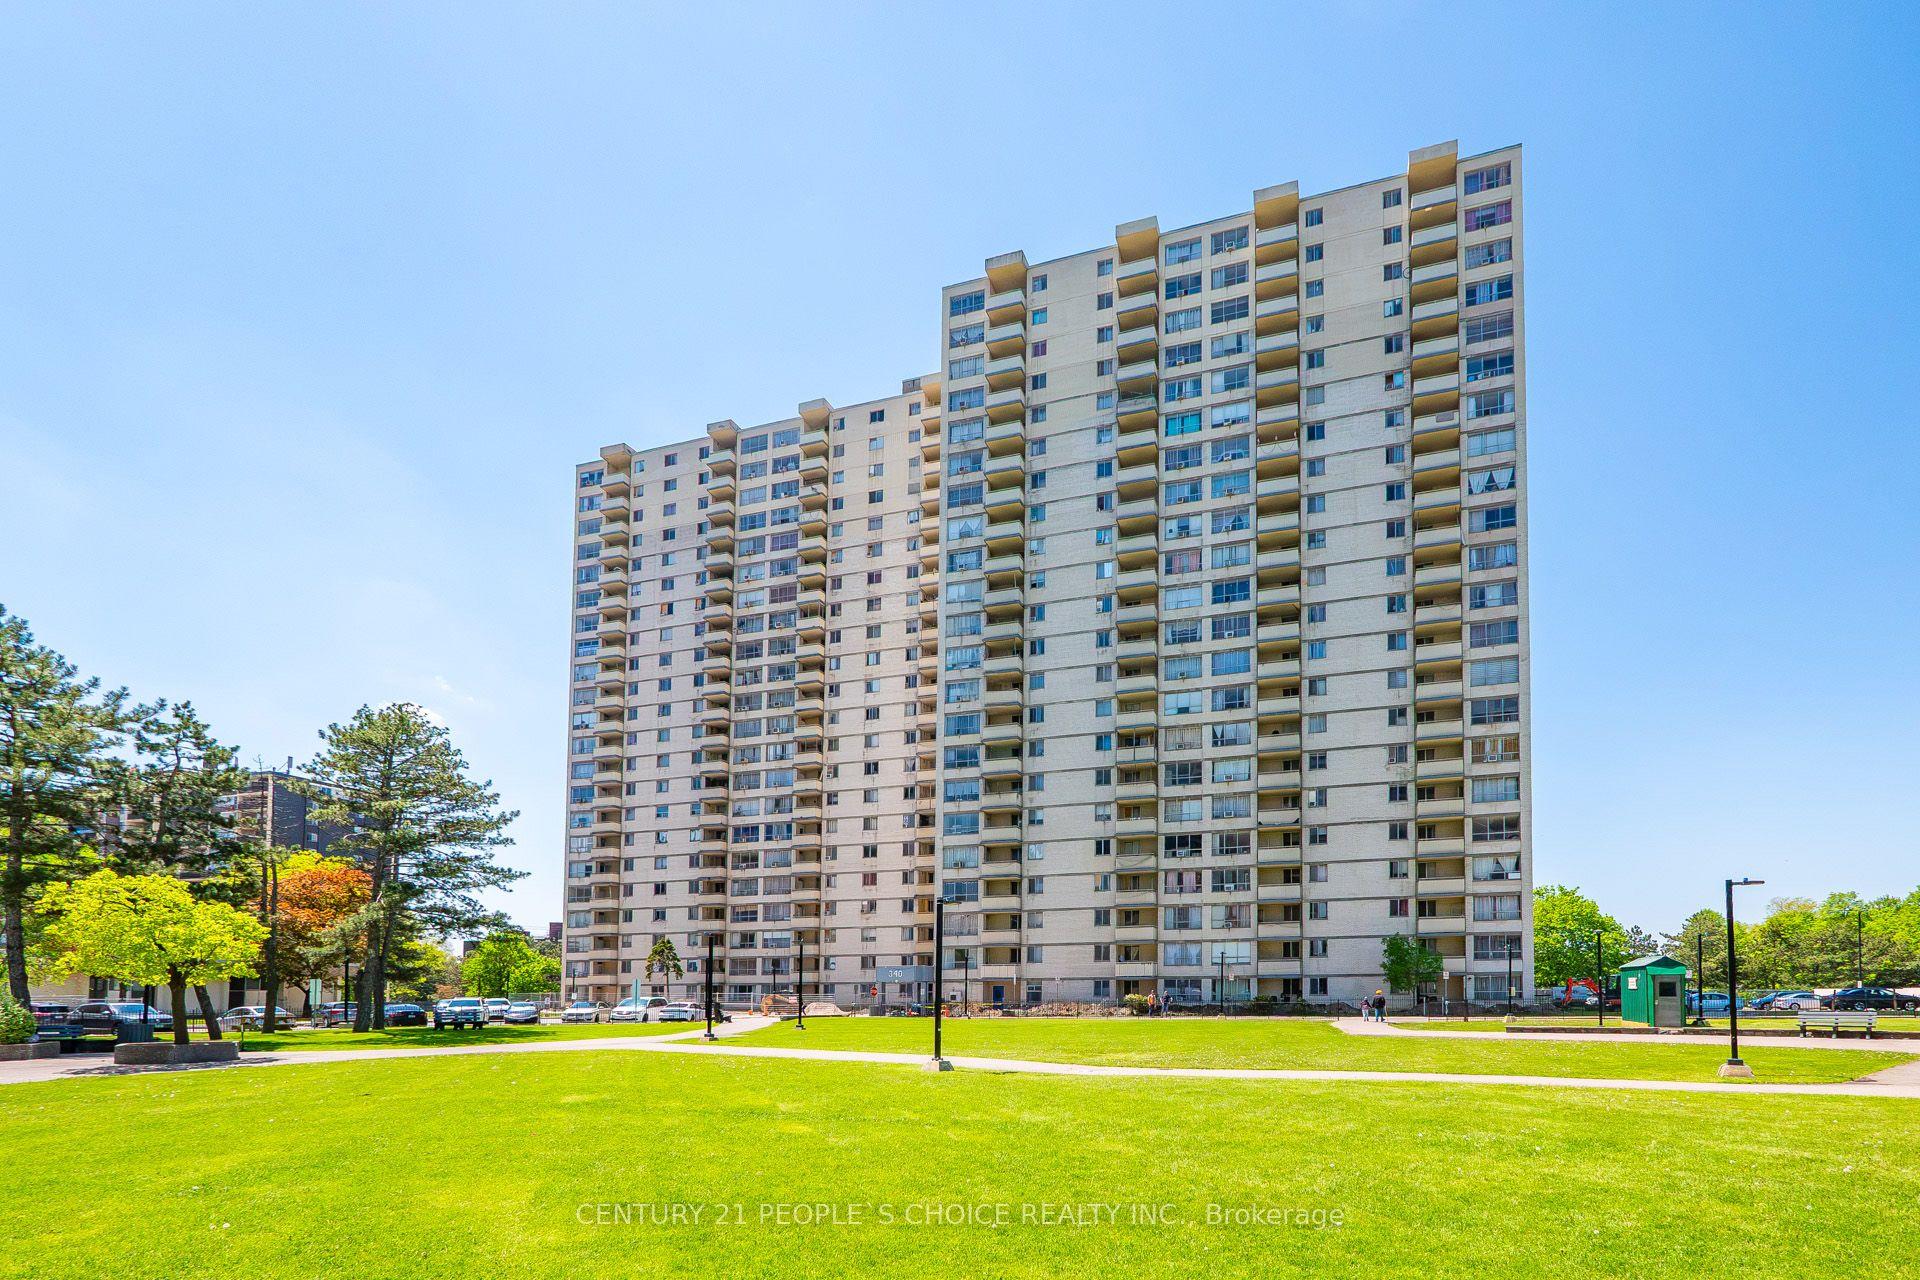
For Sale2 months ago
$369,900
Condo
est. $1,622/mo
340 Dixon Road 601 #601, Kingsview Village-The Westway
Toronto, ON
2 bd
1 ba
1,100
1
MLS# W13173832Century 21 People`S Choice Realty…
WhatsApp Aman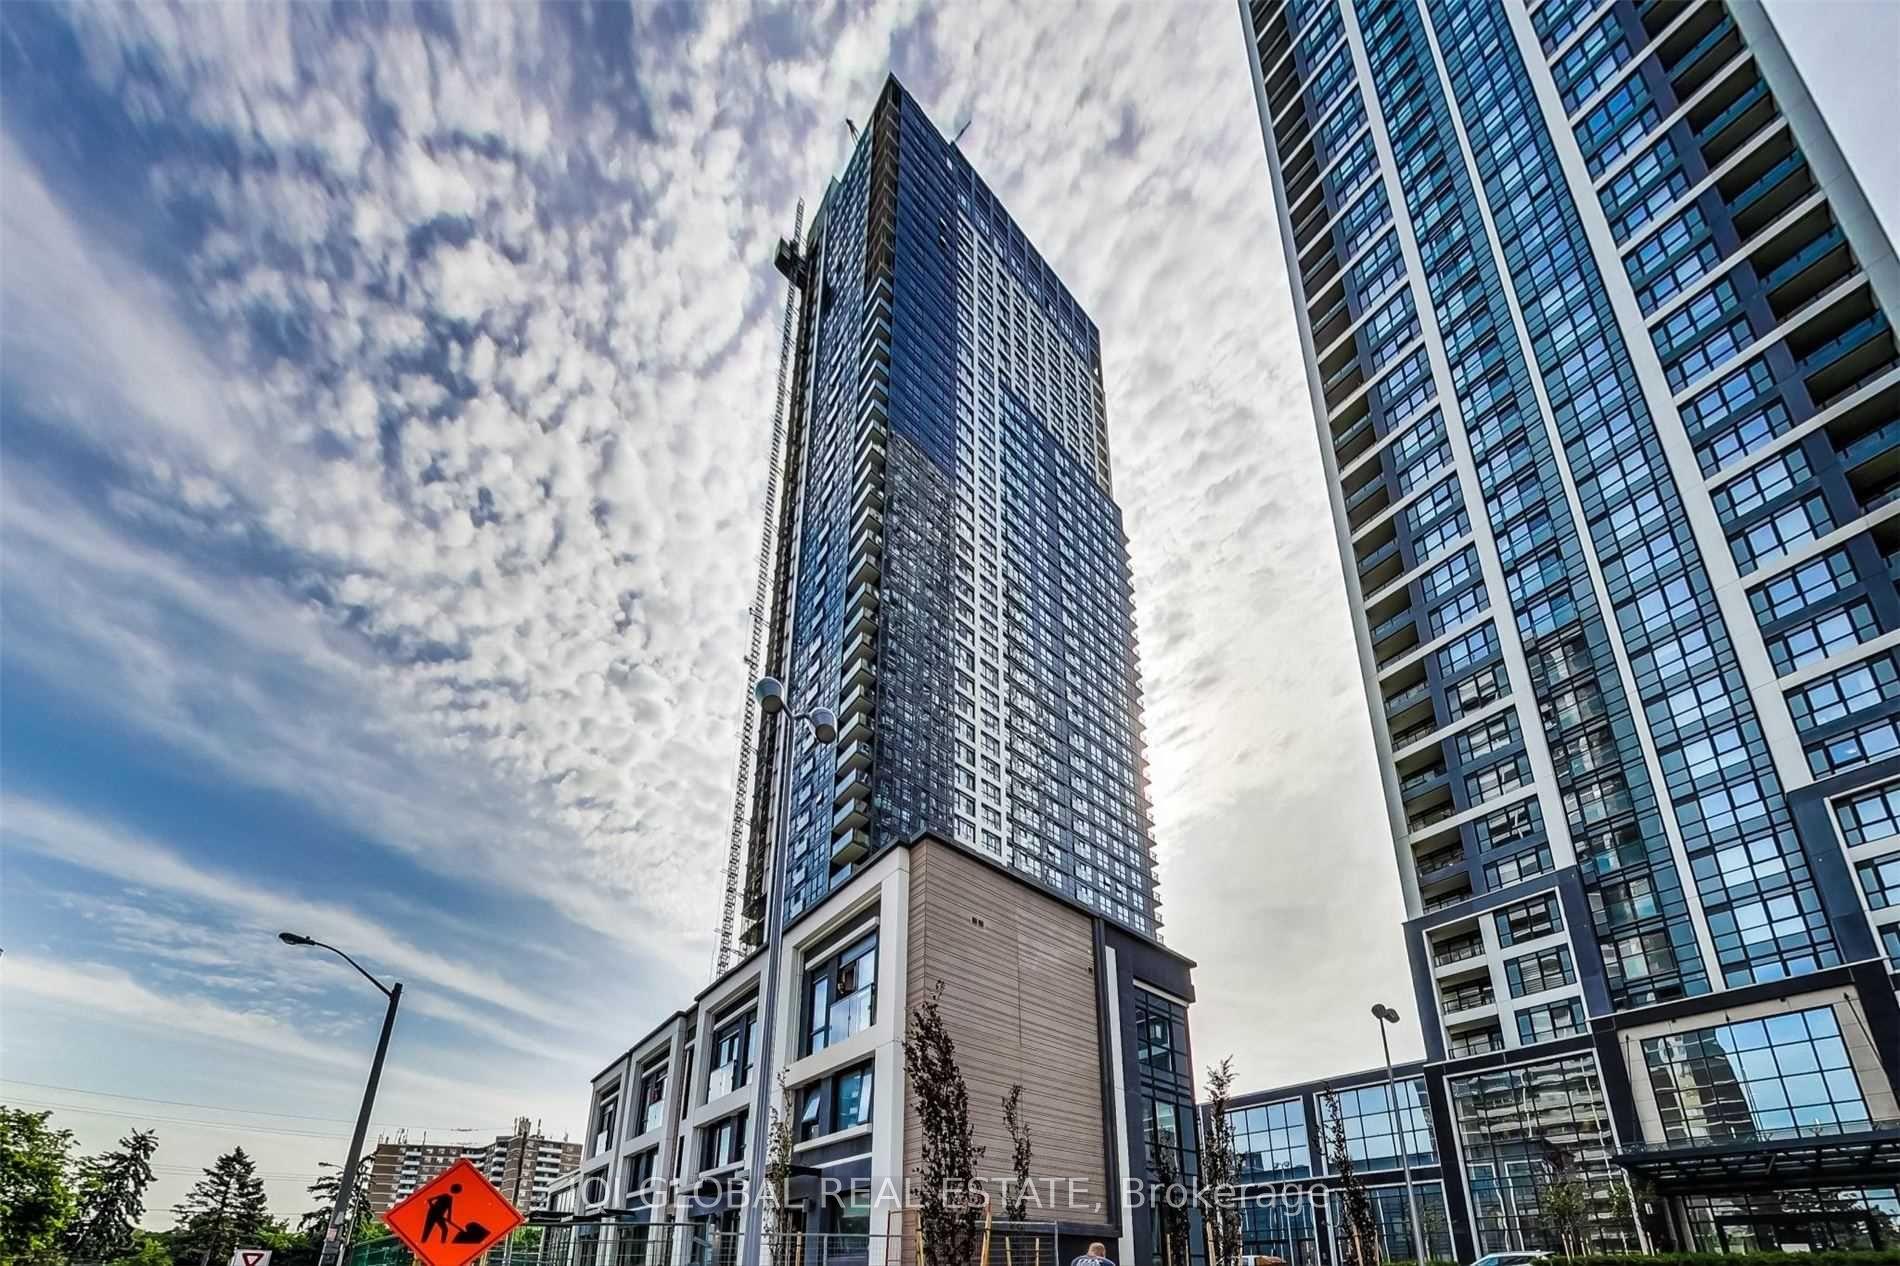
For Sale11 months ago
$399,999
Condo
est. $1,754/mo
7 Mabelle Avenue 1008A #1008A, Islington-City Centre West
Toronto, ON
0 bd
1 ba
250
0
MLS# W12380412Iqi Global Real Estate
WhatsApp Aman