For Lease
Just Listed
100 Western Battery Road 1909 #1909
Niagara, Toronto, ON
$4,250
2Bd
2Ba
850+sqft
1Parking
$5/sqft
CondoMLS# C13600444Listed 2026-07-230 DOM
Cooling
Central Air
Just listed! New listings in Toronto often receive offers within the first week.
About this home
This stunning two-bedroom, two-bathroom corner suite offers a spacious, functional layout with an open-concept kitchen, living and dining area. North-east exposure fills the suite with natural light while showcasing gorgeous views of the Toronto skyline and CN Tower. Two balconies provide additional space for outdoor enjoyment, with access from the main living area and both bedrooms. Additional highlights include an electric fireplace, tastefully updated bathrooms, including a primary ensuite, and laminate flooring throughout. Residents enjoy an impressive selection of building amenities, including a gym and an indoor pool (currently undergoing renovations). Your future home is ideally situated just steps from Altea Active, grocery stores, LCBO, banks, parks, the waterfront, public transit, and a vibrant mix of local shops and restaurants, along with everything Liberty Village has to offer.
PoolWaterfrontFireplace
Rooms
Other
| Living Room | 4.63 × 3.55 m | Laminate Electric Fireplace W/O To Balcony |
| Dining Room | 4.63 × 3.55 m | Laminate Combined w/Living Open Concept |
| Kitchen | 4.05 × 2.31 m | Centre Island Stainless Steel Appl Large Window |
| Primary Bedroom | 3.25 × 2.80 m | 3 Pc Ensuite Laminate Pot Lights |
| Bedroom 2 | 2.83 × 2.77 m | Laminate Closet W/O To Balcony |
Features
- Carpet Free
- None
- Central Air
- Apartment
Financials
Estimated Rental Income
Entire property$2,600 – $3,500/mo
Rental yield734.1% – 988.2%
*Estimates based on comparable rentals in the area. Actual income may vary.
Market Data — Toronto
Days on market0 days
Buyer's MarketSeller's Market
Based on active listings in Toronto. Data updates daily.
Demographics — Toronto
Population
2,794,356
Avg Household Income
$102,000
Age Distribution
0-19
19%
20-34
24%
35-49
21%
50-64
19%
65+
17%
Ownership53% own · 47% rent
EnglishMandarinCantoneseTagalogTamil
Other rentals like this
Similar rentals in Toronto
Same property type, similar price, similar size — currently for rent.
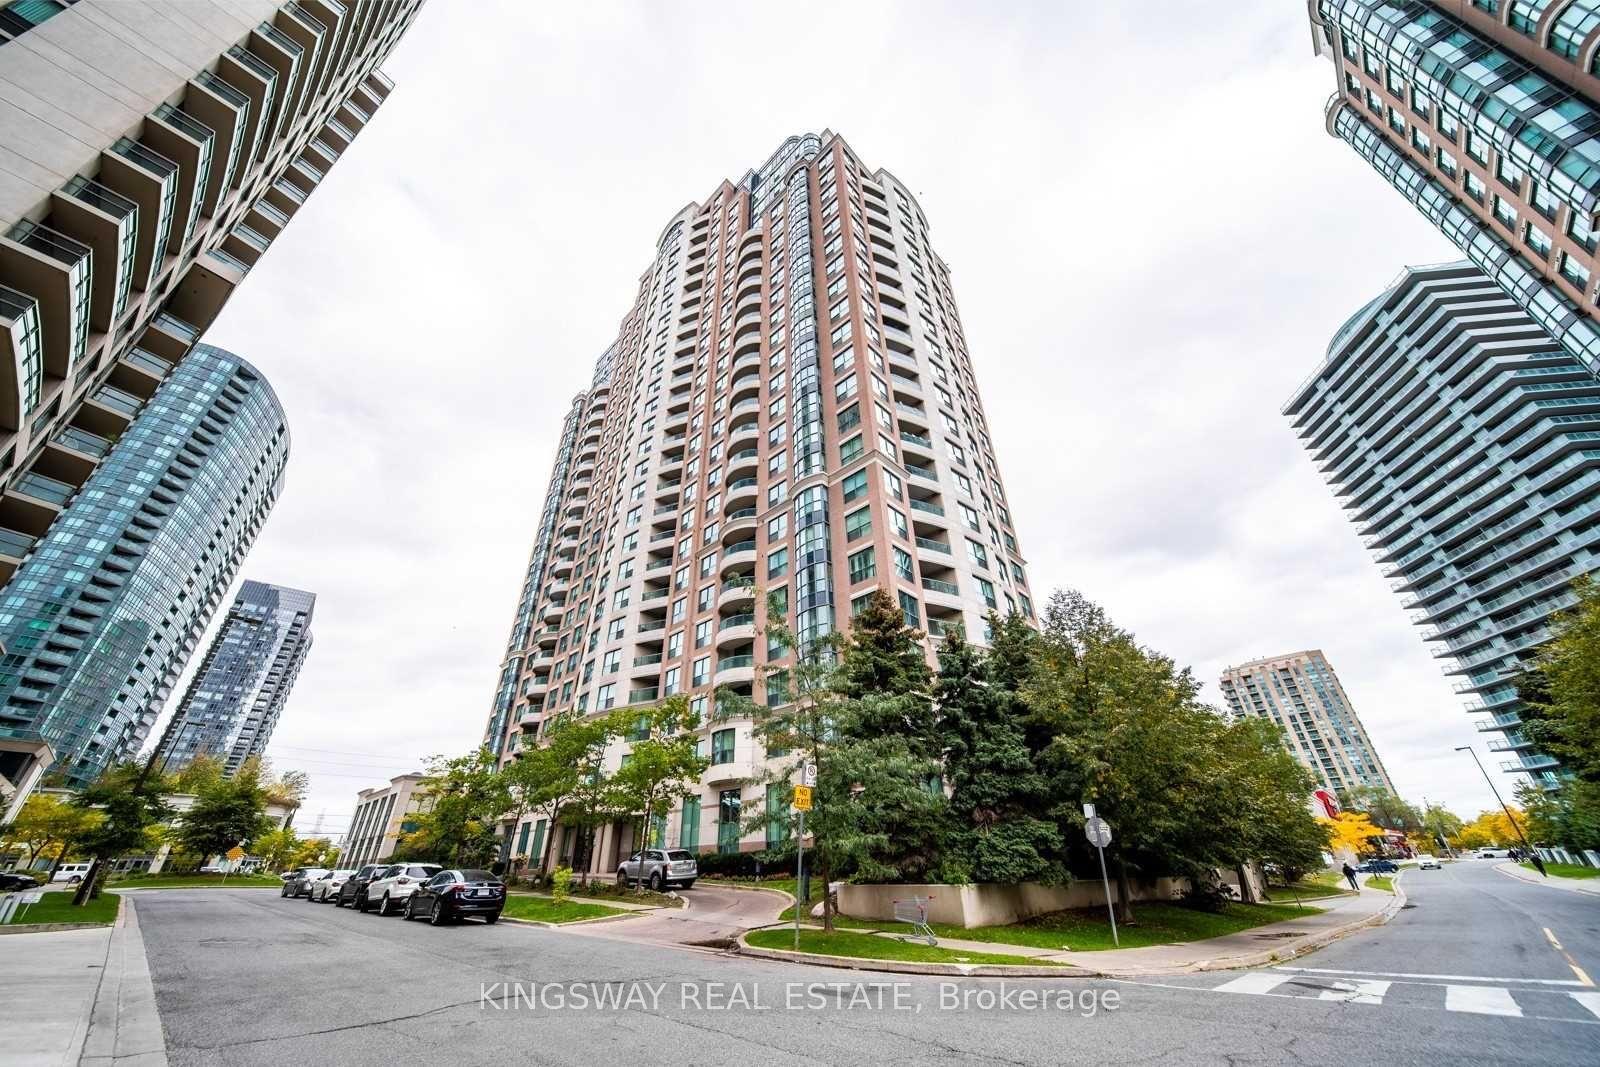
For Lease6 days ago
$3,200
Condo
7 Lorraine Avenue 812 #812, Willowdale West
Toronto, ON
3 bd
2 ba
850
1
MLS# C13580048Kingsway Real Estate
WhatsApp Aman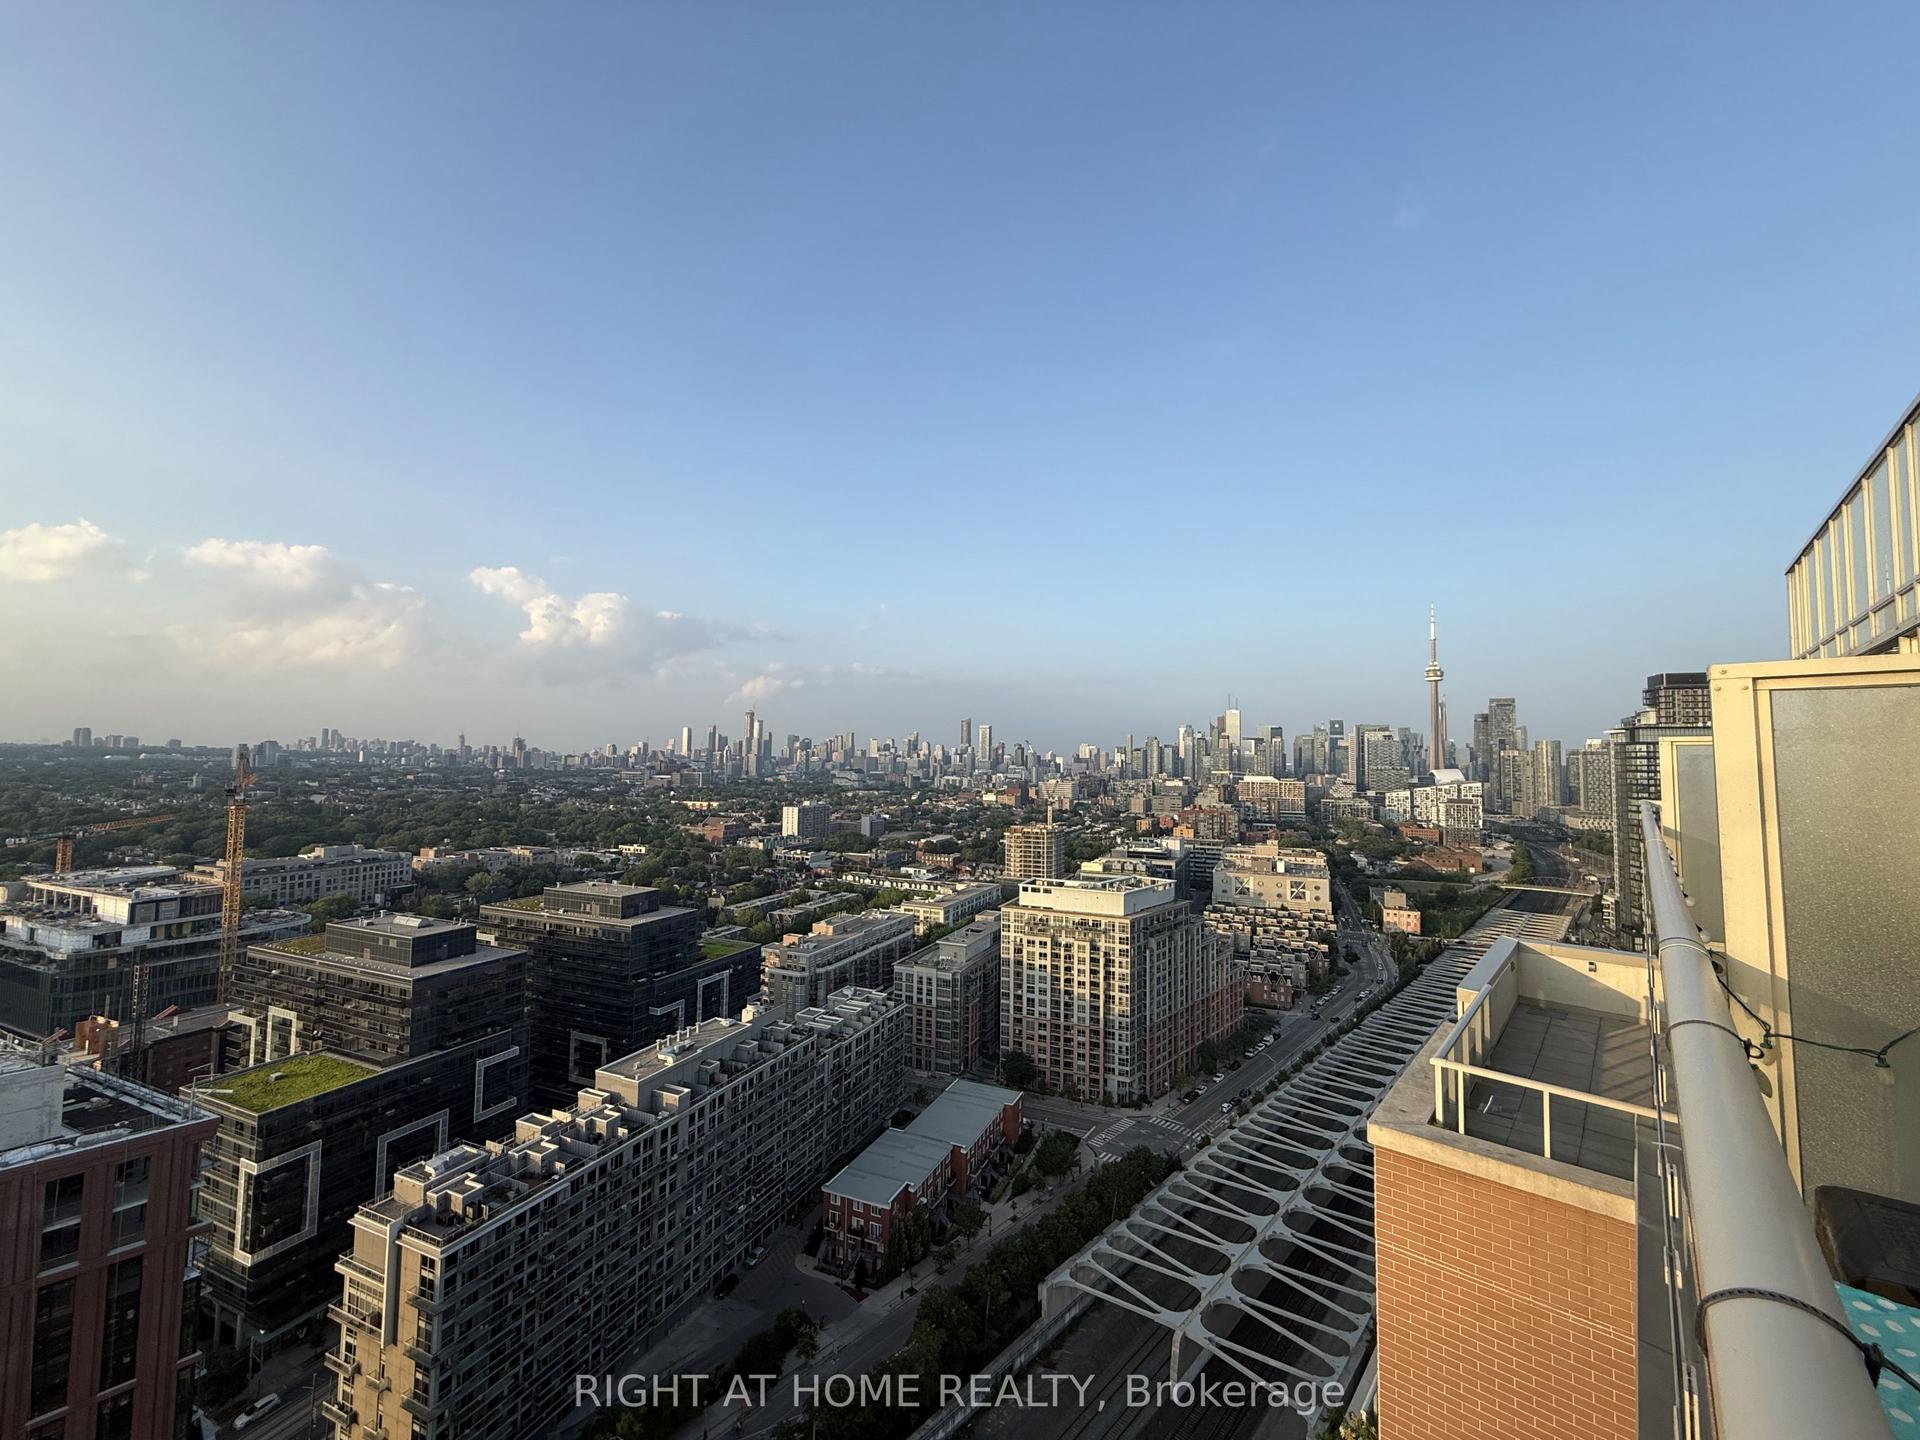
For Lease13 h ago
$3,300
Condo
125 Western Battery Road Ph3016 #Ph3016, Niagara
Toronto, ON
2 bd
1 ba
650
1
MLS# C13600374Right At Home Realty
WhatsApp Aman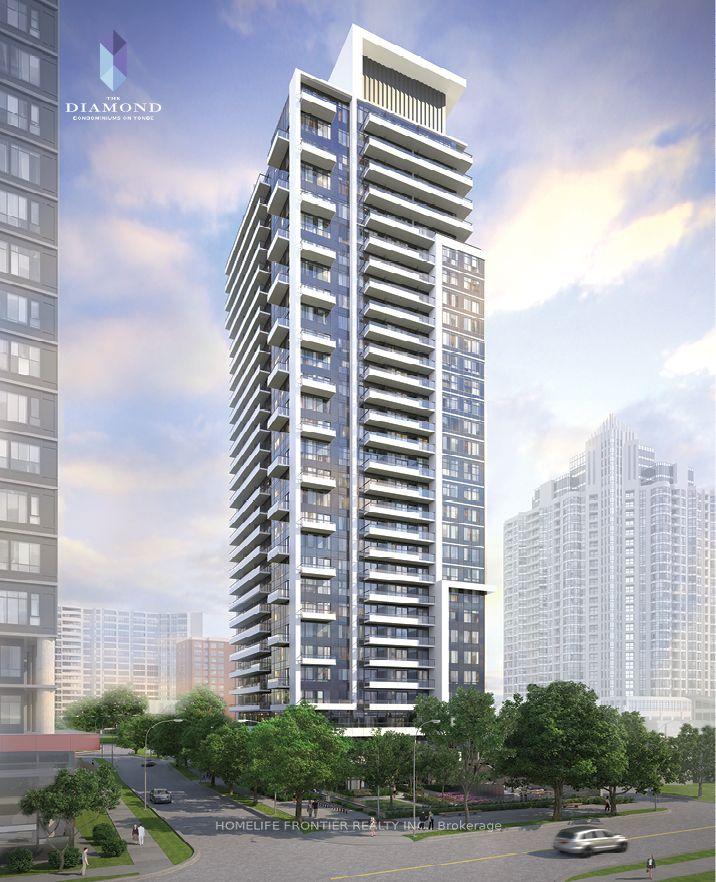
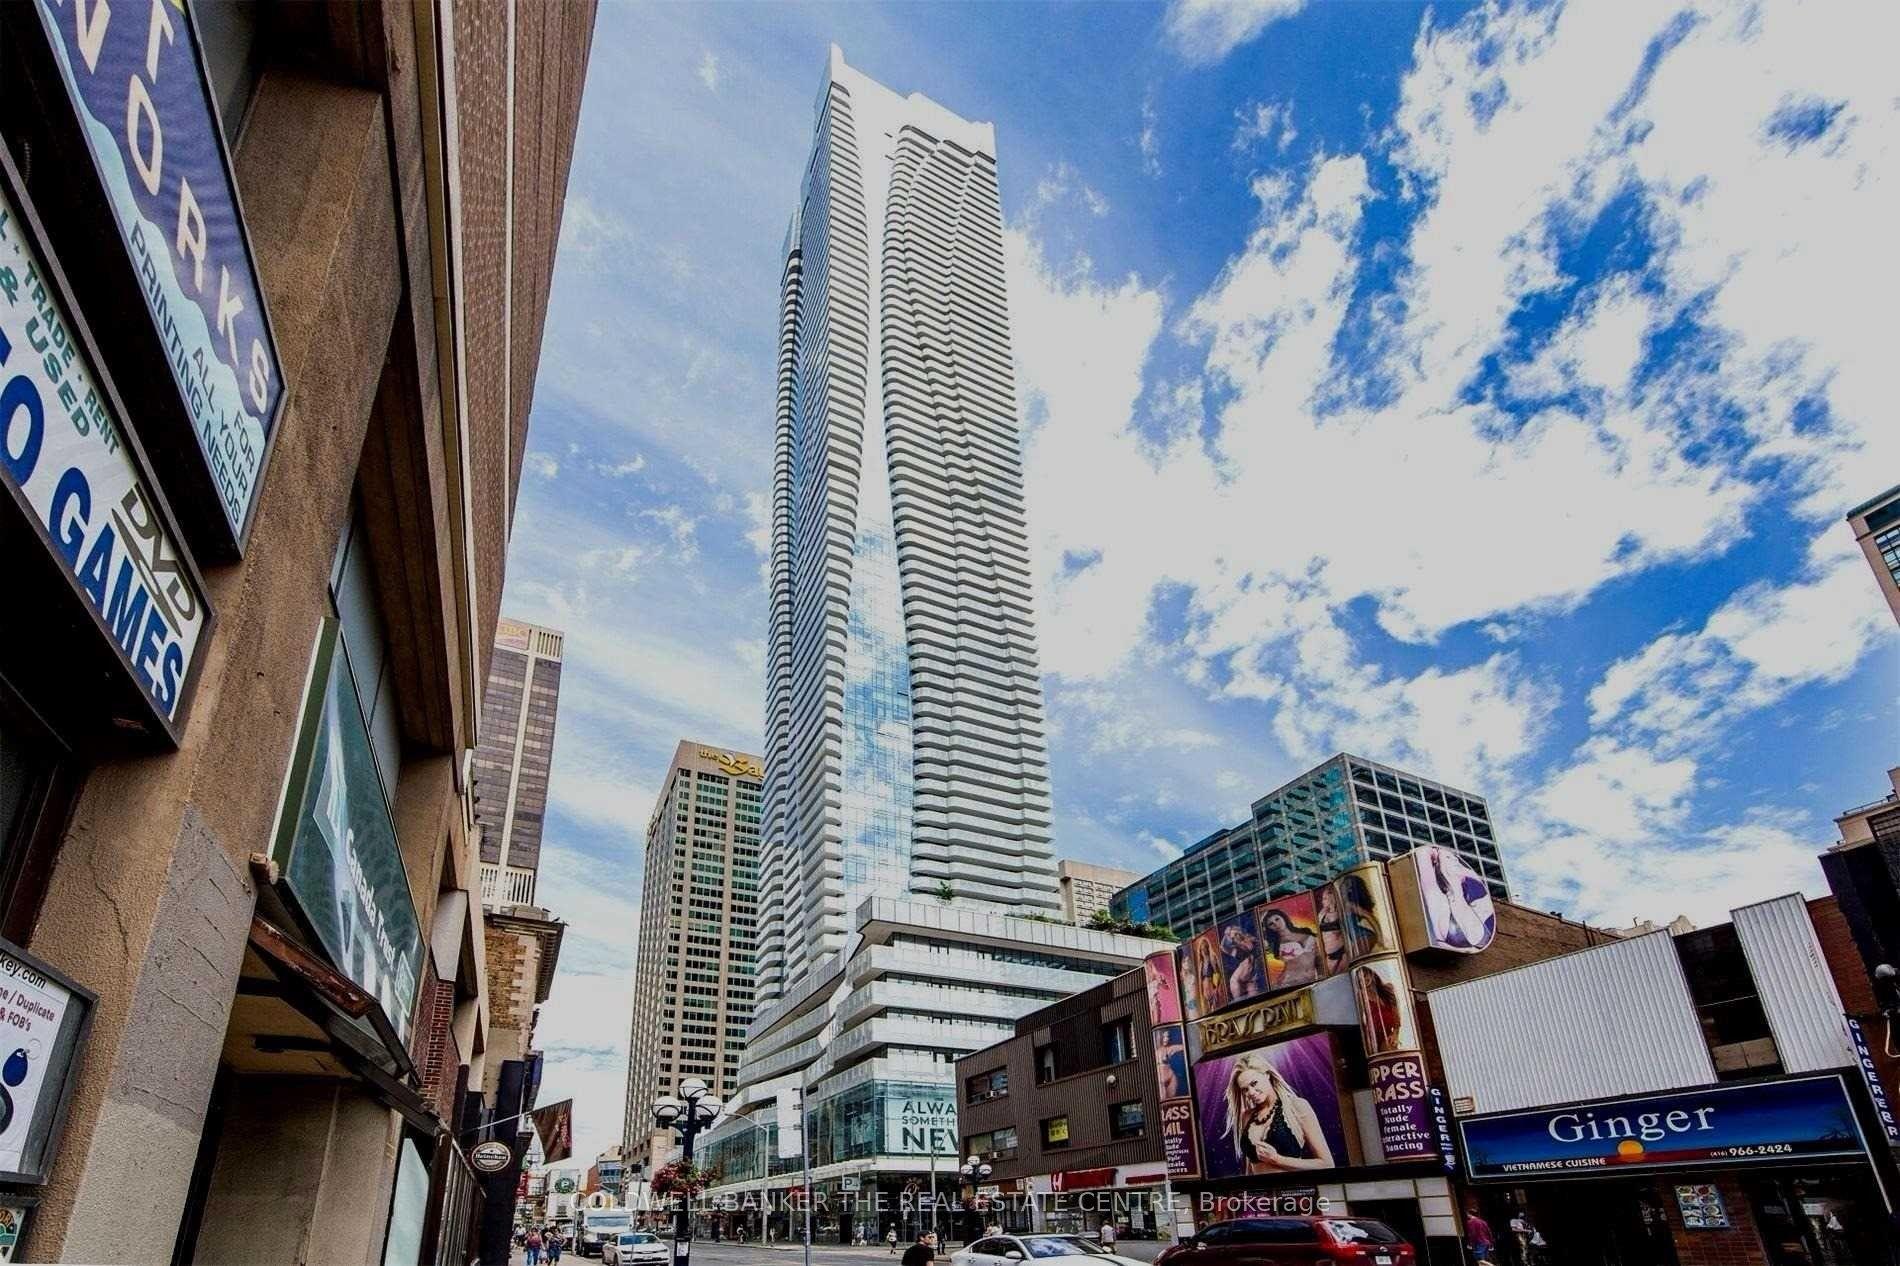
Getting around
How walkable, bikeable, and transit-friendly this neighbourhood is.
93
/ 100
Walk Score
Walker's Paradise
73
/ 100
Transit Score
Excellent Transit
72
/ 100
Bike Score
Very Bikeable
Scores are estimates based on neighbourhood data and are for informational purposes only.
MLS® data courtesy of the Toronto Regional Real Estate Board (TRREB).
The information provided herein must only be used by consumers that have a bona fide interest in the purchase, sale, or lease of real estate and may not be used for any commercial purpose or any other purpose. Listing information is deemed reliable but is not guaranteed accurate by the Toronto Regional Real Estate Board, the listing brokerage, or this website. The trademarks REALTOR®, REALTORS® and the REALTOR® logo are controlled by The Canadian Real Estate Association (CREA) and identify real estate professionals who are members of CREA. MLS®, Multiple Listing Service®, and the associated logos are owned by CREA. Not intended to solicit properties currently listed for sale or buyers under contract.