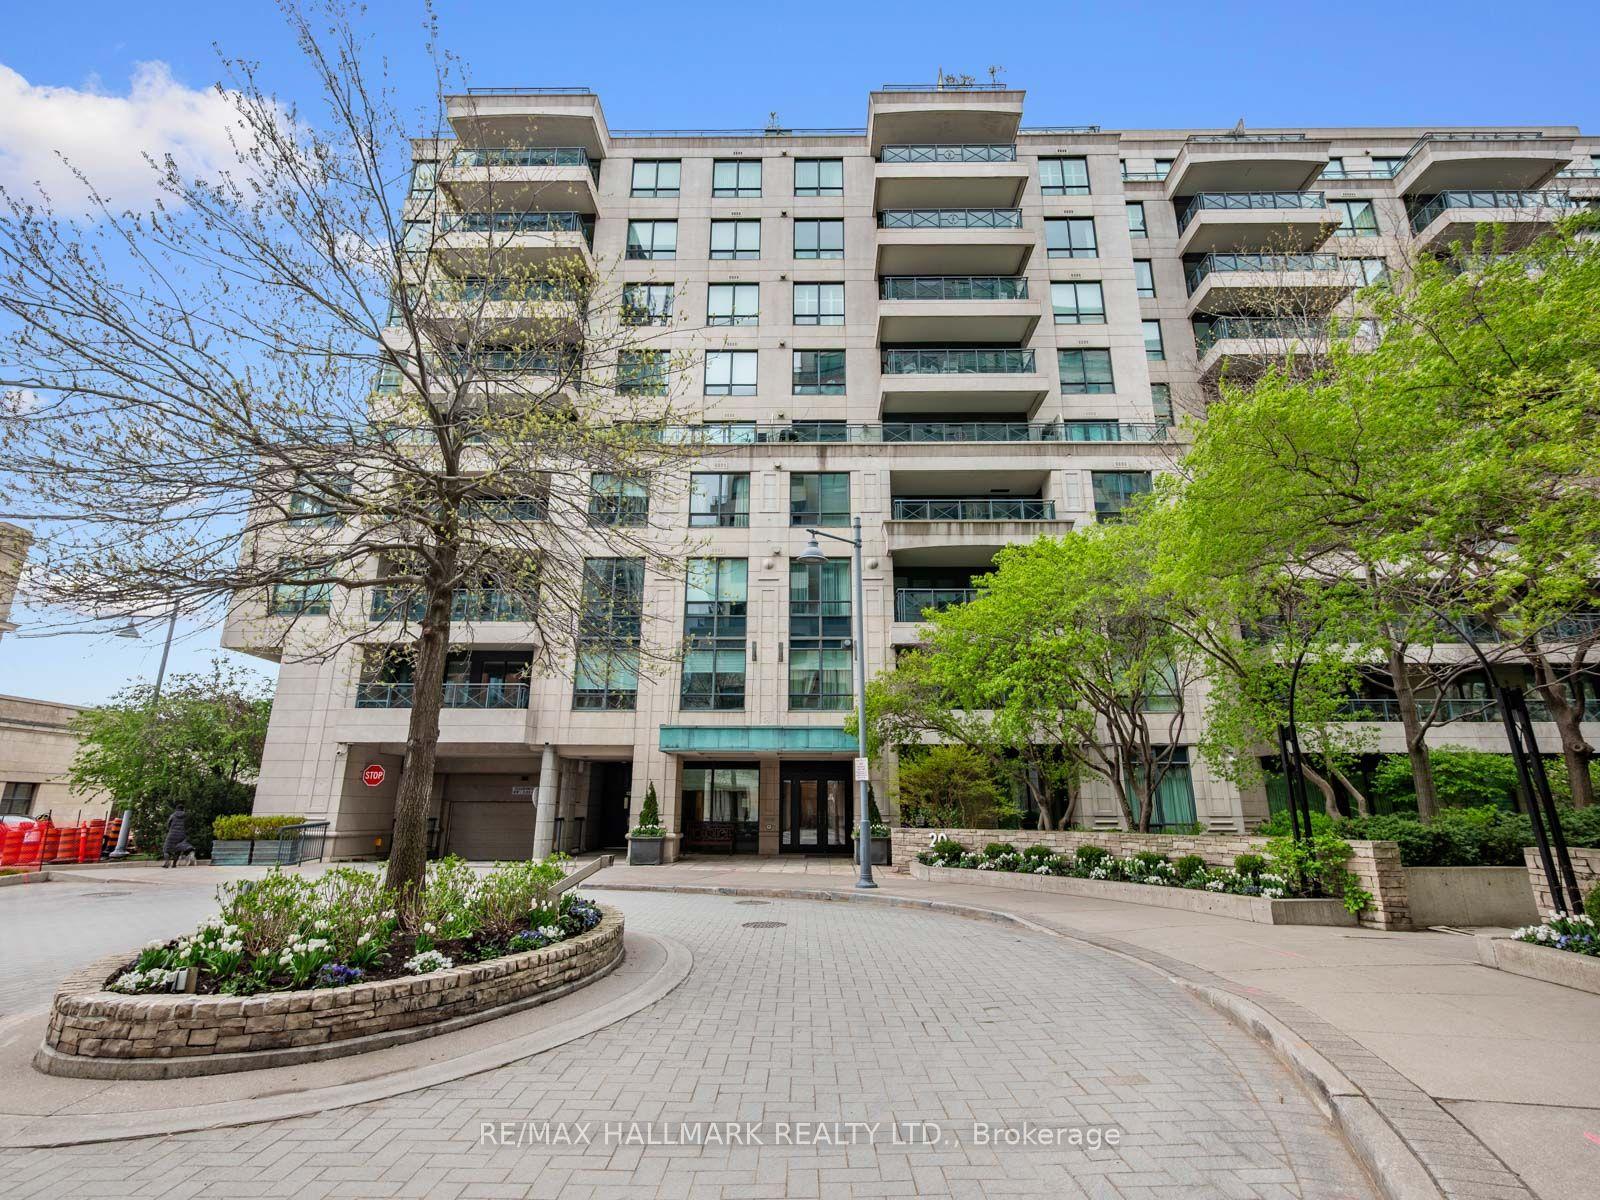
For Sale
Just Listed
10 Bellair Street 603 #603
Annex, Toronto, ON
$2,650,000
2+1Bd
2Ba
1,700+sqft
2Parking
$1559/sqft
CondoMLS# C13601444Listed 2026-07-240 DOM
Cooling
Central Air
Just listed! New listings in Toronto often receive offers within the first week.
About this home
Experience refined luxury living in this impeccably renovated 2-bedroom, 2-bathroom residence in the heart of prestigious Yorkville. Thoughtfully redesigned with exceptional attention to detail, this sophisticated suite showcases premium finishes and quality craftsmanship throughout.Offering 1,641 sq ft of elegant living space, the suite features a spacious open-concept layout ideal for both everyday living and entertaining. The custom kitchen is beautifully appointed with porcelain countertops, sleek cabinetry, and top-of-the-line Miele & Sub-Zero appliances. Engineered hardwood flooring runs throughout, complemented by designer lighting, custom millwork, and a cozy electric fireplace in the living area.The expansive primary retreat offers a spa-inspired 5-piece ensuite, walk-in closet, and private balcony access. A second balcony enhances the home's seamless indoor-outdoor feel. Rarely offered, this suite also includes two side-by-side parking spaces and an oversized locker. Residents enjoy world-class amenities including 24-hour concierge and valet parking, indoor saltwater pool, sauna, hot tub, two-storey fitness centre, golf simulator, guest suites, rooftop terrace, and landscaped gardens.Located steps from Yorkville's designer boutiques, fine dining, cafes, and cultural landmarks, this is an exceptional turnkey opportunity in one of Toronto's most sought-after neighbourhoods. Maintenance fees include all utilities.
PoolRenovatedHardwoodFireplace
Rooms
Other
| Living Room | 4.58 × 3.68 m | Fireplace Hardwood Floor Pot Lights |
| Dining Room | 4.58 × 2.95 m | W/O To Balcony Pot Lights Hardwood Floor |
| Kitchen | 4.14 × 4.78 m | Pot Lights Eat-in Kitchen Hardwood Floor |
| Den | 2.72 × 2.74 m | Walk-In Closet(s) Hardwood Floor |
| Primary Bedroom | 6.27 × 5.05 m | 5 Pc Ensuite Walk-In Closet(s) W/O To Balcony |
| Bedroom 2 | 3.32 × 2.95 m | Large Closet Pot Lights Hardwood Floor |
| Utility Room | 2.31 × 1.35 m | |
| Laundry | 1.65 × 1.00 m | Laundry Sink |
Features
- Built-In Oven
- Carpet Free
- None
- Central Air
- Apartment
Financials
Annual Taxes
$11,205.73
Estimated Rental Income
Entire property$2,600 – $3,500/mo
Rental yield1.2% – 1.6%
*Estimates based on comparable rentals in the area. Actual income may vary.
Market Data — Toronto
Days on market0 days
Buyer's MarketSeller's Market
Based on active listings in Toronto. Data updates daily.
Demographics — Toronto
Population
2,794,356
Avg Household Income
$102,000
Age Distribution
0-19
19%
20-34
24%
35-49
21%
50-64
19%
65+
17%
Ownership53% own · 47% rent
EnglishMandarinCantoneseTagalogTamil
Our estimate for this home
Estimated range
$1.94M – $2.26M
Mid-point $2.10M · ~$1236/sqft
How this listing compares
$1.94MList · $2.65M$2.26M
High confidence·Based on 147 annex comparables
Estimated range is generated automatically from active comparables and is for informational purposes only. Not an appraisal — contact Aman for a full comparative market analysis that factors in condition, renovations, and positioning.
Getting around
How walkable, bikeable, and transit-friendly this neighbourhood is.
82
/ 100
Walk Score
Very Walkable
82
/ 100
Transit Score
Excellent Transit
69
/ 100
Bike Score
Bikeable
Scores are estimates based on neighbourhood data and are for informational purposes only.
MLS® data courtesy of the Toronto Regional Real Estate Board (TRREB).
The information provided herein must only be used by consumers that have a bona fide interest in the purchase, sale, or lease of real estate and may not be used for any commercial purpose or any other purpose. Listing information is deemed reliable but is not guaranteed accurate by the Toronto Regional Real Estate Board, the listing brokerage, or this website. The trademarks REALTOR®, REALTORS® and the REALTOR® logo are controlled by The Canadian Real Estate Association (CREA) and identify real estate professionals who are members of CREA. MLS®, Multiple Listing Service®, and the associated logos are owned by CREA. Not intended to solicit properties currently listed for sale or buyers under contract.
You may also like
More homes in Toronto
Hand-picked listings with a similar price range and style.
For Sale1 day ago
$2,699,000
Condo
est. $11,832/mo
1050 Eastern Avenue PH 1702 #PH 1702, Greenwood-Coxwell
Toronto, ON
3+1 bd
2 ba
1,900
2
MLS# E13600242Forest Hill Real Estate Inc.
WhatsApp Aman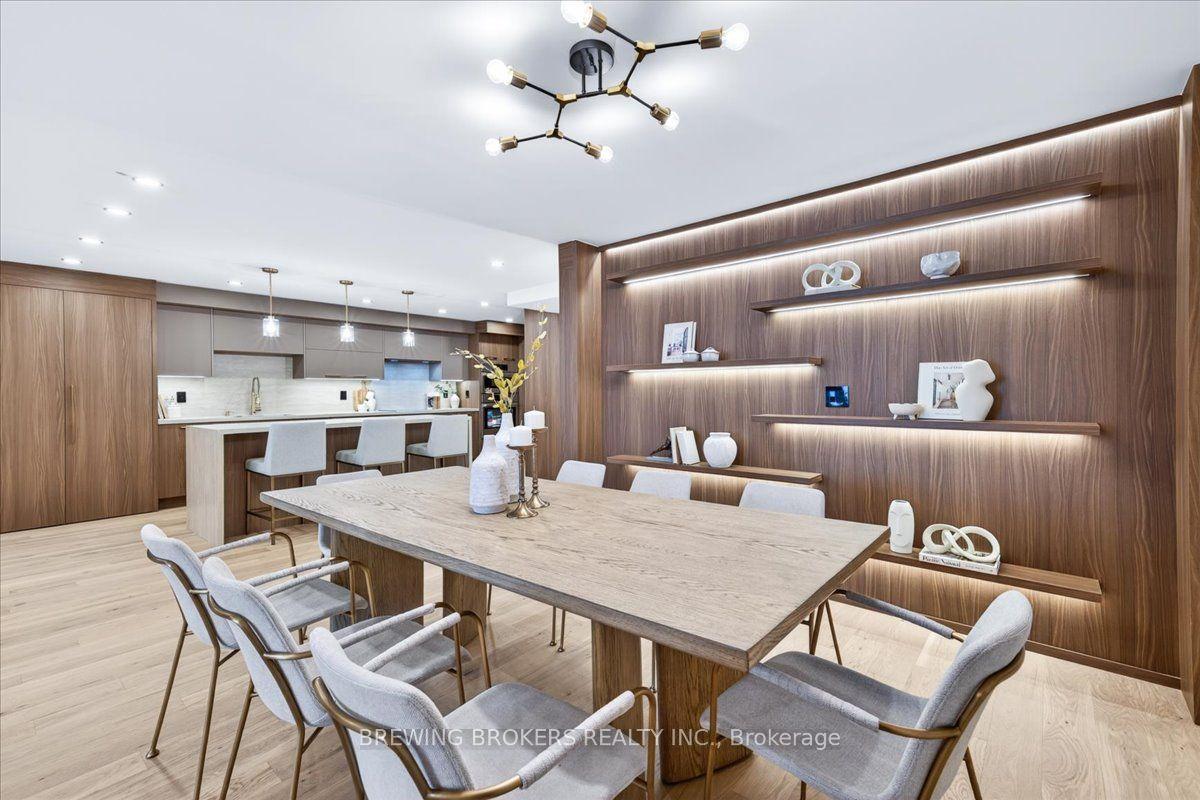
For Sale1 day ago
$1,999,900
Condo
est. $8,768/mo
3600 Yonge Street 737 #737, Bedford Park-Nortown
Toronto, ON
2 bd
3 ba
1,700
2
MLS# C13598604Brewing Brokers Realty Inc.
WhatsApp Aman