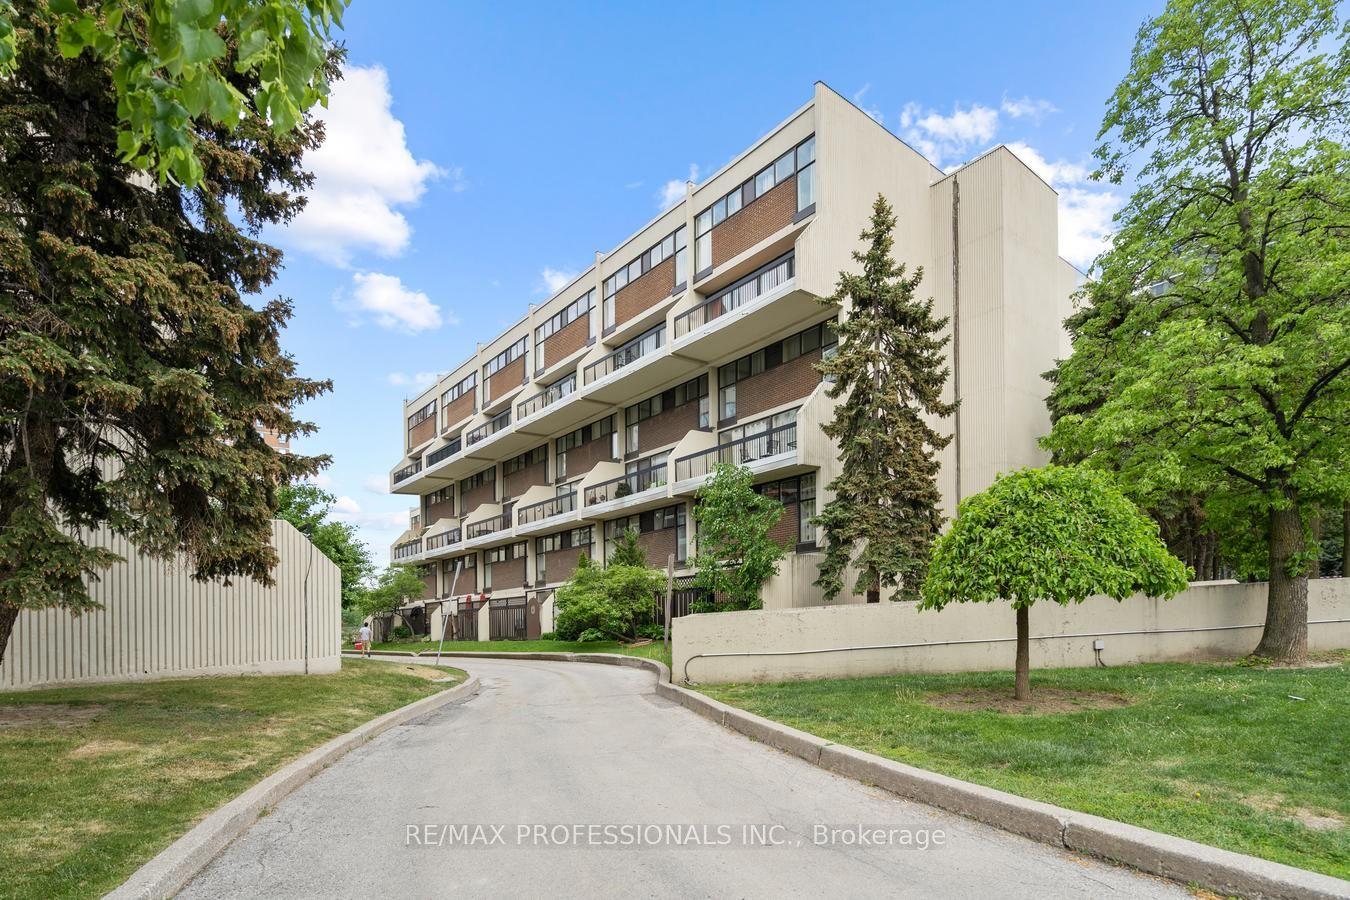
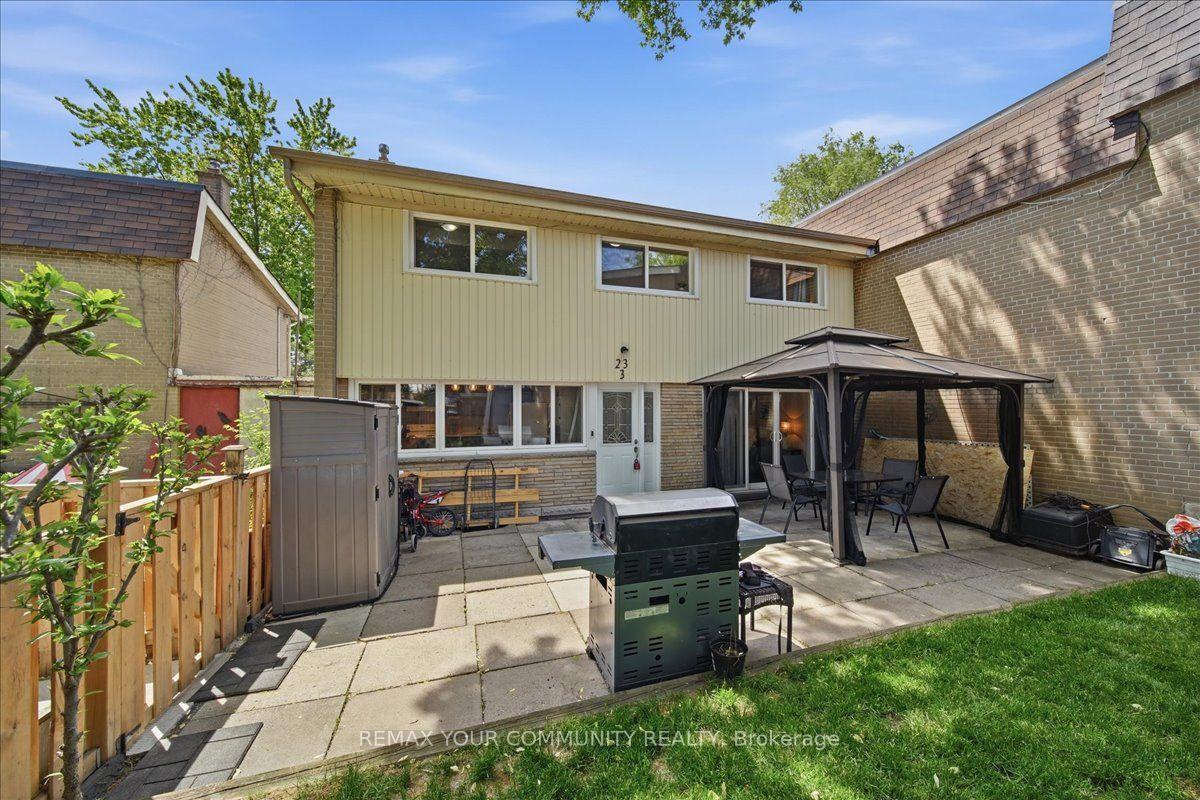
For Sale
Just Listed
28 Eastern Avenue TH114 #TH114
Moss Park, Toronto, ON
$899,999
2+1Bd
3Ba
1,100+sqft
0Parking
$818/sqft
Condo TownMLS# C13603094Listed 2026-07-240 DOM
Cooling
Central Air
Just listed! New listings in Toronto often receive offers within the first week.
About this home
Welcome to this stunning 2-storey townhouse in the heart of Toronto's vibrant and historic Corktown neighbourhood, where modern design meets exceptional urban living. This beautifully appointed 2-bedroom + den residence offers 3 bathrooms, including 2 private ensuites, 1 underground parking space, and 1 locker, making it the perfect home for professionals, families, or investors. Featuring 1000 sq. ft. of thoughtfully designed interior space, this home is complemented by a private 117 sq. ft. terrace complete with a natural gas BBQ hookup-ideal for entertaining or relaxing outdoors. The open-concept layout showcases premium finishes throughout, including contemporary European-inspired cabinetry, a stylish two-tone kitchen, quartz countertops, integrated panel-ready refrigerator and dishwasher, and elegant modern details that create a bright and sophisticated living space. Located in one of Toronto's most desirable downtown communities, you'll be just steps from the future Corktown Subway Station, George Brown College, the Distillery District, Canary District, Corktown Commons, King Street East, St. Lawrence Market, trendy restaurants, cafés, parks, shopping, and everyday conveniences. Commuting is effortless with quick access to the Don Valley Parkway, Gardiner Expressway, and public transit. Residents enjoy an impressive collection of premium amenities, including a 24-hour concierge, fully equipped fitness centre, party room, media lounge, rooftop terrace with BBQs, visitor parking, and beautifully designed common spaces. Experience the perfect blend of luxury, comfort, and convenience in one of Toronto's fastest-growing neighbourhoods. Whether you're looking for your next home or a fantastic investment opportunity, this exceptional townhouse offers outstanding value and an unbeatable location. Don't miss your chance to own this remarkable property-book your private showing today! PROPERTY IS STILL UNDER 1 YEAR TARION WARRANTY !
Rooms
Main Floor
| Den | 5.60 × 2.40 m |
Second Floor
| Bedroom | 3.66 × 3.05 m | |
| Bedroom 2 | 2.70 × 2.60 m |
Other
| Kitchen | 6.50 × 3.90 m | |
| Living Room | 6.50 × 3.90 m |
Features
- Built-In Oven
- Carpet Free
- Countertop Range
- None
- Central Air
- 2-Storey
Financials
Annual Taxes
$0
Estimated Rental Income
Entire property$2,600 – $3,500/mo
Rental yield3.5% – 4.7%
*Estimates based on comparable rentals in the area. Actual income may vary.
Market Data — Toronto
Days on market0 days
Buyer's MarketSeller's Market
Based on active listings in Toronto. Data updates daily.
Demographics — Toronto
Population
2,794,356
Avg Household Income
$102,000
Age Distribution
0-19
19%
20-34
24%
35-49
21%
50-64
19%
65+
17%
Ownership53% own · 47% rent
EnglishMandarinCantoneseTagalogTamil
Our estimate for this home
Estimated range
$606K – $704K
Mid-point $655K · ~$595/sqft
How this listing compares
$606KList · $900K$704K
High confidence·Based on 658 toronto comparables
Estimated range is generated automatically from active comparables and is for informational purposes only. Not an appraisal — contact Aman for a full comparative market analysis that factors in condition, renovations, and positioning.
Getting around
How walkable, bikeable, and transit-friendly this neighbourhood is.
81
/ 100
Walk Score
Very Walkable
81
/ 100
Transit Score
Excellent Transit
74
/ 100
Bike Score
Very Bikeable
Scores are estimates based on neighbourhood data and are for informational purposes only.
MLS® data courtesy of the Toronto Regional Real Estate Board (TRREB).
The information provided herein must only be used by consumers that have a bona fide interest in the purchase, sale, or lease of real estate and may not be used for any commercial purpose or any other purpose. Listing information is deemed reliable but is not guaranteed accurate by the Toronto Regional Real Estate Board, the listing brokerage, or this website. The trademarks REALTOR®, REALTORS® and the REALTOR® logo are controlled by The Canadian Real Estate Association (CREA) and identify real estate professionals who are members of CREA. MLS®, Multiple Listing Service®, and the associated logos are owned by CREA. Not intended to solicit properties currently listed for sale or buyers under contract.
You may also like
More homes in Toronto
Hand-picked listings with a similar price range and style.
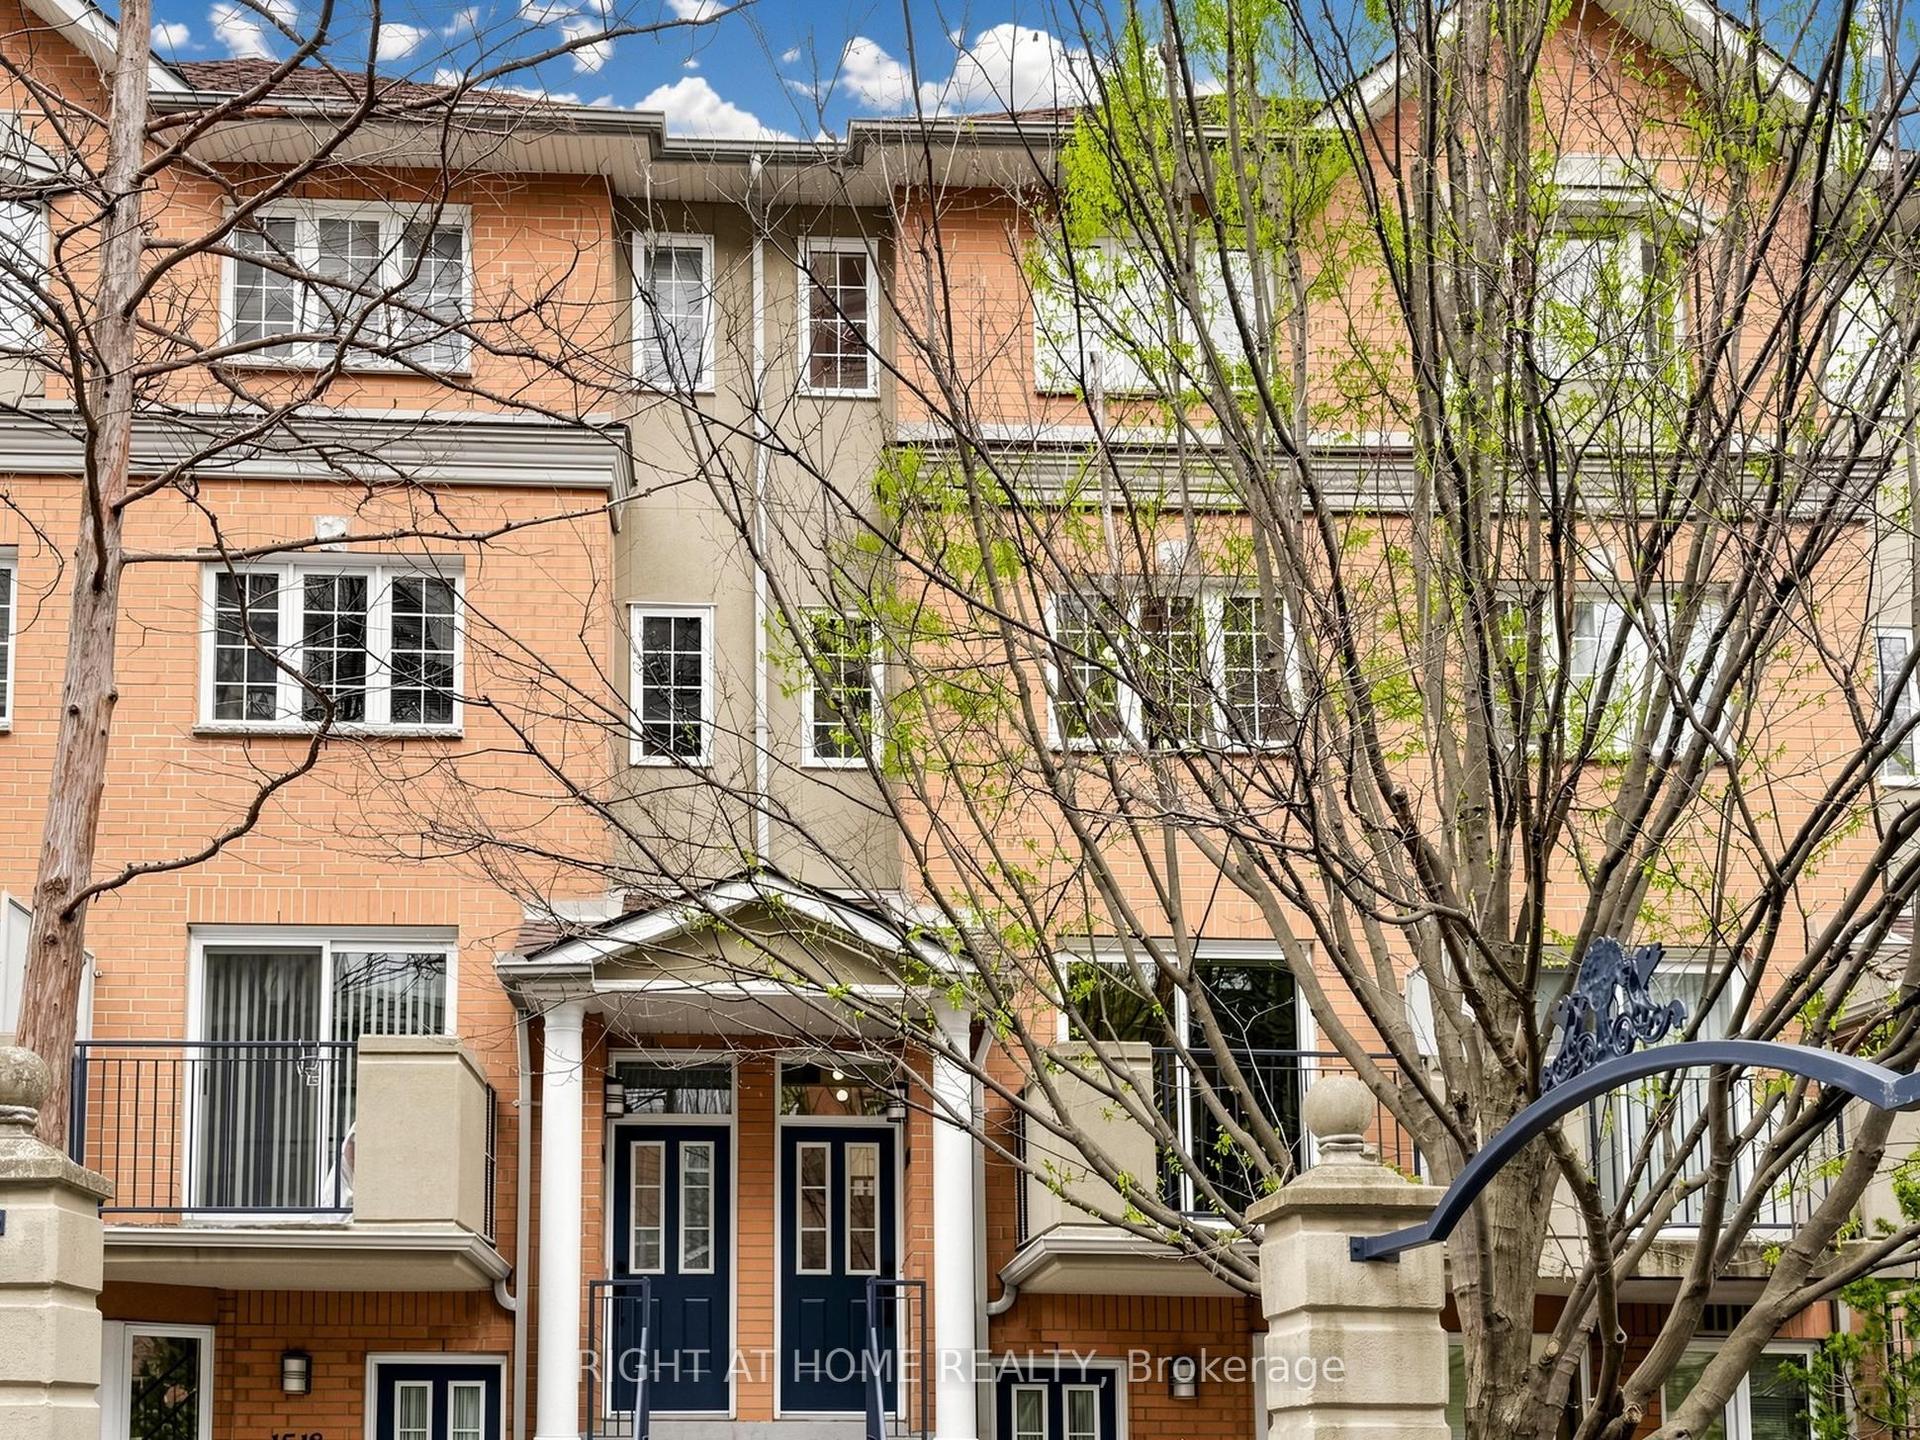
For Sale8 days ago
$1,028,000
Condo Town
est. $4,507/mo
28 Sommerset Way 1520 #1520, Willowdale East
Toronto, ON
3+1 bd
3 ba
1,500
1
MLS# C13572974Right At Home Realty
WhatsApp Aman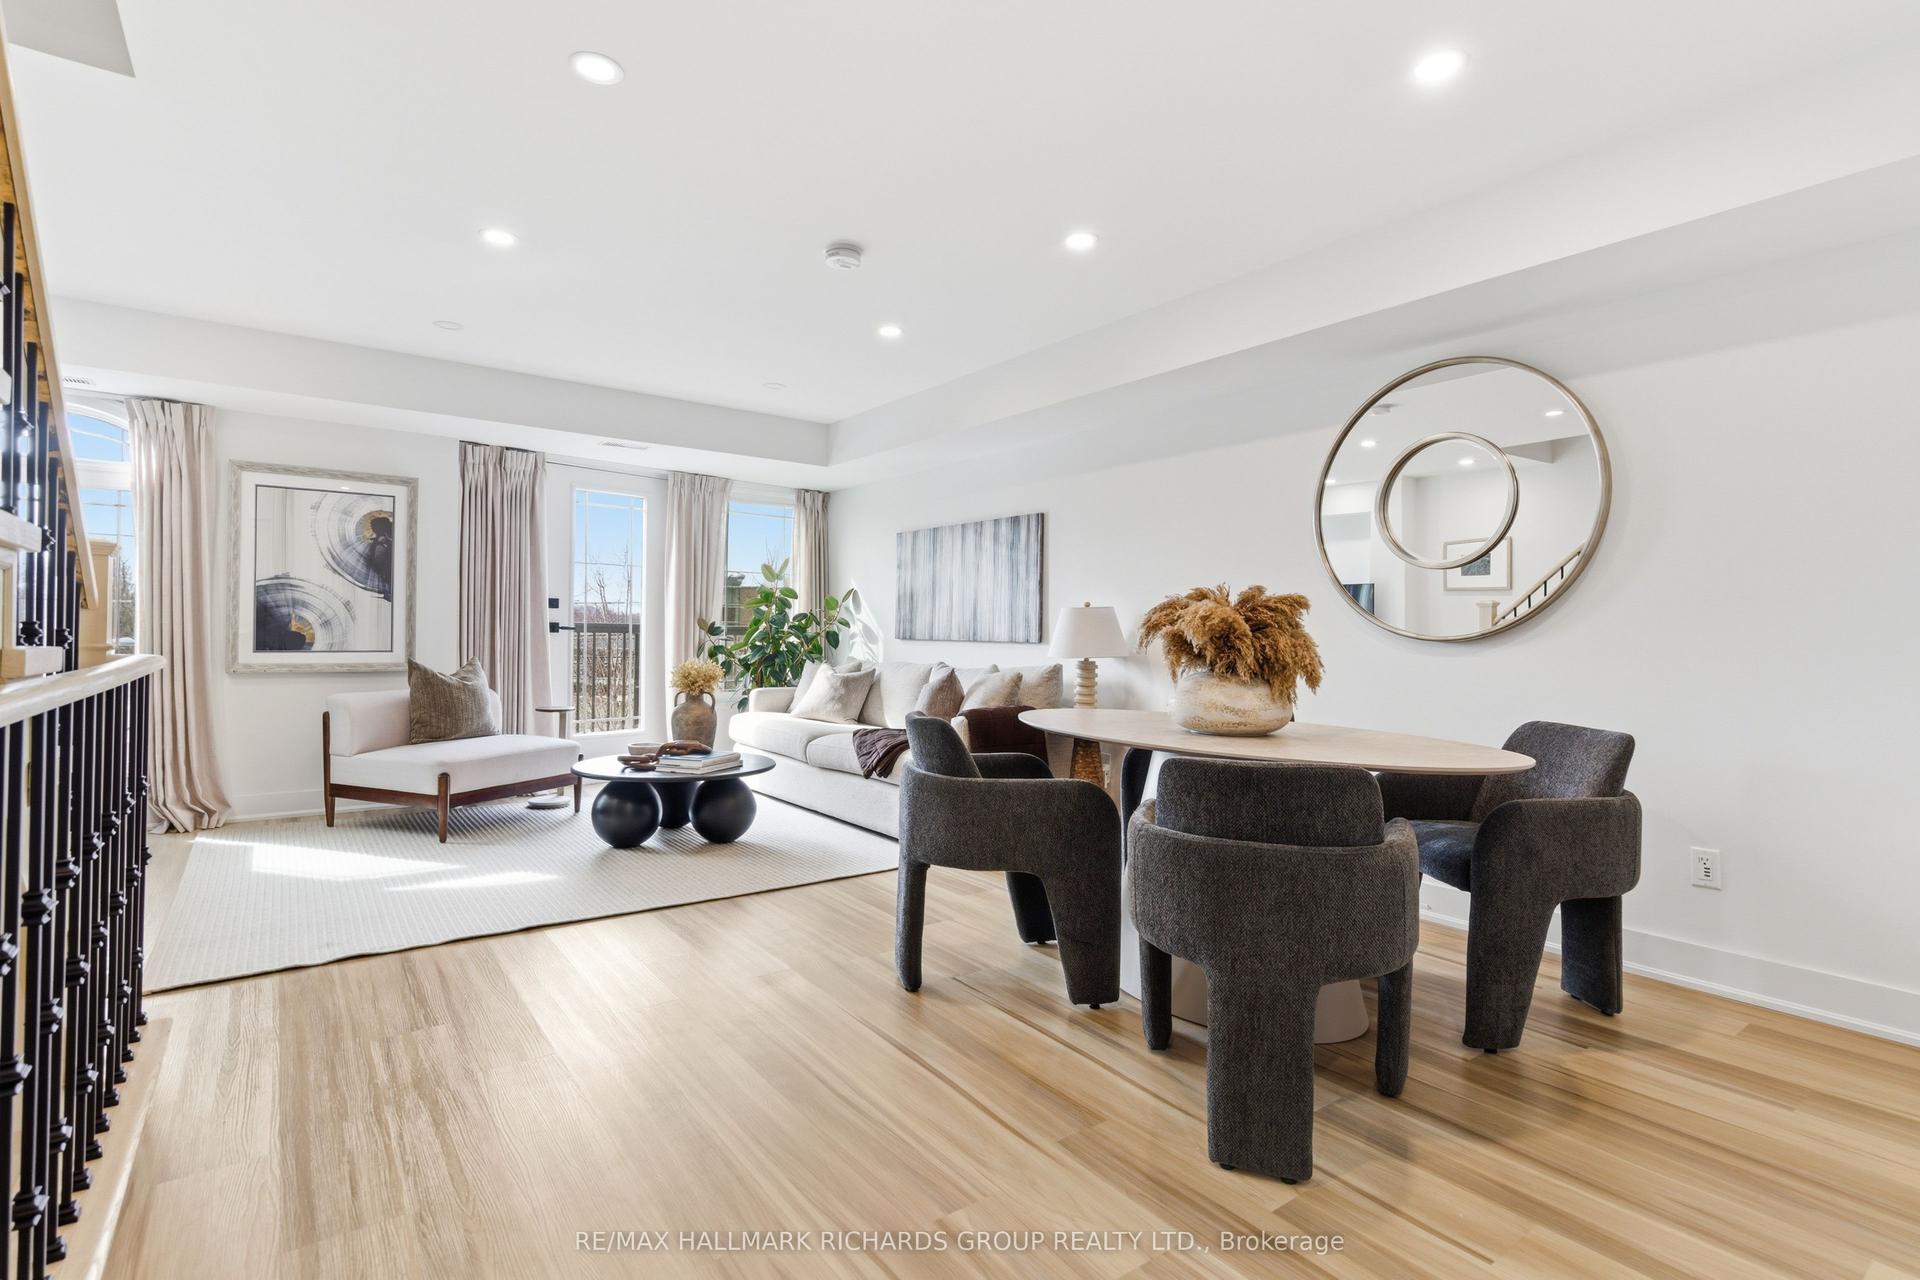
For Sale1 month ago
$759,000
Condo Town
est. $3,327/mo
118 Finch Avenue W 8 #8, Newtonbrook West
Toronto, ON
2+1 bd
3 ba
1,100
1
MLS# C13450456Re/Max Hallmark Richards Group Re…
WhatsApp Aman