For Sale
663 Eglinton Avenue E
Leaside, Toronto, ON
$1,403,000
3+1Bd
2Ba
1,300+sqft
3Parking
35 x 135 ftlot
$1079/sqft
DetachedMLS# C13603582Listed 2026-07-2462 DOM
Basement
Finished
On the market for 62 days — longer than average. The seller may be open to negotiation.
About this home
Terrific opportunity to own a well-priced, detached home in prestigious Leaside. 3+1 bedrooms, 2 full baths. Generous-sized living & dining rooms. Beautifully renovated kitchen. Main floor family room addition with walkout to large deck, spacious backyard with interlocking patio and mature trees. 2nd floor bath features an extra-large, glass enclosed shower, modern designer-look vessel sink. Spacious finished basement offers more living space. Features wainscoting, French doors, built-in shelves. 4th bedroom. Updated 4-pc bath with vessel sink. Walk up from basement to backyard. Wide, interlocking private driveway. Property backs onto highly ranked Leaside High School and Howard Talbot Park. Short walk to new Leaside-Eglinton LRT station at Bayview, 5-minute ride to Yonge St. This high demand neighbourhood offers great shops, cafes, schools in a well-established central Toronto location.
RenovatedWalkout
Rooms
Main Floor
| Living Room | 5.19 × 3.65 m | Crown Moulding Tile Floor Bay Window |
| Dining Room | 3.95 × 3.25 m | Crown Moulding Tile Floor |
| Kitchen | 2.79 × 2.46 m | Tile Floor |
| Family Room | 5.28 × 2.84 m | Tile Floor Pot Lights W/O To Deck |
Second Floor
| Primary Bedroom | 4.27 × 2.92 m | Laminate Closet |
| Bedroom 2 | 3.61 × 3.43 m | Laminate Closet |
| Bedroom 3 | 3.15 × 2.59 m | Laminate Closet |
Basement
| Recreation | 6.80 × 5.49 m | Hardwood Floor French Doors Wood Stove |
| Bedroom | 3.35 × 2.54 m | Window |
| Other | 2.84 × 2.59 m | Walk-Up B/I Shelves |
| Laundry | 3.05 × 2.26 m | B/I Shelves |
Features
- None
- Finished
- Walk-Up
- Wall Unit(s)
- 2-Storey
Financials
Annual Taxes
$10,579.84
Estimated Rental Income
Entire property$3,200 – $4,800/mo
Basement apartment$1,800 – $2,500/mo
Rental yield2.7% – 4.1%
*Estimates based on comparable rentals in the area. Actual income may vary.
Market Data — Toronto
Days on market62 days
Buyer's MarketSeller's Market
Based on active listings in Toronto. Data updates daily.
Demographics — Toronto
Population
2,794,356
Avg Household Income
$102,000
Age Distribution
0-19
19%
20-34
24%
35-49
21%
50-64
19%
65+
17%
Ownership53% own · 47% rent
EnglishMandarinCantoneseTagalogTamil
Getting around
How walkable, bikeable, and transit-friendly this neighbourhood is.
66
/ 100
Walk Score
Somewhat Walkable
66
/ 100
Transit Score
Good Transit
72
/ 100
Bike Score
Very Bikeable
Scores are estimates based on neighbourhood data and are for informational purposes only.
MLS® data courtesy of the Toronto Regional Real Estate Board (TRREB).
The information provided herein must only be used by consumers that have a bona fide interest in the purchase, sale, or lease of real estate and may not be used for any commercial purpose or any other purpose. Listing information is deemed reliable but is not guaranteed accurate by the Toronto Regional Real Estate Board, the listing brokerage, or this website. The trademarks REALTOR®, REALTORS® and the REALTOR® logo are controlled by The Canadian Real Estate Association (CREA) and identify real estate professionals who are members of CREA. MLS®, Multiple Listing Service®, and the associated logos are owned by CREA. Not intended to solicit properties currently listed for sale or buyers under contract.
You may also like
More homes in Toronto
Hand-picked listings with a similar price range and style.
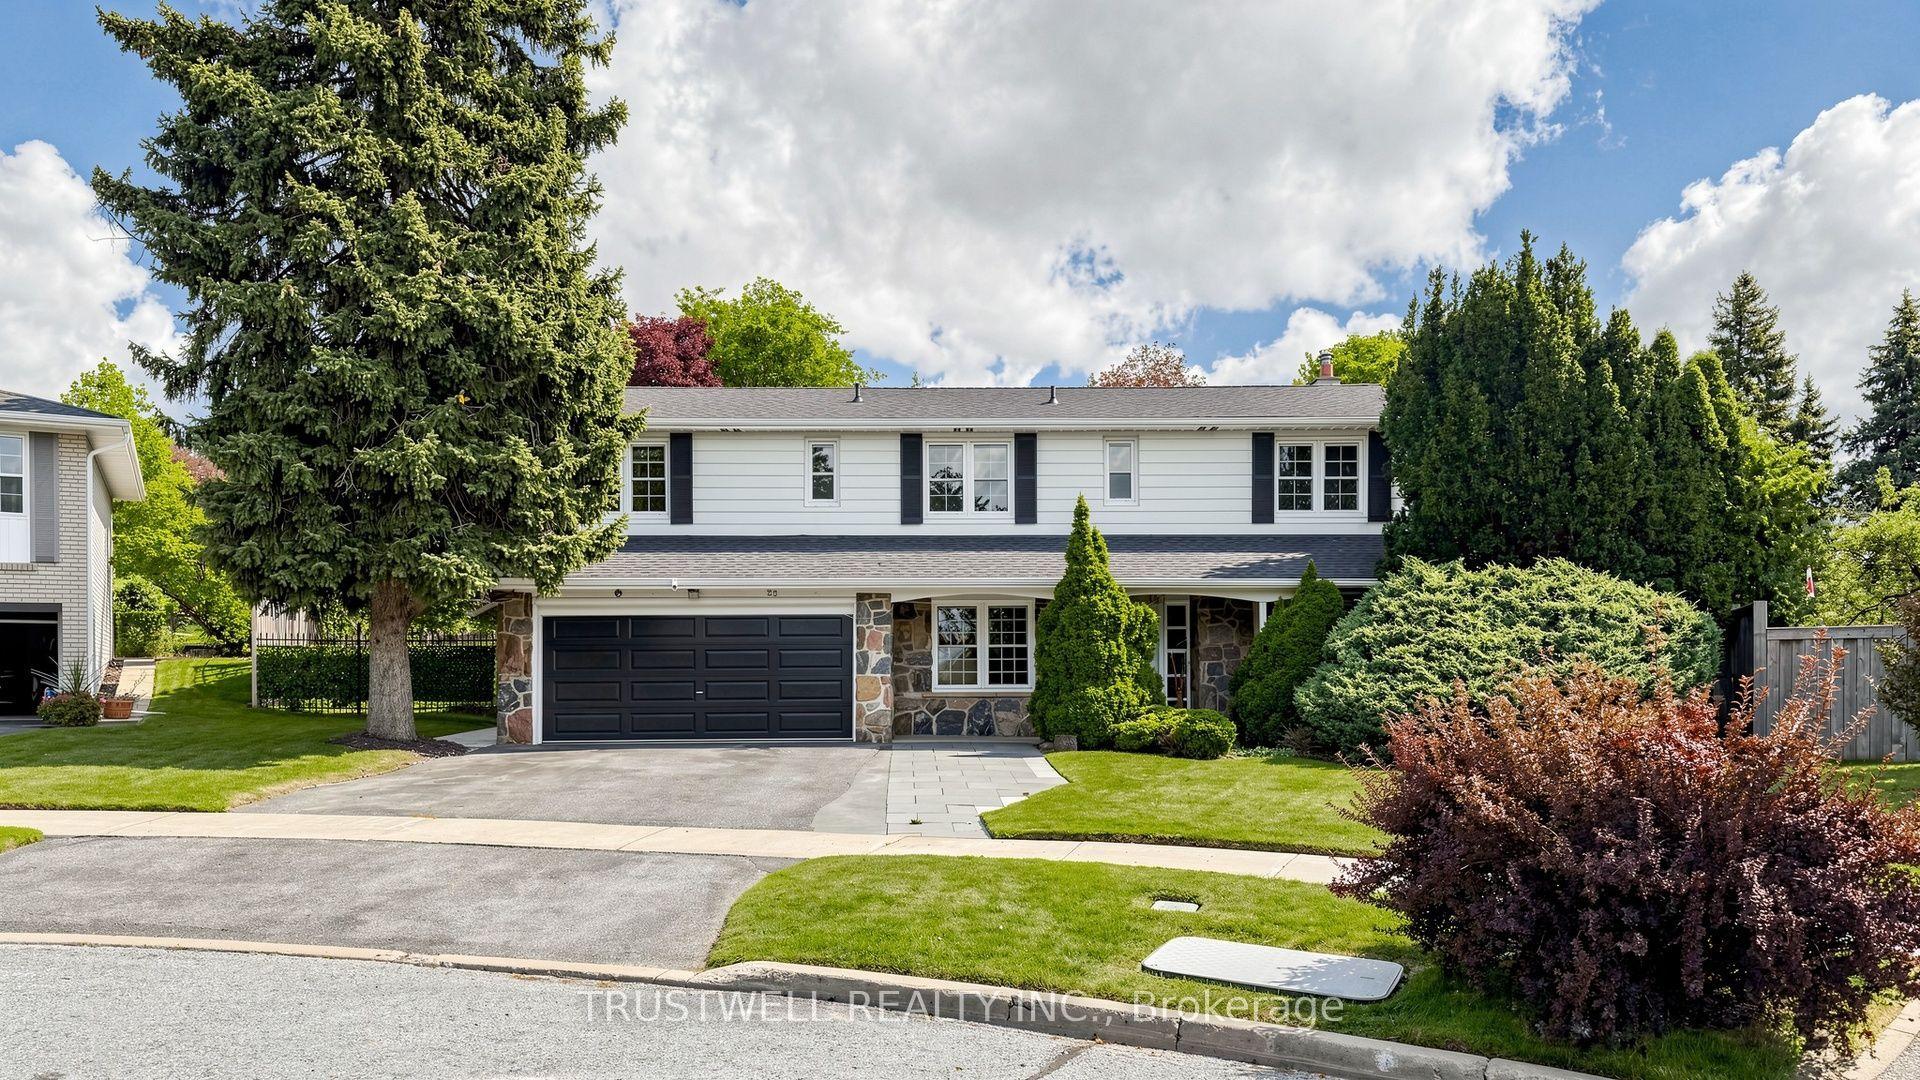
For Sale5 h ago
$1,599,430
Detached
est. $7,012/mo
23 Shawfield Crescent, Parkwoods-Donalda
Toronto, ON
4 bd
3 ba
2,250
6
MLS# C13824716Trustwell Realty Inc.
WhatsApp Aman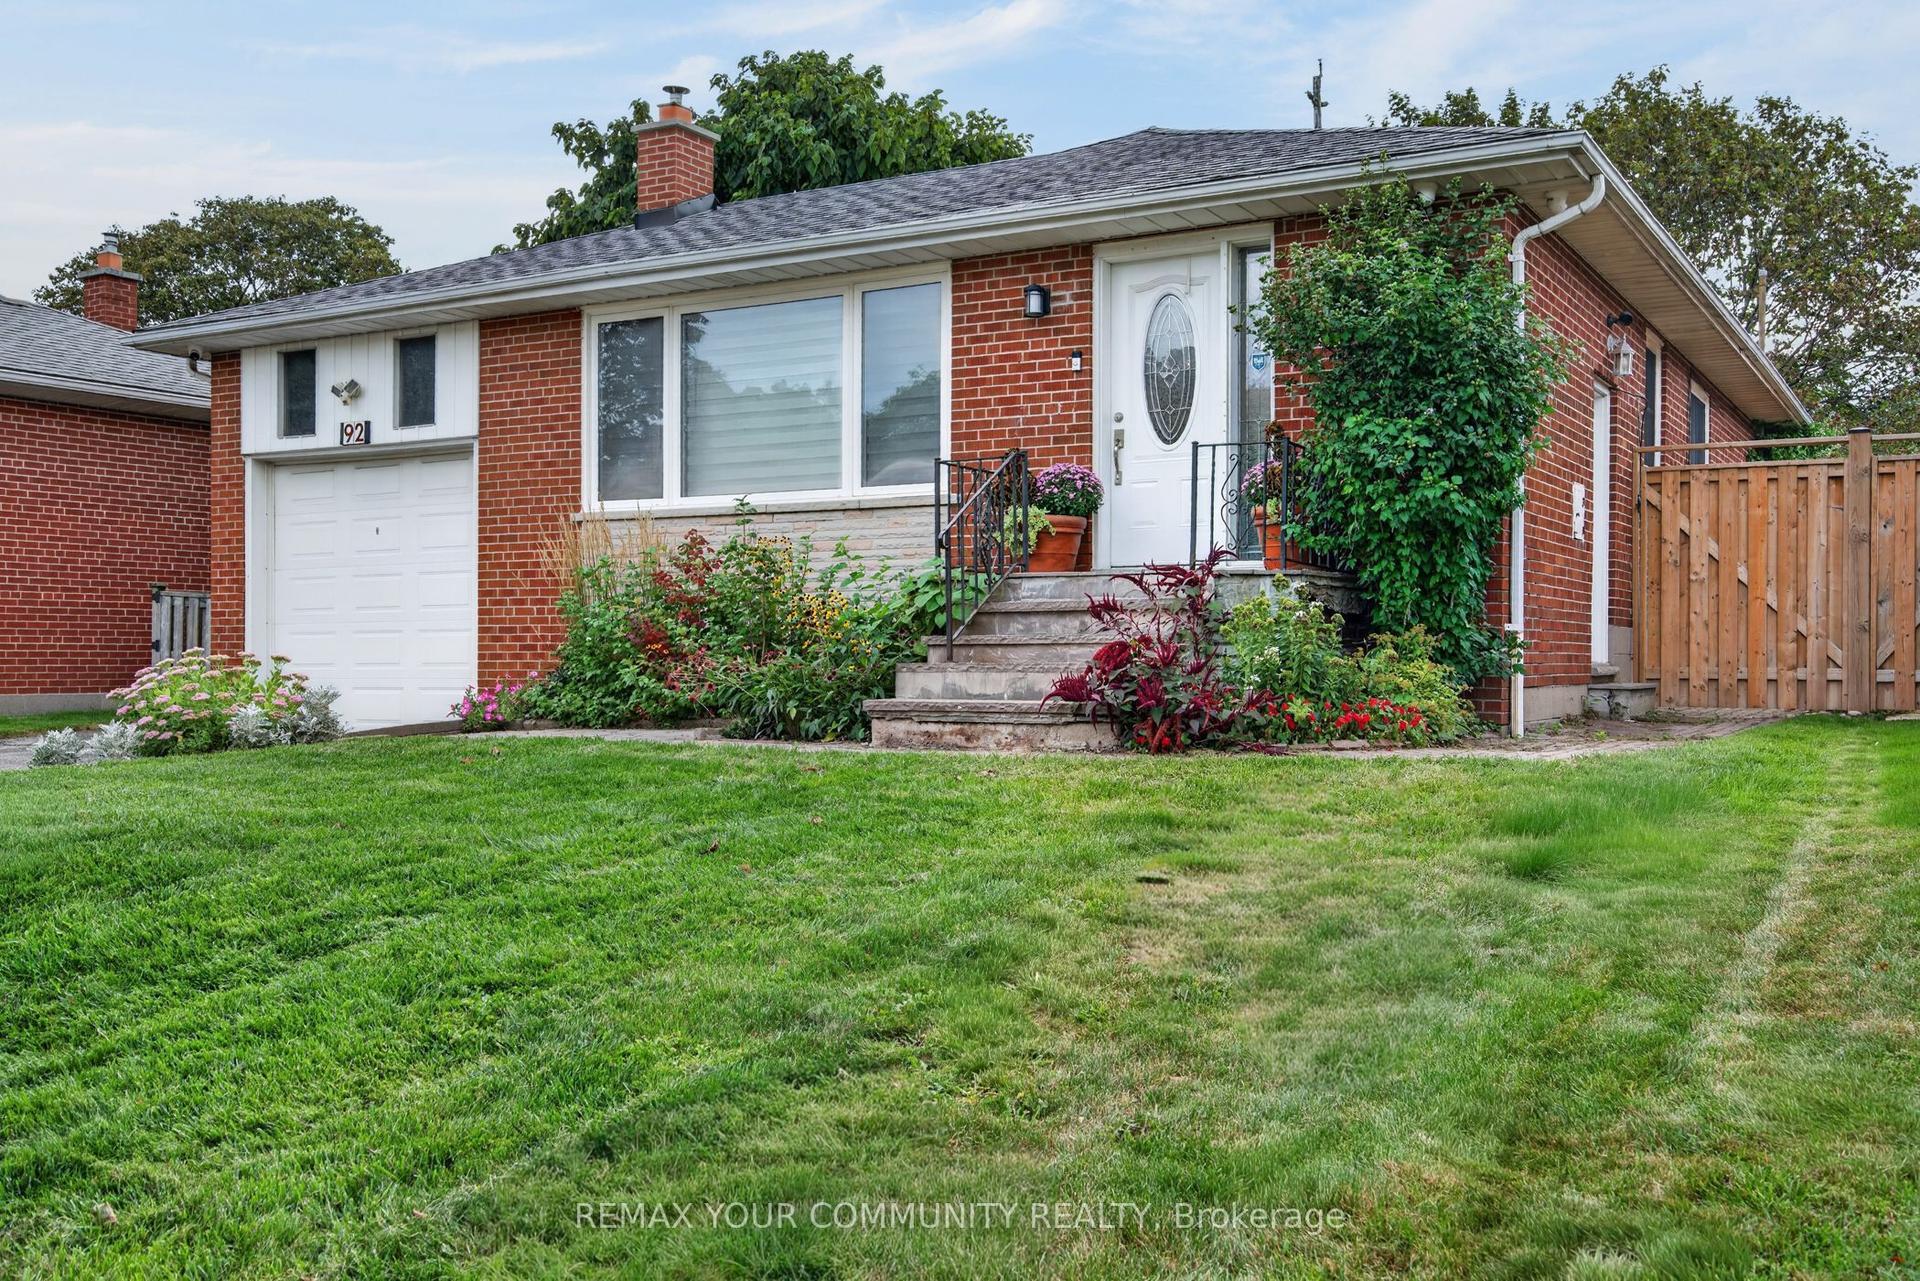
For Sale5 h ago
$1,398,000
Detached
est. $6,129/mo
92 Beaver Bend Crescent, Eringate-Centennial-West Deane
Toronto, ON
3+2 bd
6 ba
1,300
5
MLS# W13824668Remax Your Community Realty
WhatsApp Aman