For Sale
30 Inn The Park Drive 407 #407
Banbury-Don Mills, Toronto, ON
$829,999
2+1Bd
2Ba
1,100+sqft
1Parking
$755/sqft
CondoMLS# C13603806Listed 2026-07-2446 DOM
Cooling
Central Vacuum
On the market for 46 days — longer than average. The seller may be open to negotiation.
About this home
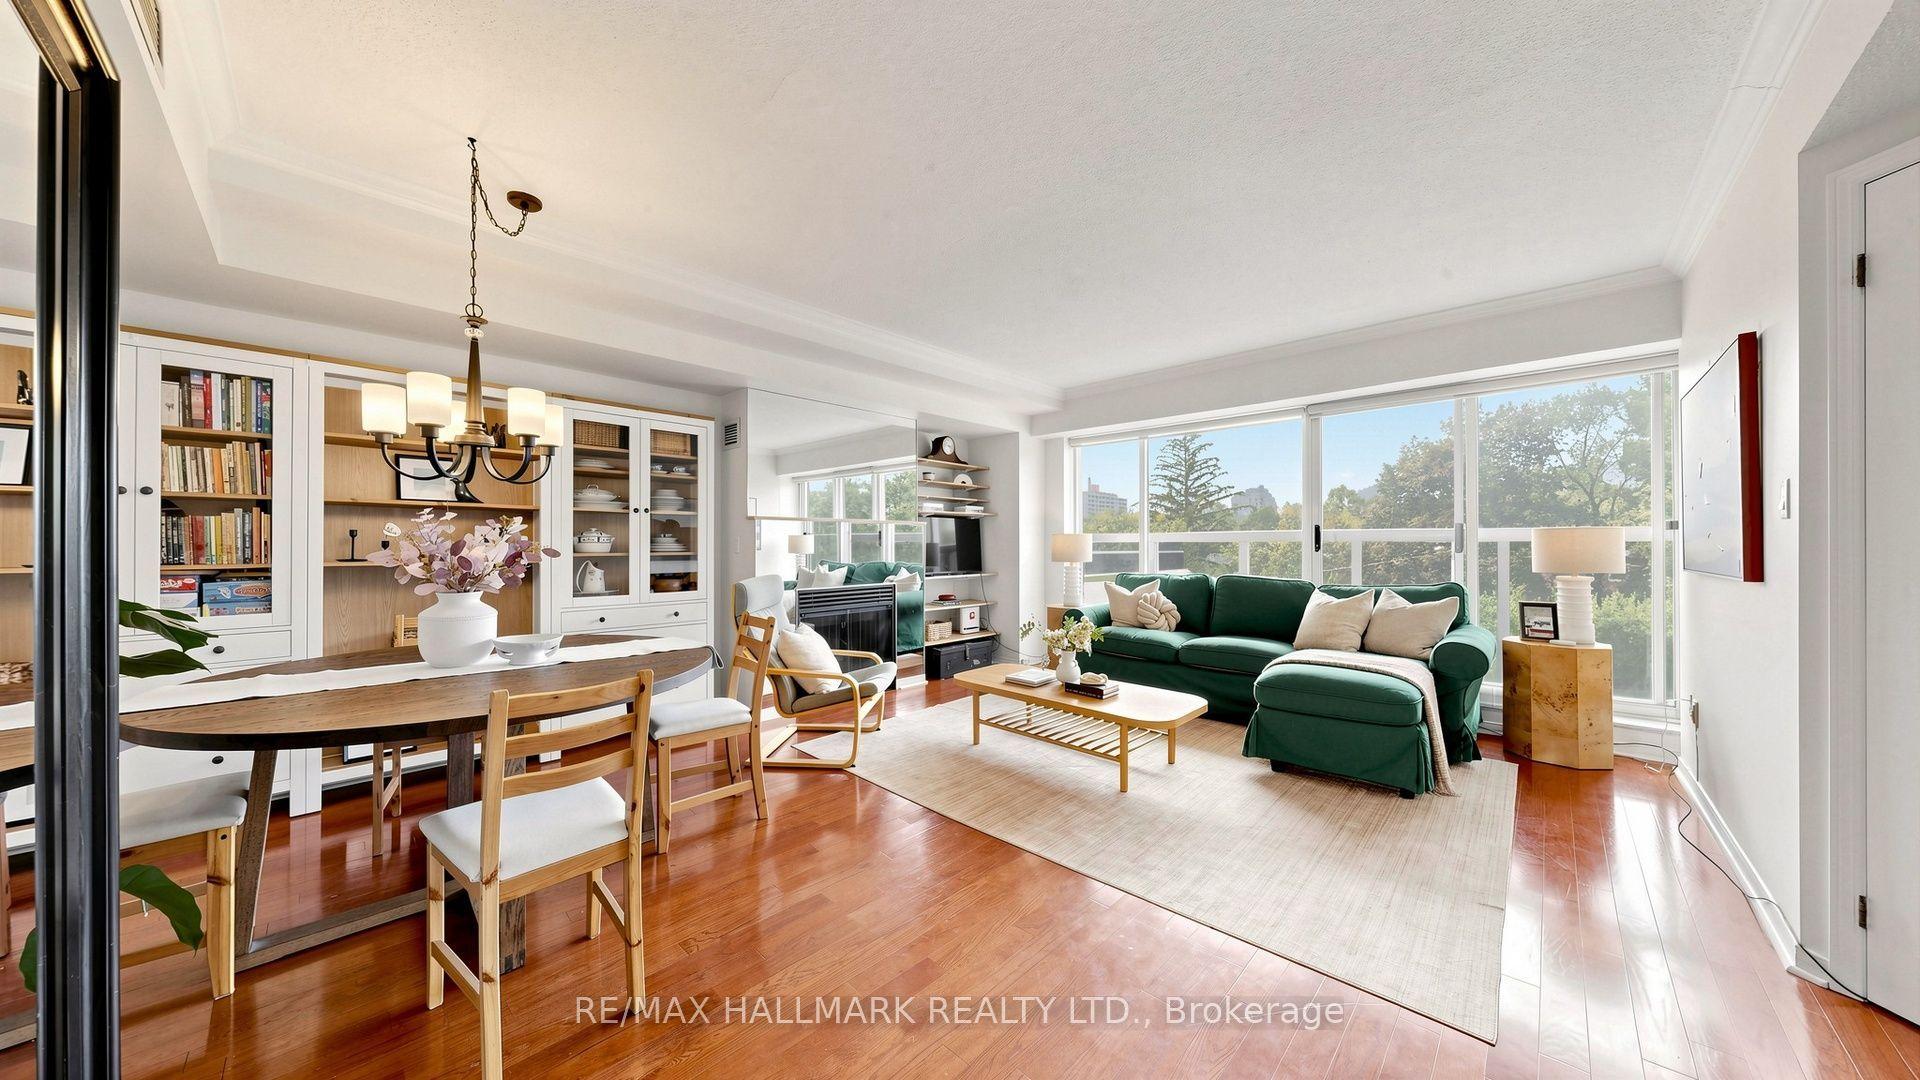
Experience elevated living at Auberge on the Park, one of Toronto's premier luxury condominium communities. Welcome to Suite 407, an impeccably designed 2-bedroom + den residence that seamlessly blends modern elegance, sophisticated finishes, and exceptional functionality. Featuring a spacious open-concept layout, this beautifully appointed suite offers bright, airy living spaces ideal for both everyday living and entertaining. The versatile den provides the perfect space for a home office, reading lounge, or guest area, while the thoughtfully designed bedrooms offer comfort and privacy. Residents enjoy an unmatched lifestyle with an impressive collection of hotel-inspired amenities, including a 24-hour concierge, state-of-the-art fitness centre, yoga and spin studios, outdoor pool with private cabanas, whirlpool, elegant party and dining rooms, multimedia lounge, beautifully landscaped terraces with BBQs, and premium resident spaces designed for relaxation and entertaining. Perfectly situated in the highly sought-after Banbury-Don Mills neighbourhood, this prestigious address offers convenient access to the DVP, Highway 401, the upcoming Eglinton Crosstown LRT, Shops at Don Mills, Sunnybrook Park, scenic walking trails, top-rated schools, restaurants, and everyday conveniences-bringing together luxury, nature, and urban accessibility in one exceptional location. This is more than a home- it's a lifestyle defined by comfort, sophistication, and convenience!
Pool
Rooms
Other
| Primary Bedroom | 4.57 × 3.84 m | 4 Pc Ensuite Laminate |
| Bedroom 2 | 3.44 × 3.23 m | Laminate |
| Den | 3.10 × 3.02 m | Laminate |
| Kitchen | 7.19 × 4097.00 m | Laminate Walk-Out Combined w/Dining |
| Living Room | 7.19 × 4.97 m | Laminate Walk-Out Combined w/Dining |
| Dining Room | 7.19 × 4.97 m | Laminate Combined w/Kitchen |
Features
- Built-In Oven
- Central Vacuum
- Countertop Range
- Intercom
- Sauna
- Controlled Entry
- None
- Central Air
- Apartment
Financials
Annual Taxes
$4,741.98
Estimated Rental Income
Entire property$2,600 – $3,500/mo
Rental yield3.8% – 5.1%
*Estimates based on comparable rentals in the area. Actual income may vary.
Market Data — Toronto
Days on market46 days
Buyer's MarketSeller's Market
Based on active listings in Toronto. Data updates daily.
Demographics — Toronto
Population
2,794,356
Avg Household Income
$102,000
Age Distribution
0-19
19%
20-34
24%
35-49
21%
50-64
19%
65+
17%
Ownership53% own · 47% rent
EnglishMandarinCantoneseTagalogTamil
Getting around
How walkable, bikeable, and transit-friendly this neighbourhood is.
86
/ 100
Walk Score
Very Walkable
86
/ 100
Transit Score
Excellent Transit
67
/ 100
Bike Score
Bikeable
Scores are estimates based on neighbourhood data and are for informational purposes only.
MLS® data courtesy of the Toronto Regional Real Estate Board (TRREB).
The information provided herein must only be used by consumers that have a bona fide interest in the purchase, sale, or lease of real estate and may not be used for any commercial purpose or any other purpose. Listing information is deemed reliable but is not guaranteed accurate by the Toronto Regional Real Estate Board, the listing brokerage, or this website. The trademarks REALTOR®, REALTORS® and the REALTOR® logo are controlled by The Canadian Real Estate Association (CREA) and identify real estate professionals who are members of CREA. MLS®, Multiple Listing Service®, and the associated logos are owned by CREA. Not intended to solicit properties currently listed for sale or buyers under contract.
You may also like
More homes in Toronto
Hand-picked listings with a similar price range and style.
For Sale3 h ago
$960,000
Condo
est. $4,209/mo
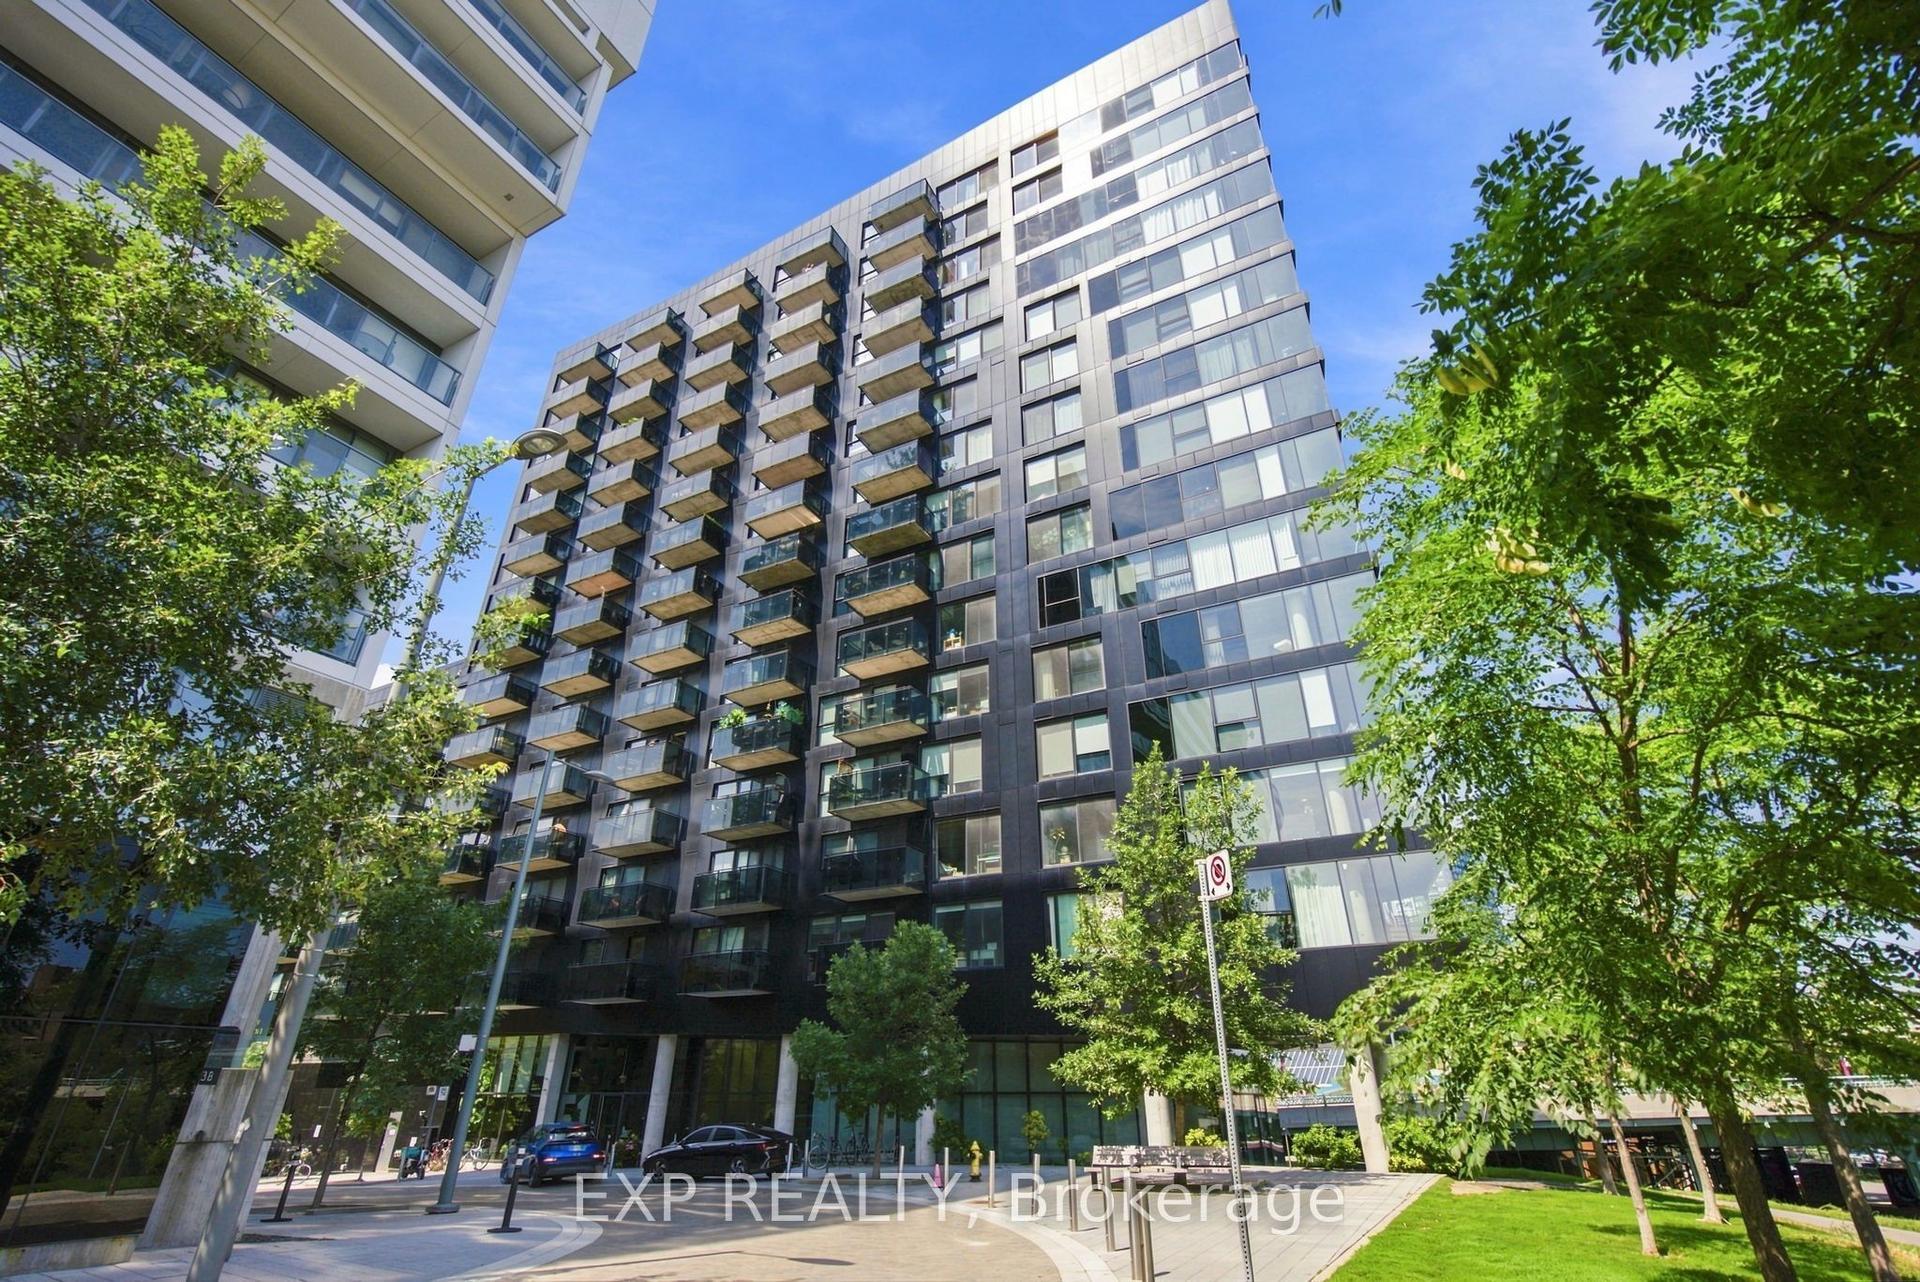
51 Trolley Crescent 604 #604, Moss Park
Toronto, ON
2+1 bd
2 ba
1,100
1
MLS# C13753276Exp Realty
WhatsApp Aman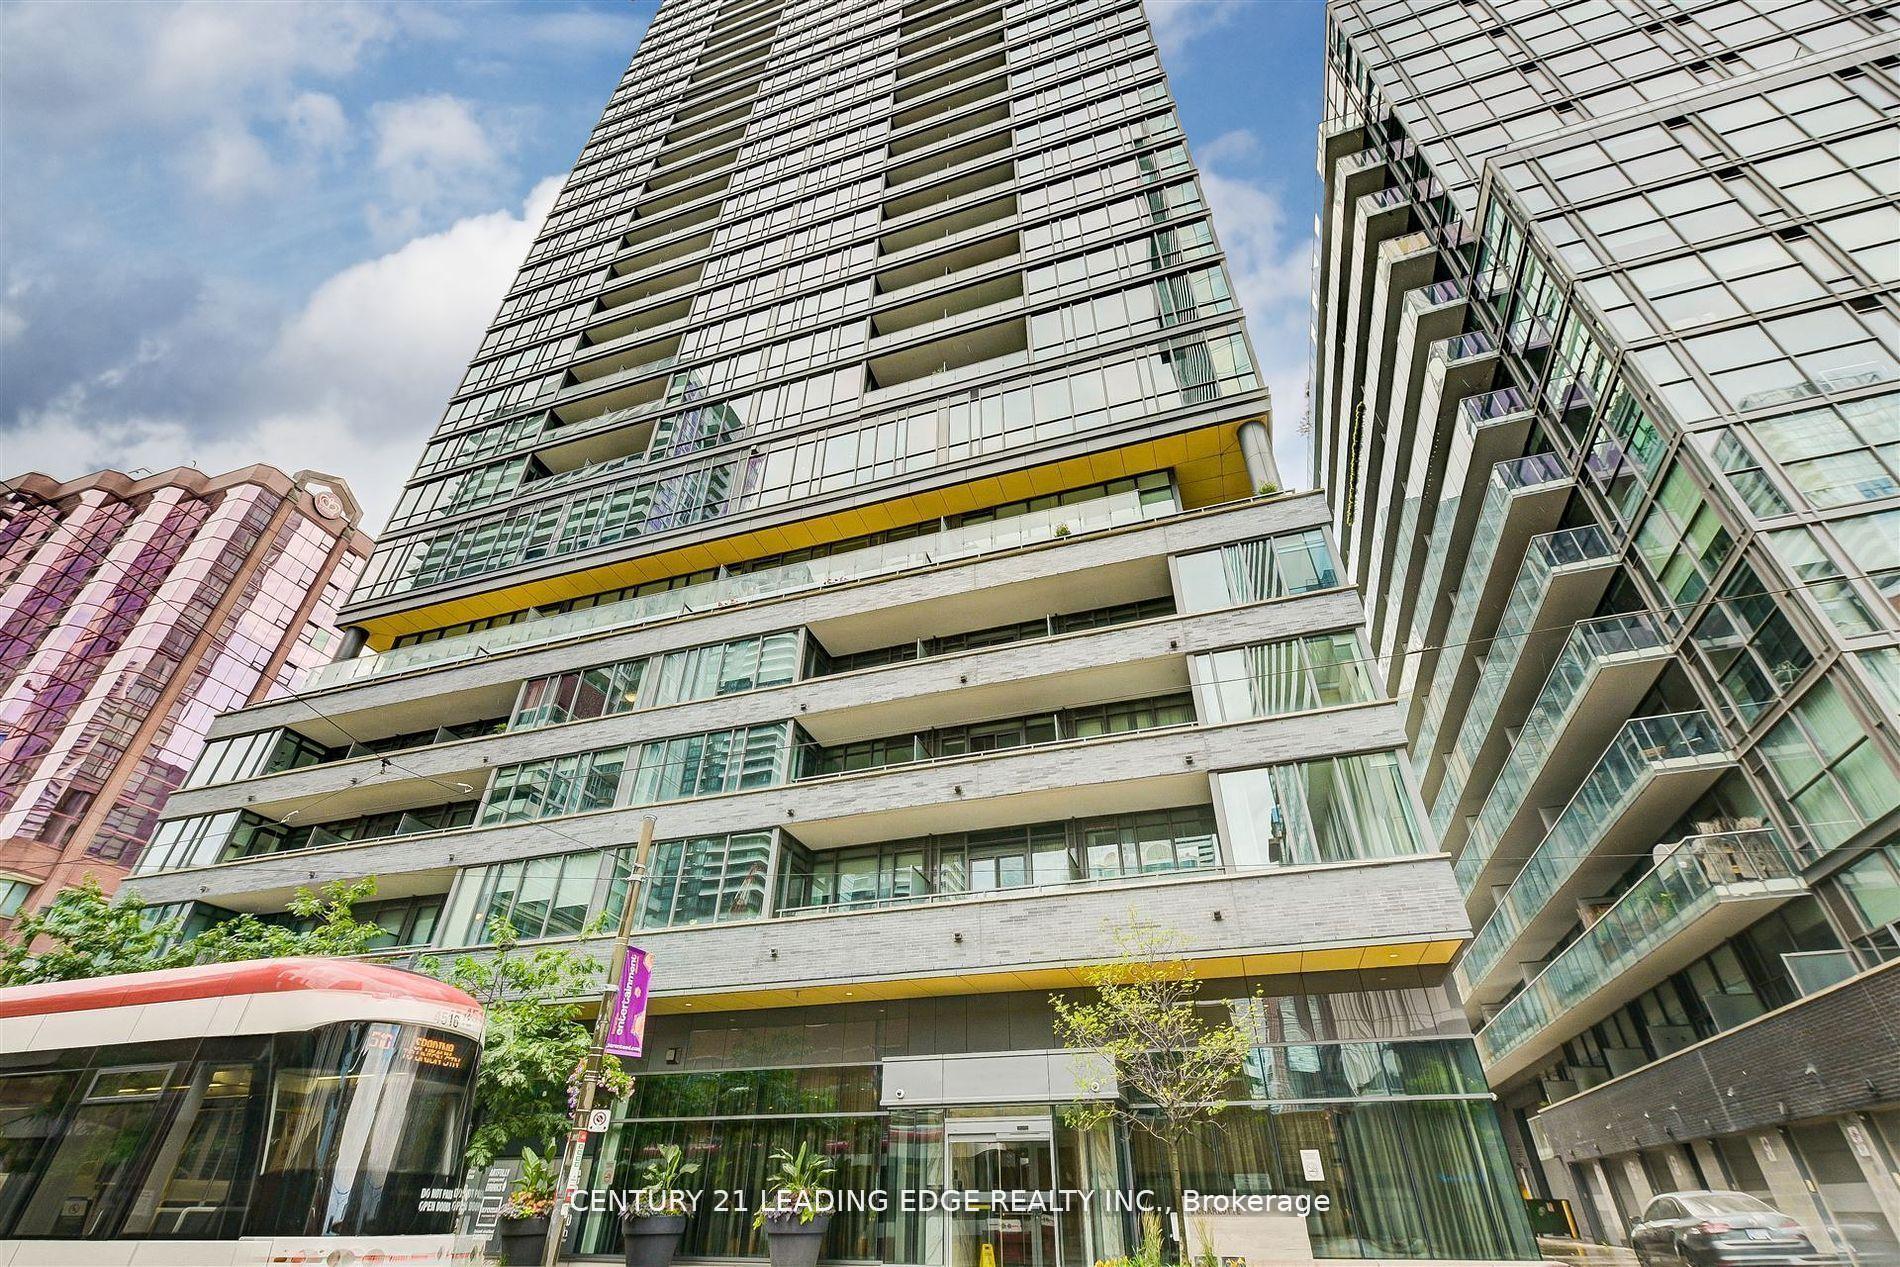
For Sale7 months ago
$899,000
Condo
est. $3,941/mo
8 Charlotte Street 405 #405, Waterfront Communities C1
Toronto, ON
2+1 bd
2 ba
950
1
MLS# C12783116Century 21 Leading Edge Realty In…
WhatsApp Aman