For Lease
Just Listed
83 Madison Avenue Lower #Lower
Annex, Toronto, ON
$3,500
3Bd
1Ba
1,300+sqft
0Parking
$3/sqft
Semi-DetachedMLS# C13604088Listed 2026-07-240 DOM
Just listed! New listings in Toronto often receive offers within the first week.
About this home
Live in the heart of the city in this charming 3-bedroom unit, perfect for a group of friends or students seeking space, style & convenience. This unit does not feel like a basement with its tall ~8ft ceilings, laminate hardwood floors throughout & a window in each bedroom room for good natural light. This home effortlessly blends old-world character w/modern comforts. With separate living and dining space open to the kitchen (with dishwasher), this unit is both functional and cozy. Shared laundry is on your floor, making chores quick and easy. The shared backyard is perfect for weekend hangouts or quiet study sessions. Located in prime The Annex, one of Toronto's most vibrant neighborhoods, you'll be among beautiful Victorian & Edwardian homes, only two minute walk to University of Toronto, two minute walk to TTC Subway, & right in the middle of the culture, grocery stores, cafes, adventure & creativity defining downtown Toronto living. From here, you have easy access to explore all corners of the city via nearby transit options, making your daily commute or late-night outings a breeze. The unit & house exude character and charm, something you can't replicate in a high-rise. Whether you're hitting the books, hanging out w/friends, or soaking in all that Toronto has to offer, this unit delivers on comfort and unbeatable access to the city. Come experience downtown living at its best, right here in The Annex! Exclusions: Laundry machines are commercial grade and pay per use only $2/load. Tenants to pay 25% of Water and Heat, as well as their own Hydro w/separate meter. Students welcome w/parents as Guarantors! *Photos and Virtual Tour from 2025.
Hardwood
Rooms
Basement
| Kitchen | 4.32 × 2.32 m | Hardwood Floor B/I Dishwasher Backsplash |
| Living Room | 5.80 × 3.65 m | Hardwood Floor Large Window L-Shaped Room |
| Dining Room | 4.26 × 3.35 m | Hardwood Floor Window Pot Lights |
| Bedroom | 3.22 × 2.39 m | Hardwood Floor Window Closet |
| Bedroom 2 | 3.20 × 2.92 m | Hardwood Floor Window Closet |
| Bedroom 3 | 4.50 × 3.39 m | Hardwood Floor Window Closet |
| Bathroom | 3.03 × 1.26 m | 3 Pc Bath Tile Floor |
Features
- Carpet Free
- Apartment
- Separate Entrance
- None
Financials
Estimated Rental Income
Entire property$3,200 – $4,800/mo
Basement apartment$1,800 – $2,500/mo
Rental yield1097.1% – 1645.7%
*Estimates based on comparable rentals in the area. Actual income may vary.
Market Data — Toronto
Days on market0 days
Buyer's MarketSeller's Market
Based on active listings in Toronto. Data updates daily.
Demographics — Toronto
Population
2,794,356
Avg Household Income
$102,000
Age Distribution
0-19
19%
20-34
24%
35-49
21%
50-64
19%
65+
17%
Ownership53% own · 47% rent
EnglishMandarinCantoneseTagalogTamil
Other rentals like this
Similar rentals in Toronto
Same property type, similar price, similar size — currently for rent.
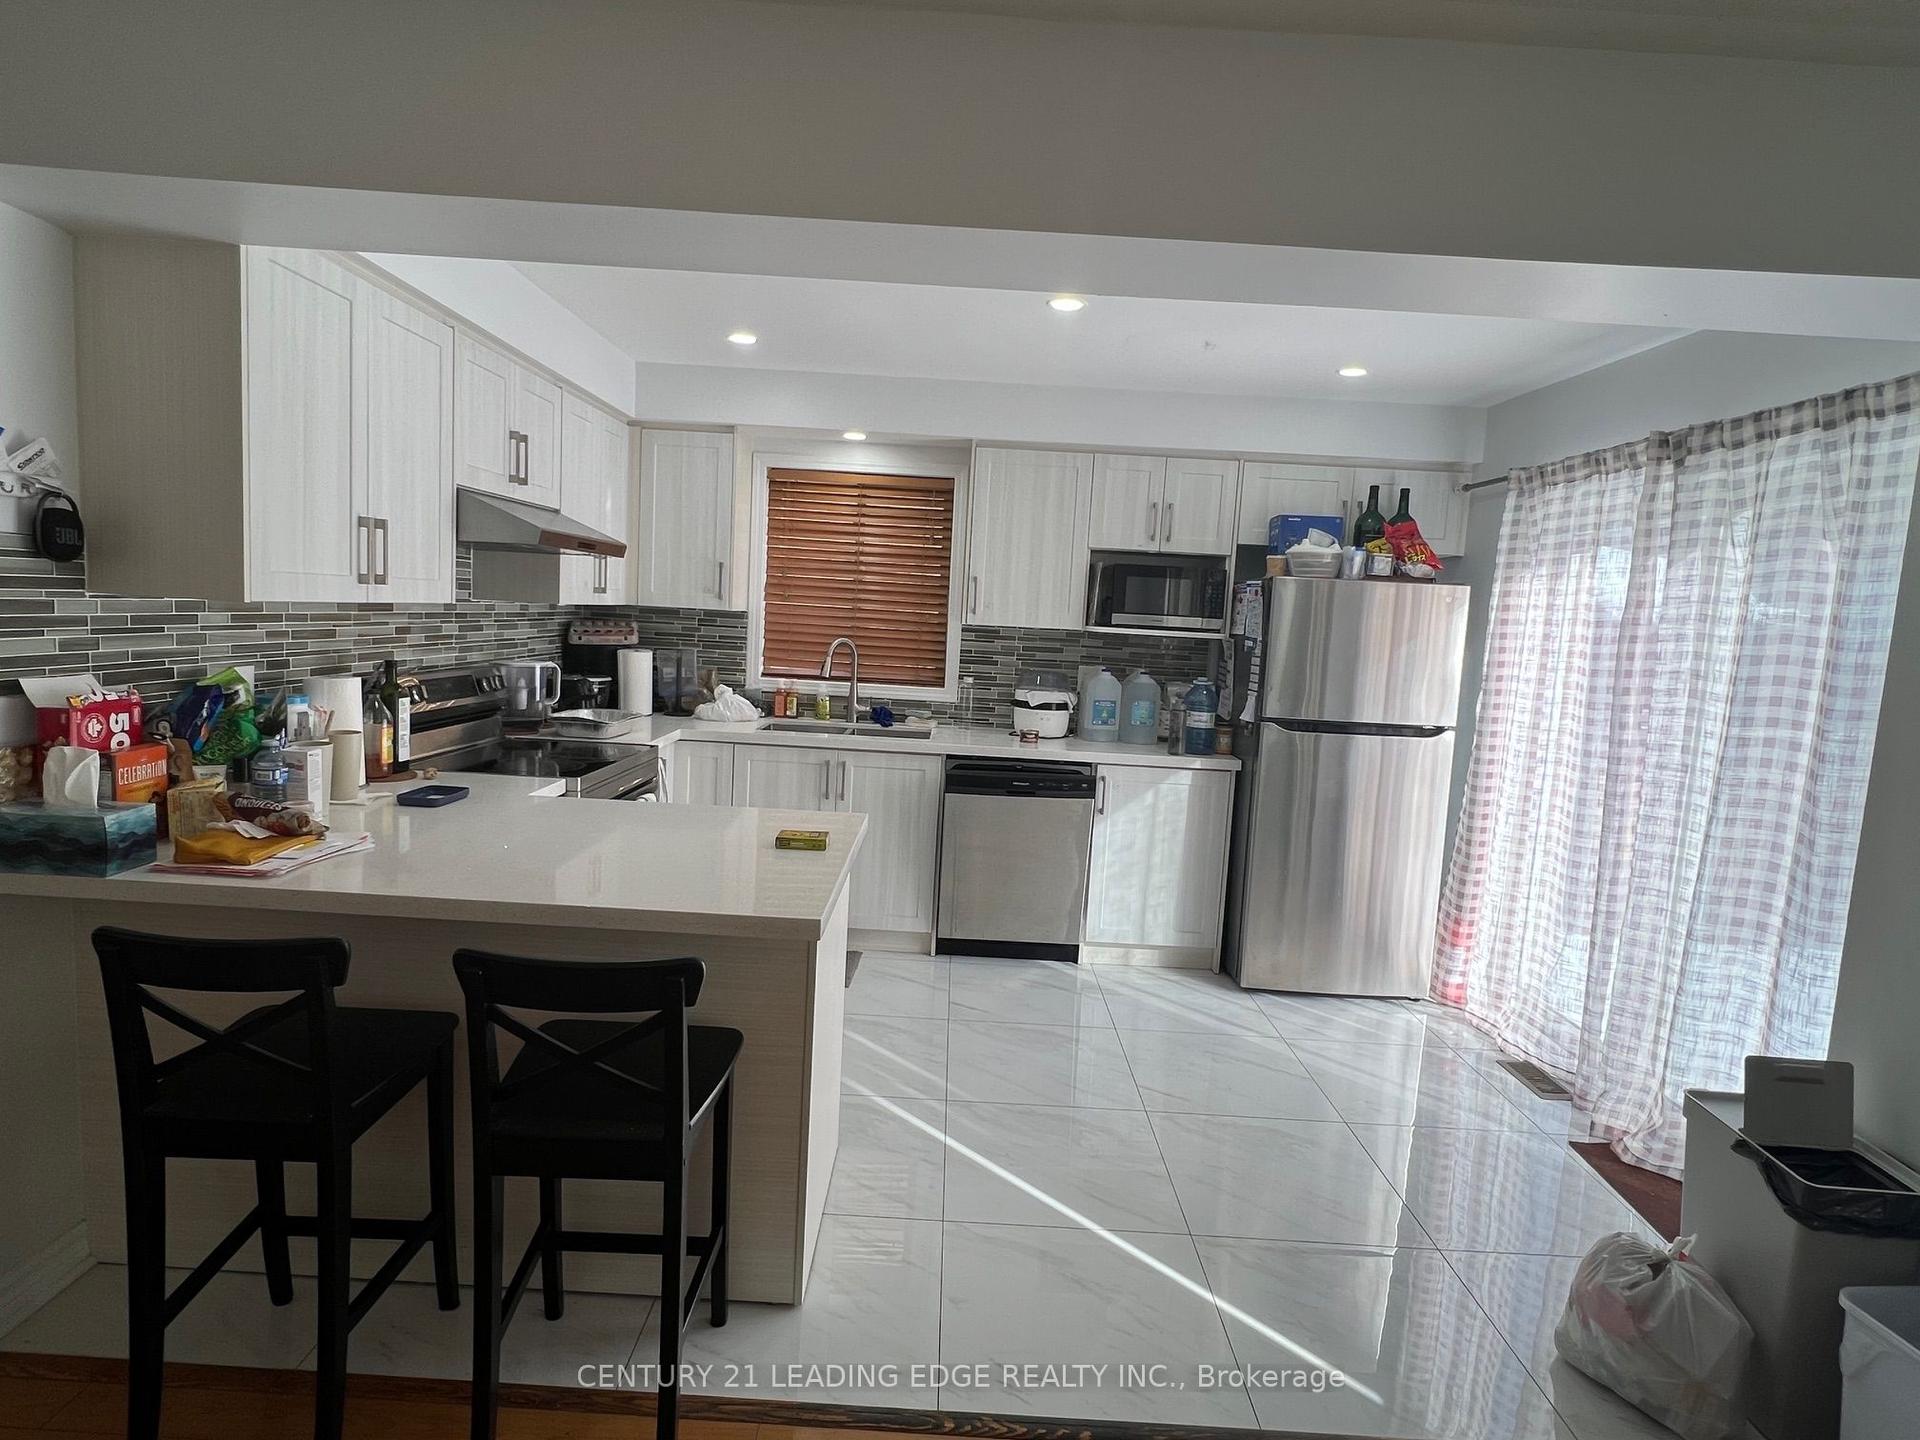
For Lease3 months ago
$2,800
Semi-Detached
83 TRUMPETER Street, Rouge E11
Toronto, ON
3 bd
3 ba
1,750
2
MLS# E13092630Century 21 Leading Edge Realty In…
WhatsApp Aman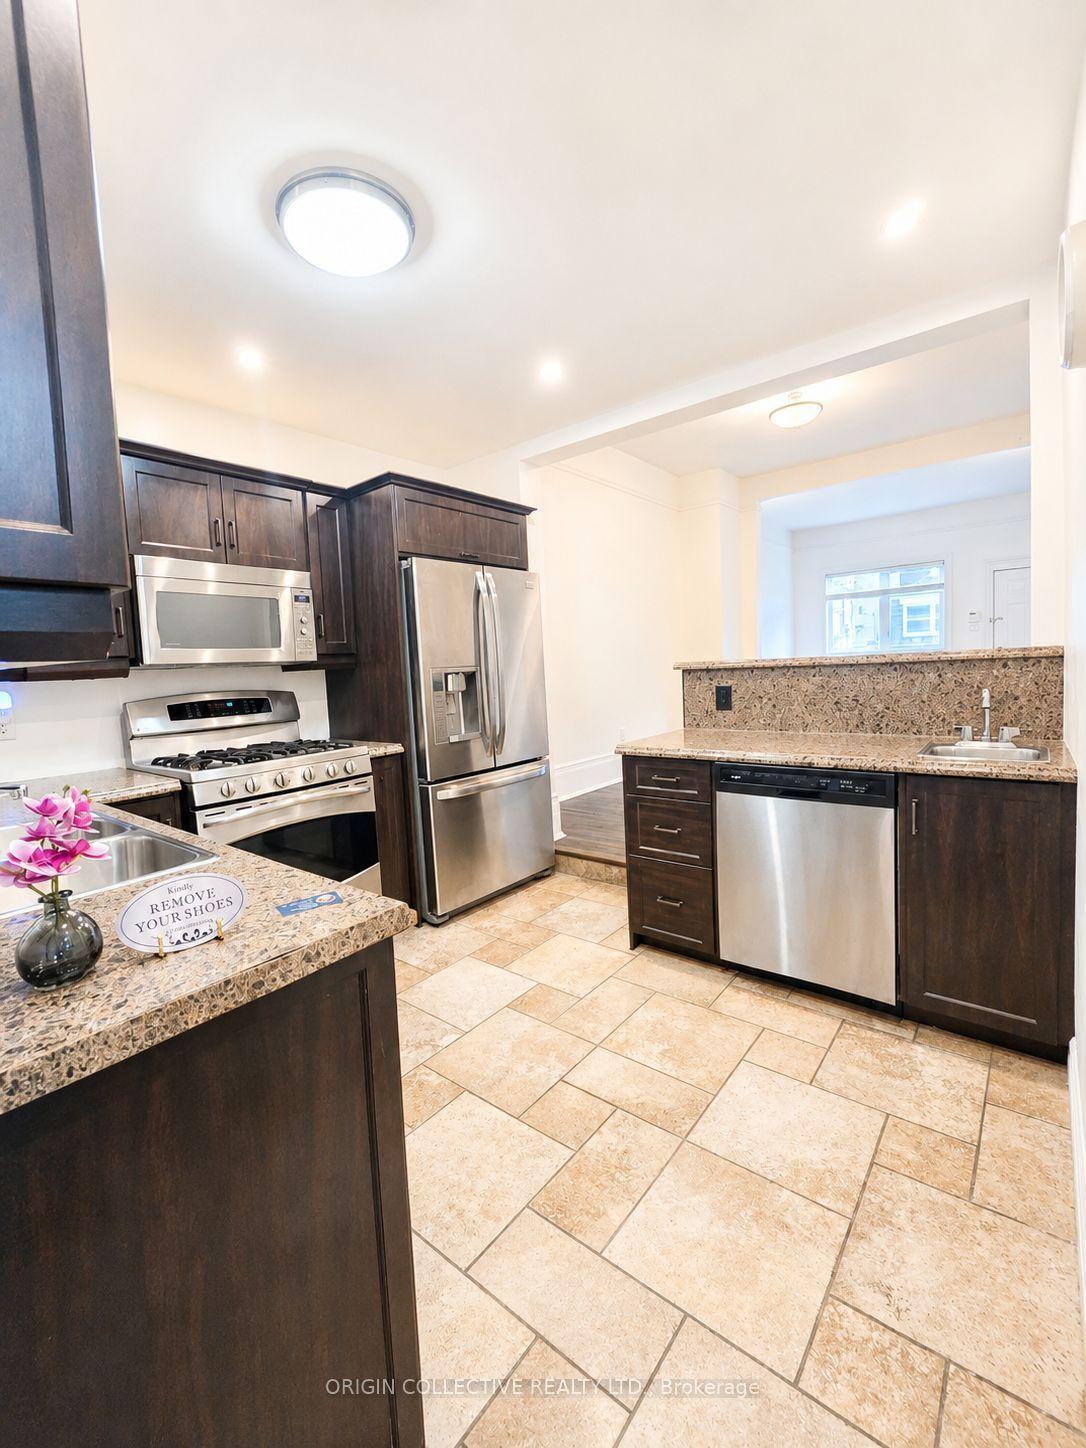
For Lease12 h ago
$2,950
Semi-Detached
43 Carr Street, Kensington-Chinatown
Toronto, ON
2 bd
1 ba
900
1
MLS# C13604264Origin Collective Realty Ltd.
WhatsApp Aman

Getting around
How walkable, bikeable, and transit-friendly this neighbourhood is.
68
/ 100
Walk Score
Somewhat Walkable
62
/ 100
Transit Score
Good Transit
66
/ 100
Bike Score
Bikeable
Scores are estimates based on neighbourhood data and are for informational purposes only.
MLS® data courtesy of the Toronto Regional Real Estate Board (TRREB).
The information provided herein must only be used by consumers that have a bona fide interest in the purchase, sale, or lease of real estate and may not be used for any commercial purpose or any other purpose. Listing information is deemed reliable but is not guaranteed accurate by the Toronto Regional Real Estate Board, the listing brokerage, or this website. The trademarks REALTOR®, REALTORS® and the REALTOR® logo are controlled by The Canadian Real Estate Association (CREA) and identify real estate professionals who are members of CREA. MLS®, Multiple Listing Service®, and the associated logos are owned by CREA. Not intended to solicit properties currently listed for sale or buyers under contract.