For Lease
Just Listed
401 Balliol Street
Mount Pleasant East, Toronto, ON
$4,250
2Bd
2Ba
1,300+sqft
2Parking
$3/sqft
DetachedMLS# C13604538Listed 2026-07-240 DOM
Cooling
Central Air
Basement
Unfinished
Just listed! New listings in Toronto often receive offers within the first week.
About this home
Tucked away on one of South Davisville Village's most historic and picturesque streets, 401 Balliol Street offers a rare opportunity to lease a home that perfectly balances timeless character with modern comfort. This beautifully maintained 2-bedroom, 2-bathroom residence is bright, spacious, and full of warmth.Inside, expansive principal rooms with soaring ceilings create an inviting setting for both everyday living and effortless entertaining. Original wood trim showcases the home's enduring craftsmanship, while the wood-burning fireplace adds warmth and charm to the living space. A convenient main-floor powder room enhances the thoughtful layout.The tastefully updated kitchen is both stylish and functional, featuring elegant sage-coloured cabinetry, caesarstone countertops, stainless steel appliances, and a gas stove-perfectly suited for daily living and hosting family and friends.Step outside to discover the home's true showpiece. Set on an extraordinary 30 x 176 ft lot, the fully reimagined backyard is a private urban sanctuary surrounded by mature trees and professionally landscaped gardens with a stunning collection of annuals and perennials. Rarely found in Midtown Toronto, this peaceful outdoor retreat offers a private park with exceptional privacy and the perfect setting for entertaining, gardening, or simply enjoying a quiet escape in the heart of the city.Complete with parking for two or more vehicles, this exceptional home is just steps from Davisville Subway Station, the Beltline Trail, Mt. Pleasant Cemetery, parks, top-rated schools, neighbourhood cafes, restaurants, and boutique shopping on Mt. Pleasant and Bayview, and the vibrant Yonge & Eglinton.A truly special opportunity to enjoy the charm, space, and lifestyle of one of Midtown Toronto's most desirable neighbourhoods.
Fireplace
Rooms
Main Floor
| Family Room | 0.00 × 0.00 m | Fireplace Hardwood Floor |
| Dining Room | 0.00 × 0.00 m | Crown Moulding Hardwood Floor |
| Kitchen | 0.00 × 0.00 m | W/O To Yard Tile Floor Eat-in Kitchen |
Second Floor
| Primary Bedroom | 0.00 × 0.00 m | Broadloom |
| Bedroom 2 | 0.00 × 0.00 m | Broadloom |
Features
- None
- Unfinished
- Central Air
- 2-Storey
Financials
Estimated Rental Income
Entire property$2,600 – $3,800/mo
Rental yield734.1% – 1072.9%
*Estimates based on comparable rentals in the area. Actual income may vary.
Market Data — Toronto
Days on market0 days
Buyer's MarketSeller's Market
Based on active listings in Toronto. Data updates daily.
Demographics — Toronto
Population
2,794,356
Avg Household Income
$102,000
Age Distribution
0-19
19%
20-34
24%
35-49
21%
50-64
19%
65+
17%
Ownership53% own · 47% rent
EnglishMandarinCantoneseTagalogTamil
Other rentals like this
Similar rentals in Toronto
Same property type, similar price, similar size — currently for rent.
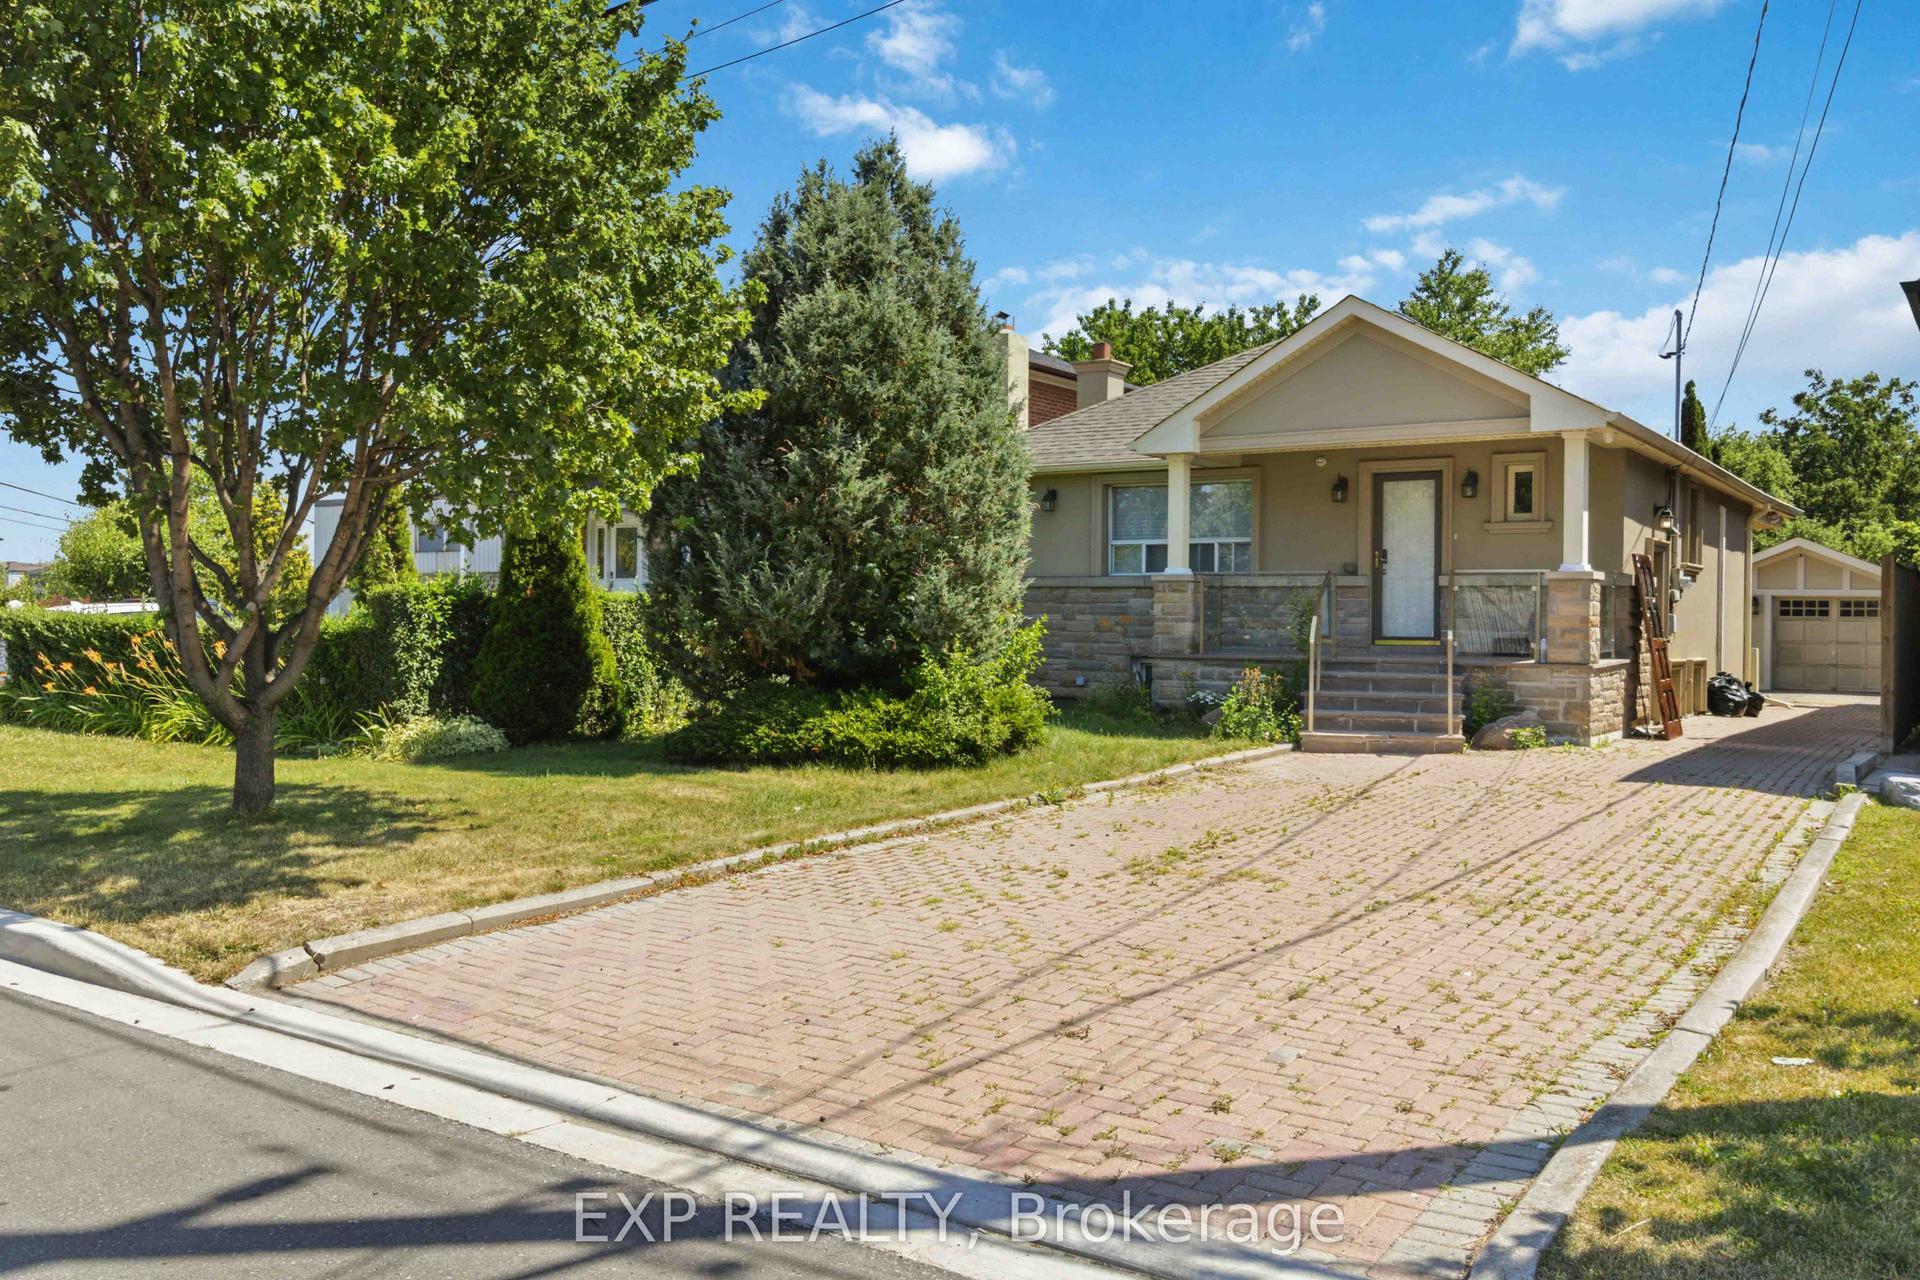
For Lease9 days ago
$3,300
Detached
133 Cornelius Parkway Main #Main, Maple Leaf
Toronto, ON
2+2 bd
2 ba
1,300
6
MLS# W13566562Exp Realty
WhatsApp Aman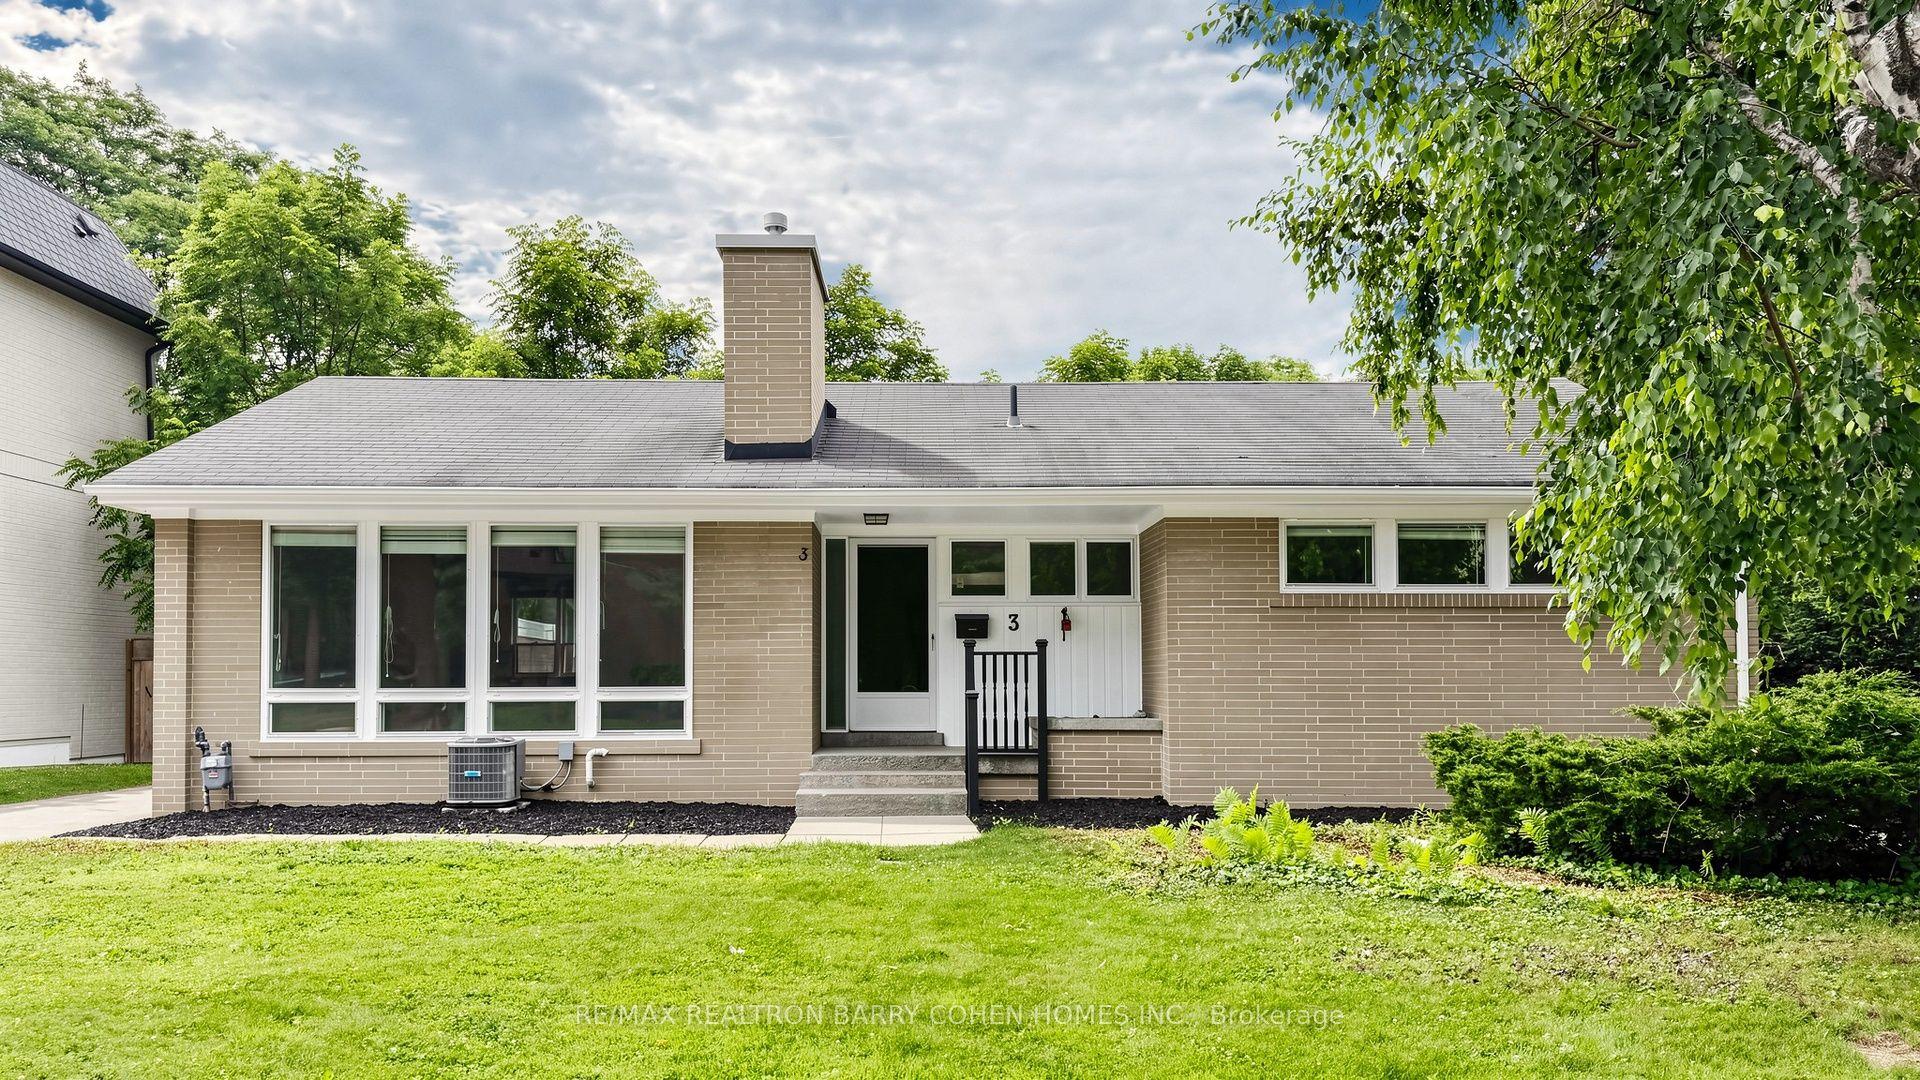
For Lease11 h ago
$4,980
Detached
3 Greengate Road, Banbury-Don Mills
Toronto, ON
3+2 bd
2 ba
1,300
4
MLS# C13604650Re/Max Realtron Barry Cohen Homes…
WhatsApp Aman
Getting around
How walkable, bikeable, and transit-friendly this neighbourhood is.
78
/ 100
Walk Score
Very Walkable
58
/ 100
Transit Score
Good Transit
68
/ 100
Bike Score
Bikeable
Scores are estimates based on neighbourhood data and are for informational purposes only.
MLS® data courtesy of the Toronto Regional Real Estate Board (TRREB).
The information provided herein must only be used by consumers that have a bona fide interest in the purchase, sale, or lease of real estate and may not be used for any commercial purpose or any other purpose. Listing information is deemed reliable but is not guaranteed accurate by the Toronto Regional Real Estate Board, the listing brokerage, or this website. The trademarks REALTOR®, REALTORS® and the REALTOR® logo are controlled by The Canadian Real Estate Association (CREA) and identify real estate professionals who are members of CREA. MLS®, Multiple Listing Service®, and the associated logos are owned by CREA. Not intended to solicit properties currently listed for sale or buyers under contract.