For Sale
Just Listed
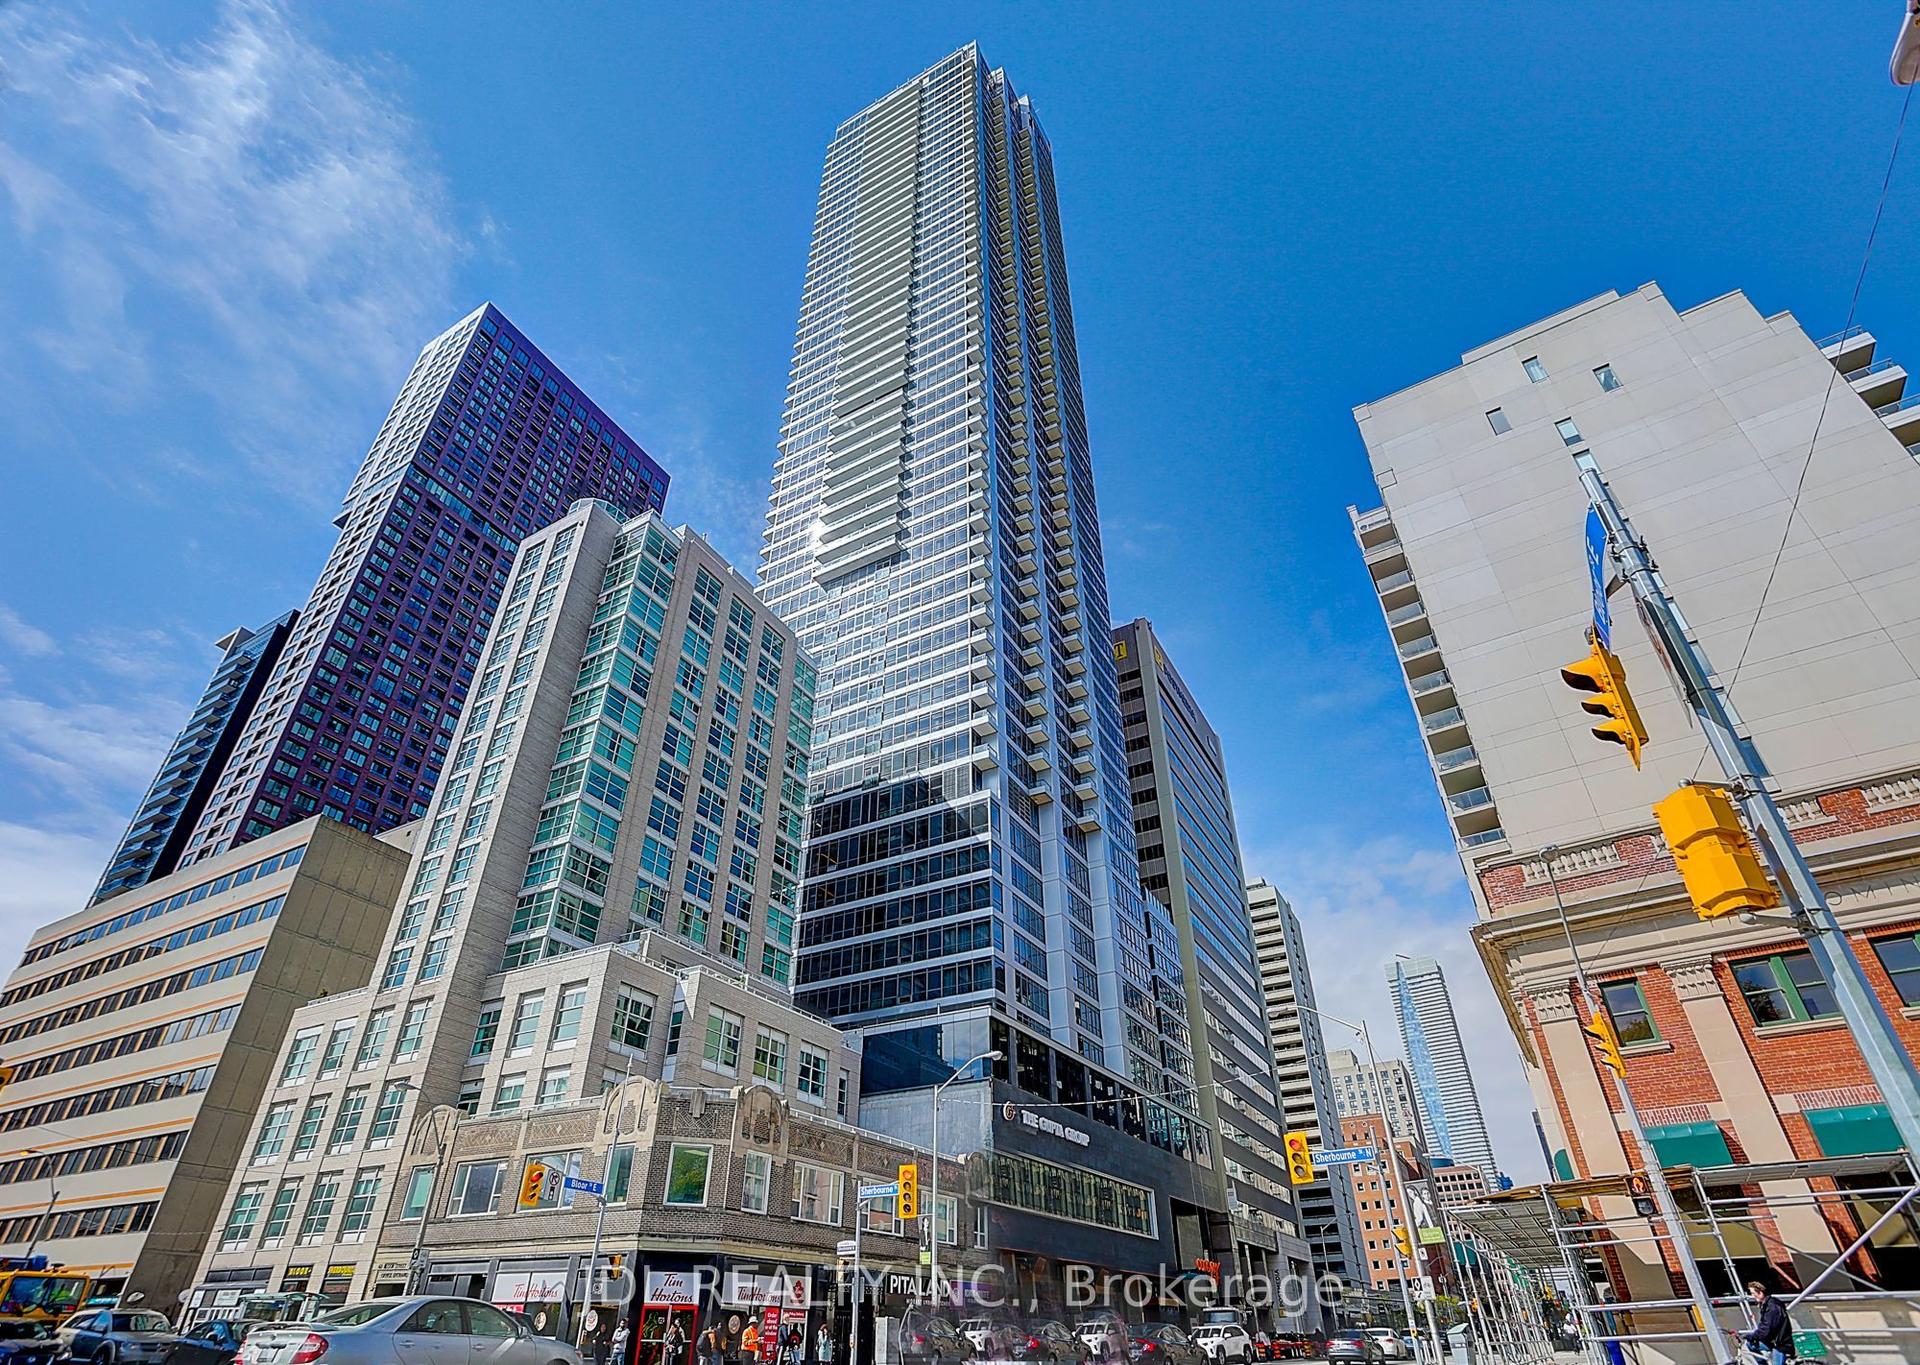
14 York Street 6009 #6009
Waterfront Communities C1, Toronto, ON
$889,900
3+1Bd
2Ba
1,100+sqft
1Parking
$809/sqft
CondoMLS# C13604596Listed 2026-07-240 DOM
Cooling
Central Air
Just listed! New listings in Toronto often receive offers within the first week.
About this home
Rare Opportunity To Own A Spacious 1,042 Sq. Ft. High-Floor 3+1 Bedroom, 2-Bath Suite In The Highly Sought-After ICE Condos. Featuring Functional Open-Concept Layout, 9-Ft Ceilings, Floor-To-Ceiling Windows, Breathtaking City Views, And A Modern Kitchen With Upgraded Appliances, Quartz Countertops, And Premium Finishes. One Of The Larger And More Desirable Floor Plans In The Building. Located In One Of Toronto's Premier Short-Term Rental-Friendly Condominiums (Subject To Applicable Laws And Condo Rules), Offering Exceptional Cash Flow Potential And Benfitting From Strong Rental Demand In The Heart Of Downtown. Seller Advises The Unit Has Generated Approximately $8,000/Month In Gross Short-Term Rental Income. Comes Fully Furnished, Allowing The Future Owner To Seamlessly Continue Operating As A Short-Term Rental. A True Turnkey Investment With Upgraded Appliances, Furniture, And Flooring Completed In 2025. Unbeatable Location With Direct Access To Union Station, PATH, Scotiabank Arena, Rogers Centre, Harbourfront, The Financial District, TTC, Restaurants, And Shopping. Premium Amenities Include An Indoor Pool, Fitness Centre, Concierge, Party Room, Visitor Parking, And More. Includes 1 Parking Space And 1 Locker. Buyer To Verify Income Potential And Applicable Regulations.
Pool
Rooms
Main Floor
| Primary Bedroom | 2.77 × 2.89 m | W/O To Balcony Ensuite Bath Window Floor to Ceiling |
| Bedroom 2 | 2.74 × 2.83 m | Sliding Doors Closet Window Floor to Ceiling |
| Bedroom 3 | 2.74 × 3.20 m | W/O To Balcony Closet Window Floor to Ceiling |
| Study | 0.00 × 0.00 m | Open Concept |
| Living Room | 5.45 × 3.68 m | Open Concept Combined w/Dining W/O To Balcony |
| Kitchen | 0.00 × 0.00 m | Open Concept Stainless Steel Appl Quartz Counter |
| Dining Room | 5.45 × 3.68 m | Open Concept Stainless Steel Appl Quartz Counter |
| Dining Room | 5.45 × 3.68 m | Open Concept Combined w/Living Large Window |
Features
- None
- Central Air
- Apartment
Financials
Annual Taxes
$6,176
Estimated Rental Income
Entire property$3,200 – $4,200/mo
Rental yield4.3% – 5.7%
*Estimates based on comparable rentals in the area. Actual income may vary.
Market Data — Toronto
Days on market0 days
Buyer's MarketSeller's Market
Based on active listings in Toronto. Data updates daily.
Demographics — Toronto
Population
2,794,356
Avg Household Income
$102,000
Age Distribution
0-19
19%
20-34
24%
35-49
21%
50-64
19%
65+
17%
Ownership53% own · 47% rent
EnglishMandarinCantoneseTagalogTamil
Our estimate for this home
Estimated range
$971K – $1.13M
Mid-point $1.05M · ~$955/sqft
How this listing compares
$971KList · $890K$1.13M
High confidence·Based on 624 waterfront communities c1 comparables
Estimated range is generated automatically from active comparables and is for informational purposes only. Not an appraisal — contact Aman for a full comparative market analysis that factors in condition, renovations, and positioning.
Getting around
How walkable, bikeable, and transit-friendly this neighbourhood is.
87
/ 100
Walk Score
Very Walkable
81
/ 100
Transit Score
Excellent Transit
66
/ 100
Bike Score
Bikeable
Scores are estimates based on neighbourhood data and are for informational purposes only.
MLS® data courtesy of the Toronto Regional Real Estate Board (TRREB).
The information provided herein must only be used by consumers that have a bona fide interest in the purchase, sale, or lease of real estate and may not be used for any commercial purpose or any other purpose. Listing information is deemed reliable but is not guaranteed accurate by the Toronto Regional Real Estate Board, the listing brokerage, or this website. The trademarks REALTOR®, REALTORS® and the REALTOR® logo are controlled by The Canadian Real Estate Association (CREA) and identify real estate professionals who are members of CREA. MLS®, Multiple Listing Service®, and the associated logos are owned by CREA. Not intended to solicit properties currently listed for sale or buyers under contract.
You may also like
More homes in Toronto
Hand-picked listings with a similar price range and style.
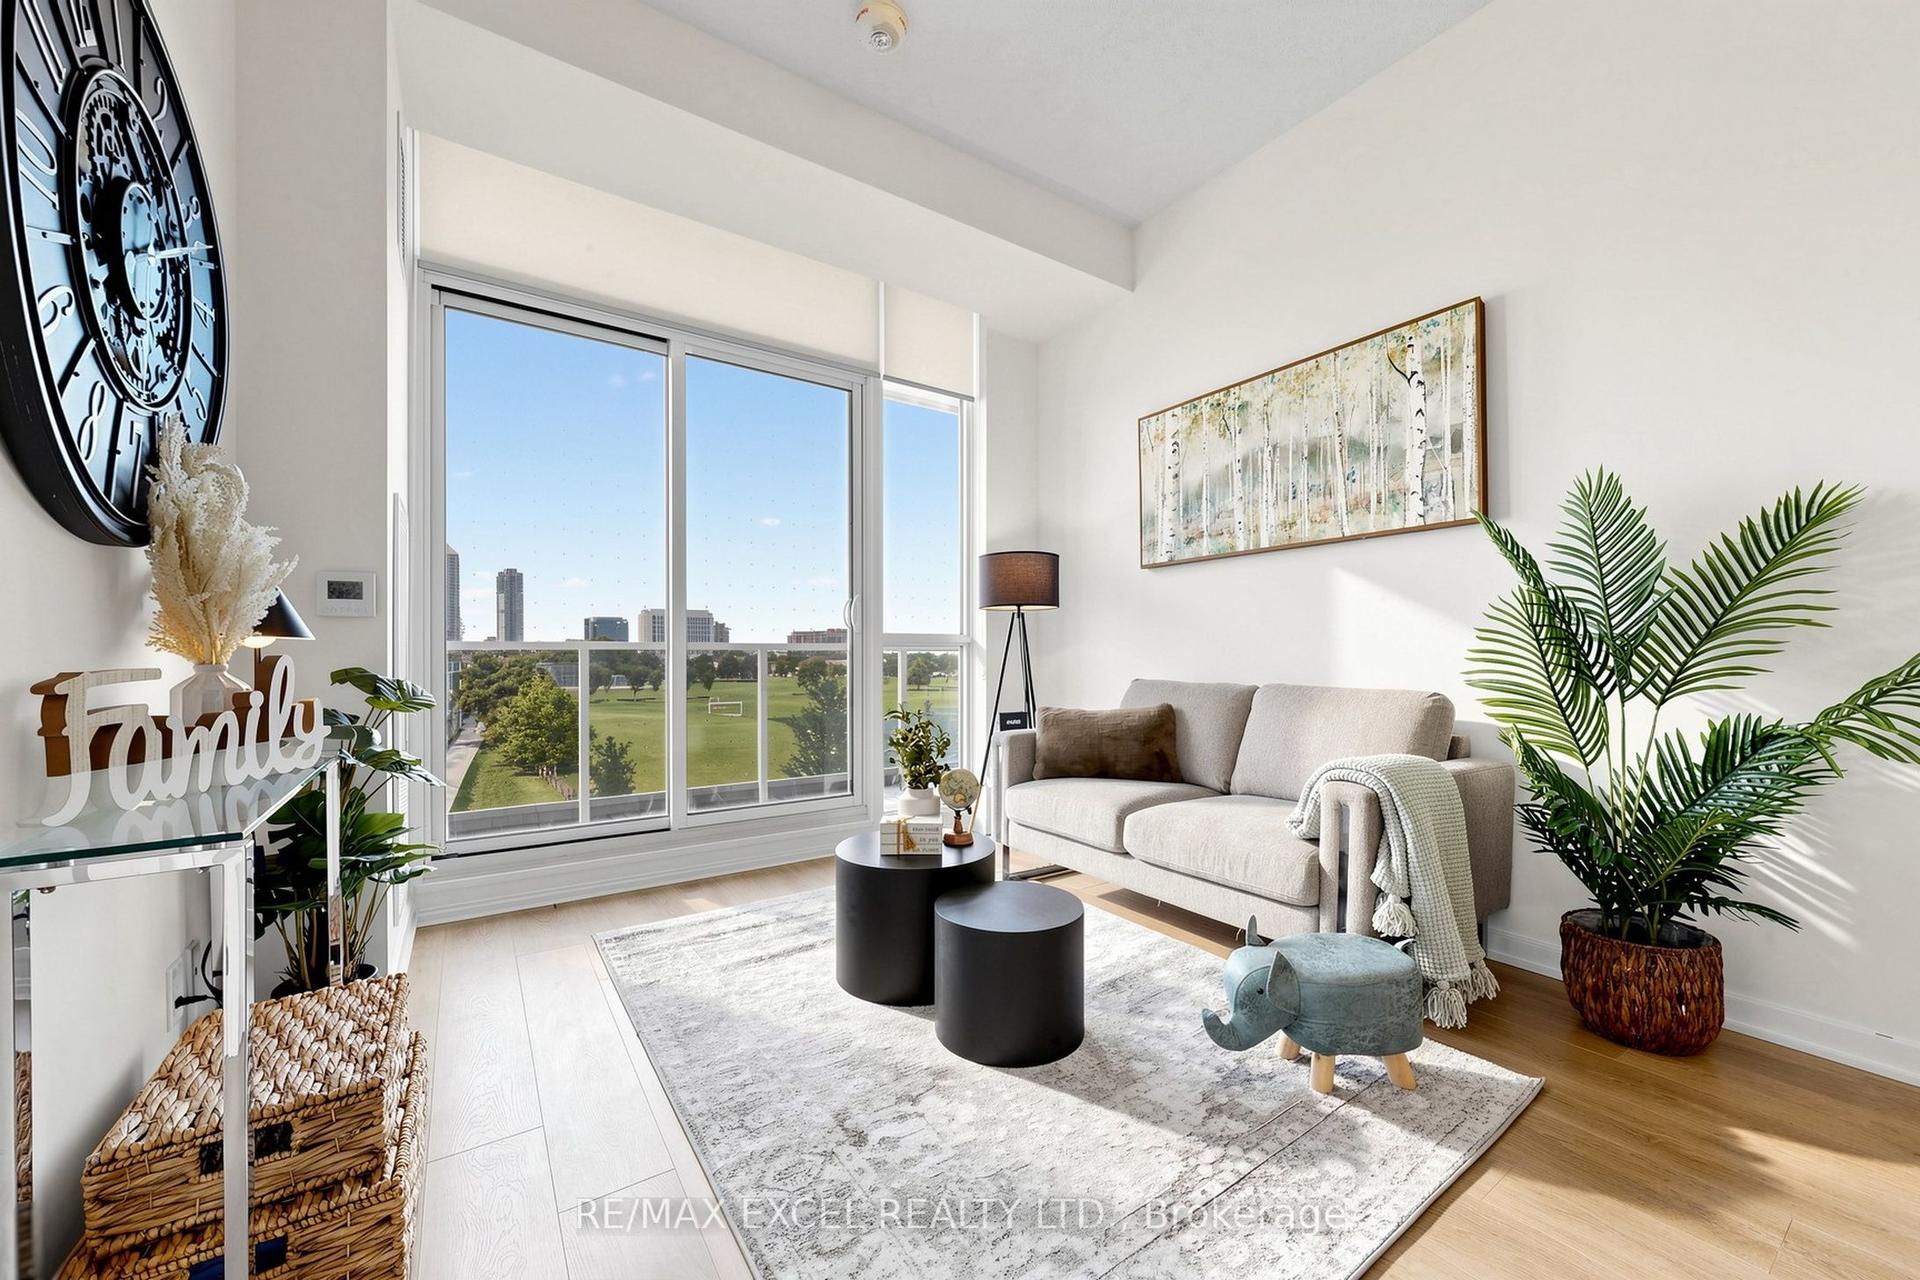
For Sale15 days ago
$799,000
Condo
est. $3,503/mo
38 Forest Manor Road 307 #307, Henry Farm
Toronto, ON
3 bd
2 ba
850
1
MLS# C13546374Re/Max Excel Realty Ltd.
WhatsApp Aman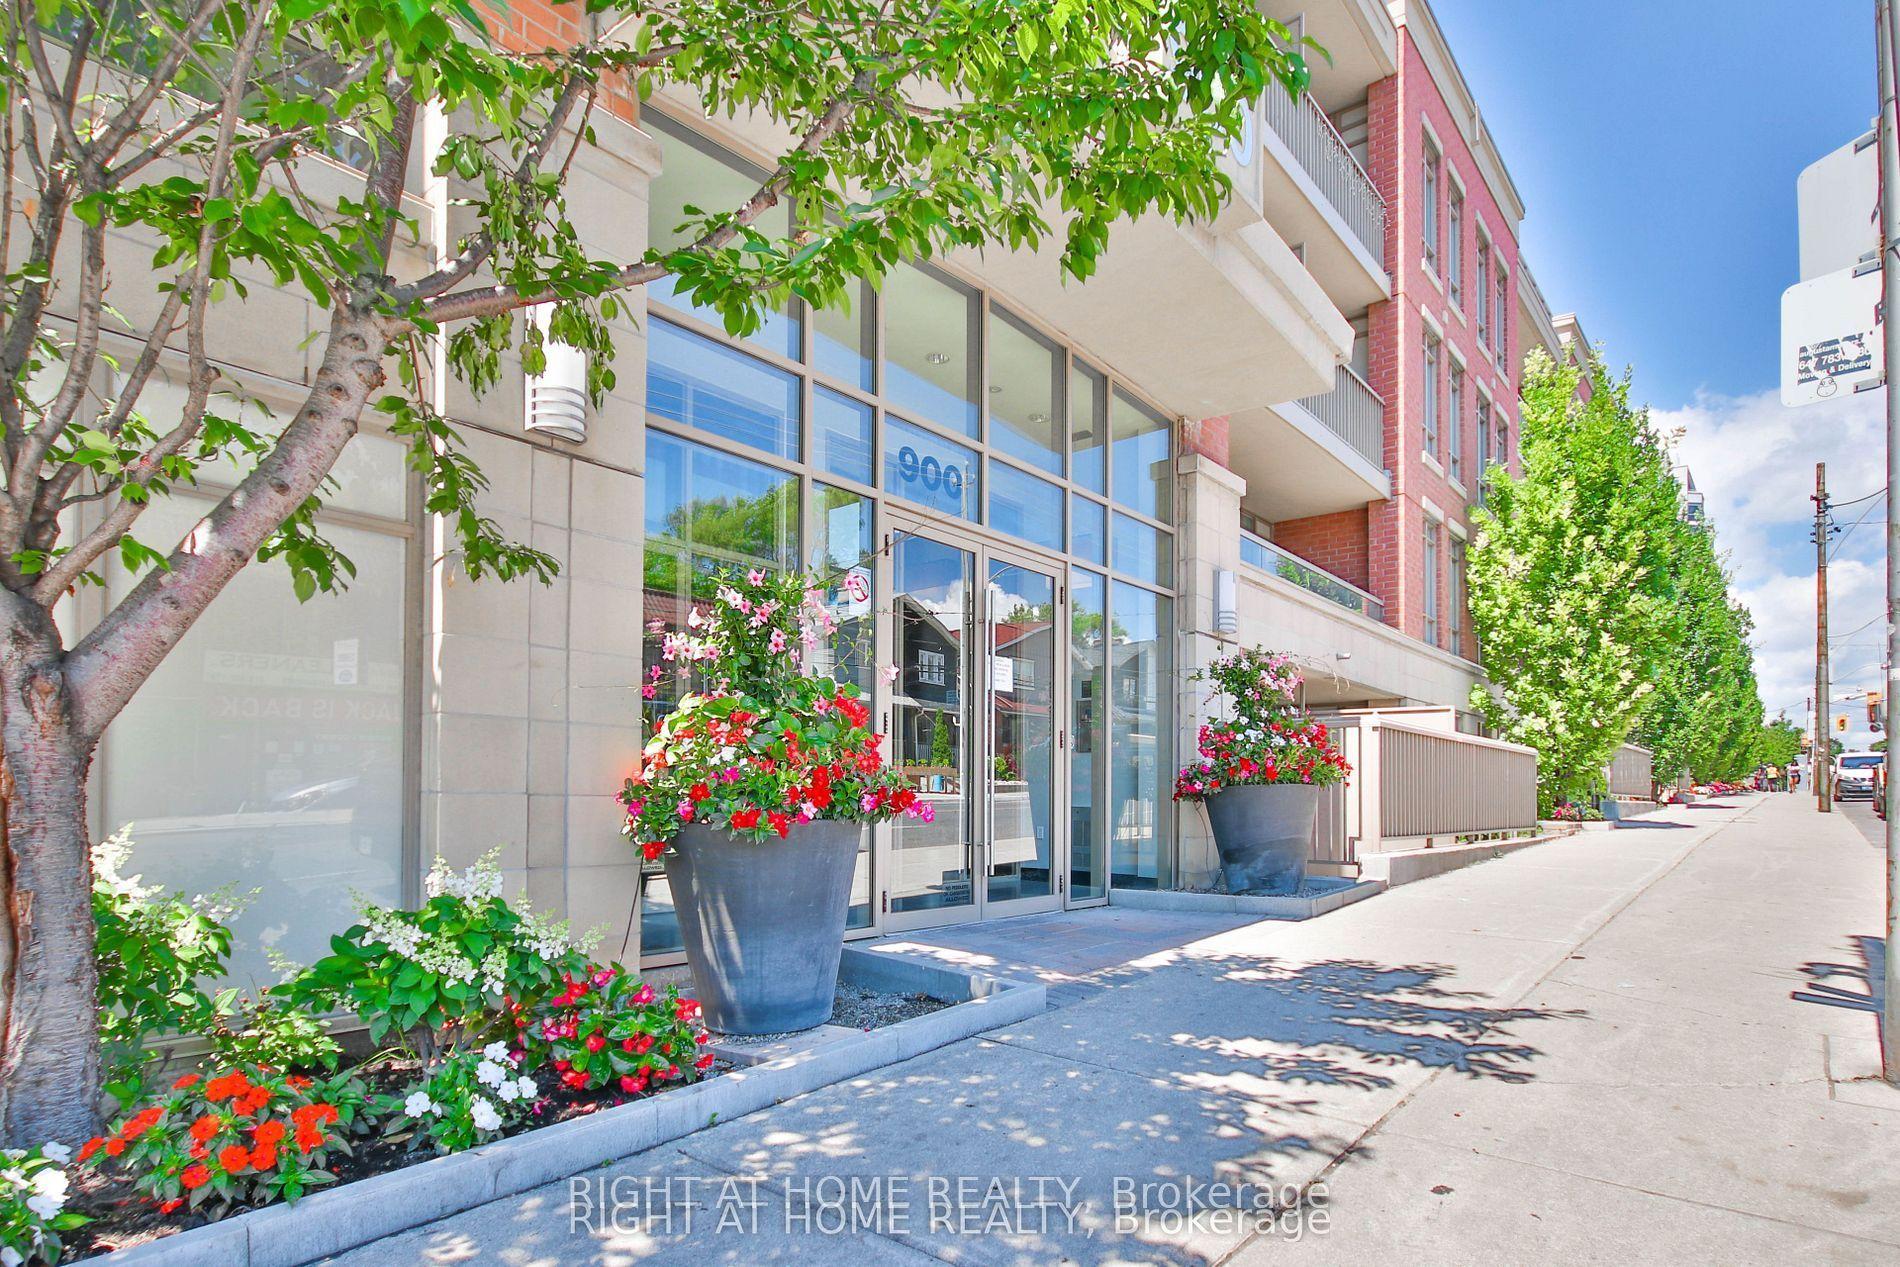
For Sale11 h ago
$685,000
Condo
est. $3,003/mo
900 Mount Pleasant Road 327 #327, Mount Pleasant West
Toronto, ON
2 bd
2 ba
850
2
MLS# C13603828Right At Home Realty
WhatsApp Aman