For Sale
280 Howland Avenue 615 #615
Annex, Toronto, ON
$1,529,900
2+1Bd
3Ba
1,300+sqft
1Parking
$1177/sqft
CondoMLS# C13605030Listed 2026-07-2520 DOM
Cooling
Central Air
About this home
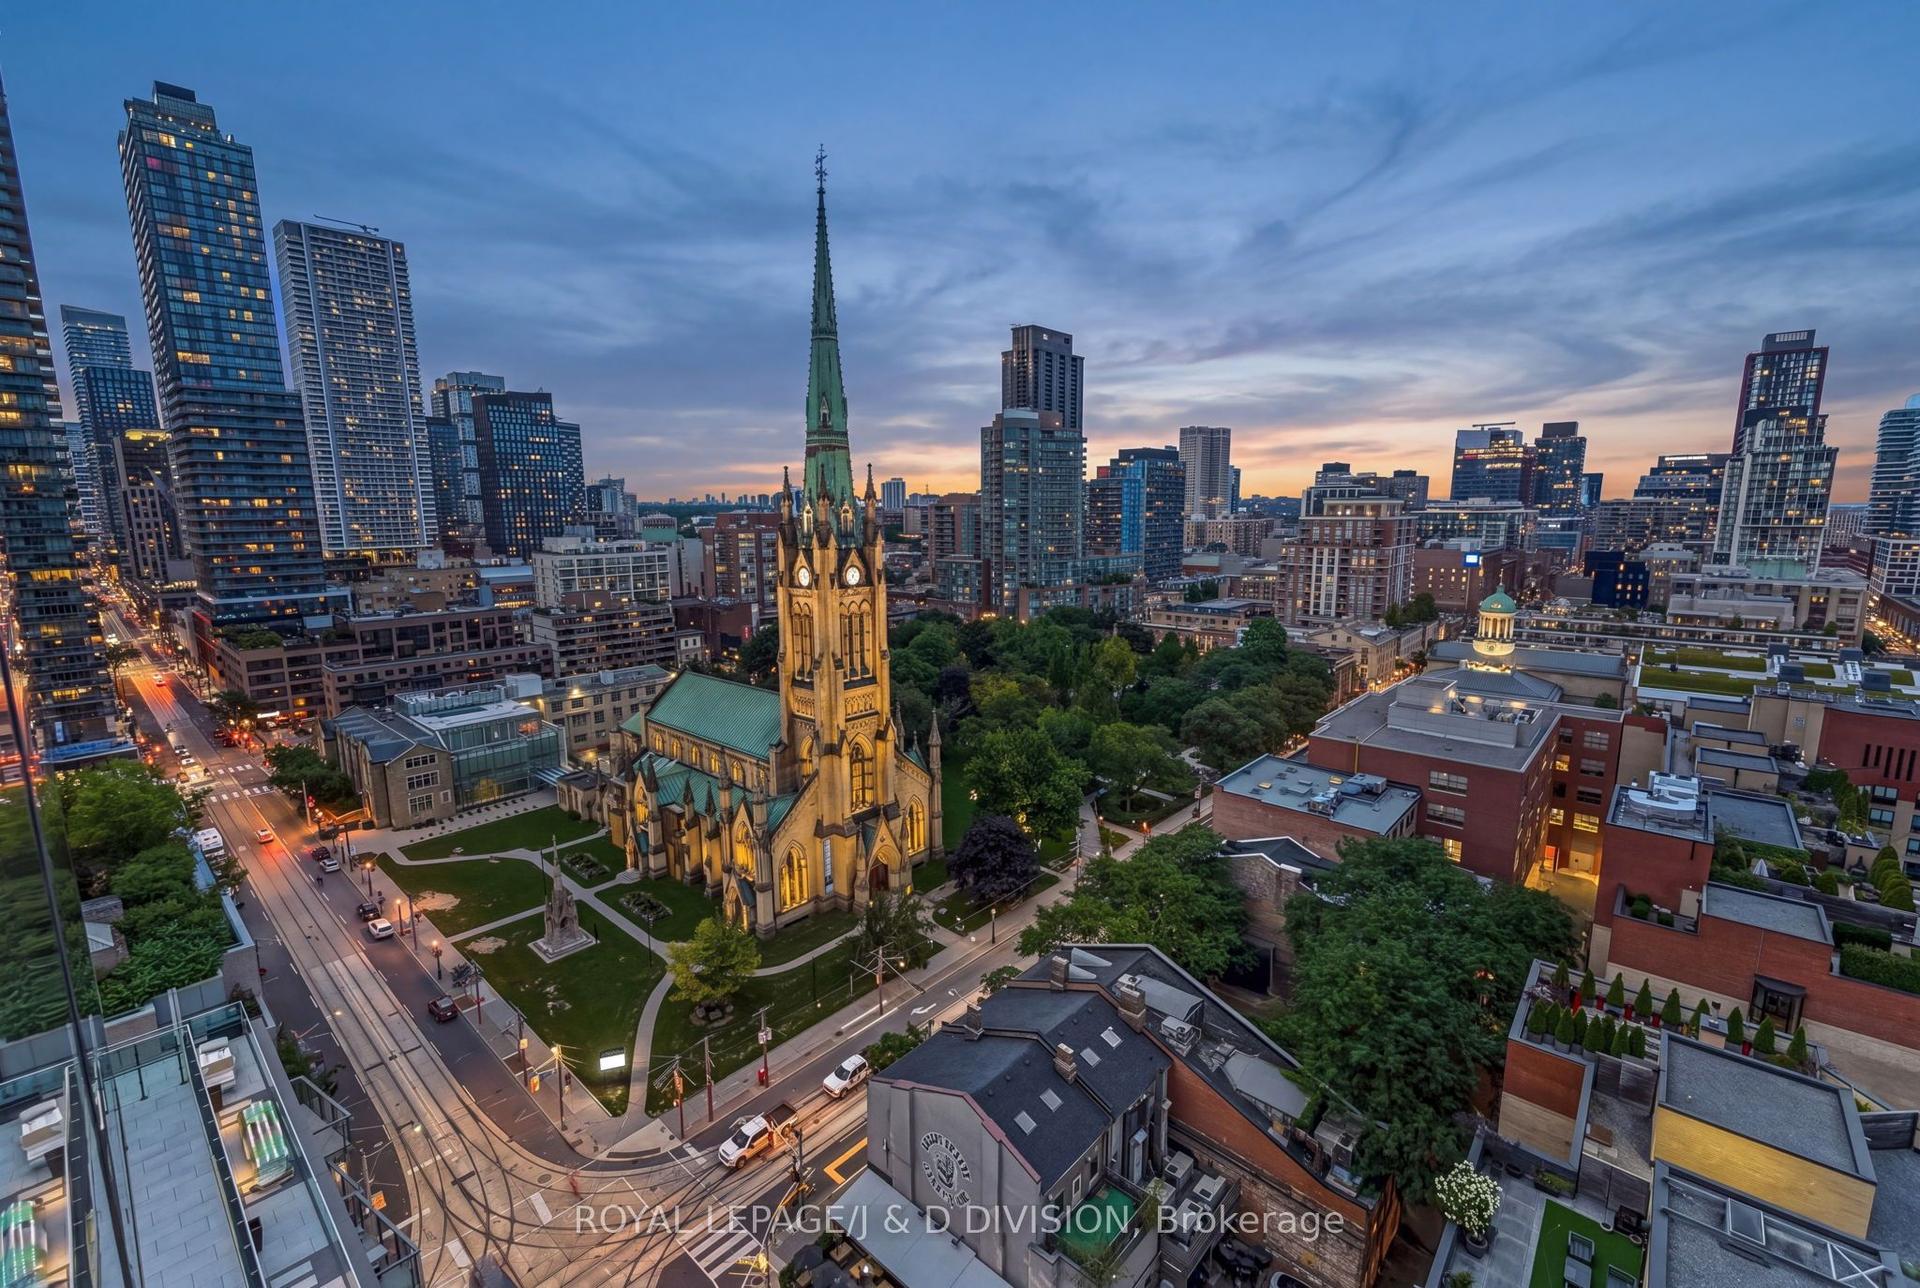
Welcome to Tridel's Bianca residences Suite 615 as part of premium Annex Collection, this bright spacious over 1205 sq ft south facing suite boosts unobstructed view of CN tower, Designer kitchen cabinetry with contemporary full height flat panel doors complete with integrated Miele appliances. Quartz kitchen countertop and matching backsplash, Distinctive multitask island with waterfall edge countertop. 5 Star Building Amenities Include Gym, Party Room, Concierge, Guest Suite, Yoga Studio, Pet Spa, Visitor Parking and Picturesque Terrace with Luxurious Swimming Pool, Cabanas, BBQs and Fireplace. Steps to the Annex, Yorkville, TTC, And Shops and Eateries Along Dupont, The Best Parks And Renowned Schools.
PoolFireplace
Rooms
Main Floor
| Living Room | — | Combined w/Dining W/O To Terrace |
| Kitchen | 4.04 × 2.69 m | |
| Living Room | 7.01 × 3.35 m | |
| Dining Room | — | Combined w/Living Open Concept |
| Den | 3.14 × 3.72 m | Open Concept |
| Kitchen | 3.35 × 3.91 m | |
| Kitchen | — | Open Concept B/I Appliances |
| Den | 2.13 × 2.69 m | |
| Primary Bedroom | — | 5 Pc Ensuite Walk-In Closet(s) W/O To Terrace |
| Primary Bedroom | 3.96 × 3.05 m | |
| Bedroom 2 | — | 3 Pc Ensuite Large Closet |
| Bedroom | 2.34 × 3.05 m | |
| Den | — | Open Concept |
| Foyer | — |
Features
- Carpet Free
- Built-In Oven
- None
- Central Air
- 1 Storey/Apt
Financials
Annual Taxes
$7,082.28
Estimated Rental Income
Entire property$2,600 – $3,500/mo
Rental yield2.0% – 2.7%
*Estimates based on comparable rentals in the area. Actual income may vary.
Market Data — Toronto
Days on market20 days
Buyer's MarketSeller's Market
Based on active listings in Toronto. Data updates daily.
Demographics — Toronto
Population
2,794,356
Avg Household Income
$102,000
Age Distribution
0-19
19%
20-34
24%
35-49
21%
50-64
19%
65+
17%
Ownership53% own · 47% rent
EnglishMandarinCantoneseTagalogTamil
Getting around
How walkable, bikeable, and transit-friendly this neighbourhood is.
93
/ 100
Walk Score
Walker's Paradise
79
/ 100
Transit Score
Excellent Transit
72
/ 100
Bike Score
Very Bikeable
Scores are estimates based on neighbourhood data and are for informational purposes only.
MLS® data courtesy of the Toronto Regional Real Estate Board (TRREB).
The information provided herein must only be used by consumers that have a bona fide interest in the purchase, sale, or lease of real estate and may not be used for any commercial purpose or any other purpose. Listing information is deemed reliable but is not guaranteed accurate by the Toronto Regional Real Estate Board, the listing brokerage, or this website. The trademarks REALTOR®, REALTORS® and the REALTOR® logo are controlled by The Canadian Real Estate Association (CREA) and identify real estate professionals who are members of CREA. MLS®, Multiple Listing Service®, and the associated logos are owned by CREA. Not intended to solicit properties currently listed for sale or buyers under contract.
You may also like
More homes in Toronto
Hand-picked listings with a similar price range and style.
For Sale19 days ago
$1,759,000
Condo
est. $7,711/mo
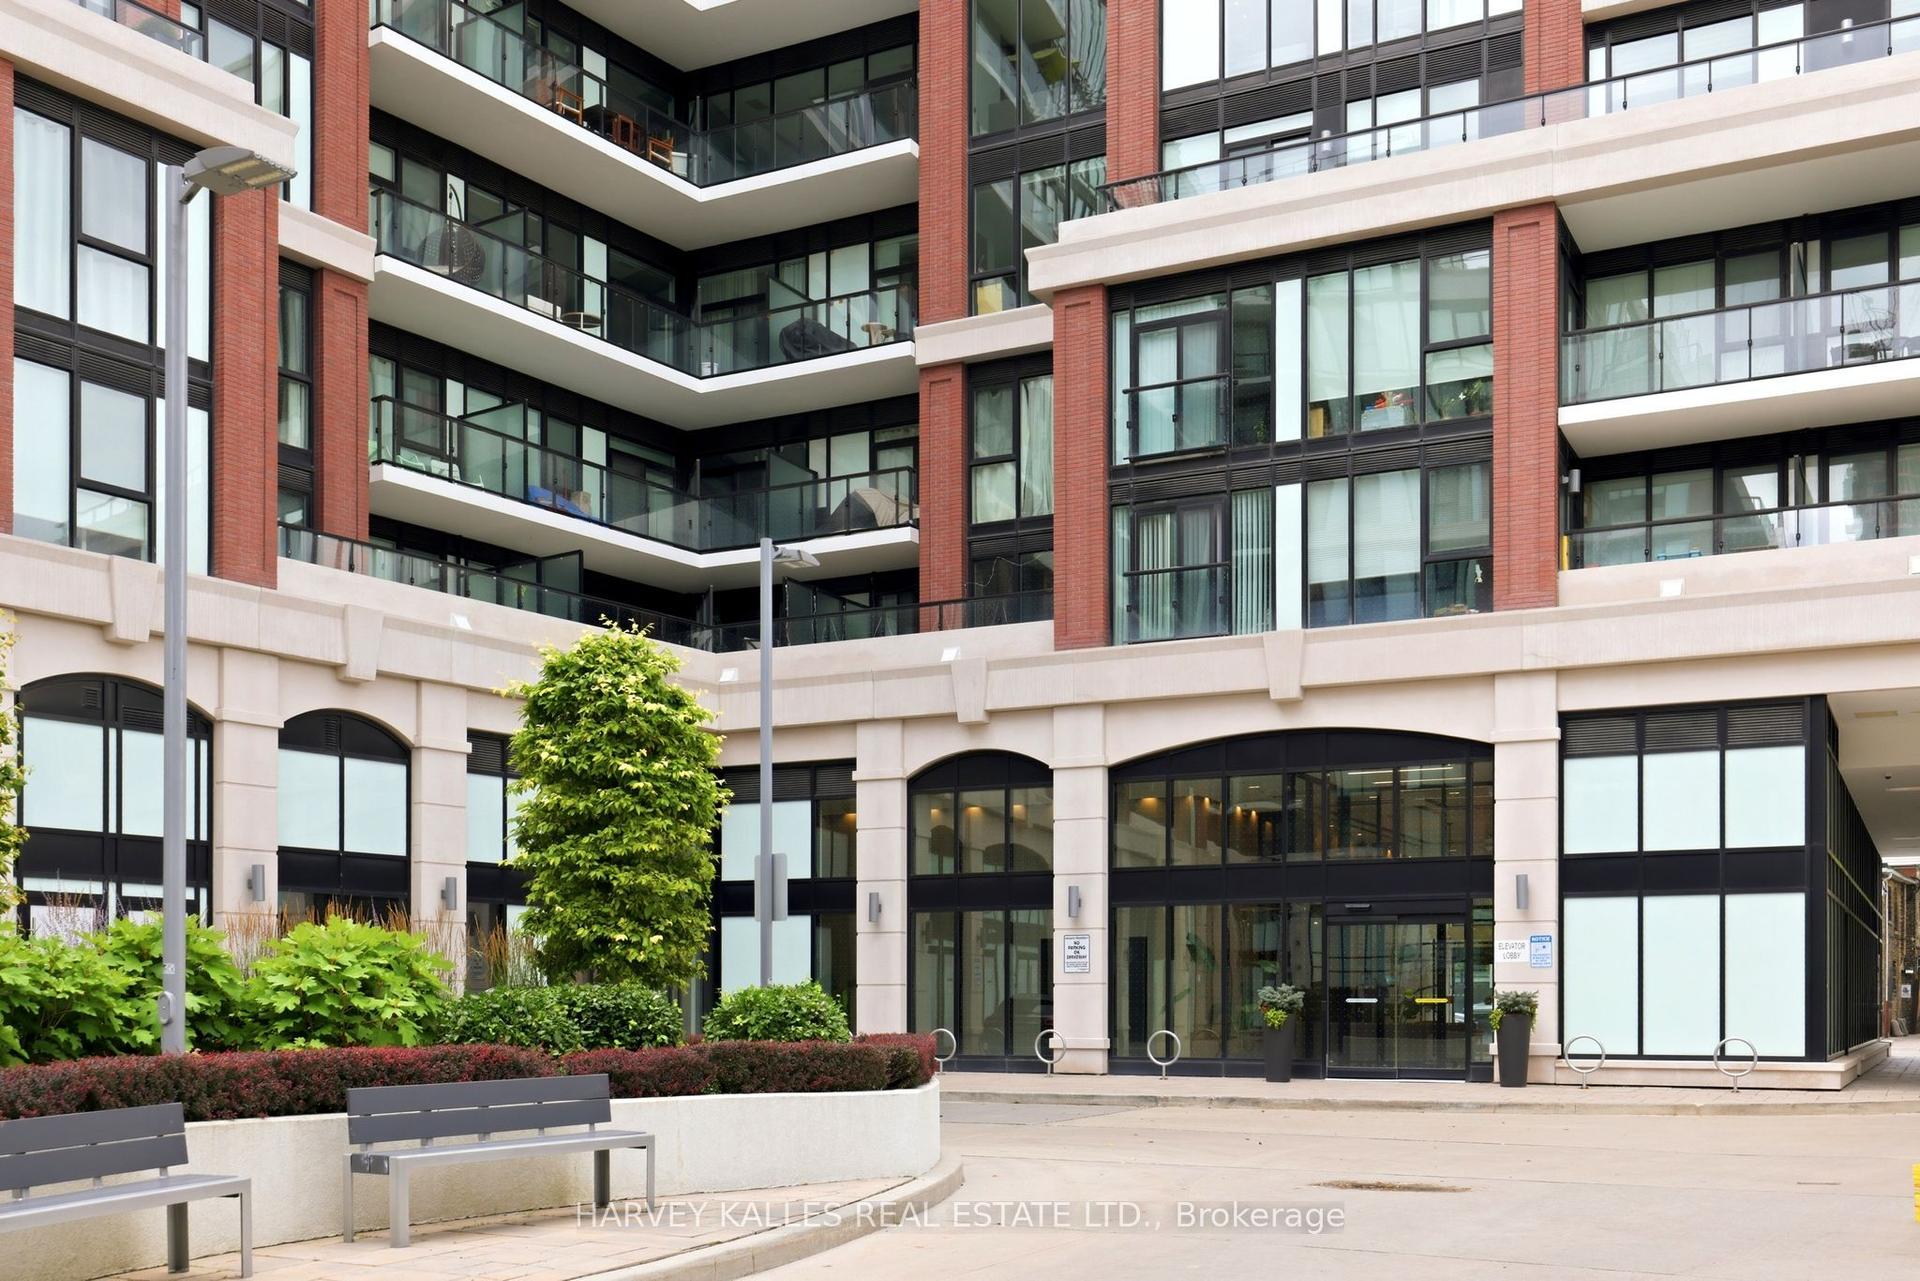
1 Belsize Drive PH6 #PH6, Mount Pleasant West
Toronto, ON
2 bd
3 ba
1,100
4
MLS# C13607464Harvey Kalles Real Estate Ltd.
WhatsApp Aman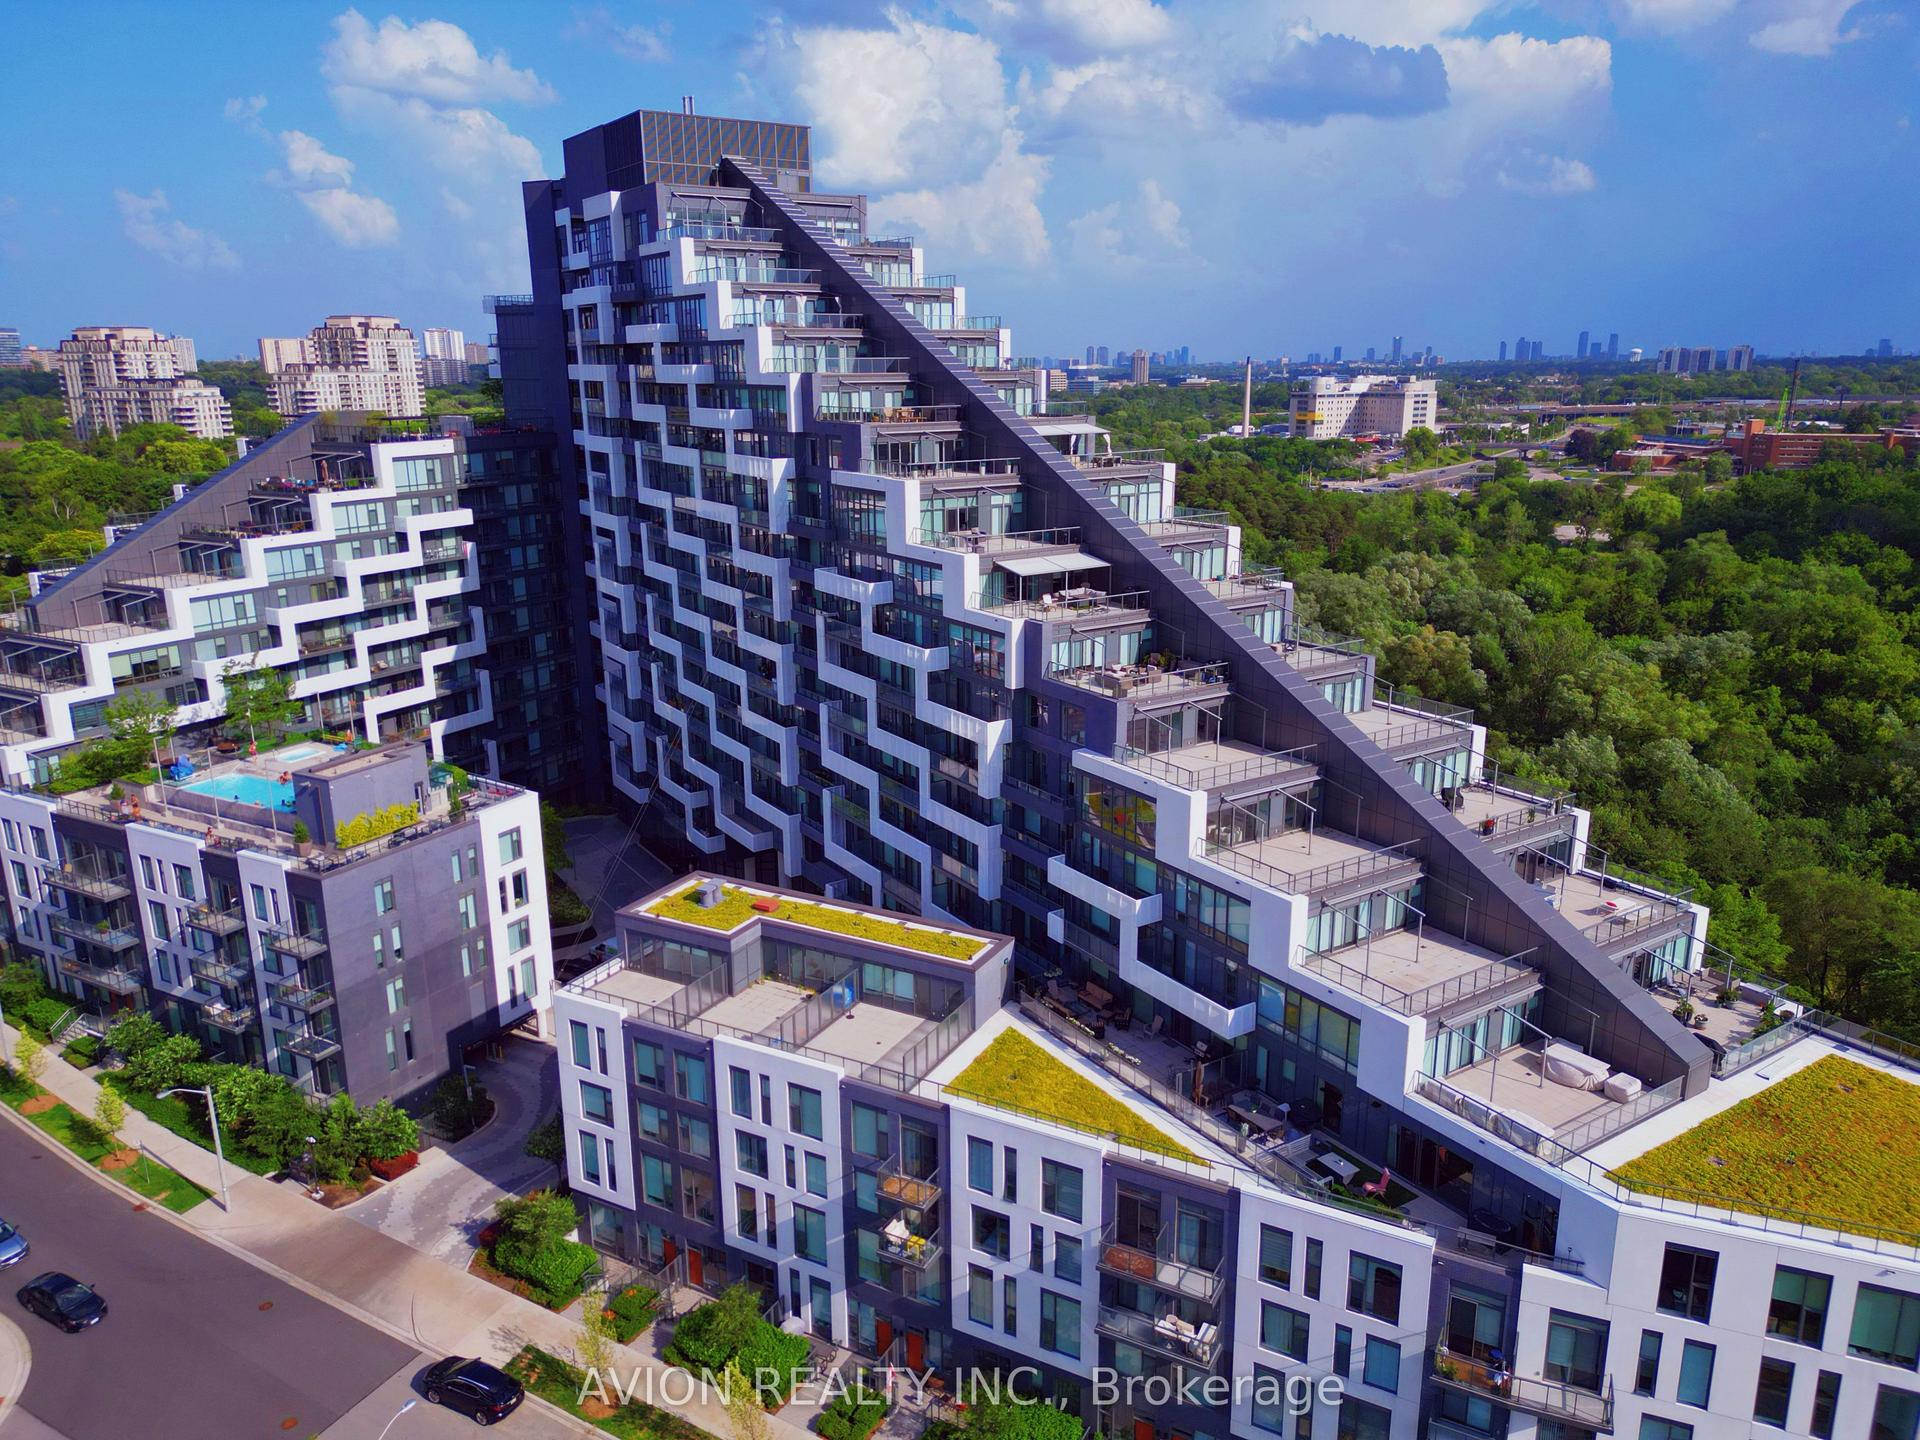
For Sale1 month ago
$1,698,000
Condo
est. $7,444/mo
25 Adra Grado Way 1019 #1019, Bayview Village
Toronto, ON
2 bd
3 ba
1,500
2
MLS# C13507882Avion Realty Inc.
WhatsApp Aman