For Lease
Just Listed
6 Becky Cheung Court
Newtonbrook East, Toronto, ON
$6,900
4Bd
5Ba
4,250+sqft
5Parking
43.37 x 118.99 ftlot
$2/sqft
DetachedMLS# C13605096Listed 2026-07-250 DOM
Cooling
Central Air
Basement
Walk-Out
Just listed! New listings in Toronto often receive offers within the first week.
About this home
Welcome To This Stunning Detached Home In The Highly Sought-After Newtonbrook East Community, Just A Short Walk To Yonge & Finch Subway Station. Featuring Over $400K In Quality Upgrades, This Home Offers Exceptional Design And Functionality. Grand 17-Ft Foyer Ceiling With Skylight Above, 10-Ft Ceilings On The Main Floor, 9-Ft Ceilings On The Second Floor, And A Walk-Out Basement With 12-Ft Ceiling Offering Excellent Additional Living Potential. Gourmet Kitchen Equipped With Premium Built-In Appliances Including Wolf 6-Burner Gas Range, Wolf Oven & Microwave, 48" Sub-Zero Built-In Fridge, Asko Dishwasher, Quartz Waterfall Island, Quartz Backsplash, Pantry, And Ample Cabinetry. Second Floor Features 4 Spacious Bedrooms, Each With Its Own Ensuite Bathroom And Quartz Countertops. Convenient Second-Floor Laundry Room With Built-In Cabinetry. Quality Finishes Include Hardwood Flooring Throughout, Coffered Ceilings, Pot Lights, Fireplace, And Designer Light Fixtures. Double Car Garage Plus 3 Additional Driveway Parking Spaces. Situated On A Quiet Cul-De-Sac Close To Top-Ranked Schools, Parks, Shopping, Restaurants, Public Transit, And Easy Access To Highways 401 & 404.Photos were taken prior to the current tenancy.
GarageCul-de-sacHardwoodFireplace
Rooms
Main Floor
| Living Room | 5.68 × 3.06 m | Hardwood Floor Coffered Ceiling(s) Pot Lights |
| Dining Room | 5.68 × 3.81 m | Hardwood Floor Coffered Ceiling(s) Pot Lights |
| Kitchen | 6.50 × 4.53 m | Quartz Counter Centre Island B/I Appliances |
| Family Room | 6.18 × 5.50 m | Hardwood Floor Fireplace Large Window |
| Office | 3.32 × 3.04 m | Hardwood Floor Crown Moulding Pot Lights |
Second Floor
| Primary Bedroom | 6.04 × 3.79 m | Hardwood Floor 5 Pc Ensuite Walk-In Closet(s) |
| Bedroom 2 | 3.76 × 3.49 m | L-Shaped Room 4 Pc Ensuite Double Closet |
| Bedroom 3 | 3.95 × 3.87 m | Hardwood Floor 4 Pc Ensuite Pot Lights |
| Bedroom 4 | 3.76 × 3.68 m | Hardwood Floor 3 Pc Ensuite Pot Lights |
Features
- Built-In Oven
- Carpet Free
- Walk-Out
- Unfinished
- Central Air
- 2-Storey
Financials
Estimated Rental Income
Entire property$4,000 – $6,500/mo
Rental yield695.7% – 1130.4%
*Estimates based on comparable rentals in the area. Actual income may vary.
Market Data — Toronto
Days on market0 days
Buyer's MarketSeller's Market
Based on active listings in Toronto. Data updates daily.
Demographics — Toronto
Population
2,794,356
Avg Household Income
$102,000
Age Distribution
0-19
19%
20-34
24%
35-49
21%
50-64
19%
65+
17%
Ownership53% own · 47% rent
EnglishMandarinCantoneseTagalogTamil
Other rentals like this
Similar rentals in Toronto
Same property type, similar price, similar size — currently for rent.
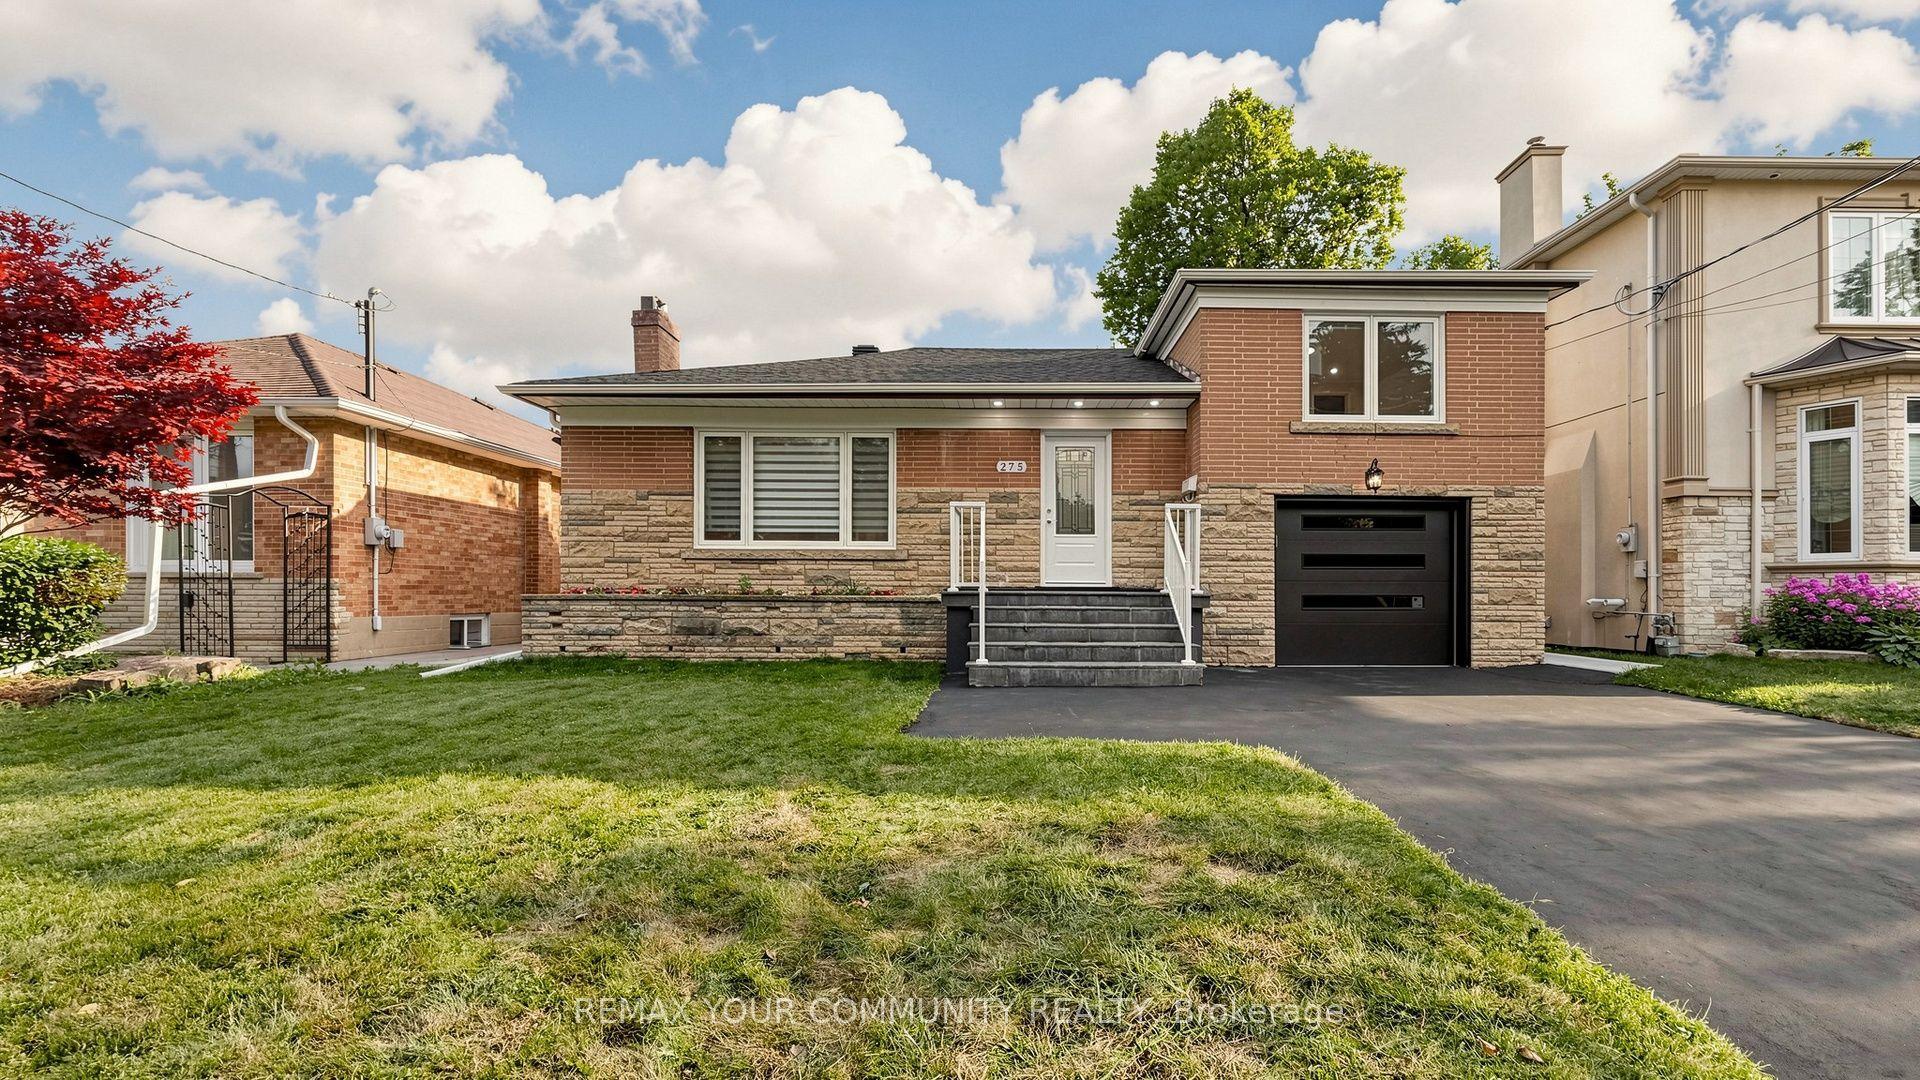
For Lease9 days ago
$5,800
Detached
275 Betty Ann Drive, Willowdale West
Toronto, ON
3+3 bd
4 ba
1,300
5
MLS# C13570434Remax Your Community Realty
WhatsApp Aman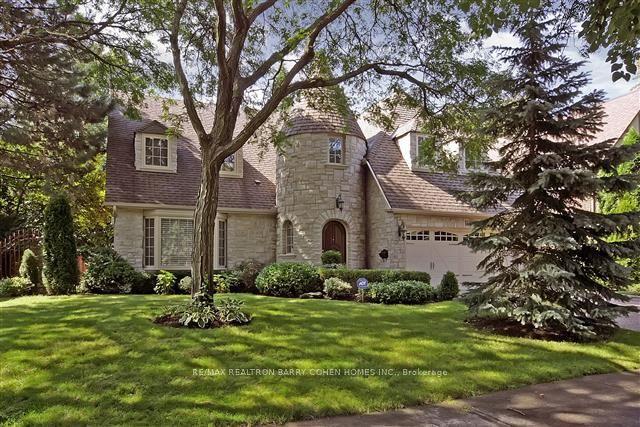
For Lease17 h ago
$7,000
Detached
15 Sonata Crescent, Banbury-Don Mills
Toronto, ON
4+1 bd
5 ba
1,750
4
MLS# C13604184Re/Max Realtron Barry Cohen Homes…
WhatsApp Aman
Getting around
How walkable, bikeable, and transit-friendly this neighbourhood is.
76
/ 100
Walk Score
Very Walkable
62
/ 100
Transit Score
Good Transit
66
/ 100
Bike Score
Bikeable
Scores are estimates based on neighbourhood data and are for informational purposes only.
MLS® data courtesy of the Toronto Regional Real Estate Board (TRREB).
The information provided herein must only be used by consumers that have a bona fide interest in the purchase, sale, or lease of real estate and may not be used for any commercial purpose or any other purpose. Listing information is deemed reliable but is not guaranteed accurate by the Toronto Regional Real Estate Board, the listing brokerage, or this website. The trademarks REALTOR®, REALTORS® and the REALTOR® logo are controlled by The Canadian Real Estate Association (CREA) and identify real estate professionals who are members of CREA. MLS®, Multiple Listing Service®, and the associated logos are owned by CREA. Not intended to solicit properties currently listed for sale or buyers under contract.