For Sale
Just Listed
4955 Yonge Street 1912 #1912
Willowdale East, Toronto, ON
$545,000
1+1Bd
1Ba
550+sqft
0Parking
$991/sqft
CondoMLS# C13605260Listed 2026-07-250 DOM
Cooling
Central Air
Just listed! New listings in Toronto often receive offers within the first week.
About this home
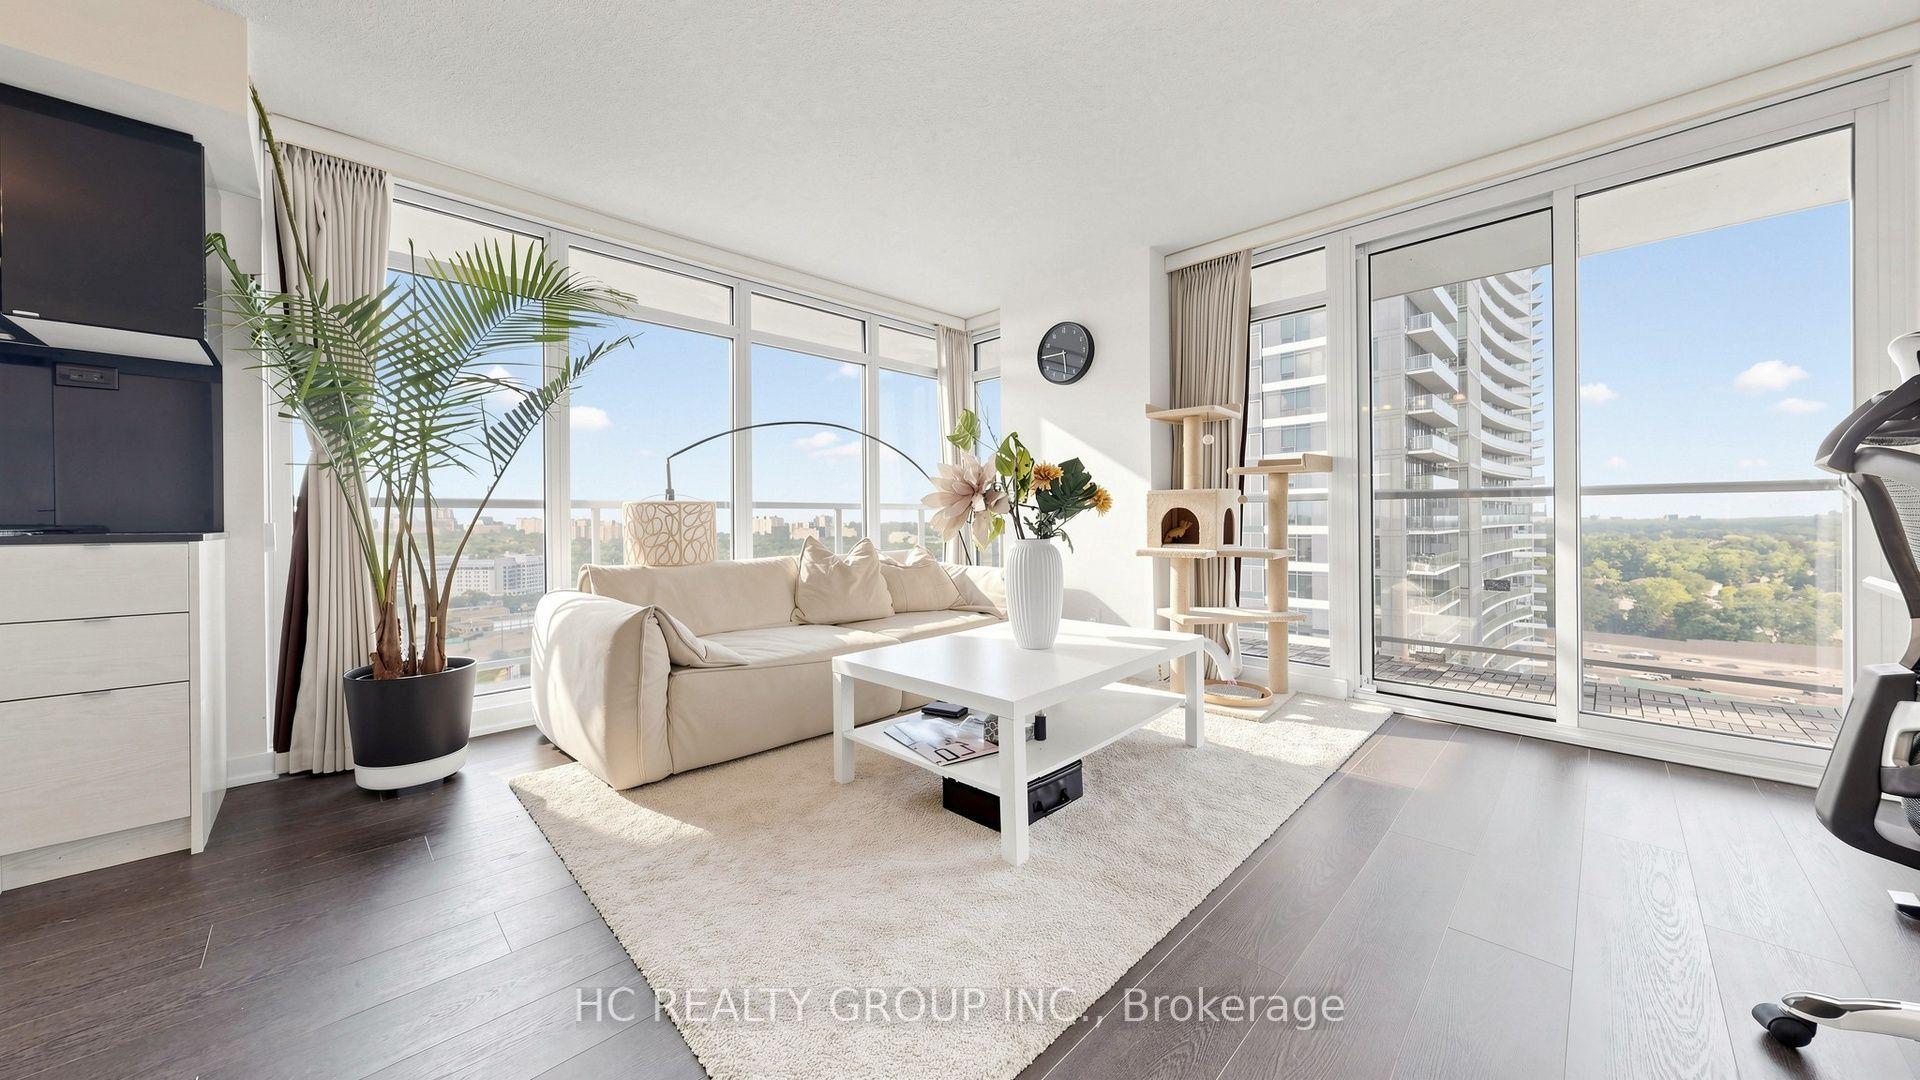
Discover your urban sanctuary at Pearl Place in Prime North York! This stunning 1-year-old condo offers a masterfully designed 585sf (interior) layout Plus Balcony, elevated by elegant 9ft ceilings that create an airy and expansive atmosphere that punches far above its weight Sleek laminate flooring, modern finishes, high-end appliances, and a private open balcony come together to deliver both style and comfort in every detail. Beyond the suite, enjoy the ultimate "5-minute city" life style ; dual Subway access, premium grocery stores such as Longo's, Loblaw's and Galleria Supermarkets, trendy cafes and restaurants, all just steps away. Start your morning at Paris Baguette, then unwind in the evening while exploring the vibrant, shopping, and entertainment scene of Yonge-Sheppard.**A rare gem for the discerning buyer seeking sophistication, connectivity, and effortless urban living
Rooms
Main Floor
| Living Room | 5.63 × 5.00 m | Laminate W/O To Balcony Combined w/Dining |
| Dining Room | 5.63 × 3.76 m | Laminate Open Concept Combined w/Living |
| Kitchen | 2.73 × 2.73 m | Granite Counters Stainless Steel Appl Centre Island |
| Primary Bedroom | 3.04 × 3.04 m | Laminate B/I Closet |
| Den | 2.16 × 1.55 m | Laminate Separate Room |
Features
- Carpet Free
- Built-In Oven
- None
- Central Air
- Apartment
Financials
Annual Taxes
$3,242.78
Estimated Rental Income
Entire property$2,100 – $2,800/mo
Rental yield4.6% – 6.2%
*Estimates based on comparable rentals in the area. Actual income may vary.
Market Data — Toronto
Days on market0 days
Buyer's MarketSeller's Market
Based on active listings in Toronto. Data updates daily.
Demographics — Toronto
Population
2,794,356
Avg Household Income
$102,000
Age Distribution
0-19
19%
20-34
24%
35-49
21%
50-64
19%
65+
17%
Ownership53% own · 47% rent
EnglishMandarinCantoneseTagalogTamil
Our estimate for this home
Estimated range
$398K – $462K
Mid-point $430K · ~$782/sqft
How this listing compares
$398KList · $545K$462K
High confidence·Based on 235 willowdale east comparables
Estimated range is generated automatically from active comparables and is for informational purposes only. Not an appraisal — contact Aman for a full comparative market analysis that factors in condition, renovations, and positioning.
Getting around
How walkable, bikeable, and transit-friendly this neighbourhood is.
88
/ 100
Walk Score
Very Walkable
74
/ 100
Transit Score
Excellent Transit
69
/ 100
Bike Score
Bikeable
Scores are estimates based on neighbourhood data and are for informational purposes only.
MLS® data courtesy of the Toronto Regional Real Estate Board (TRREB).
The information provided herein must only be used by consumers that have a bona fide interest in the purchase, sale, or lease of real estate and may not be used for any commercial purpose or any other purpose. Listing information is deemed reliable but is not guaranteed accurate by the Toronto Regional Real Estate Board, the listing brokerage, or this website. The trademarks REALTOR®, REALTORS® and the REALTOR® logo are controlled by The Canadian Real Estate Association (CREA) and identify real estate professionals who are members of CREA. MLS®, Multiple Listing Service®, and the associated logos are owned by CREA. Not intended to solicit properties currently listed for sale or buyers under contract.
You may also like
More homes in Toronto
Hand-picked listings with a similar price range and style.
For Sale4 months ago
$450,000
Condo
est. $1,973/mo
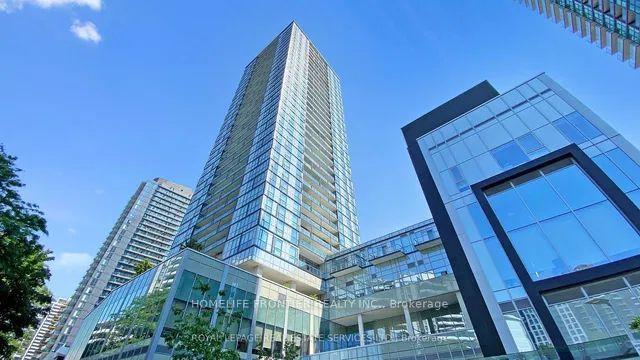
5180 Yonge Street 704 #704, Willowdale West
Toronto, ON
1 bd
1 ba
250
1
MLS# C12918082Homelife Frontier Realty Inc.
WhatsApp Aman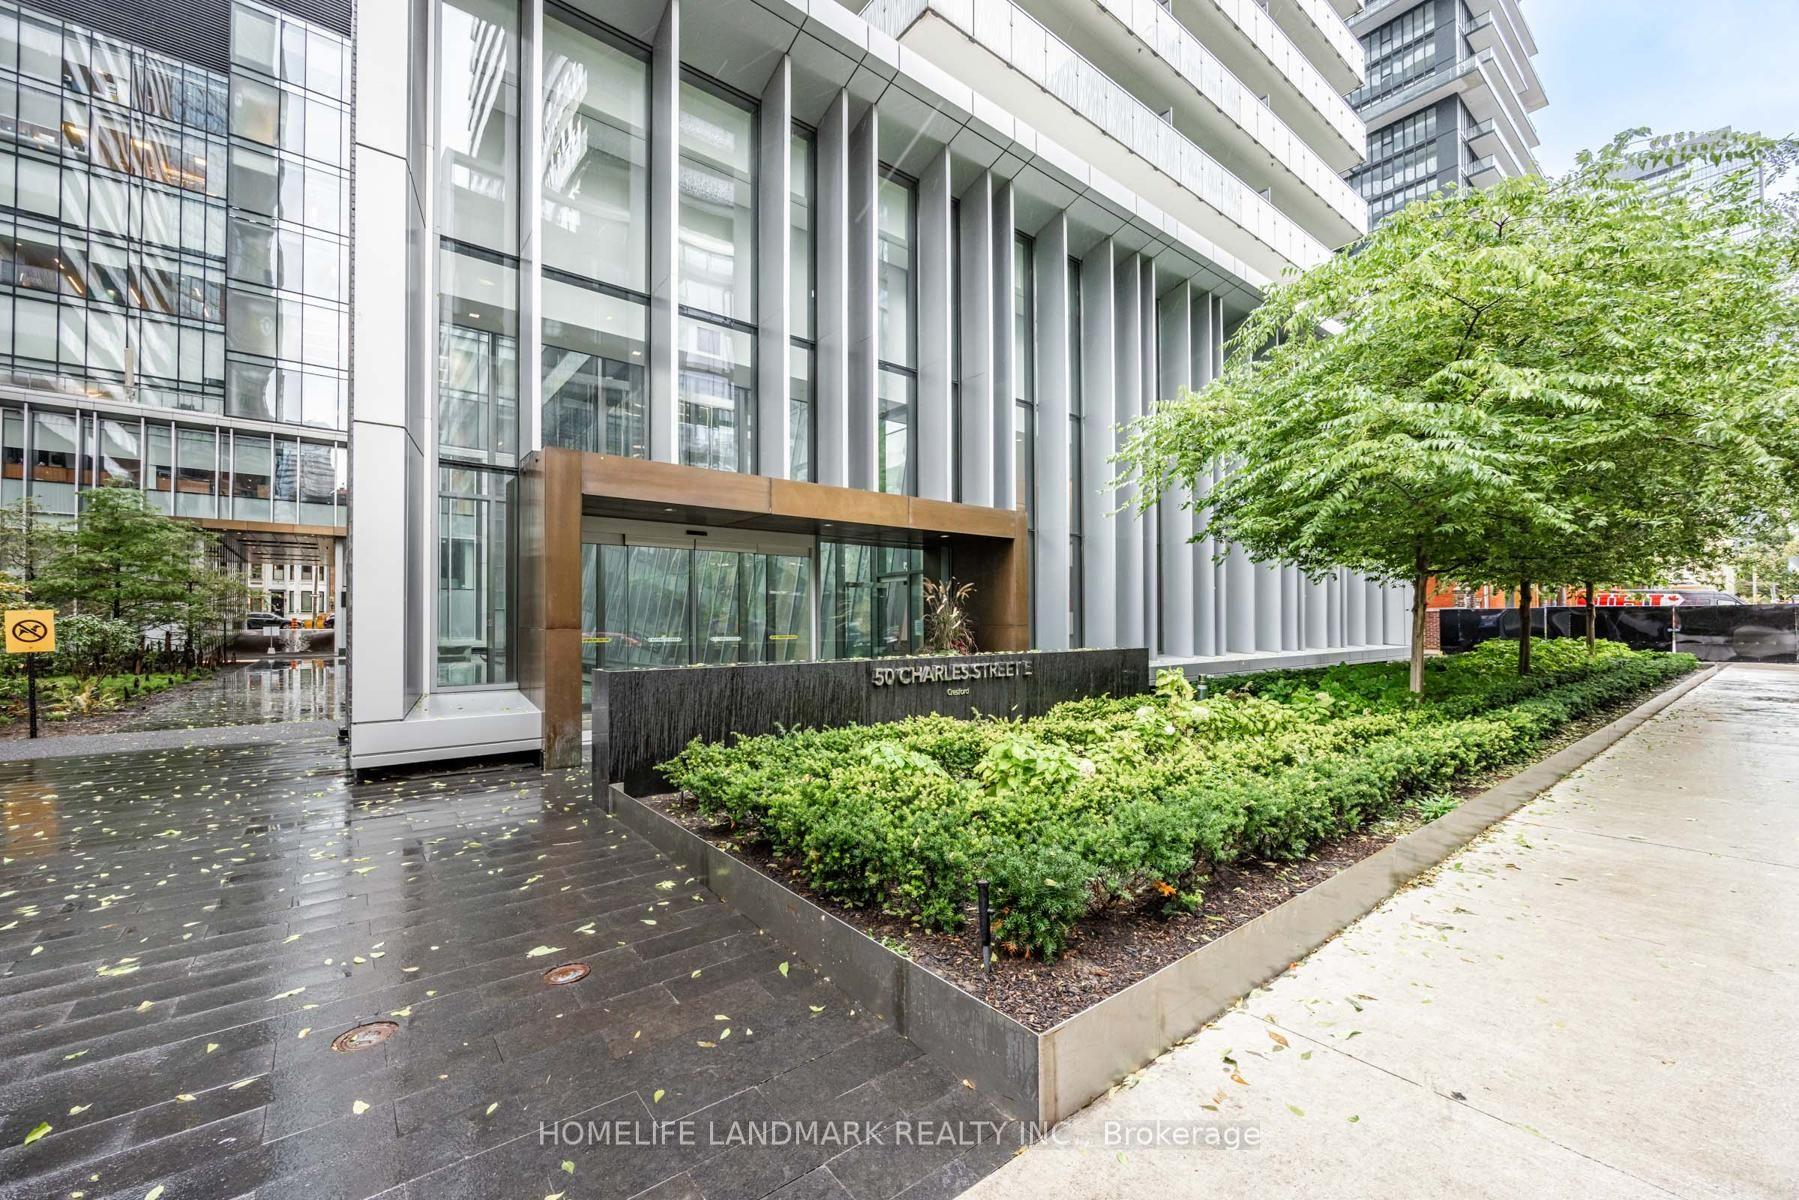
For Sale6 months ago
$669,000
Condo
est. $2,933/mo
50 Charles Street E 2305 #2305, Church-Yonge Corridor
Toronto, ON
2 bd
1 ba
650
1
MLS# C12731702Homelife Landmark Realty Inc.
WhatsApp Aman