For Lease
25 George Street 405 #405
Church-Yonge Corridor, Toronto, ON
$7,500
2Bd
3Ba
2,375+sqft
1Parking
$3/sqft
CondoMLS# C13606068Listed 2026-07-2519 DOM
Cooling
Central Air
About this home
Rare House-Scale Luxury! An unparalleled leasing opportunity in the coveted Old York Place. Tucked away in a quiet, highly exclusive 40-unit boutique building, this masterfully renovated urban estate pairs the sprawling footprint of a house with the effortless ease of luxury condo living. Perfect for corporate relocations or discerning professionals seeking an expansive, turnkey downtown sanctuary. Boasting approximately 2,487 square feet of interior perfection plus a massive 461-square-foot private terrace (only two suites have terraces in the entire building), every inch of this 2-bedroom, 2.5-bath residence has been elevated with premium contemporary finishes. A spacious foyer transitions into wide-open living areas lined with rich hardwood flooring, elegant French doors, a wood burning fireplace, and a jaw-dropping, custom floor-to-ceiling glass wine display cabinet. Fully reimagined, the large eat-in kitchen / family room features a massive granite waterfall island, breakfast bar, high-end custom cabinetry, induction stove, and a farmhouse sink. Step through sliding glass doors onto your sprawling, 32-foot-wide private terrace. It offers a rare, secluded outdoor oasis for hosting or quiet relaxation. Includes 1 secure underground parking space. Building Amenities: 24-hour concierge service, a pristine indoor pool, gym, sauna, party room, additional outdoor terraces with BBQs, squash court, and visitor parking. A quiet enclave in the historic St. Lawrence Market area, just steps from world-class dining, the financial district, and downtown convenience. Welcome Home!
PoolRenovatedHardwoodFireplace
Rooms
Main Floor
| Bathroom | 4.06 × 3.45 m | 5 Pc Ensuite Porcelain Floor Separate Shower |
| Other | 9.86 × 3.89 m | South View Wood |
Other
| Foyer | 3.81 × 3.30 m | Hardwood Floor Closet 2 Pc Bath |
| Living Room | 10.36 × 5.54 m | Hardwood Floor Fireplace Combined w/Dining |
| Dining Room | 10.36 × 5.54 m | Hardwood Floor Combined w/Living |
| Kitchen | 4.51 × 3.48 m | Eat-in Kitchen Granite Counters Ceramic Floor |
| Family Room | 6.16 × 6.43 m | Porcelain Floor West View Open Concept |
| Primary Bedroom | 5.08 × 3.75 m | Hardwood Floor Walk-In Closet(s) W/O To Terrace |
| Bedroom 2 | 3.99 × 3.67 m | Hardwood Floor 4 Pc Ensuite W/O To Terrace |
| Laundry | 3.15 × 2.37 m | B/I Shelves |
Features
- Carpet Free
- Other
- Central Air
- Apartment
Financials
Estimated Rental Income
Entire property$2,600 – $3,500/mo
Rental yield416.0% – 560.0%
*Estimates based on comparable rentals in the area. Actual income may vary.
Market Data — Toronto
Days on market19 days
Buyer's MarketSeller's Market
Based on active listings in Toronto. Data updates daily.
Demographics — Toronto
Population
2,794,356
Avg Household Income
$102,000
Age Distribution
0-19
19%
20-34
24%
35-49
21%
50-64
19%
65+
17%
Ownership53% own · 47% rent
EnglishMandarinCantoneseTagalogTamil
Other rentals like this
Similar rentals in Toronto
Same property type, similar price, similar size — currently for rent.
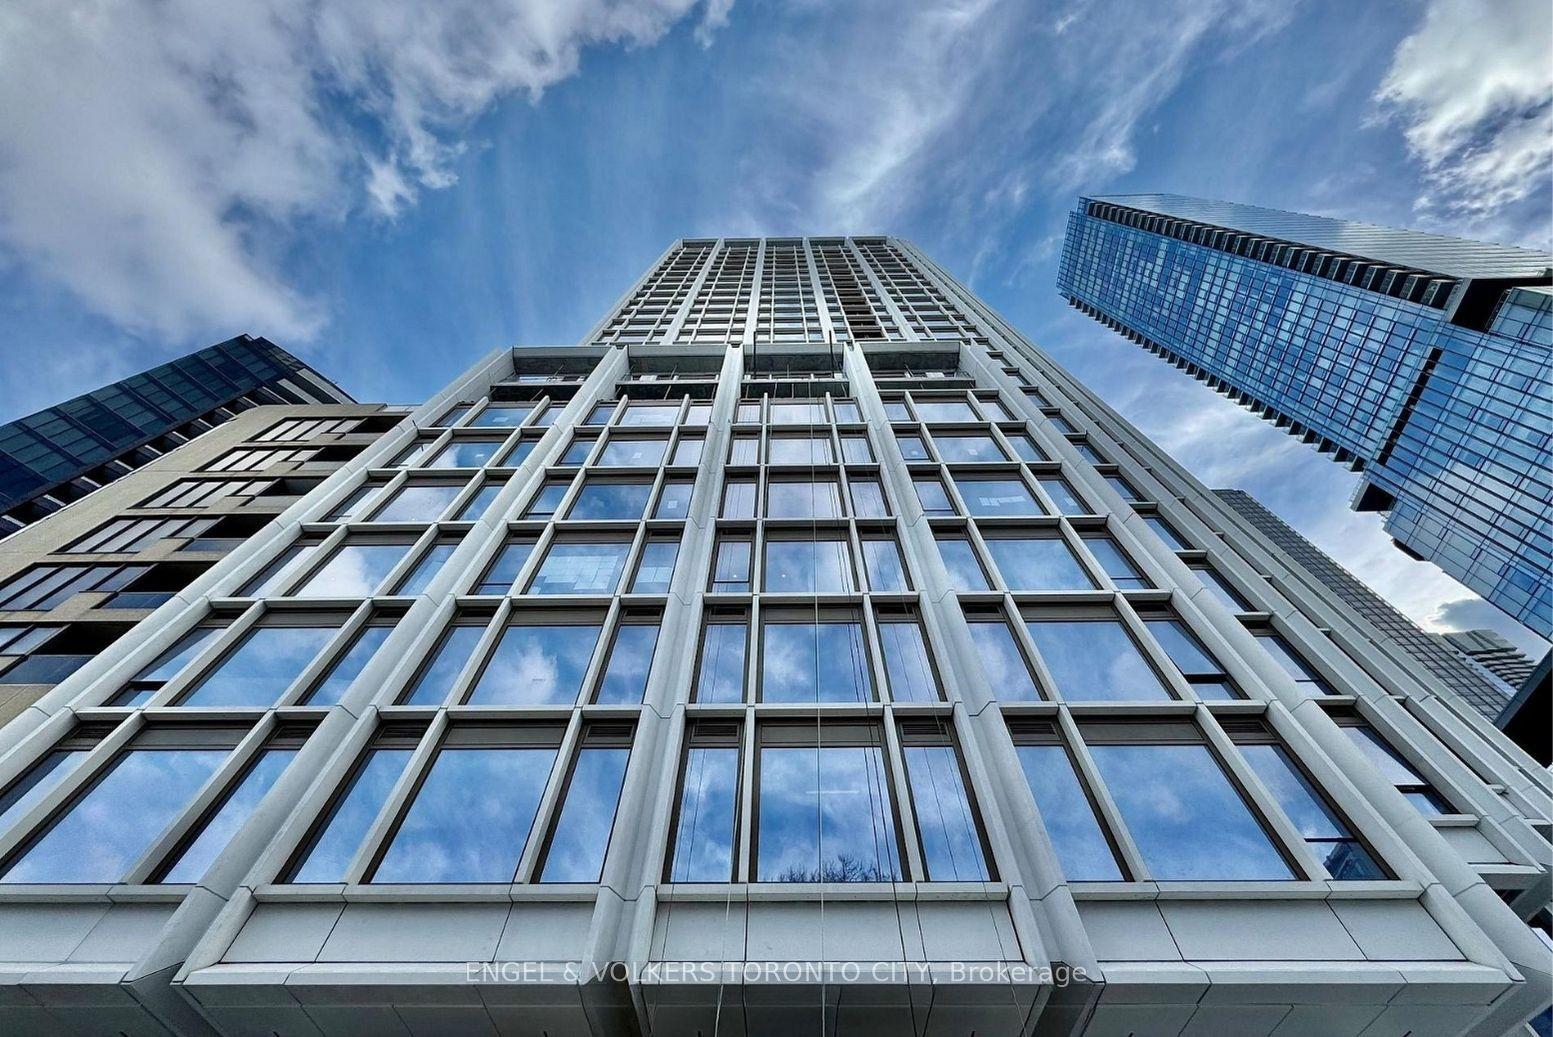
For LeaseJust listed
$7,500
Condo
1315 Bay Street 1303 #1303, Annex
Toronto, ON
1+1 bd
2 ba
1,300
1
MLS# C13674028Engel & Volkers Toronto City
WhatsApp Aman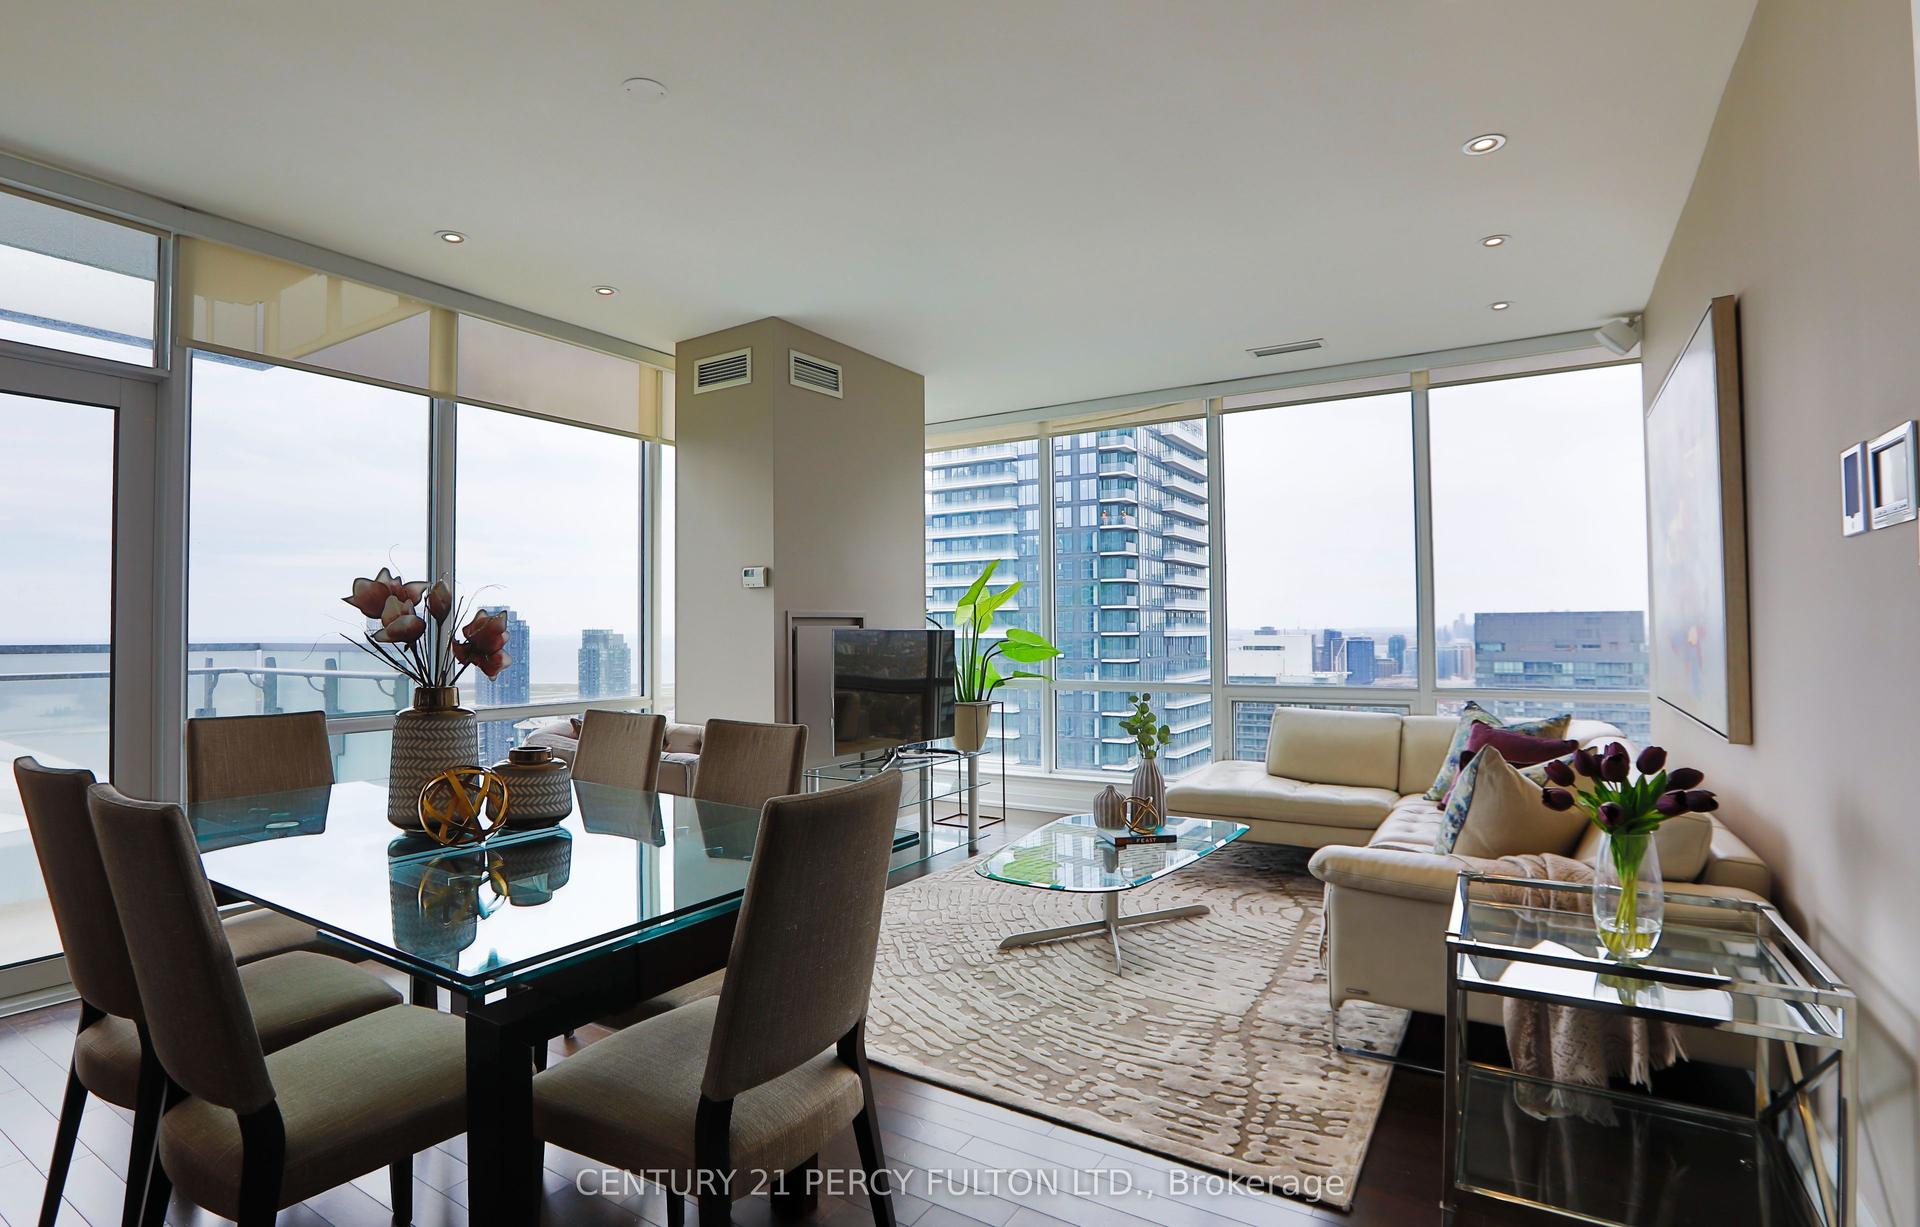
For Lease3 days ago
$6,200
Condo
80 John Street 4002 #4002, Waterfront Communities C1
Toronto, ON
2+1 bd
2 ba
1,300
1
MLS# C13664450Century 21 Percy Fulton Ltd.
WhatsApp Aman

Getting around
How walkable, bikeable, and transit-friendly this neighbourhood is.
87
/ 100
Walk Score
Very Walkable
81
/ 100
Transit Score
Excellent Transit
70
/ 100
Bike Score
Very Bikeable
Scores are estimates based on neighbourhood data and are for informational purposes only.
MLS® data courtesy of the Toronto Regional Real Estate Board (TRREB).
The information provided herein must only be used by consumers that have a bona fide interest in the purchase, sale, or lease of real estate and may not be used for any commercial purpose or any other purpose. Listing information is deemed reliable but is not guaranteed accurate by the Toronto Regional Real Estate Board, the listing brokerage, or this website. The trademarks REALTOR®, REALTORS® and the REALTOR® logo are controlled by The Canadian Real Estate Association (CREA) and identify real estate professionals who are members of CREA. MLS®, Multiple Listing Service®, and the associated logos are owned by CREA. Not intended to solicit properties currently listed for sale or buyers under contract.