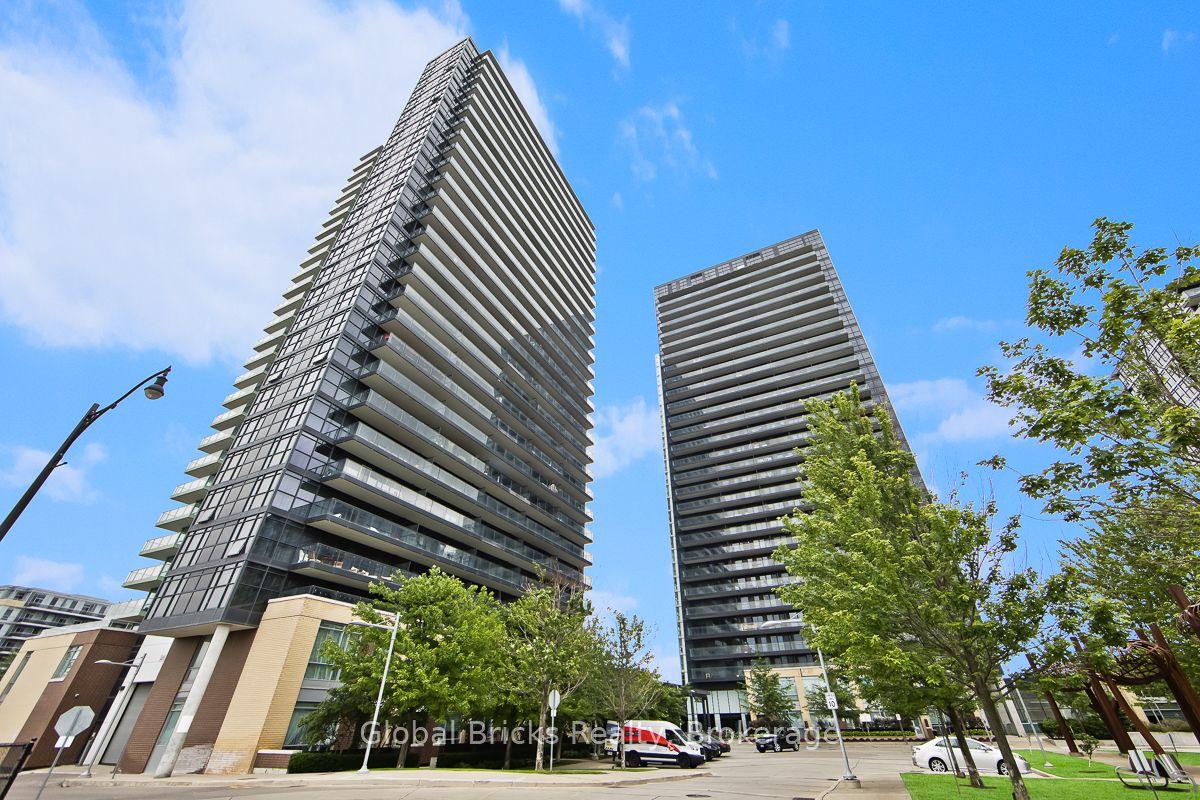
For Sale
Just Listed
47 Lower River Street Ph33 #Ph33
Moss Park, Toronto, ON
$840,000
2Bd
2Ba
950+sqft
1Parking
$884/sqft
CondoMLS# C13606224Listed 2026-07-250 DOM
Cooling
Central Air
Just listed! New listings in Toronto often receive offers within the first week.
About this home
Uniquely laid out 2-bedroom, 2-bathroom penthouse suite in an intimate six-storey boutique building, featuring soaring 10-foot ceilings, a thoughtfully designed layout, and two private balconies (aprox. 12ft.X 9FT each) with breathtaking west-facing skyline views. The bright, open-concept floor plan is filled with natural light through floor-to-ceiling windows and offers seamless indoor-outdoor living, making it ideal for both everyday living and entertaining.This suite features custom built-in storage in the kitchen and both bedrooms, a tucked-away workspace, and an upgraded washer and dryer, enhancements that maximize functionality and organization. Situated on the top floor, enjoy the privacy and convenience of boutique low-riseliving with minimal elevator traffic, quick access to the stairwell and garbage chute, and a quieter residential atmosphere.Ideally located steps to the award-winning 18-acre Corktown Common, the Don River trailnetwork, and minutes to Leslieville, the Distillery District, Canary District, and downtown Toronto. Exceptional access to King Street, Queen Street, the DVP, Bayview Extension, and the future Ontario Line makes this a true walker, cyclist, and commuter's paradise.
Rooms
Main Floor
| Living Room | 6.90 × 5.61 m | Hardwood Floor Combined w/Kitchen Juliette Balcony |
| Kitchen | 6.90 × 5.61 m | W/O To Balcony Combined w/Living Window Floor to Ceiling |
| Primary Bedroom | 3.80 × 3.00 m | 4 Pc Ensuite Juliette Balcony Pot Lights |
| Bedroom 2 | 3.18 × 3.10 m | W/O To Balcony Closet Organizers Hardwood Floor |
| Bathroom | 1.39 × 1.20 m | 4 Pc Bath Enamel Sink Ceramic Floor |
Features
- Carpet Free
- None
- Central Air
- Apartment
Financials
Annual Taxes
$4,235.56
Estimated Rental Income
Entire property$2,600 – $3,500/mo
Rental yield3.7% – 5.0%
*Estimates based on comparable rentals in the area. Actual income may vary.
Market Data — Toronto
Days on market0 days
Buyer's MarketSeller's Market
Based on active listings in Toronto. Data updates daily.
Demographics — Toronto
Population
2,794,356
Avg Household Income
$102,000
Age Distribution
0-19
19%
20-34
24%
35-49
21%
50-64
19%
65+
17%
Ownership53% own · 47% rent
EnglishMandarinCantoneseTagalogTamil
Our estimate for this home
Estimated range
$807K – $938K
Mid-point $873K · ~$919/sqft
How this listing compares
$807KList · $840K$938K
High confidence·Based on 169 moss park comparables
Estimated range is generated automatically from active comparables and is for informational purposes only. Not an appraisal — contact Aman for a full comparative market analysis that factors in condition, renovations, and positioning.
Getting around
How walkable, bikeable, and transit-friendly this neighbourhood is.
93
/ 100
Walk Score
Walker's Paradise
79
/ 100
Transit Score
Excellent Transit
74
/ 100
Bike Score
Very Bikeable
Scores are estimates based on neighbourhood data and are for informational purposes only.
MLS® data courtesy of the Toronto Regional Real Estate Board (TRREB).
The information provided herein must only be used by consumers that have a bona fide interest in the purchase, sale, or lease of real estate and may not be used for any commercial purpose or any other purpose. Listing information is deemed reliable but is not guaranteed accurate by the Toronto Regional Real Estate Board, the listing brokerage, or this website. The trademarks REALTOR®, REALTORS® and the REALTOR® logo are controlled by The Canadian Real Estate Association (CREA) and identify real estate professionals who are members of CREA. MLS®, Multiple Listing Service®, and the associated logos are owned by CREA. Not intended to solicit properties currently listed for sale or buyers under contract.
You may also like
More homes in Toronto
Hand-picked listings with a similar price range and style.
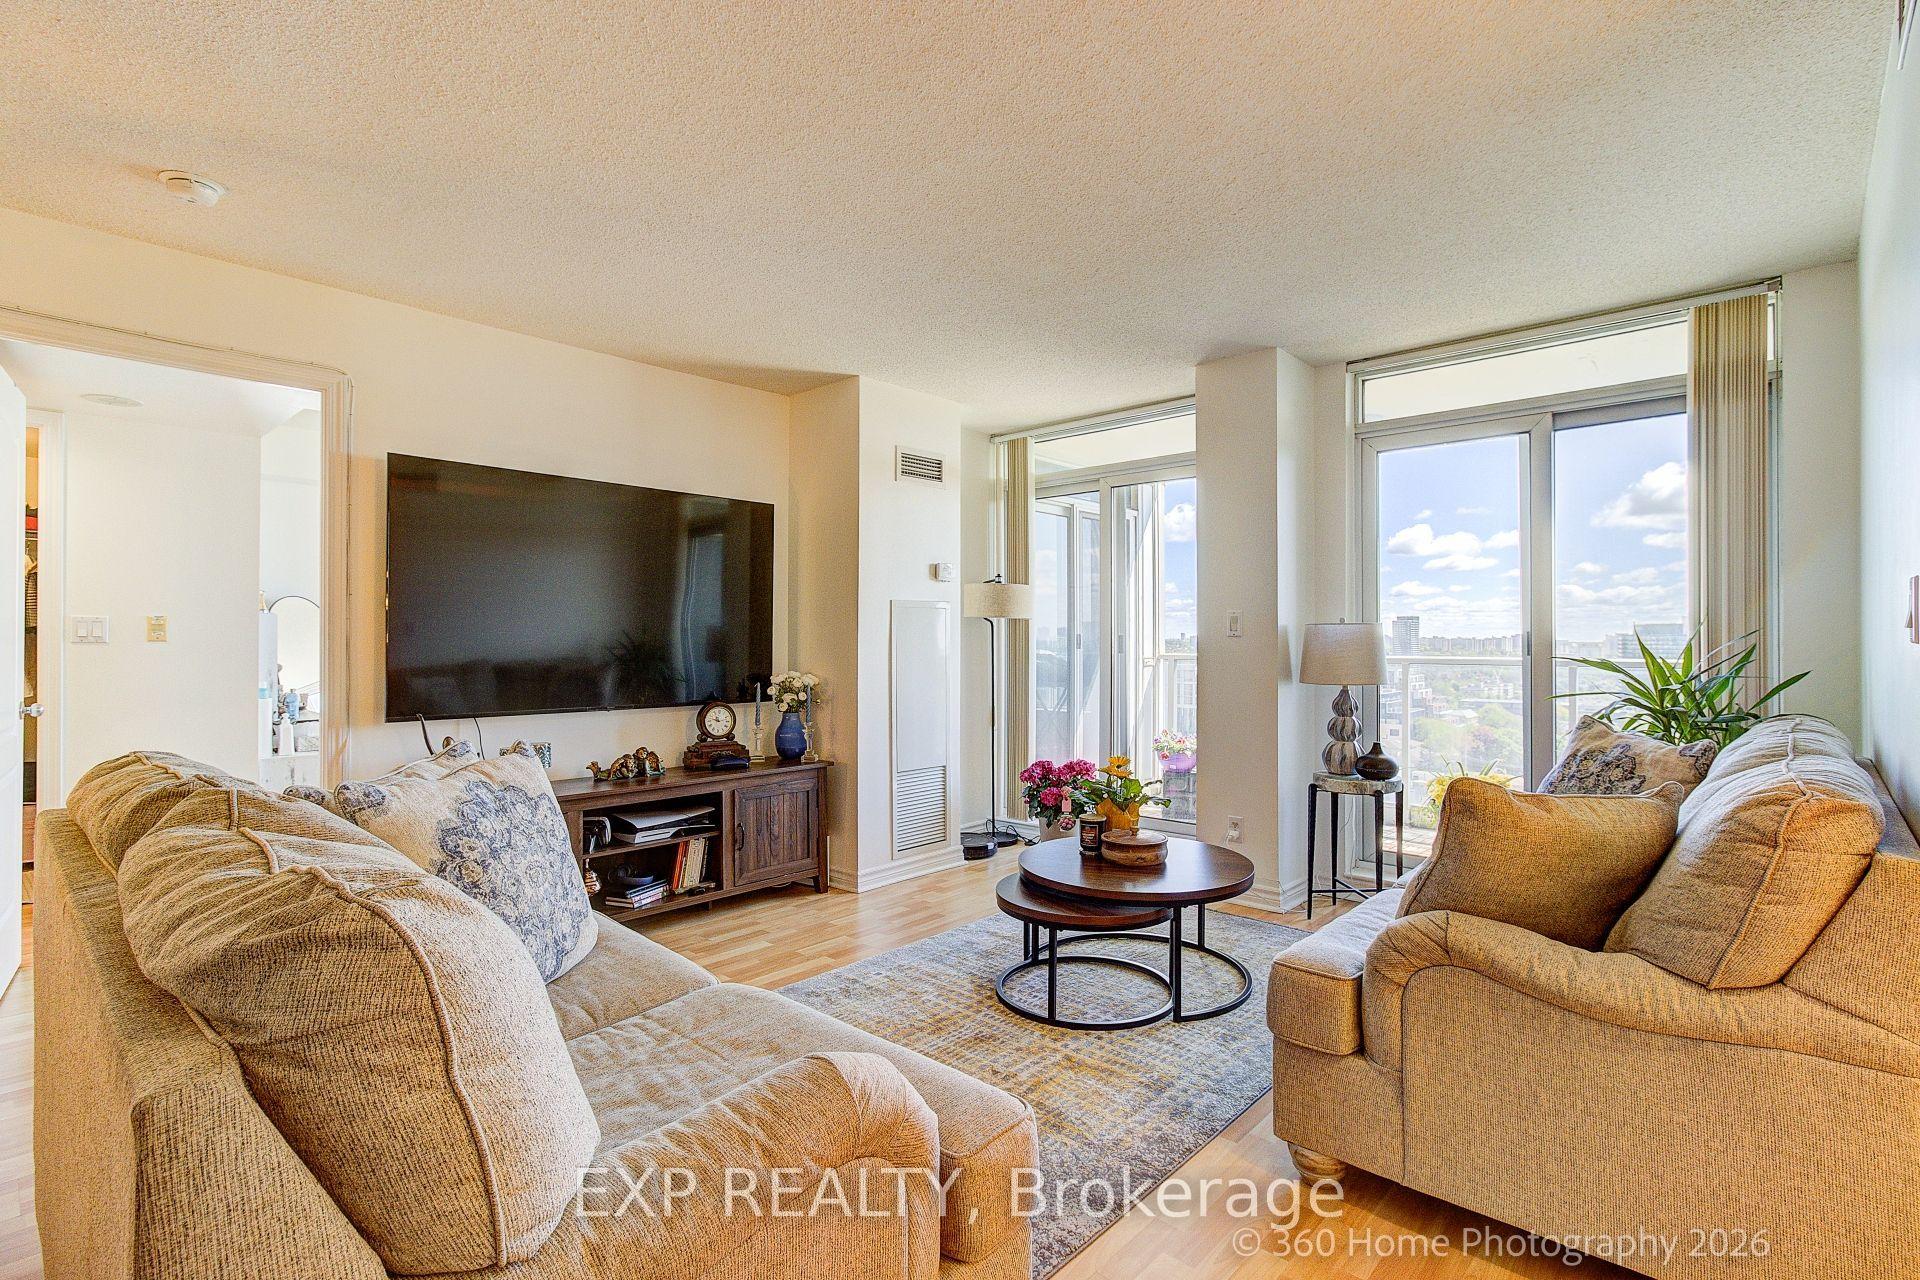
For Sale10 h ago
$682,500
Condo
est. $2,992/mo
8 Rean Drive 1705 #1705, Bayview Village
Toronto, ON
2+1 bd
2 ba
1,300
1
MLS# C13606258Exp Realty
WhatsApp Aman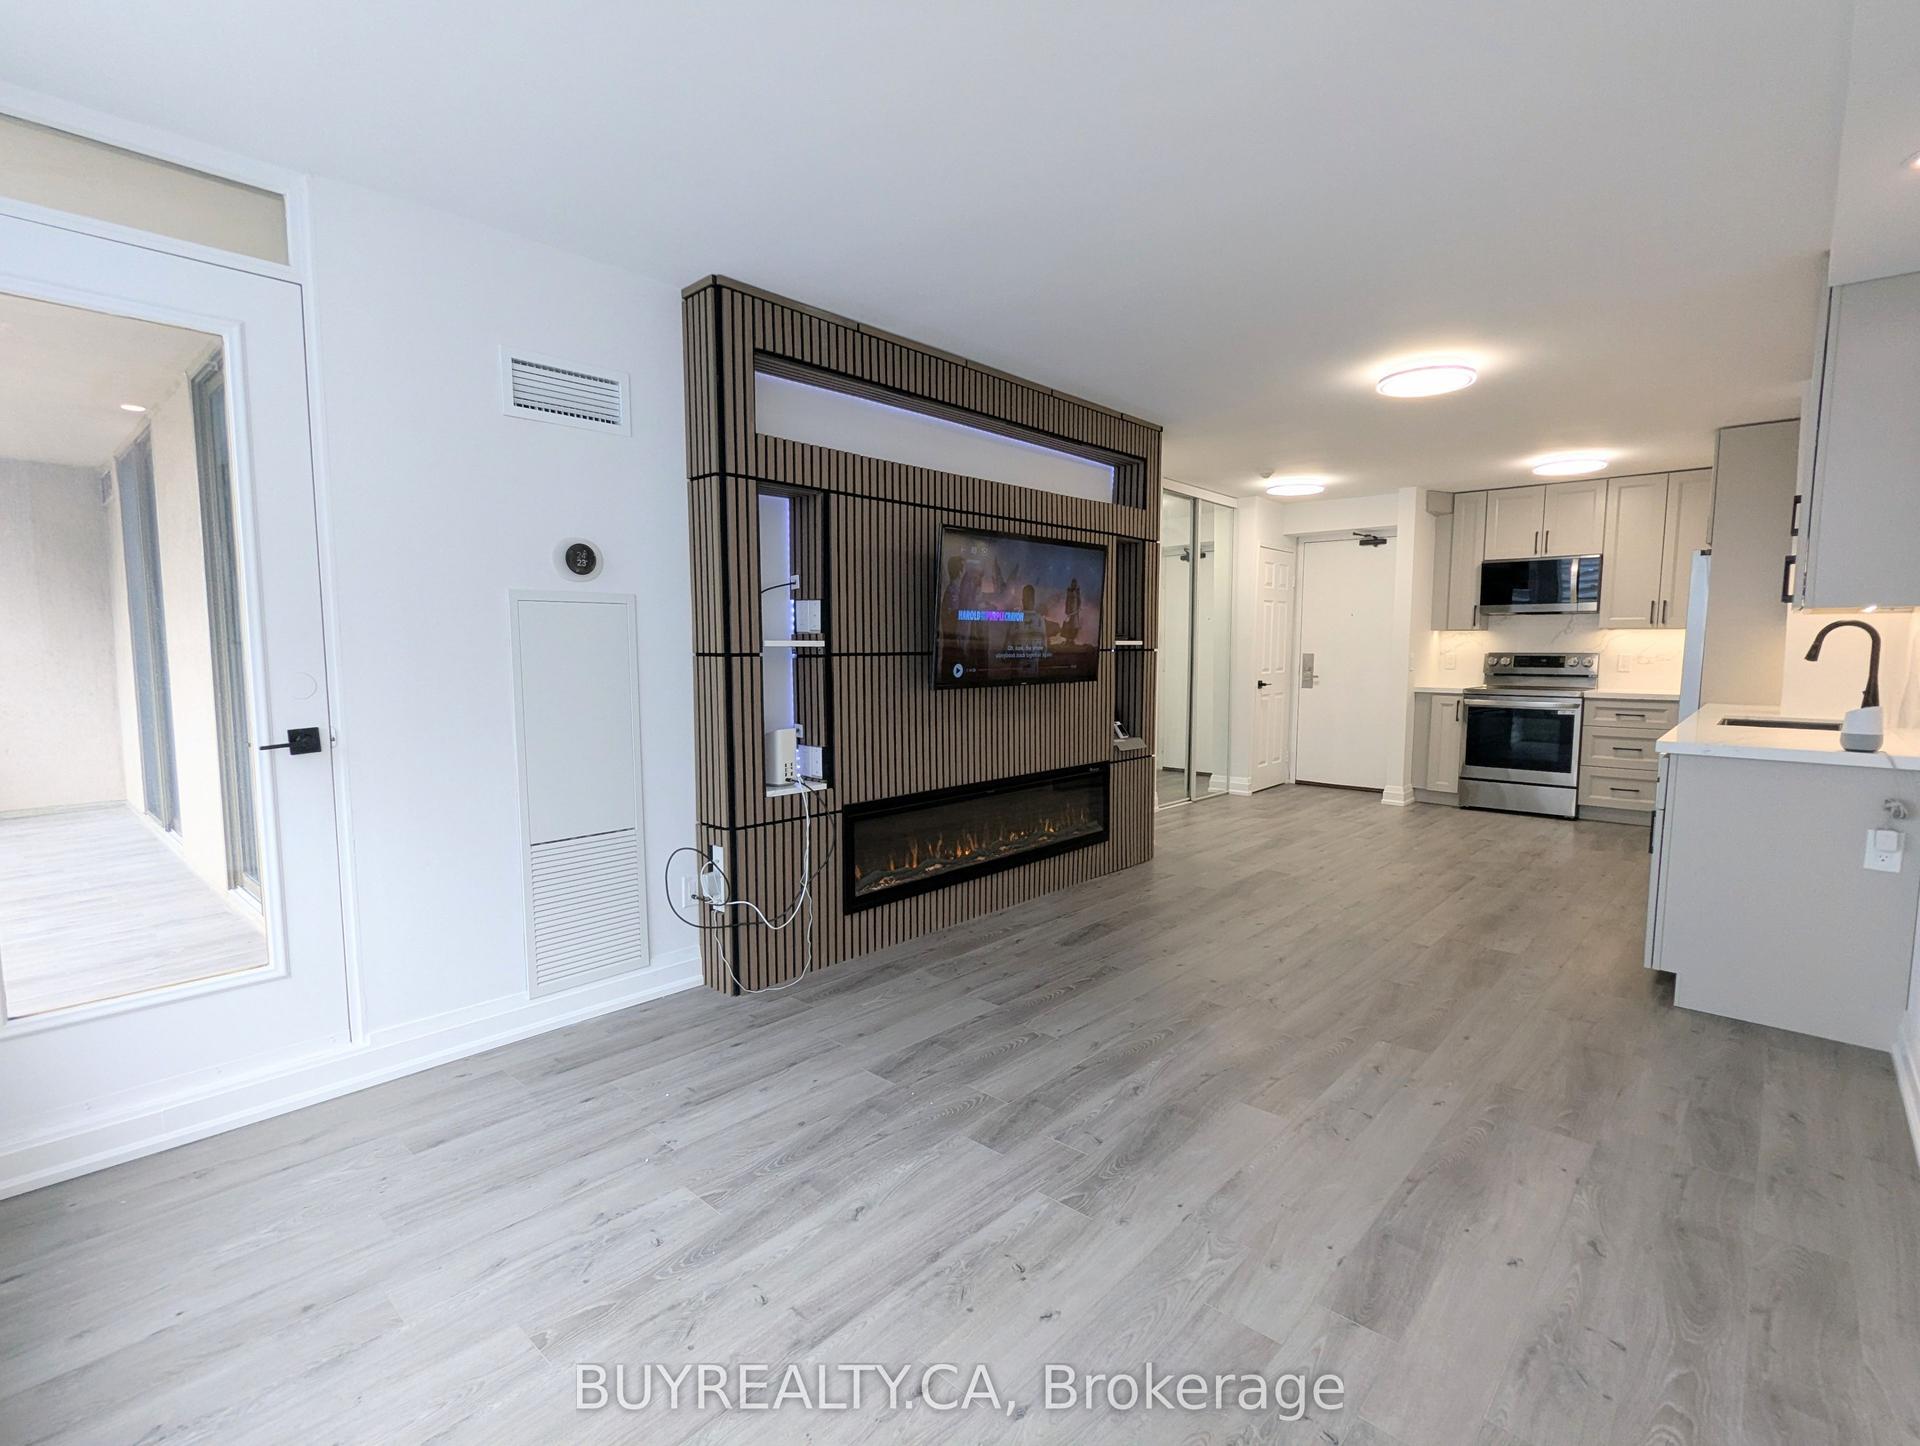
For Sale3 months ago
$758,888
Condo
est. $3,327/mo
256 Doris Avenue 1603 #1603, Willowdale East
Toronto, ON
2 bd
2 ba
850
1
MLS# C13108112Buyrealty.Ca
WhatsApp Aman