For Sale
Just Listed
Open House Fri 22–00
318 Sumach Street
Cabbagetown-South St. James Town, Toronto, ON
$1,350,000
3Bd
2Ba
900+sqft
2Parking
20.58 x 83 ftlot
$1500/sqft
Semi-DetachedMLS# C13606626Listed 2026-07-262 DOM
Cooling
Central Air
Basement
Finished
Just listed! New listings in Toronto often receive offers within the first week.
About this home
Welcome to 318 Sumach Street - a classic Cabbagetown character home on one of the neighbourhood's quietest residential blocks. A three-bedroom, 1+1 bath shingled Craftsman-era two-storey: approx 1,100sq ft above grade plus a fully finished 498 sq ft lower level. RECENTLY RENOVATED throughout - updated kitchen appliances, hardwood flooring, refreshed bathrooms, restored front porch, rebuilt rear deck, and professionally landscaped front and rear grounds with gorgeous ivy on red brick walls. Genuinely exceptional feature for the neighbourhood: a PRIVATE TWO-CAR DRIVEWAY - one of the rarest inclusions on any Cabbagetown listing.The open-concept main floor reads as a single considered volume - hardwood throughout, painted white brick, and an exposed-brick feature wall running the length of the house. The renovated kitchen sits at the rear with direct flow to the private deck and landscaped gardens. The primary bedroom is the surprise of the second floor: CATHEDRAL CEILINGS with a SKYLIGHT and a genuinely massive footprint - set at the quiet front of the house, with room for a king bed and a proper reading chair or desk. Two additional bedrooms and a full bath complete the level. The finished lower level offers a generous open concept recreation room and dedicated laundry / powder room. PRIORITY LOCATION: DIRECTLY NEXT DOOR to the Cabbagetown Youth Centre (BGC Toronto Kiwanis) - after-school pickup from Winchester PS five days a week. Short walk to ALL key amenities: Riverdale Park & Farm, the Toronto Necropolis, Parliament Street's independents (House on Parliament, F'Amelia, L'Avenue), the Distillery District, St Lawrence Market, Allan Gardens Conservatory, Chinatown East, The Village, and downtown proper. Carlton streetcar at the door, Sherbourne subway 10 min, DVP one block east. Winchester PS / Jarvis CI catchment. Move In Condition, nothing to do but move in ... ! Immersive virtual tour with neighborhood features, home details, and more ... !
RenovatedHardwood
Rooms
Main Floor
| Living Room | 7.65 × 3.77 m | Open Concept Hardwood Floor Track Lighting |
| Dining Room | 7.65 × 3.77 m | Hardwood Floor Open Concept |
| Kitchen | 2.94 × 2.91 m | Open Concept Tile Floor W/O To Deck |
Second Floor
| Primary Bedroom | 3.80 × 3.77 m | Hardwood Floor Cathedral Ceiling(s) Walk-In Closet(s) |
| Bedroom | 3.20 × 2.20 m | Double Closet Hardwood Floor Juliette Balcony |
| Bedroom 3 | 2.20 × 2.30 m | Window |
Basement
| Recreation | 7.32 × 3.38 m | Pot Lights B/I Shelves Vinyl Floor |
| Laundry | 2.67 × 2.24 m | 2 Pc Ensuite Vinyl Floor |
Features
- Carpet Free
- Awnings
- Built-In-BBQ
- Landscaped
- Porch Enclosed
- Privacy
- Finished
- Central Air
- 2-Storey
Financials
Annual Taxes
$6,951.83
Estimated Rental Income
Entire property$3,200 – $4,800/mo
Basement apartment$1,800 – $2,500/mo
Rental yield2.8% – 4.3%
*Estimates based on comparable rentals in the area. Actual income may vary.
Market Data — Toronto
Days on market2 days
Buyer's MarketSeller's Market
Based on active listings in Toronto. Data updates daily.
Demographics — Toronto
Population
2,794,356
Avg Household Income
$102,000
Age Distribution
0-19
19%
20-34
24%
35-49
21%
50-64
19%
65+
17%
Ownership53% own · 47% rent
EnglishMandarinCantoneseTagalogTamil
Our estimate for this home
Estimated range
$637K – $740K
Mid-point $688K · ~$765/sqft
How this listing compares
$637KList · $1.35M$740K
High confidence·Based on 367 toronto comparables
Estimated range is generated automatically from active comparables and is for informational purposes only. Not an appraisal — contact Aman for a full comparative market analysis that factors in condition, renovations, and positioning.
Getting around
How walkable, bikeable, and transit-friendly this neighbourhood is.
78
/ 100
Walk Score
Very Walkable
62
/ 100
Transit Score
Good Transit
66
/ 100
Bike Score
Bikeable
Scores are estimates based on neighbourhood data and are for informational purposes only.
MLS® data courtesy of the Toronto Regional Real Estate Board (TRREB).
The information provided herein must only be used by consumers that have a bona fide interest in the purchase, sale, or lease of real estate and may not be used for any commercial purpose or any other purpose. Listing information is deemed reliable but is not guaranteed accurate by the Toronto Regional Real Estate Board, the listing brokerage, or this website. The trademarks REALTOR®, REALTORS® and the REALTOR® logo are controlled by The Canadian Real Estate Association (CREA) and identify real estate professionals who are members of CREA. MLS®, Multiple Listing Service®, and the associated logos are owned by CREA. Not intended to solicit properties currently listed for sale or buyers under contract.
You may also like
More homes in Toronto
Hand-picked listings with a similar price range and style.
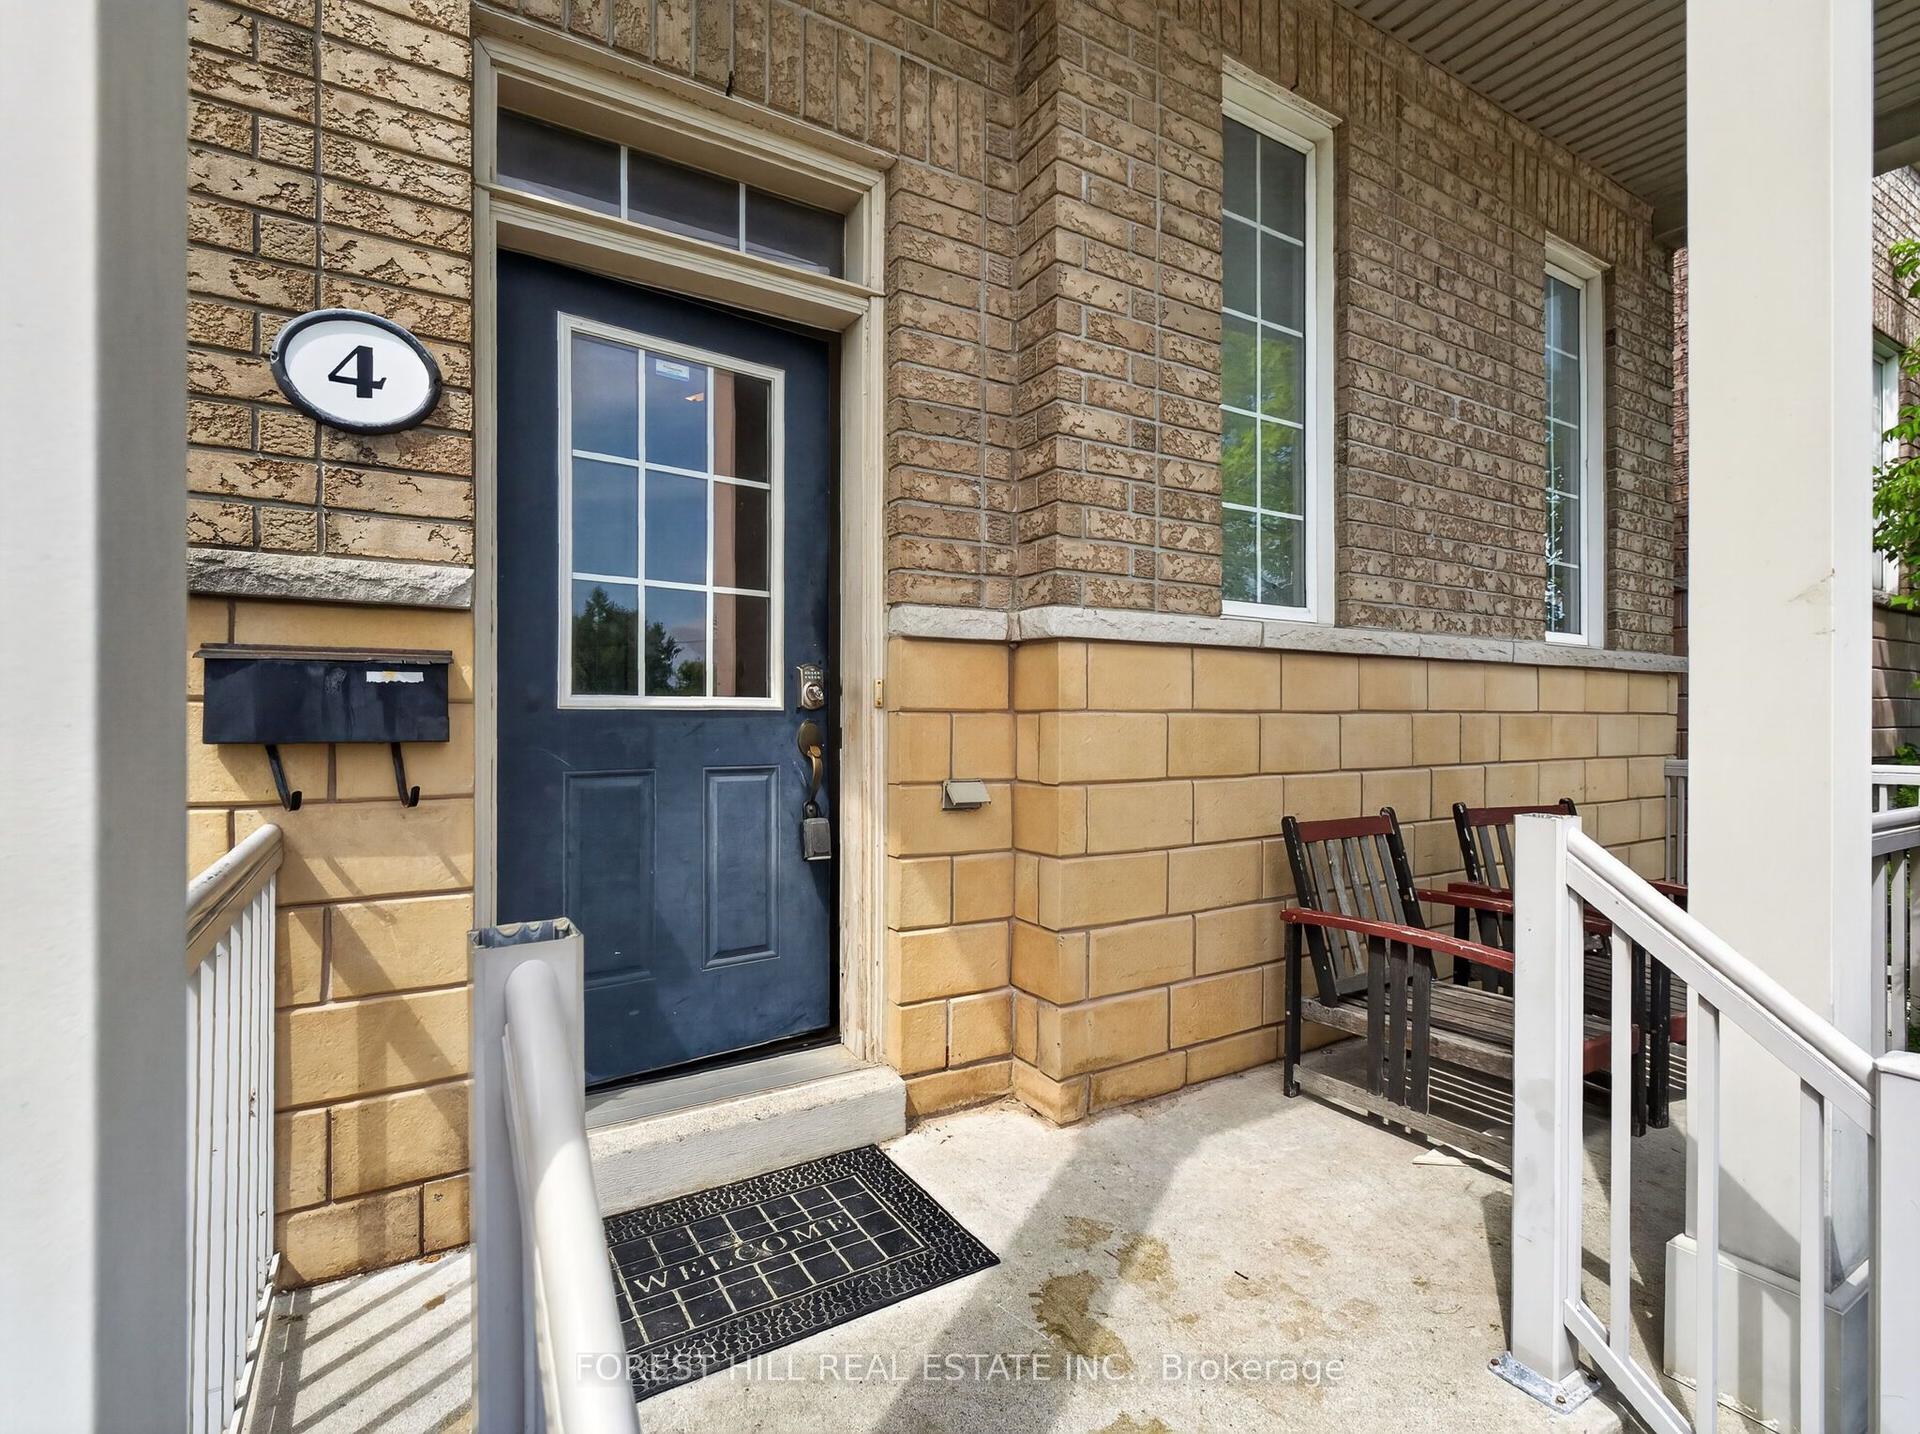
For Sale20 days ago
$1,139,000
Semi-Detached
est. $4,993/mo
4 Evelyn Wiggins Drive, York University Heights
Toronto, ON
6+2 bd
4 ba
2,250
4
MLS# W13536978Forest Hill Real Estate Inc.
WhatsApp Aman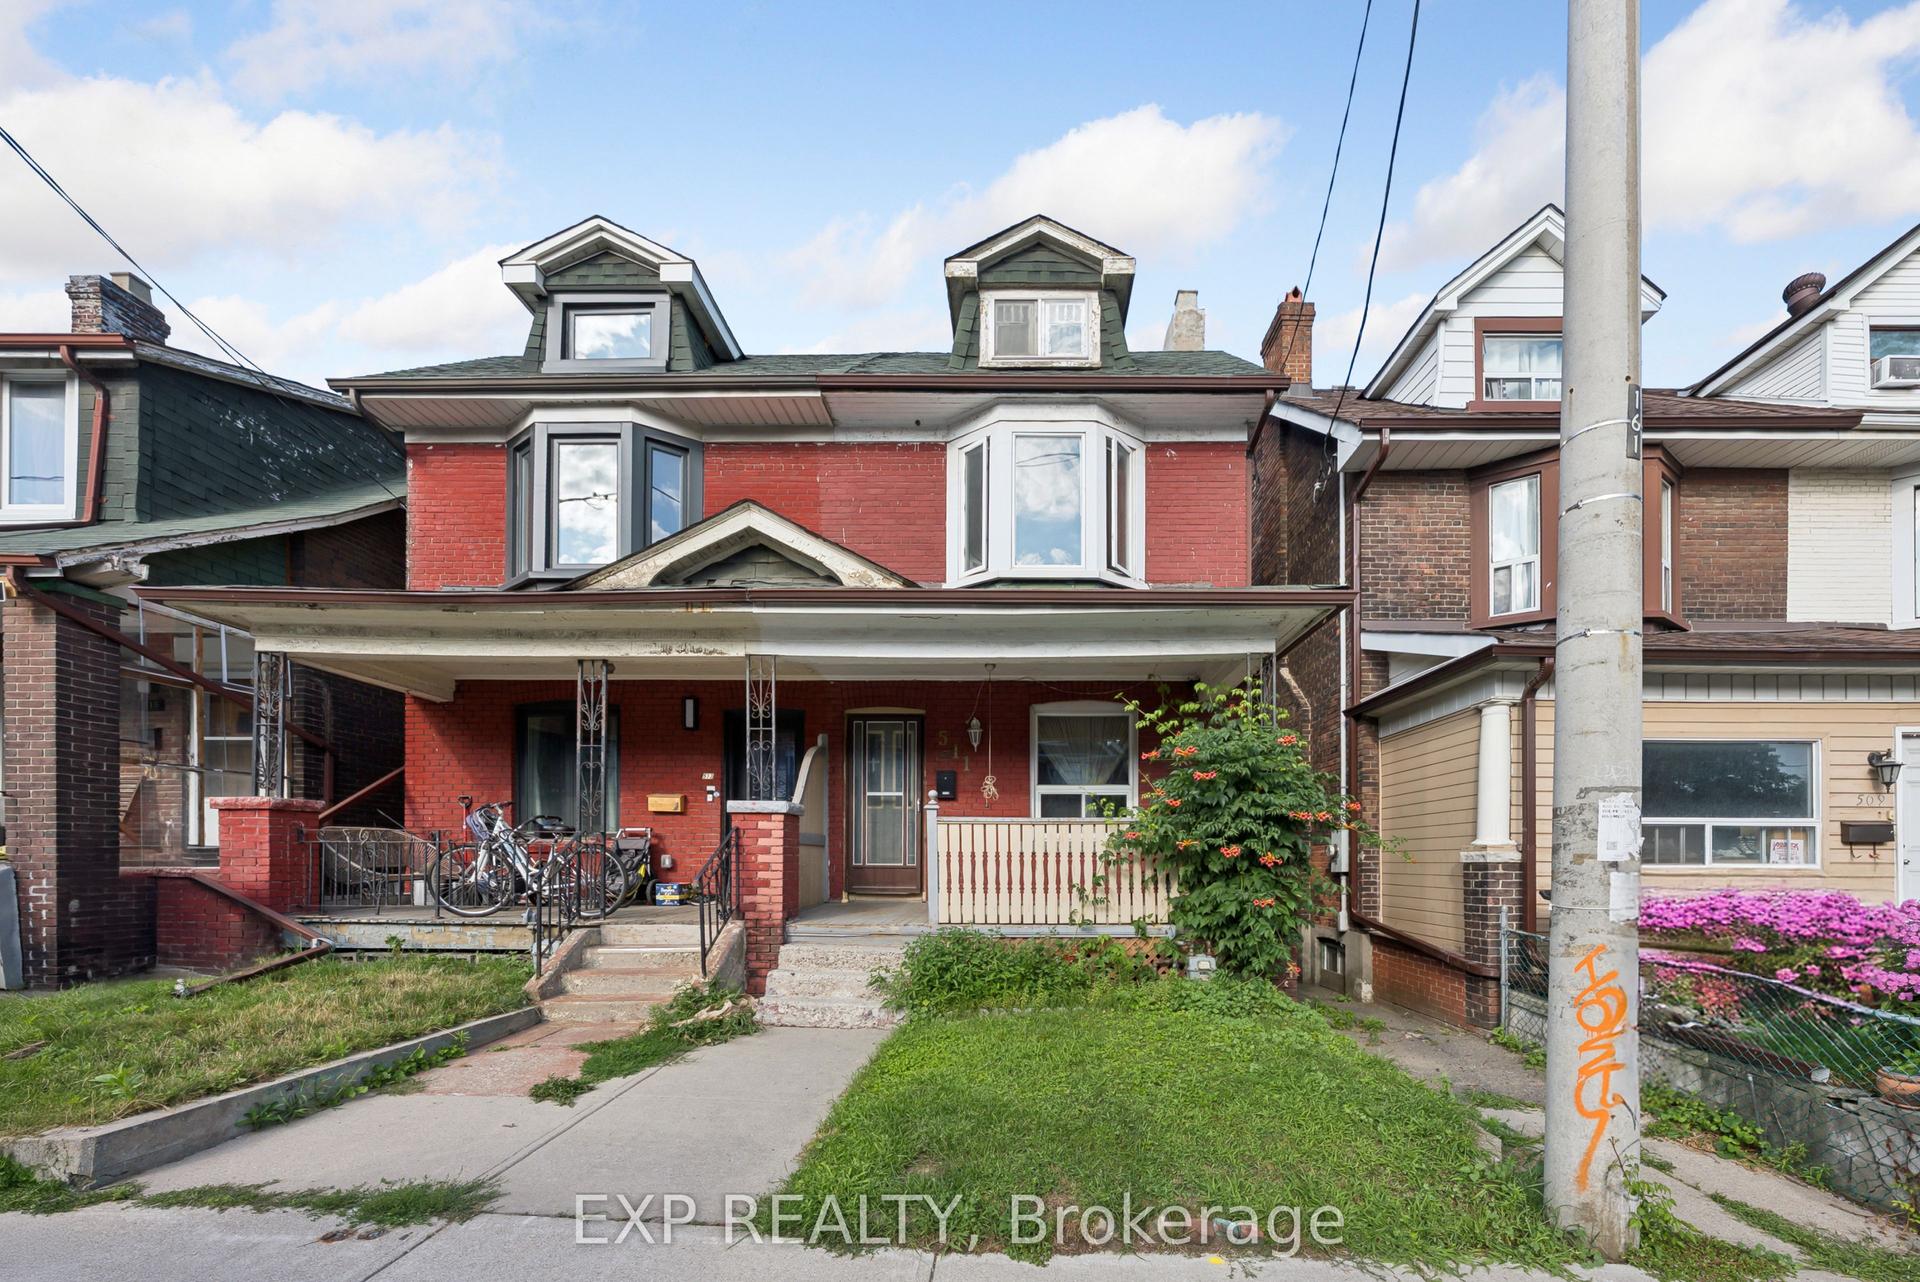
For Sale4 days ago
$1,049,999
Semi-Detached
est. $4,603/mo
511 Carlaw Avenue, North Riverdale
Toronto, ON
3 bd
2 ba
1,300
4
MLS# E13601964Exp Realty
WhatsApp Aman