For Lease
Just Listed
36 Olive Avenue 1913 #1913
Willowdale East, Toronto, ON
$2,200
1Bd
1Ba
550+sqft
0Parking
$4/sqft
CondoMLS# C13606718Listed 2026-07-260 DOM
Cooling
Central Air
Just listed! New listings in Toronto often receive offers within the first week.
About this home
Welcome to Olive Residences at Yonge & Finch! Be the first to live in this brand-new,never-lived-in 1-bedroom plus den suite in one of North York's most sought-afterneighbourhoods. Featuring a bright, functional open-concept layout, floor-to-ceiling windows, contemporary finishes, and a spacious west-facing balcony, this thoughtfully designed home offers the perfect blend of style and comfort. The versatile den with sliding doors is ideal asa home office, guest room, or nursery. Enjoy a sleek modern kitchen with stainless steel appliances, quartz countertops, and ensuite laundry. Residents have access to exceptional building amenities, including a concierge, fitness centre, yoga studio, party room, cateringkitchen, and more. Just steps from Finch Subway Station, TTC, GO Bus Terminal, restaurants,cafés, grocery stores, shopping, parks, and everyday conveniences, with easy access to Highway 401. Experience the best of urban living in this vibrant, transit-friendly community. Some photos have been virtually staged to illustrate the property's potential.
Rooms
Other
| Living Room | 5.57 × 3.05 m | Combined w/Dining Laminate W/O To Balcony |
| Dining Room | 5.57 × 3.05 m | Combined w/Kitchen Laminate Open Concept |
| Kitchen | 5.57 × 3.05 m | Combined w/Living Stainless Steel Appl Open Concept |
| Primary Bedroom | 3.60 × 2.70 m | Laminate Closet Window Floor to Ceiling |
| Den | 2.35 × 2.35 m | Laminate Glass Doors |
Features
- Carpet Free
- Built-In Oven
- None
- Central Air
- Apartment
Financials
Estimated Rental Income
Entire property$2,100 – $2,800/mo
Rental yield1145.5% – 1527.3%
*Estimates based on comparable rentals in the area. Actual income may vary.
Market Data — Toronto
Days on market0 days
Buyer's MarketSeller's Market
Based on active listings in Toronto. Data updates daily.
Demographics — Toronto
Population
2,794,356
Avg Household Income
$102,000
Age Distribution
0-19
19%
20-34
24%
35-49
21%
50-64
19%
65+
17%
Ownership53% own · 47% rent
EnglishMandarinCantoneseTagalogTamil
Other rentals like this
Similar rentals in Toronto
Same property type, similar price, similar size — currently for rent.
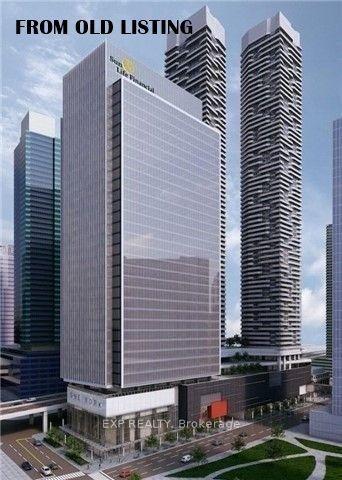
For Lease4 days ago
$1,950
Condo
100 Harbour Street 2111 #2111, Waterfront Communities C1
Toronto, ON
0 bd
1 ba
250
0
MLS# C13594554Exp Realty
WhatsApp Aman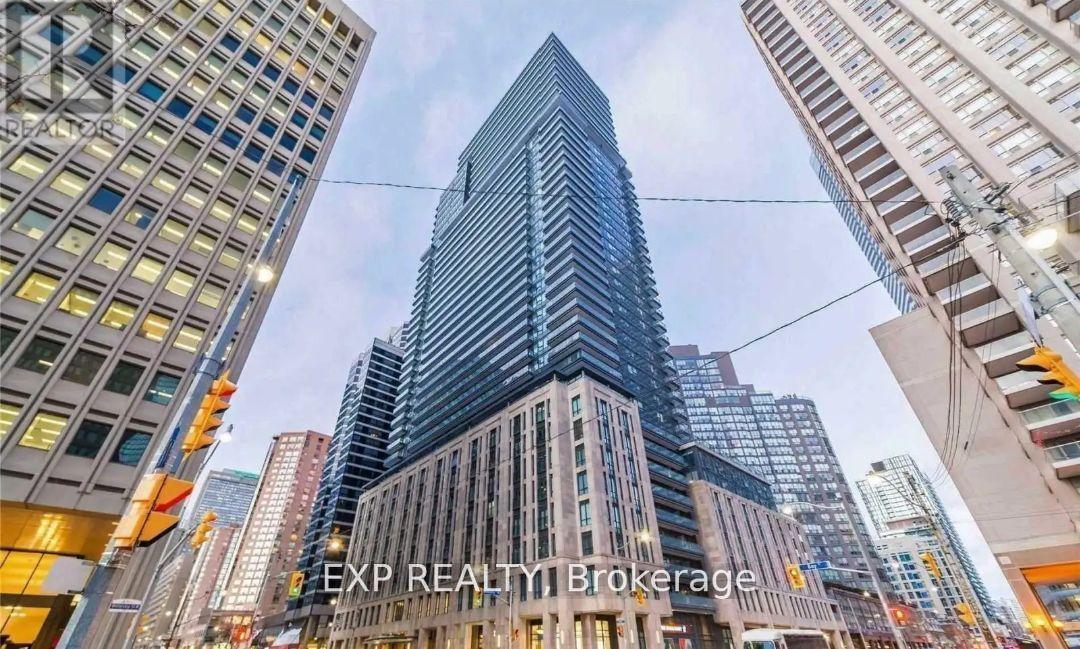
For Lease7 h ago
$2,300
Condo
955 BAY Street, Bay Street Corridor
Toronto, ON
0 bd
1 ba
250
0
MLS# C13606944Exp Realty
WhatsApp Aman
Getting around
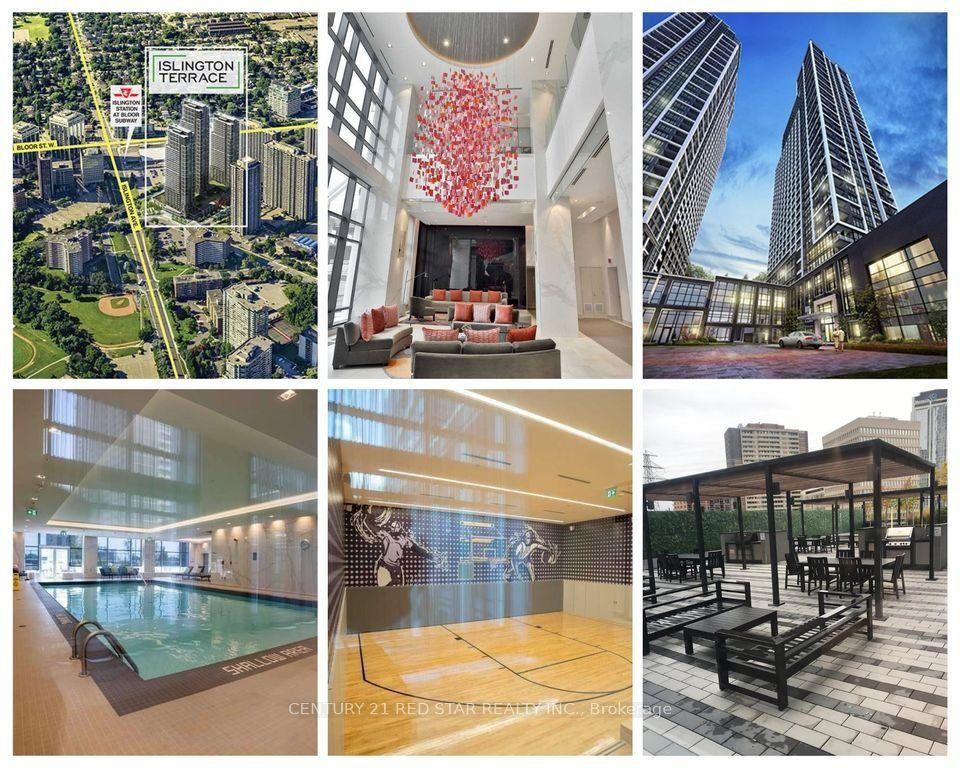
How walkable, bikeable, and transit-friendly this neighbourhood is.
91
/ 100
Walk Score
Walker's Paradise
77
/ 100
Transit Score
Excellent Transit
70
/ 100
Bike Score
Very Bikeable
Scores are estimates based on neighbourhood data and are for informational purposes only.
MLS® data courtesy of the Toronto Regional Real Estate Board (TRREB).
The information provided herein must only be used by consumers that have a bona fide interest in the purchase, sale, or lease of real estate and may not be used for any commercial purpose or any other purpose. Listing information is deemed reliable but is not guaranteed accurate by the Toronto Regional Real Estate Board, the listing brokerage, or this website. The trademarks REALTOR®, REALTORS® and the REALTOR® logo are controlled by The Canadian Real Estate Association (CREA) and identify real estate professionals who are members of CREA. MLS®, Multiple Listing Service®, and the associated logos are owned by CREA. Not intended to solicit properties currently listed for sale or buyers under contract.