For Lease
Just Listed
609 Avenue Road 1604 #1604
Yonge-St. Clair, Toronto, ON
$3,900
2Bd
2Ba
950+sqft
1Parking
$4/sqft
CondoMLS# C13606920Listed 2026-07-260 DOM
Cooling
Central Air
Just listed! New listings in Toronto often receive offers within the first week.
About this home
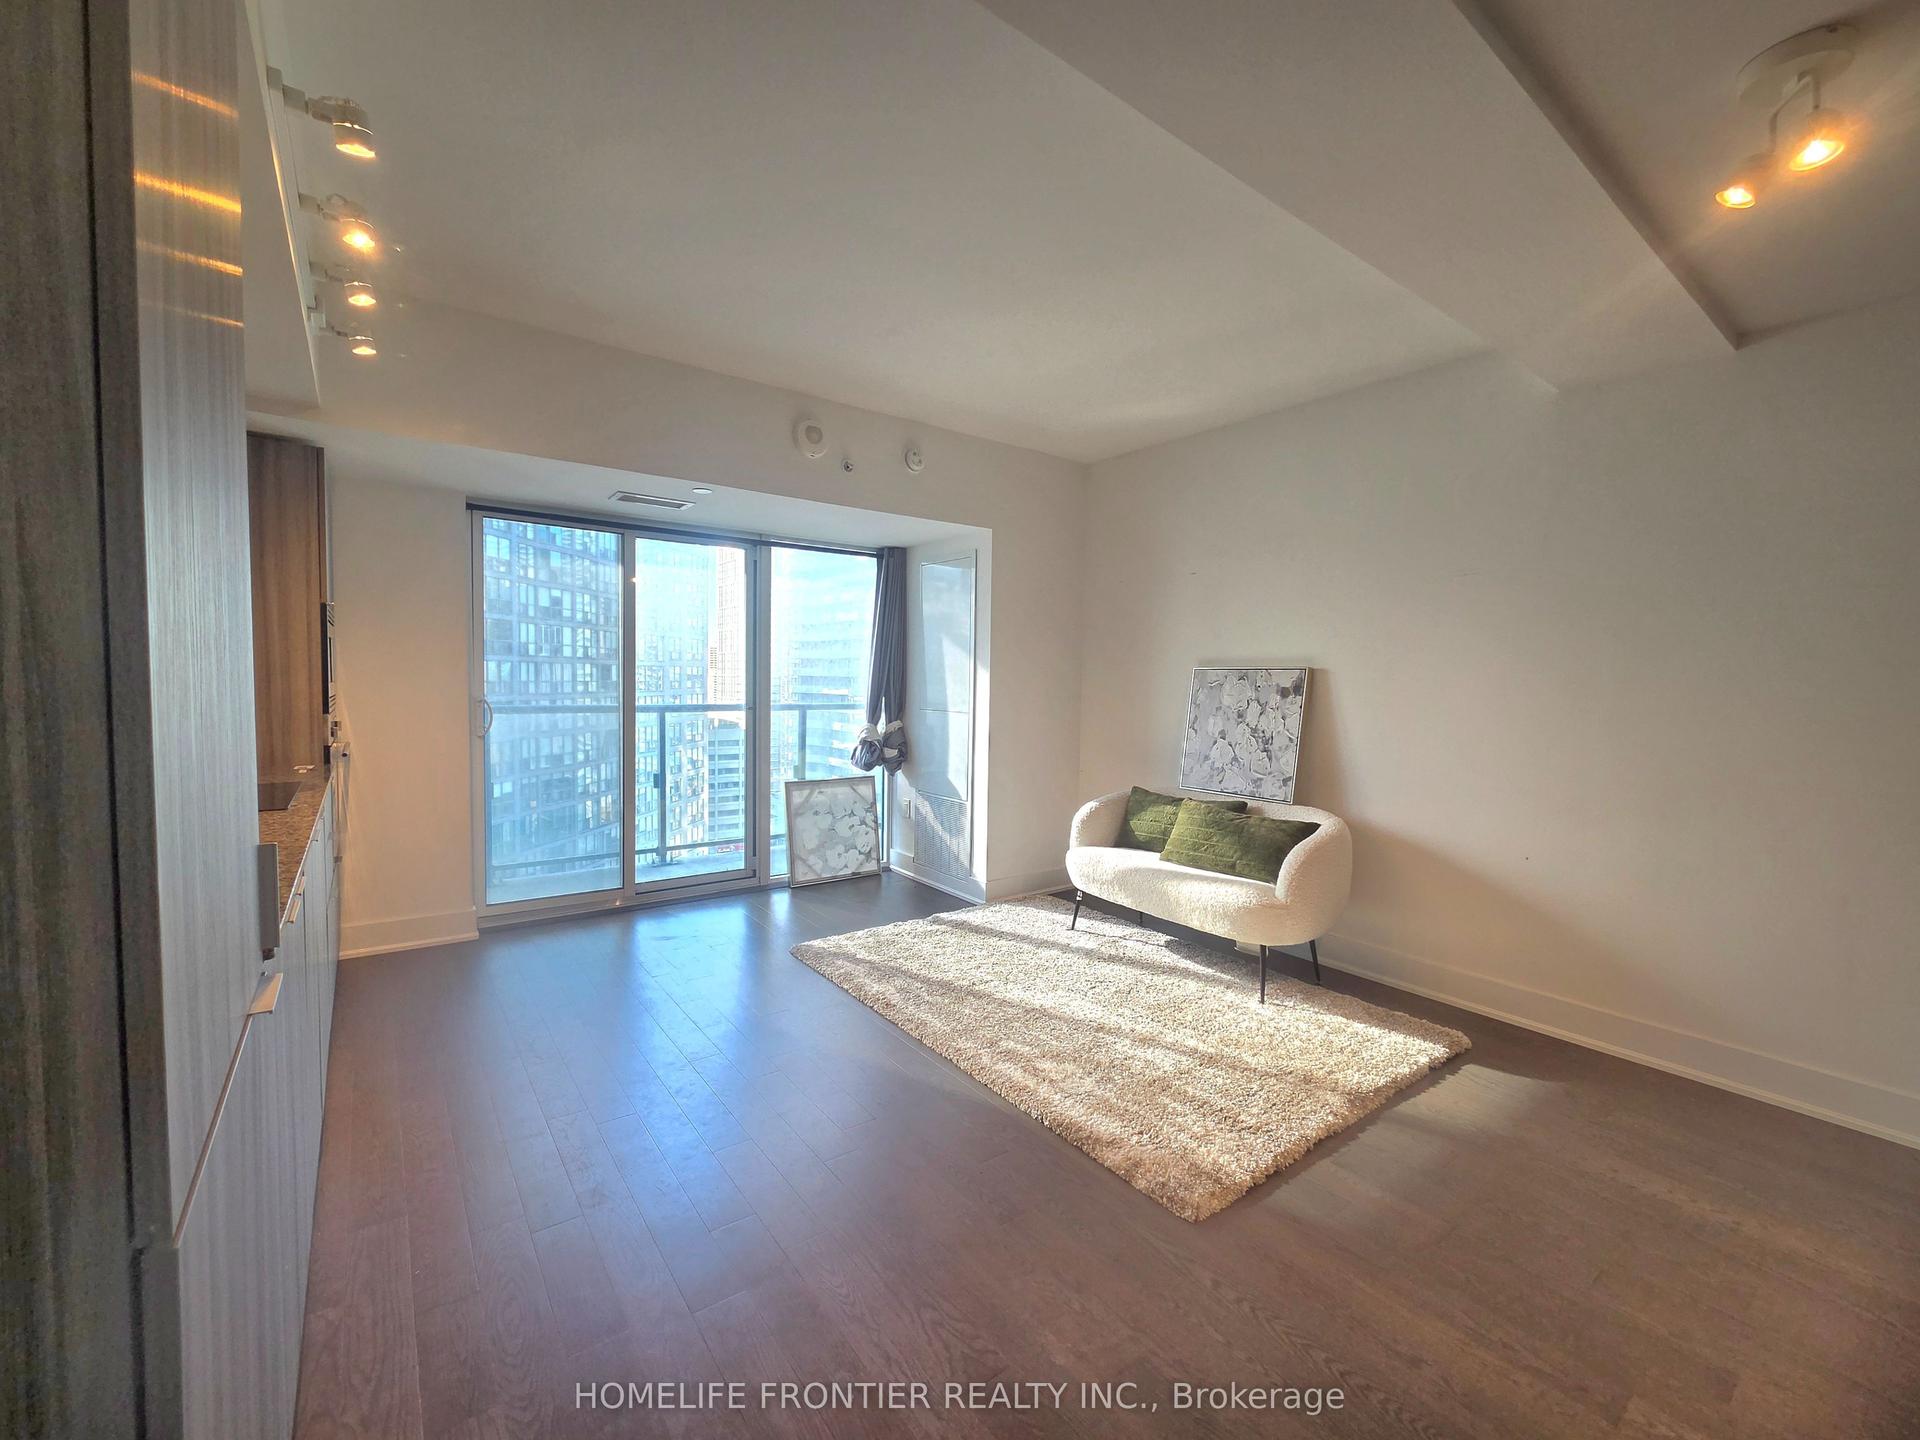
Welcome To 609 Avenue Road, Suite 1604-A Masterpiece Of Urban Luxury Nestled At The Intersection Of Deer Park And Forest Hill. This Exceptionally Rare, High-Floor 2-Bedroom Plus Den Executive Residence Offers An Elevated Lifestyle. Featuring An Efficient, Sun-Drenched,Open-Concept Layout, The Space Is Framed By Floor-To-Ceiling Windows That Flood Every CornerWith Radiant Natural Light. The Sleek Gourmet Kitchen Features Premium Integrated Appliances, Elegant Quartz Countertops, And A Stylish Modern Backsplash. Step Out From The Generous Living Area Onto Your Large Private Balcony To Indulge In Spectacular, Unobstructed Southwest Views. The Location Offers Unrivaled Convenience And Prestige. Enjoy Seamless Commutes With A TTC Stop At Your Doorstep And Quick Access To Both St. Clair & Davisville Subway Stations. Indulge In The Vibrant Lifestyle Of Yonge & St. Clair, Just Steps Away From Fine Dining, Cozy Cafes, Loblaws, And Longo's. Positioned Within A Coveted, Top-Tier School District In Close Proximity To Upper Canada College (UCC), The Bishop Strachan School, Deer Park Public School, And Northern Secondary. For Nature Enthusiasts, The Scenic Beltline Trail And Sir Winston Churchill Park Are Just Moments Away. The Building Offers First-Class, Hotel-Inspired Amenities Including A 24-Hour Concierge, State-Of-The-Art Fitness Centre, Media Room, Private Dining, And A Stunning Rooftop Terrace Complete With BBQs And Panoramic Skyline Views. Includes 1 Parking Space & 1 Locker. The Epitome Of Modern Elegance-Move In & Enjoy!
Rooms
Other
| Living Room | 4.43 × 4.02 m | Window Floor to Ceiling W/O To Balcony South View |
| Kitchen | 2.82 × 2.72 m | Stainless Steel Appl Quartz Counter Combined w/Dining |
| Dining Room | 2.82 × 2.72 m | Open Concept Track Lighting Combined w/Kitchen |
| Primary Bedroom | 4.06 × 3.39 m | 3 Pc Ensuite Double Closet South View |
| Bedroom 2 | 3.07 × 2.77 m | Window Floor to Ceiling Double Closet West View |
| Den | 2.94 × 2.58 m | Open Concept |
| Foyer | 2.29 × 1.94 m | 4 Pc Bath Double Closet |
Features
- None
- Central Air
- Apartment
Financials
Estimated Rental Income
Entire property$2,600 – $3,500/mo
Rental yield800.0% – 1076.9%
*Estimates based on comparable rentals in the area. Actual income may vary.
Market Data — Toronto
Days on market0 days
Buyer's MarketSeller's Market
Based on active listings in Toronto. Data updates daily.
Demographics — Toronto
Population
2,794,356
Avg Household Income
$102,000
Age Distribution
0-19
19%
20-34
24%
35-49
21%
50-64
19%
65+
17%
Ownership53% own · 47% rent
EnglishMandarinCantoneseTagalogTamil
Other rentals like this
Similar rentals in Toronto
Same property type, similar price, similar size — currently for rent.
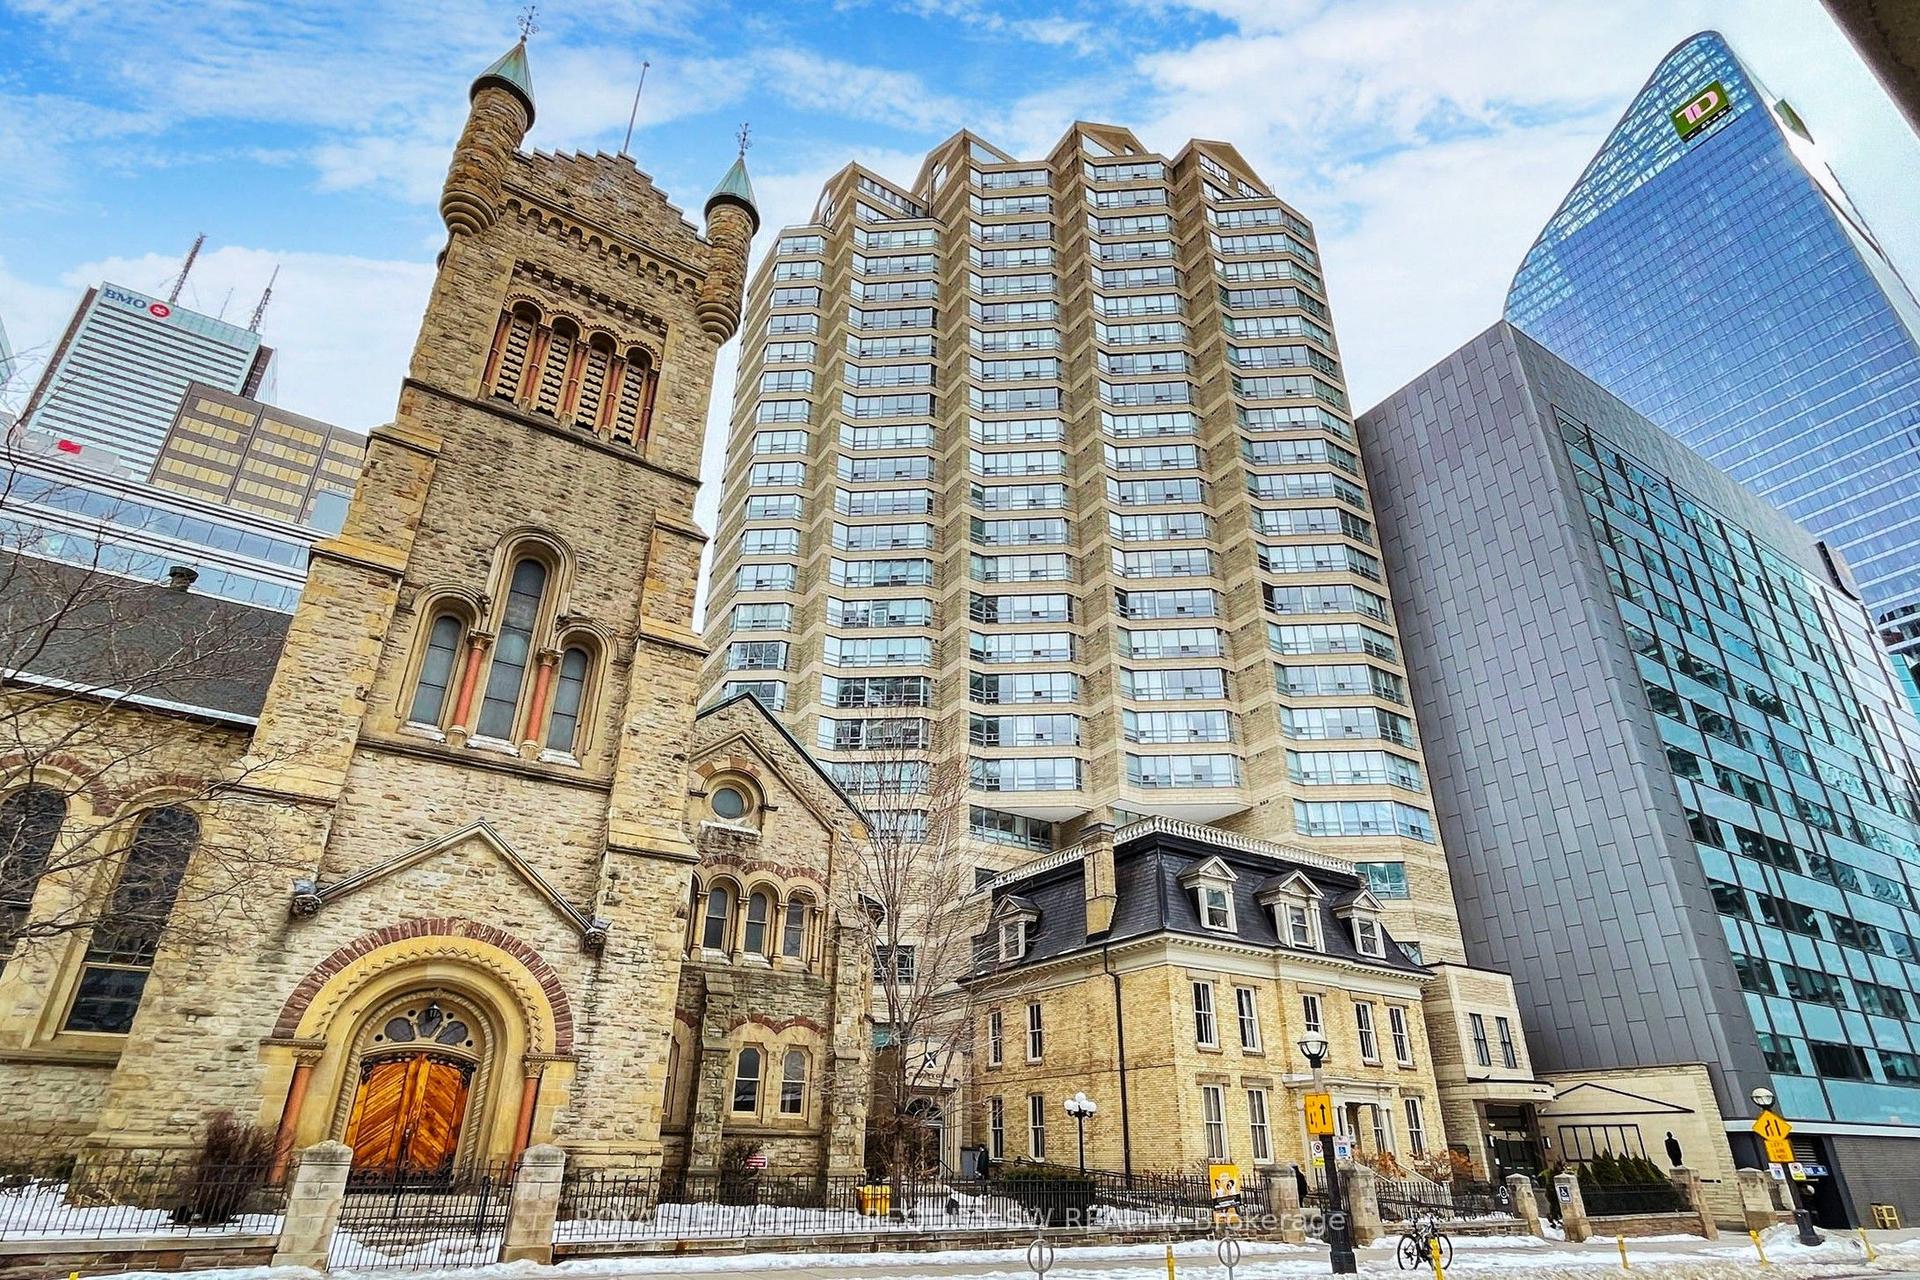
For Lease5 days ago
$3,500
Condo
71 Simcoe Street 2001 #2001, Bay Street Corridor
Toronto, ON
1+1 bd
2 ba
1,300
1
MLS# C13588332Royal Lepage Terrequity Sw Realty
WhatsApp Aman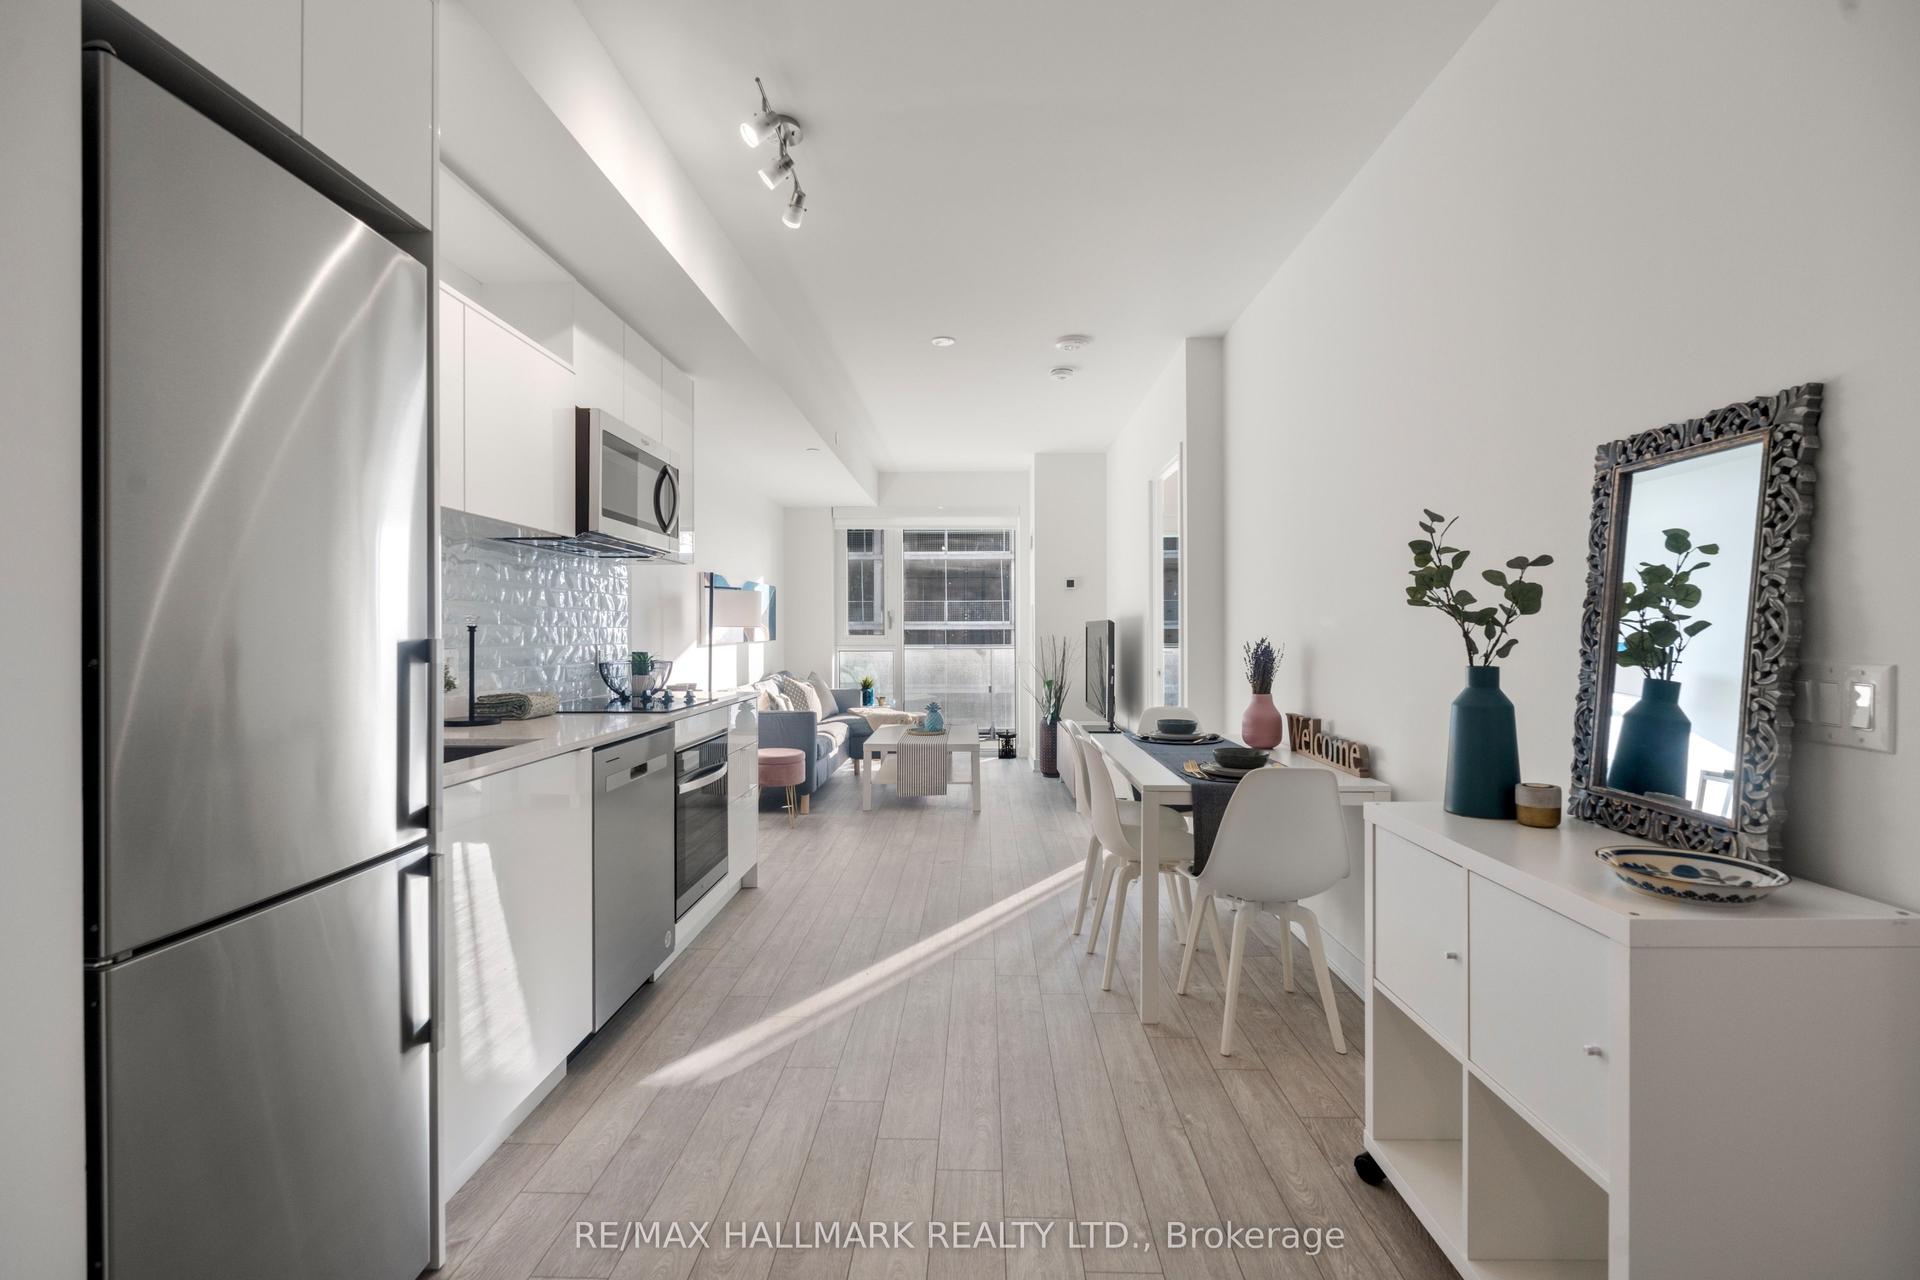
For Lease18 days ago
$3,299
Condo
100 Dalhousie Street 4312 #4312, Church-Yonge Corridor
Toronto, ON
2 bd
2 ba
750
1
MLS# C13538298Re/Max Hallmark Realty Ltd.
WhatsApp Aman
Getting around
How walkable, bikeable, and transit-friendly this neighbourhood is.
82
/ 100
Walk Score
Very Walkable
84
/ 100
Transit Score
Excellent Transit
69
/ 100
Bike Score
Bikeable
Scores are estimates based on neighbourhood data and are for informational purposes only.
MLS® data courtesy of the Toronto Regional Real Estate Board (TRREB).
The information provided herein must only be used by consumers that have a bona fide interest in the purchase, sale, or lease of real estate and may not be used for any commercial purpose or any other purpose. Listing information is deemed reliable but is not guaranteed accurate by the Toronto Regional Real Estate Board, the listing brokerage, or this website. The trademarks REALTOR®, REALTORS® and the REALTOR® logo are controlled by The Canadian Real Estate Association (CREA) and identify real estate professionals who are members of CREA. MLS®, Multiple Listing Service®, and the associated logos are owned by CREA. Not intended to solicit properties currently listed for sale or buyers under contract.