For Sale
Just Listed
18 Maitland Terrace E 2402 #2402
Church-Yonge Corridor, Toronto, ON
$399,000
1+1Bd
1Ba
250+sqft
0Parking
$1596/sqft
CondoMLS# C13607546Listed 2026-07-277 DOM
Cooling
Central Air
About this home
Welcome to this luxurious and meticulously designed one-bedroom plus den unit at Teahouse, which can serve as a second bedroom, located in a highly sought-after newer building at 18 Maitland St. Situated on the 24th floor, this bright west-facing unit offers spectacular sunset views through floor-to-ceiling windows and features soaring 9-foot ceilings, creating a spacious and airy atmosphere. The living room provides unobstructed east views and opens up to a large balcony. This suite boasts a modern open-concept layout and a sleek kitchen equipped with granite countertops and high-end built-in appliances. Exceptional building amenities include an outdoor pool, indoor spa, fitness center, yoga room, party room, lounges with a BBQ area, and a home theatre room. With its prime location, enjoy seamless transit options with the North/South Subway line, East/West Streetcar, and the underground PATH steps away. Indulge in luxury shopping in Bloor-Yorkville. Explore the lively Eaton Centre, University of Toronto, Ryerson University, Toronto General Hospital, Shops, Restaurants, Grocery Stores, Banks and More! Don't miss this incredible opportunity.
Pool
Rooms
Other
| Dining Room | 3.92 × 2.93 m | |
| Living Room | 2.83 × 2.47 m | Laminate W/O To Balcony Window Floor to Ceiling |
| Kitchen | 3.92 × 2.93 m | Combined w/Living Modern Kitchen Open Concept |
| Primary Bedroom | 3.68 × 2.61 m | Sliding Doors Large Window Closet Organizers |
| Den | 2.36 × 1.54 m | Laminate Open Concept Enclosed |
Features
- Built-In Oven
- Carpet Free
- None
- Central Air
- Apartment
Financials
Annual Taxes
$2,784.67
Estimated Rental Income
Entire property$2,100 – $2,800/mo
Rental yield6.3% – 8.4%
*Estimates based on comparable rentals in the area. Actual income may vary.
Market Data — Toronto
Days on market7 days
Buyer's MarketSeller's Market
Based on active listings in Toronto. Data updates daily.
Demographics — Toronto
Population
2,794,356
Avg Household Income
$102,000
Age Distribution
0-19
19%
20-34
24%
35-49
21%
50-64
19%
65+
17%
Ownership53% own · 47% rent
EnglishMandarinCantoneseTagalogTamil
Our estimate for this home
Estimated range
$213K – $248K
Mid-point $231K · ~$923/sqft
How this listing compares
$213KList · $399K$248K
High confidence·Based on 351 church-yonge corridor comparables
Estimated range is generated automatically from active comparables and is for informational purposes only. Not an appraisal — contact Aman for a full comparative market analysis that factors in condition, renovations, and positioning.
Getting around
How walkable, bikeable, and transit-friendly this neighbourhood is.
93
/ 100
Walk Score
Walker's Paradise
79
/ 100
Transit Score
Excellent Transit
72
/ 100
Bike Score
Very Bikeable
Scores are estimates based on neighbourhood data and are for informational purposes only.
MLS® data courtesy of the Toronto Regional Real Estate Board (TRREB).
The information provided herein must only be used by consumers that have a bona fide interest in the purchase, sale, or lease of real estate and may not be used for any commercial purpose or any other purpose. Listing information is deemed reliable but is not guaranteed accurate by the Toronto Regional Real Estate Board, the listing brokerage, or this website. The trademarks REALTOR®, REALTORS® and the REALTOR® logo are controlled by The Canadian Real Estate Association (CREA) and identify real estate professionals who are members of CREA. MLS®, Multiple Listing Service®, and the associated logos are owned by CREA. Not intended to solicit properties currently listed for sale or buyers under contract.
You may also like
More homes in Toronto
Hand-picked listings with a similar price range and style.
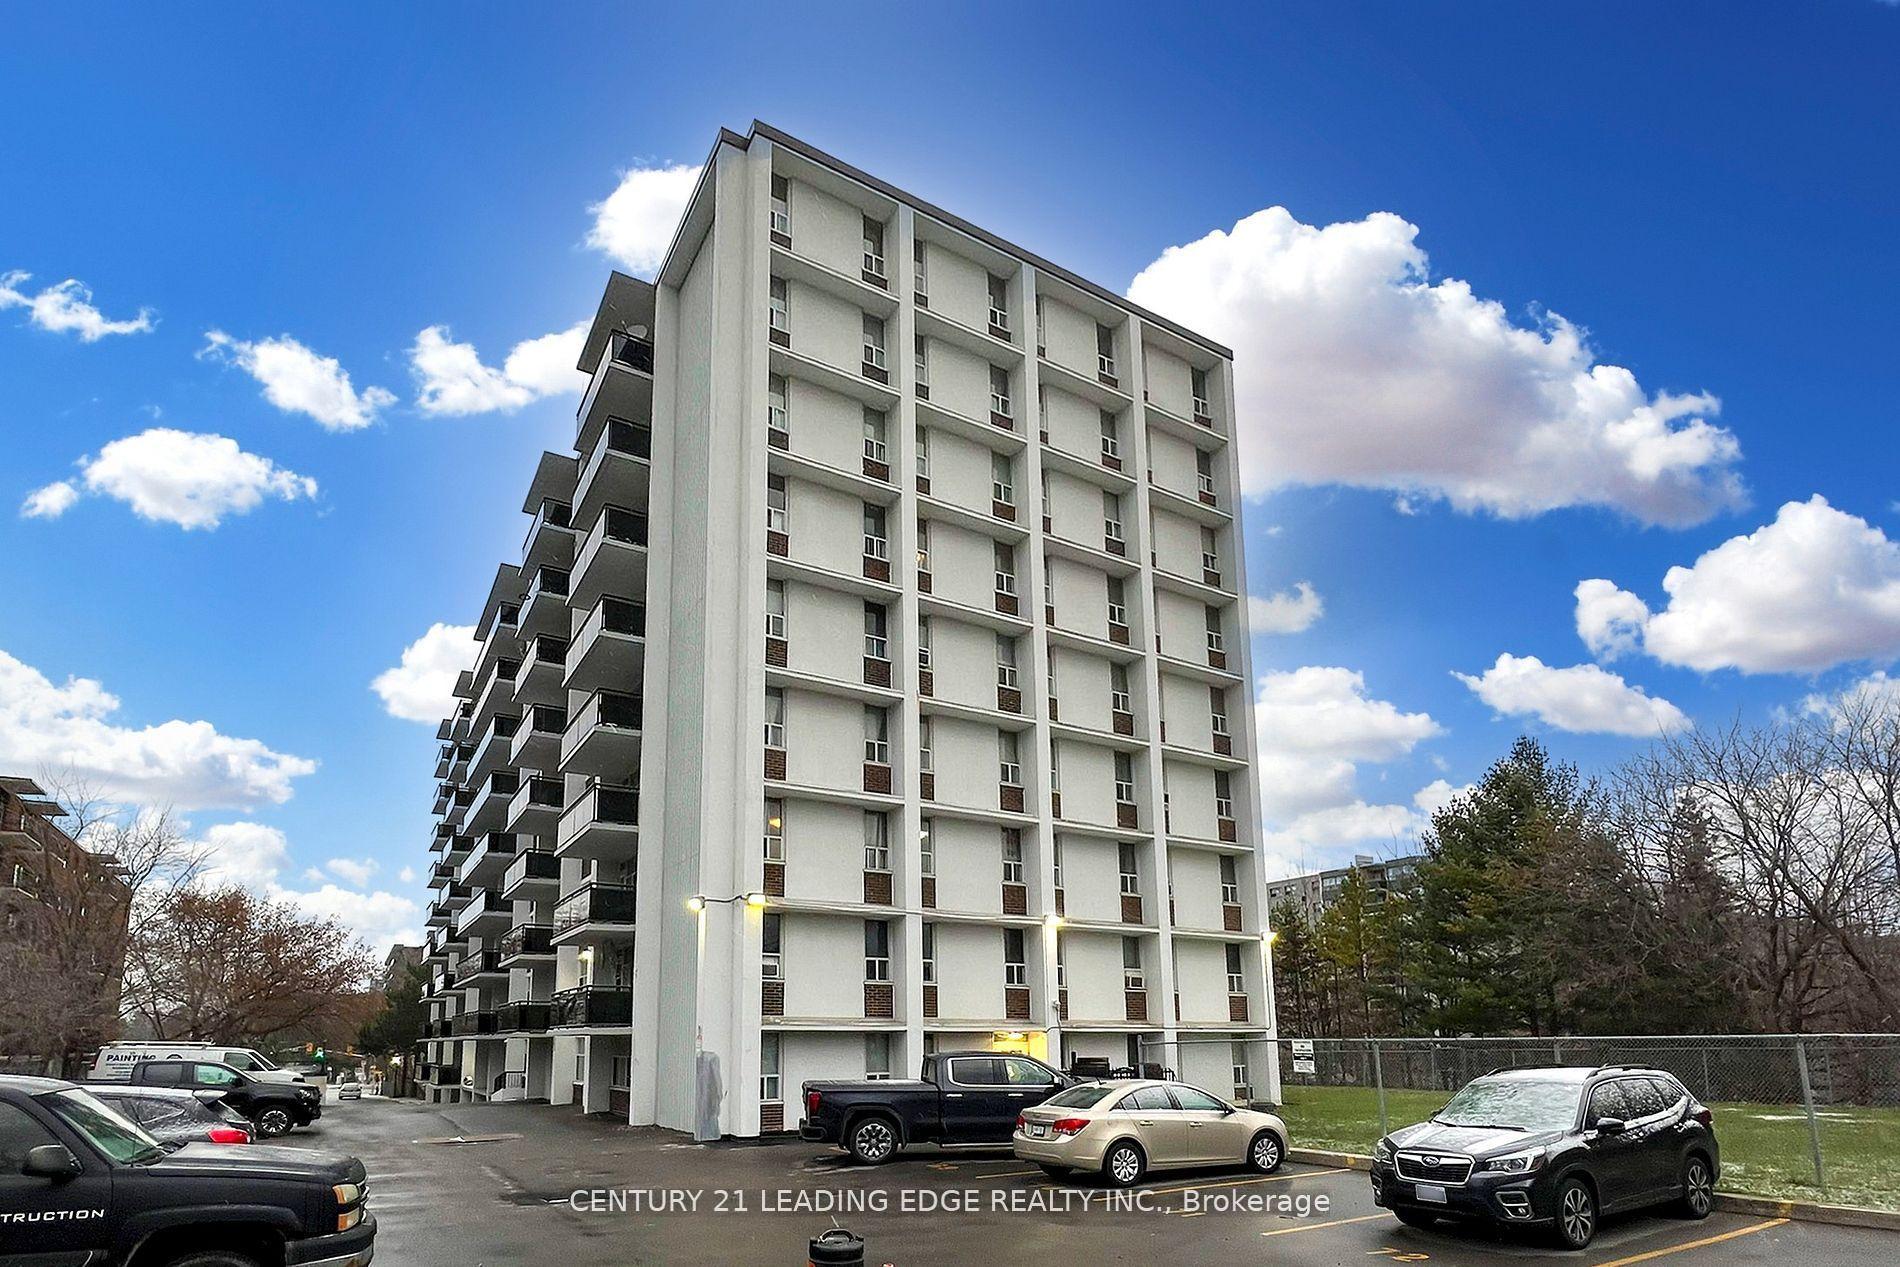
For Sale18 days ago
$449,000
Condo
est. $1,968/mo
2245 Eglinton Avenue E 1005 #1005, Ionview
Toronto, ON
2 bd
1 ba
1,100
1
MLS# E13570612Century 21 Leading Edge Realty In…
WhatsApp Aman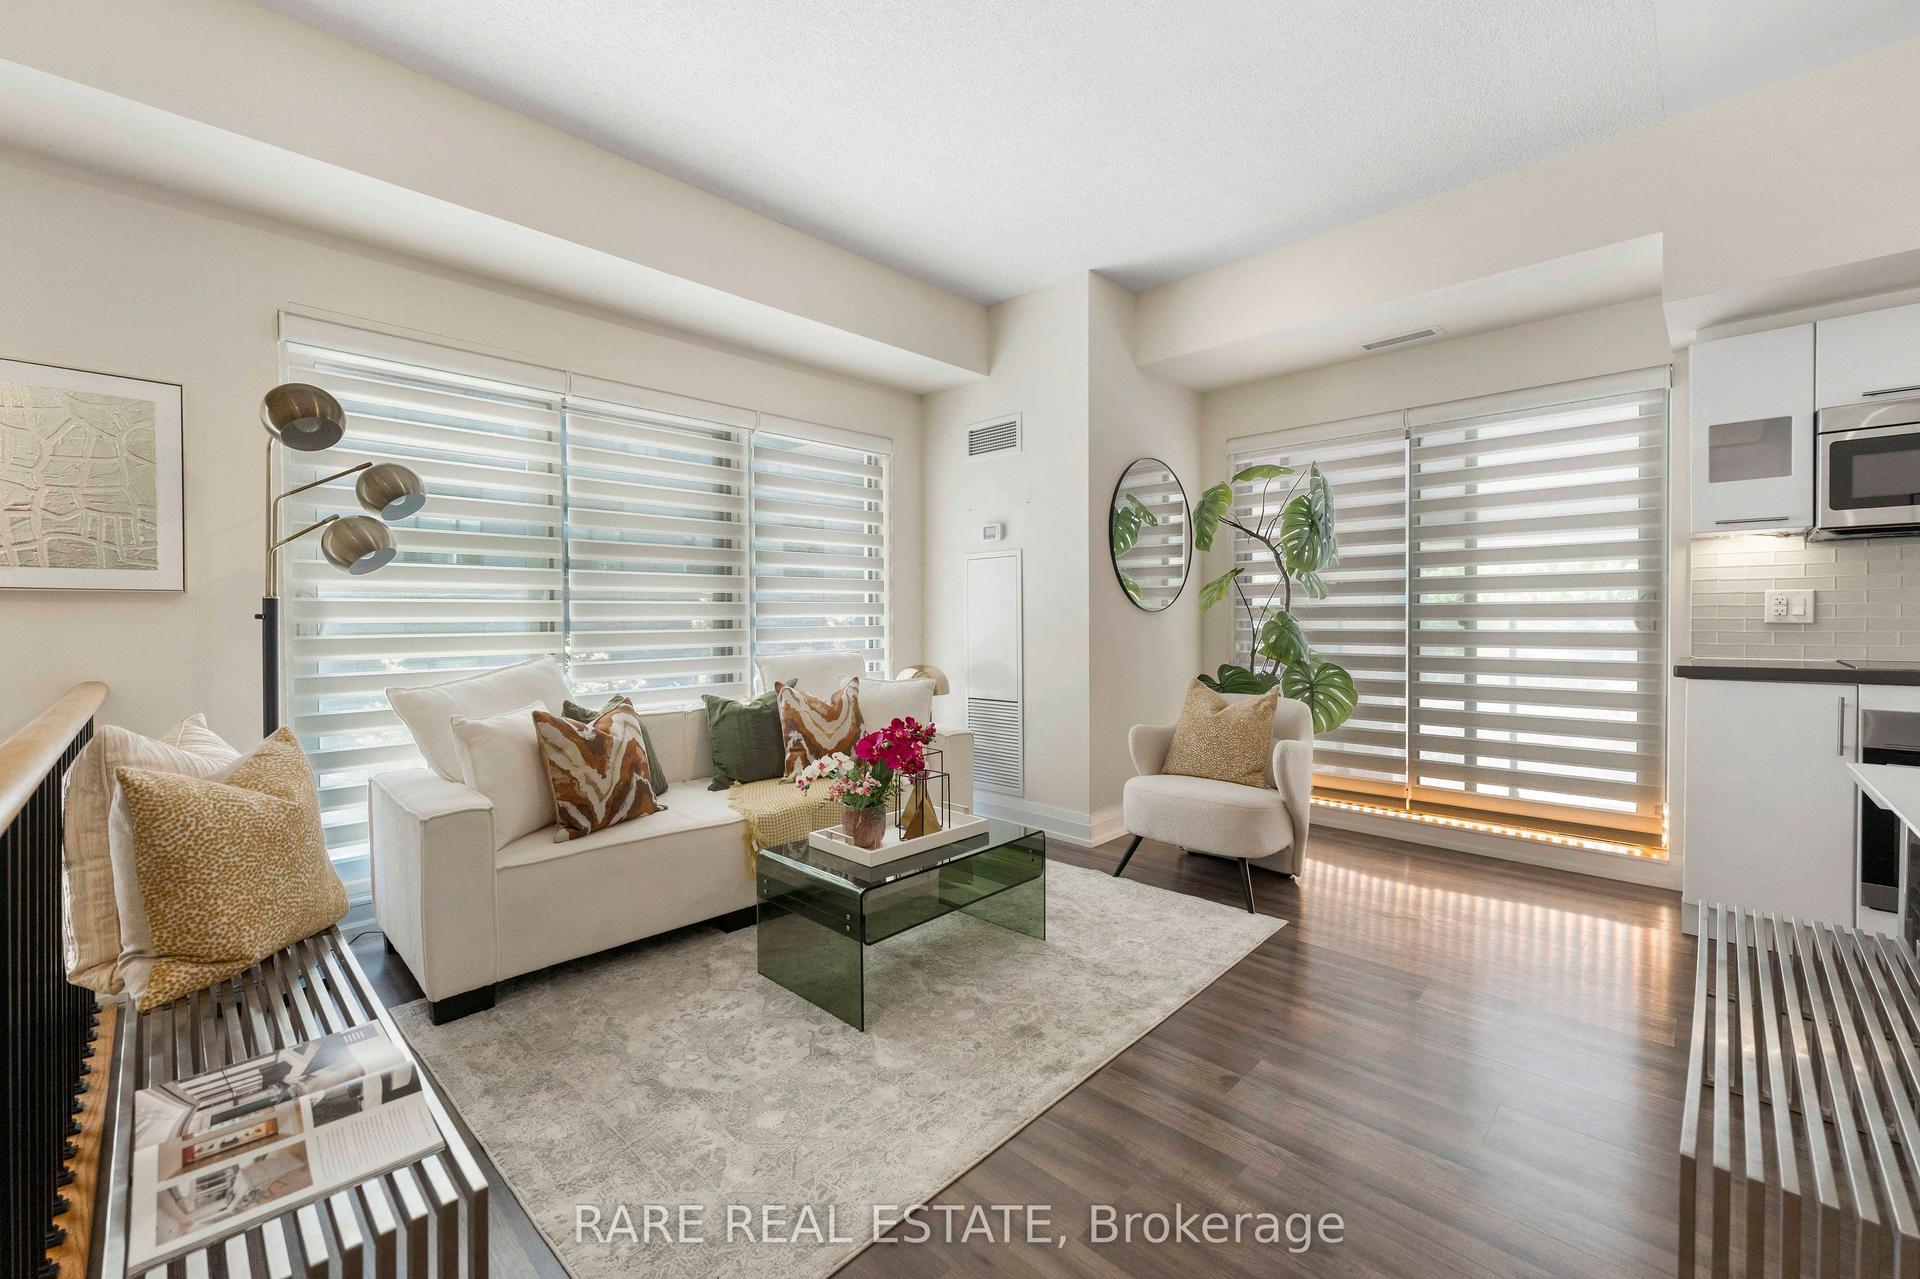
For Sale8 h ago
$449,000
Condo
est. $1,968/mo
555 Wilson Avenue E113 #E113, Clanton Park
Toronto, ON
1 bd
1 ba
650
1
MLS# C13631558Rare Real Estate
WhatsApp Aman