For Lease
1 The Esplanade 2206 #2206
Waterfront Communities C8, Toronto, ON
$2,750
1+1Bd
1Ba
650+sqft
0Parking
$4/sqft
CondoMLS# C13607876Listed 2026-07-2711 DOM
Cooling
Central Air
About this home
Here are 3 BIG reasons why this is one of the best 1+den's to hit the market in the holiday season! 1. Corner unit. Maximized window space in all rooms spanning 9ft high (floor to ceiling) for loads of natural light. 2. A sought-after quiet East-facing layout (not facing the construction site). 3. Almost 700sf (690sf internal + balcony)! Move-in Ready! The place has been kept up with immaculate care and love. All other reasons include: clean white aesthetics with subway tile backsplash, walk-in closet with built-in organizers and drawers, very usable balcony space with built-in wood tiles and raised flower bed for great summer vibes, outdoor pool, gym, rooftop, charming St Lawrence Market neighbourhood (Union Station, P.A.T.H, Berczy Park, Financial District, Waterfront, Gardiner/DVP Access) & more! See it today! Pictures were taken when the owner occupied the unit. Furniture not included.
PoolWaterfront
Rooms
Other
| Living Room | 4.83 × 3.73 m | Hardwood Floor Window Floor to Ceiling W/O To Balcony |
| Dining Room | 4.83 × 3.73 m | Hardwood Floor Combined w/Library Open Concept |
| Kitchen | 3.66 × 2.44 m | Hardwood Floor Centre Island Stainless Steel Appl |
| Primary Bedroom | 3.28 × 3.00 m | Hardwood Floor Walk-In Closet(s) Window Floor to Ceiling |
| Den | 2.51 × 2.44 m | Hardwood Floor Window Floor to Ceiling French Doors |
Features
- Carpet Free
- None
- Central Air
- Apartment
Financials
Estimated Rental Income
Entire property$2,100 – $2,800/mo
Rental yield916.4% – 1221.8%
*Estimates based on comparable rentals in the area. Actual income may vary.
Market Data — Toronto
Days on market11 days
Buyer's MarketSeller's Market
Based on active listings in Toronto. Data updates daily.
Demographics — Toronto
Population
2,794,356
Avg Household Income
$102,000
Age Distribution
0-19
19%
20-34
24%
35-49
21%
50-64
19%
65+
17%
Ownership53% own · 47% rent
EnglishMandarinCantoneseTagalogTamil
Other rentals like this
Similar rentals in Toronto
Same property type, similar price, similar size — currently for rent.
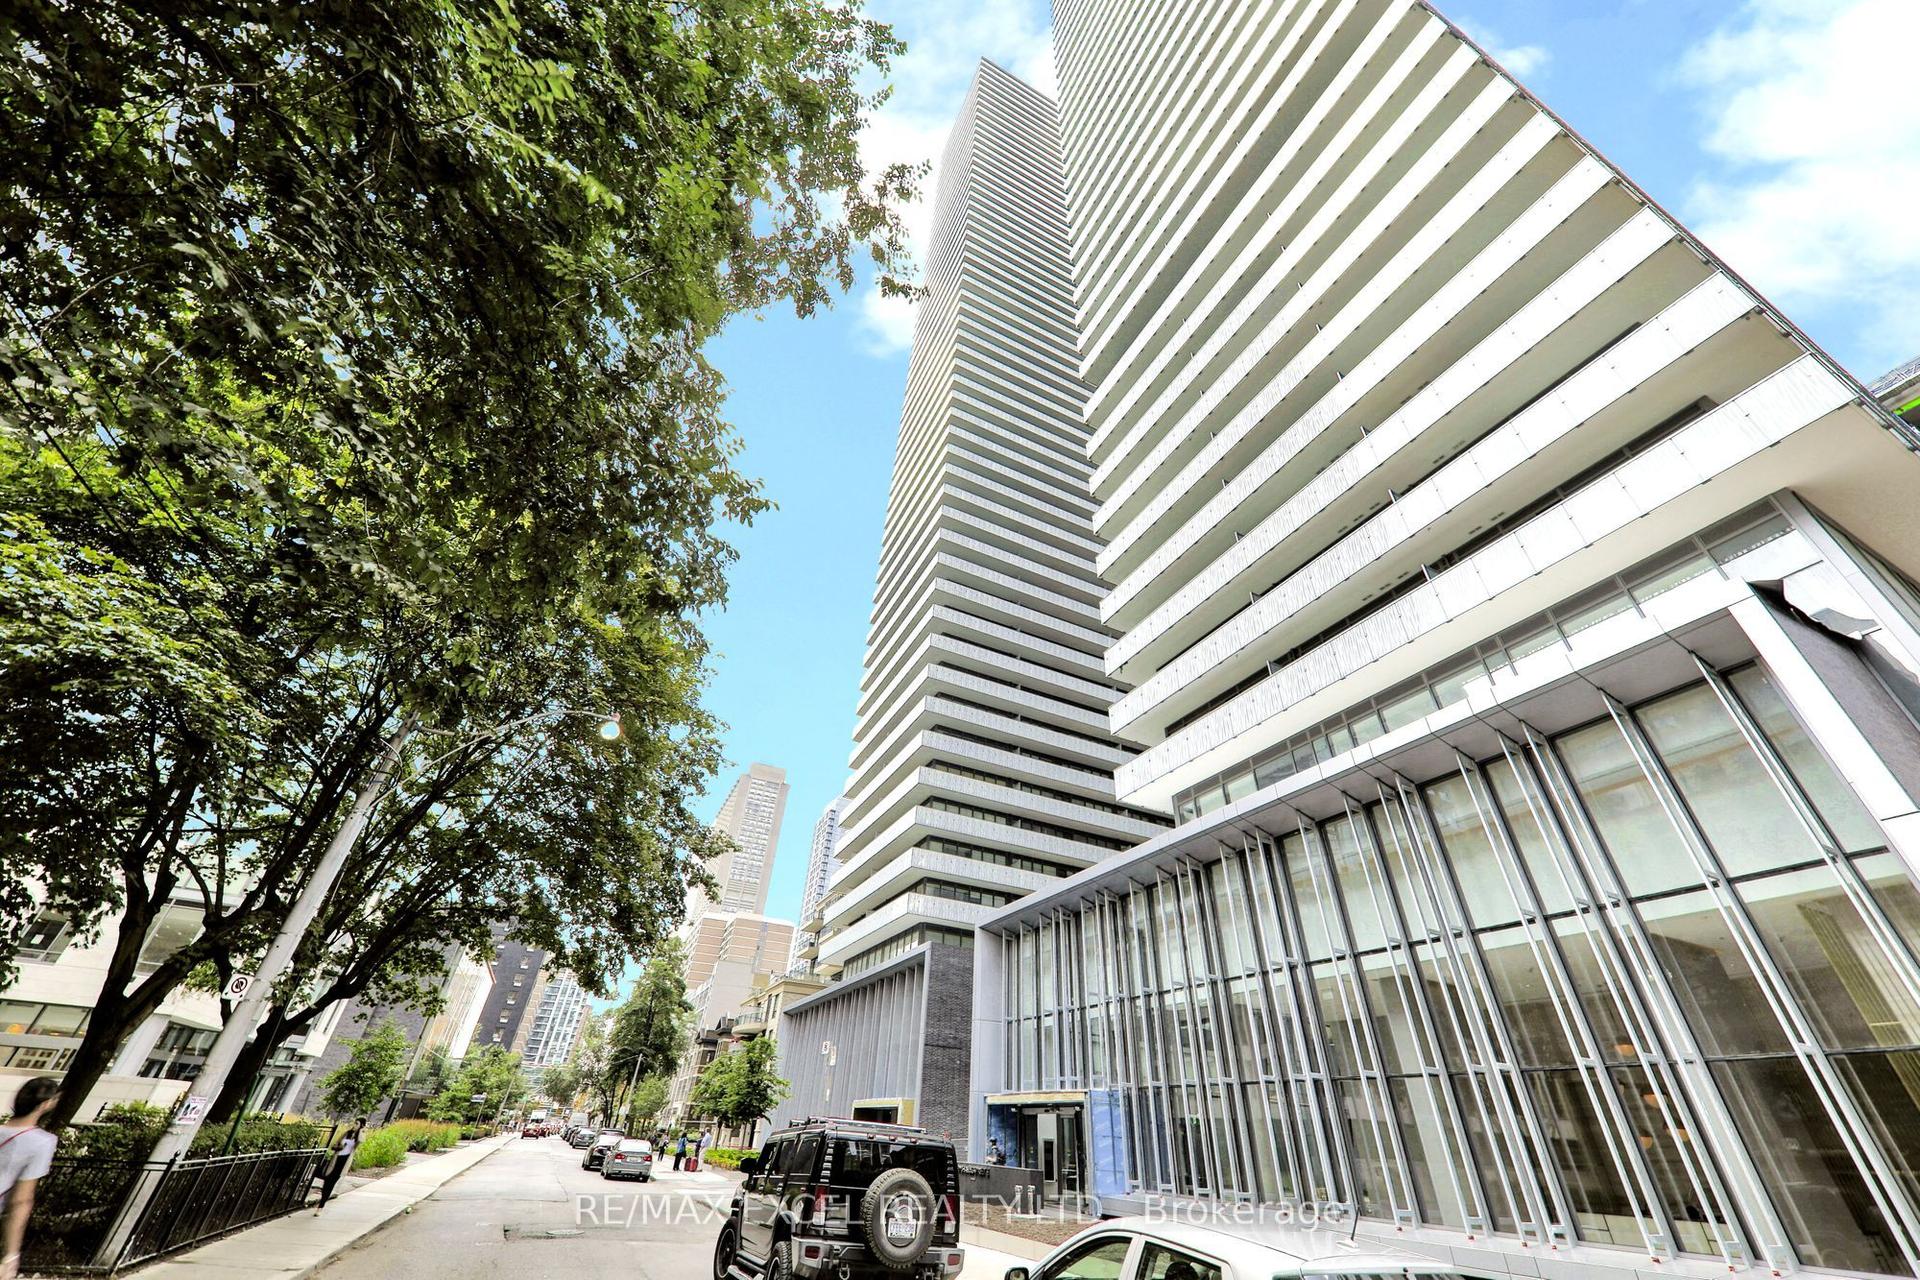
For Lease3 h ago
$2,100
Condo
42 Charles Street E 2208 #2208, Church-Yonge Corridor
Toronto, ON
0 bd
1 ba
250
0
MLS# C13648634Re/Max Excel Realty Ltd.
WhatsApp Aman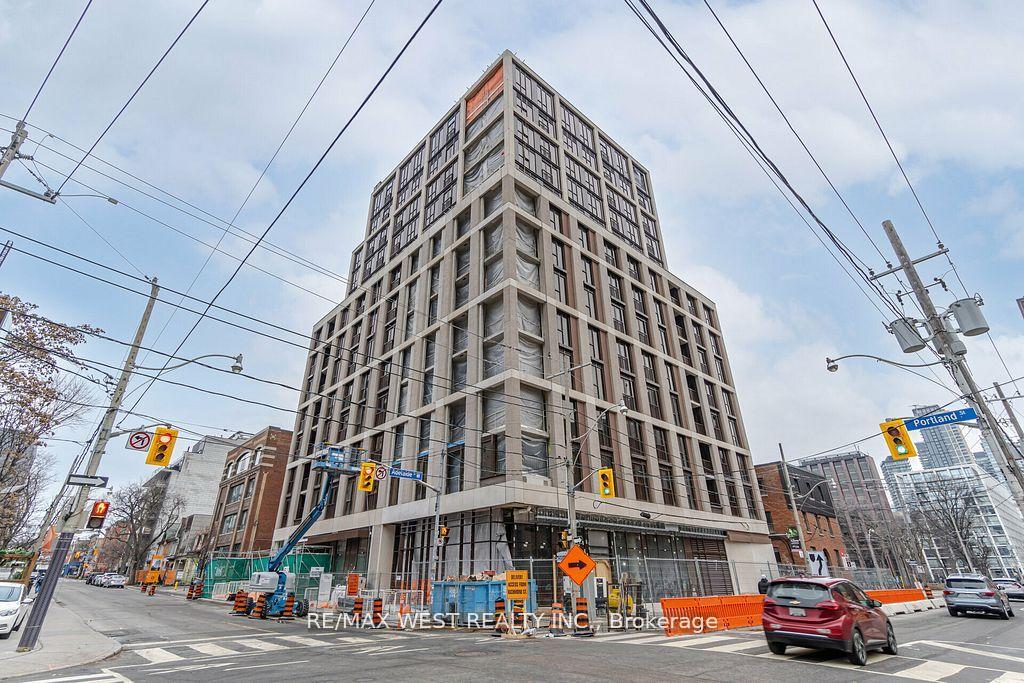
For Lease14 days ago
$3,349
Condo
123 Portland Street 403 #403, Waterfront Communities C1
Toronto, ON
2+1 bd
2 ba
850
0
MLS# C13602278Re/Max West Realty Inc.
WhatsApp Aman
Getting around
How walkable, bikeable, and transit-friendly this neighbourhood is.
85
/ 100
Walk Score
Very Walkable
85
/ 100
Transit Score
Excellent Transit
64
/ 100
Bike Score
Bikeable
Scores are estimates based on neighbourhood data and are for informational purposes only.
MLS® data courtesy of the Toronto Regional Real Estate Board (TRREB).
The information provided herein must only be used by consumers that have a bona fide interest in the purchase, sale, or lease of real estate and may not be used for any commercial purpose or any other purpose. Listing information is deemed reliable but is not guaranteed accurate by the Toronto Regional Real Estate Board, the listing brokerage, or this website. The trademarks REALTOR®, REALTORS® and the REALTOR® logo are controlled by The Canadian Real Estate Association (CREA) and identify real estate professionals who are members of CREA. MLS®, Multiple Listing Service®, and the associated logos are owned by CREA. Not intended to solicit properties currently listed for sale or buyers under contract.