For Lease
56 Ridley Boulevard
Bedford Park-Nortown, Toronto, ON
$6,500
4+1Bd
4Ba
2,750+sqft
6Parking
52 x 155.75 ftlot
$2/sqft
DetachedMLS# C13608836Listed 2026-07-2712 DOM
Basement
Finished
About this home
Your dream home awaits! Luxurious 4-bed, 4-bath, 2-storey brick detached home in the sought-after Bedford Park neighbourhood. Large lot with 52' frontage & 155.75' depth, located on a fantastic street, just two blocks from Yonge St, with restaurants, shops, and entertainment at your fingertips. Stunning interiors with pristine hardwood, marble, and impressively high ceilings. The huge family room is flooded with natural light & cozy electric fireplace. Large private West-facing backyard oasis resembling a park-like setting, plus a basketball net - perfect for family fun! Enjoy the afternoon on the terrific backyard terrace, surrounded by lush greenery and landscaping that will make you feel like you're in a private retreat. Private driveway for five cars and detached garage. Lease available from Sept 17th. Don't miss this exceptional opportunity to call this exquisite and well-maintained home your own!
GarageHardwoodFireplace
Rooms
Main Floor
| Dining Room | 3.81 × 4.01 m | Wainscoting Window Hardwood Floor |
| Living Room | 4.01 × 6.78 m | Crown Moulding Fireplace Hardwood Floor |
| Kitchen | 3.99 × 3.53 m | Granite Counters Window Marble Floor |
| Breakfast | 3.10 × 9.00 m | Window Marble Floor |
| Family Room | 6.47 × 4.36 m | Pot Lights Fireplace W/O To Yard |
| Recreation | 6.45 × 3.14 m | Double Closet 3 Pc Ensuite Overlooks Backyard |
| Bedroom 2 | 5.36 × 3.83 m | Window Hardwood Floor Closet |
| Bedroom 3 | 3.99 × 3.30 m | Window Hardwood Floor Closet |
| Bedroom 4 | 3.78 × 3.60 m | Window Hardwood Floor Closet |
Basement
| Recreation | 5.66 × 3.81 m | Dry Bar Broadloom |
| Bedroom 5 | 3.75 × 2.97 m | Broadloom 3 Pc Ensuite |
| Laundry | 3.50 × 3.86 m | Ceramic Floor Window |
Features
- None
- Finished
- Wall Unit(s)
- 2-Storey
Financials
Estimated Rental Income
Entire property$4,000 – $6,500/mo
Basement apartment$1,800 – $2,500/mo
Rental yield738.5% – 1200.0%
*Estimates based on comparable rentals in the area. Actual income may vary.
Market Data — Toronto
Days on market12 days
Buyer's MarketSeller's Market
Based on active listings in Toronto. Data updates daily.
Demographics — Toronto
Population
2,794,356
Avg Household Income
$102,000
Age Distribution
0-19
19%
20-34
24%
35-49
21%
50-64
19%
65+
17%
Ownership53% own · 47% rent
EnglishMandarinCantoneseTagalogTamil
Other rentals like this
Similar rentals in Toronto
Same property type, similar price, similar size — currently for rent.
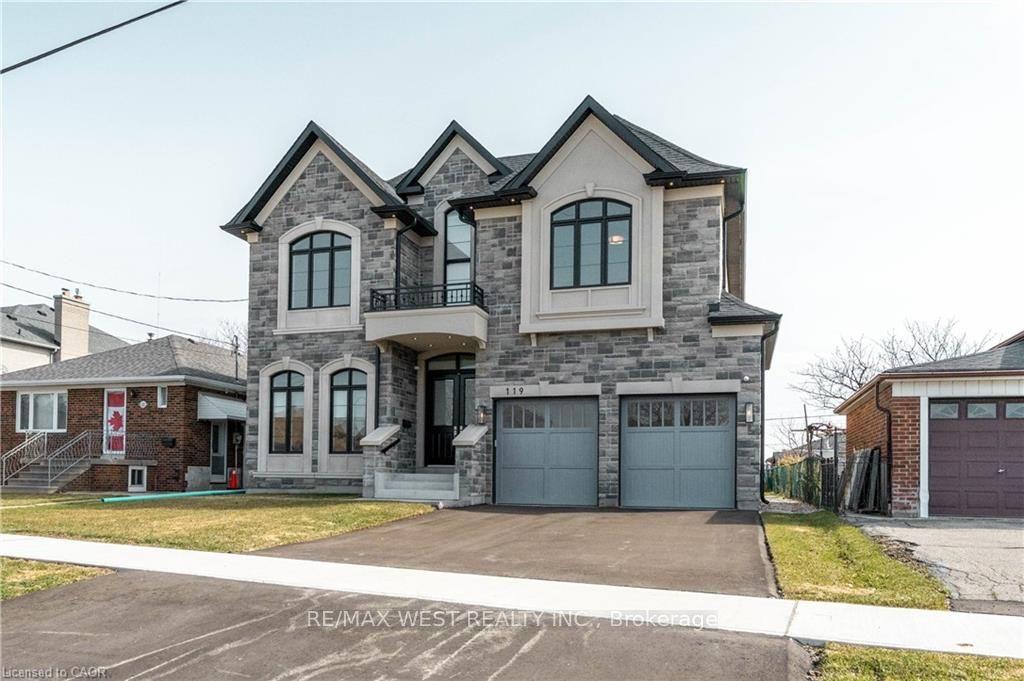
For Lease24 days ago
$7,500
Detached
119 Jay Street, Maple Leaf
Toronto, ON
4 bd
4 ba
4,250
4
MLS# W13566844Re/Max West Realty Inc.
WhatsApp Aman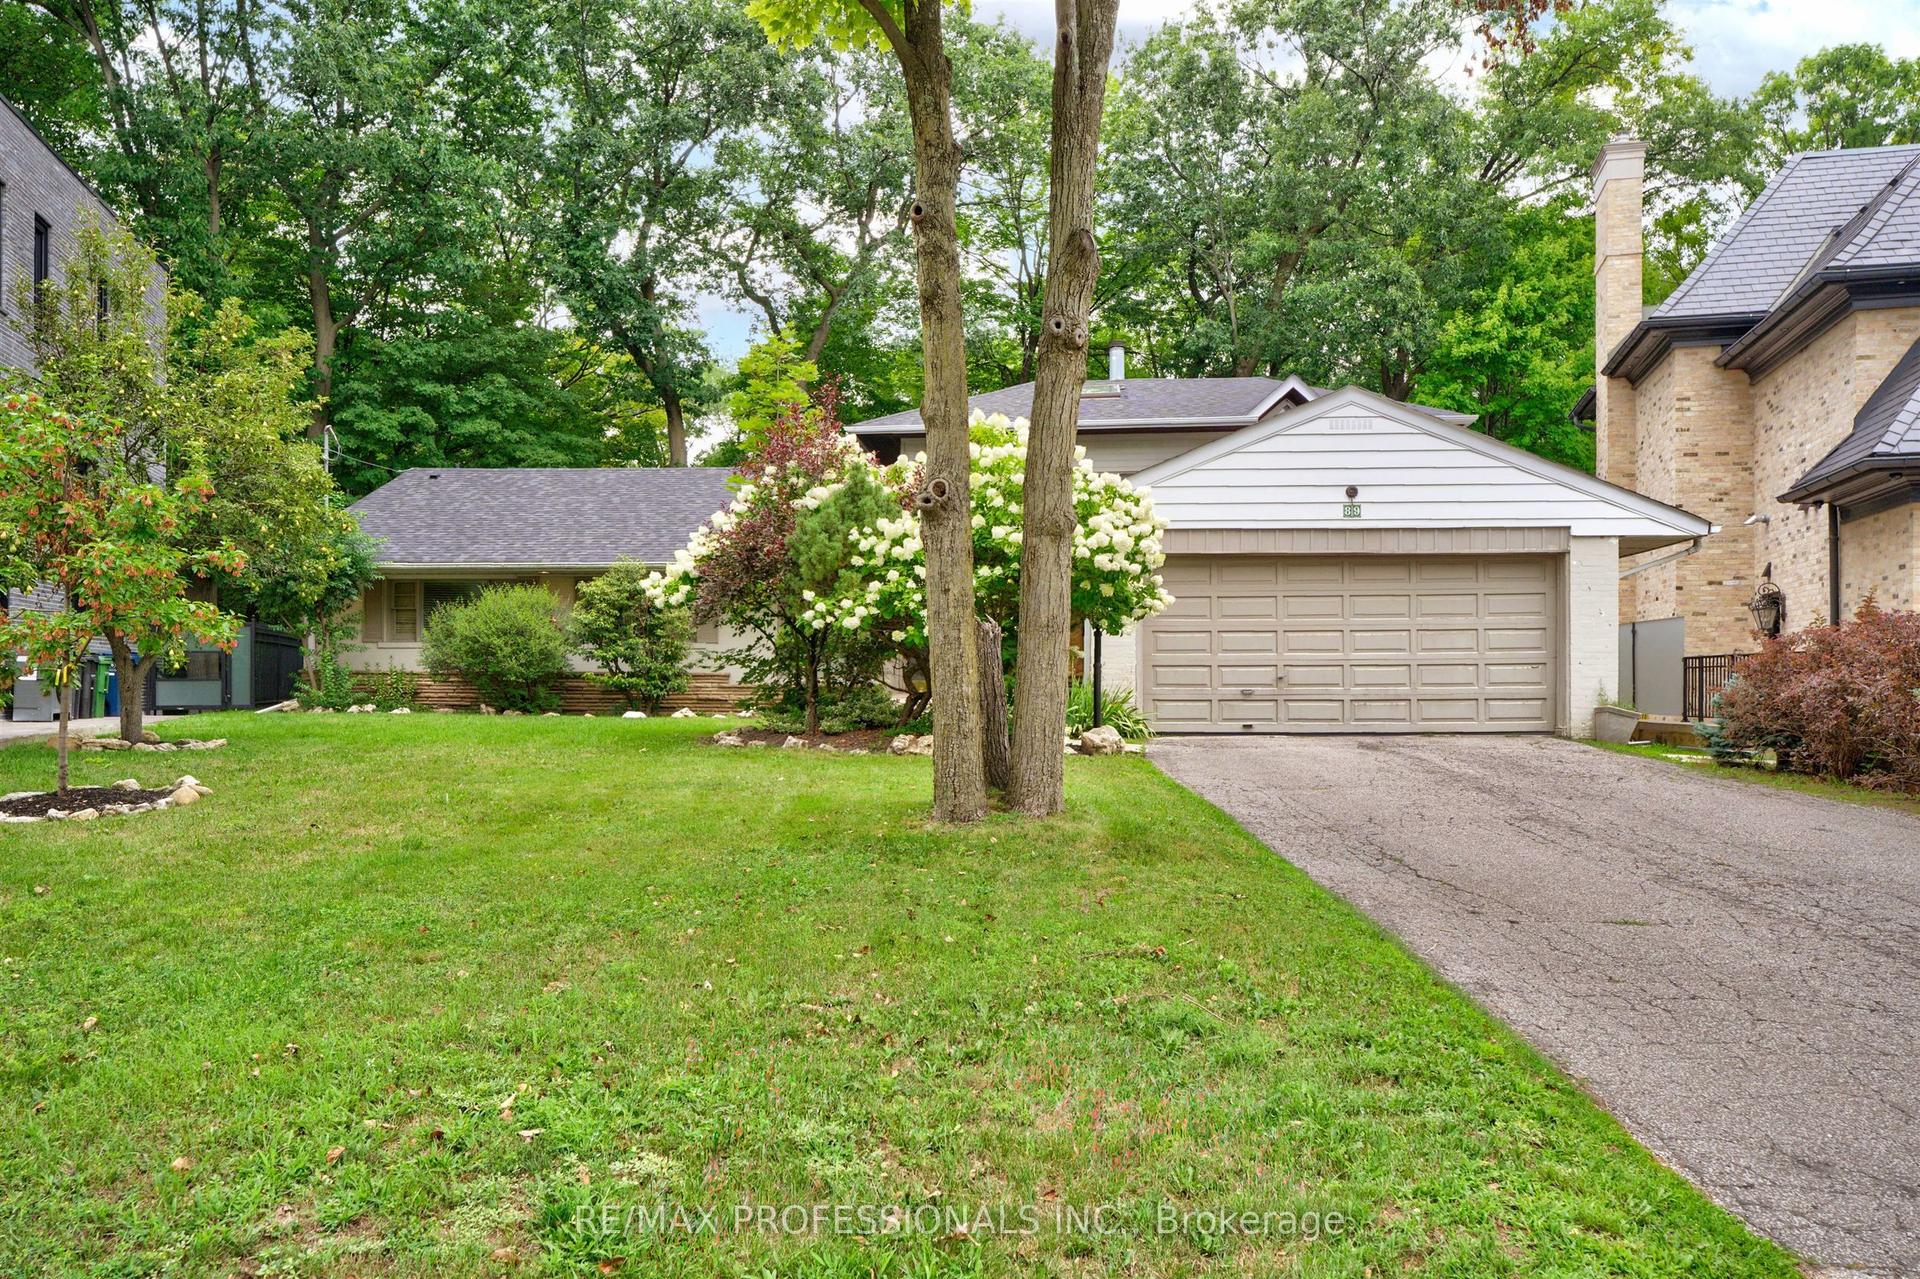
For Lease10 h ago
$7,500
Detached
89 Valecrest Drive, Edenbridge-Humber Valley
Toronto, ON
4+2 bd
4 ba
2,750
6
MLS# W13654530Re/Max Professionals Inc.
WhatsApp Aman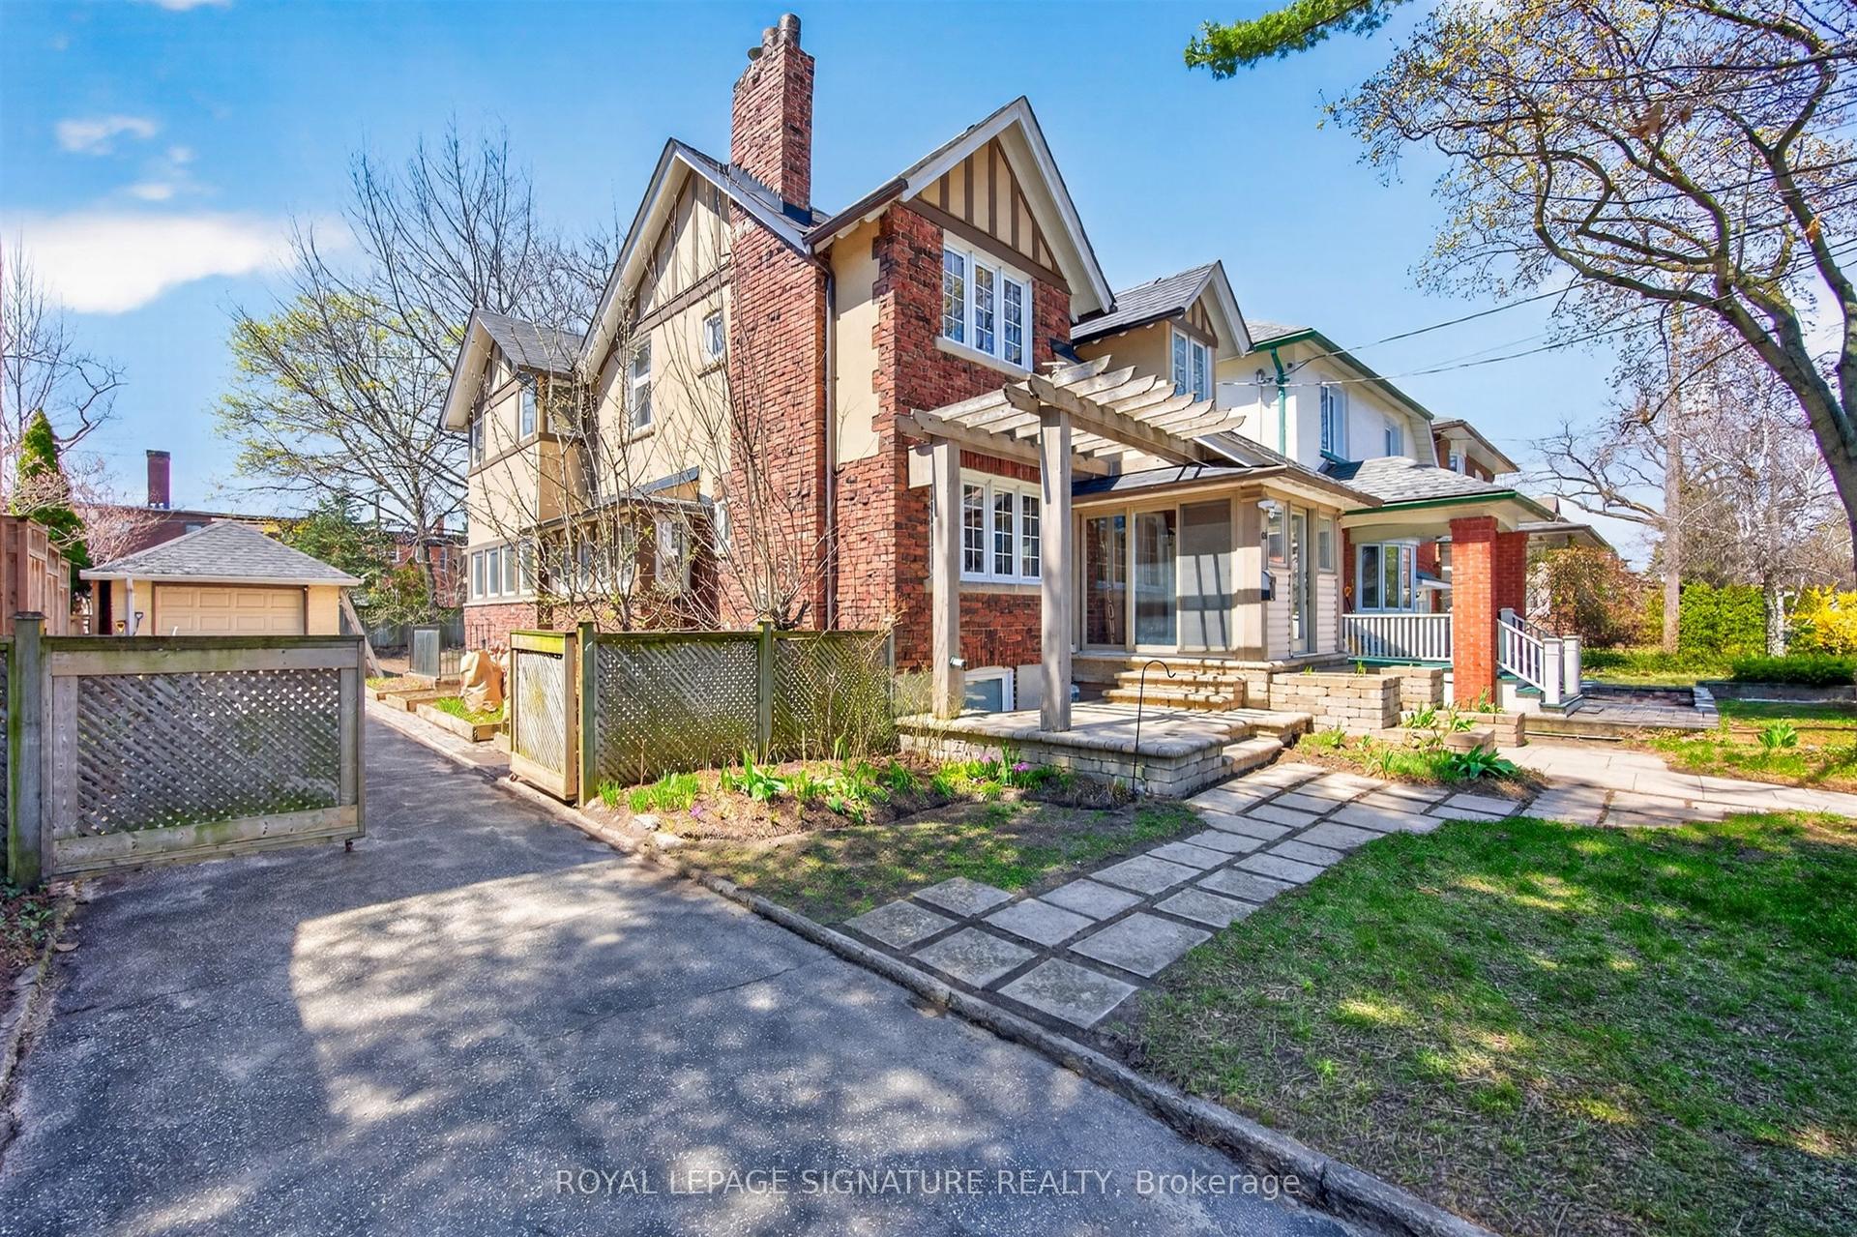
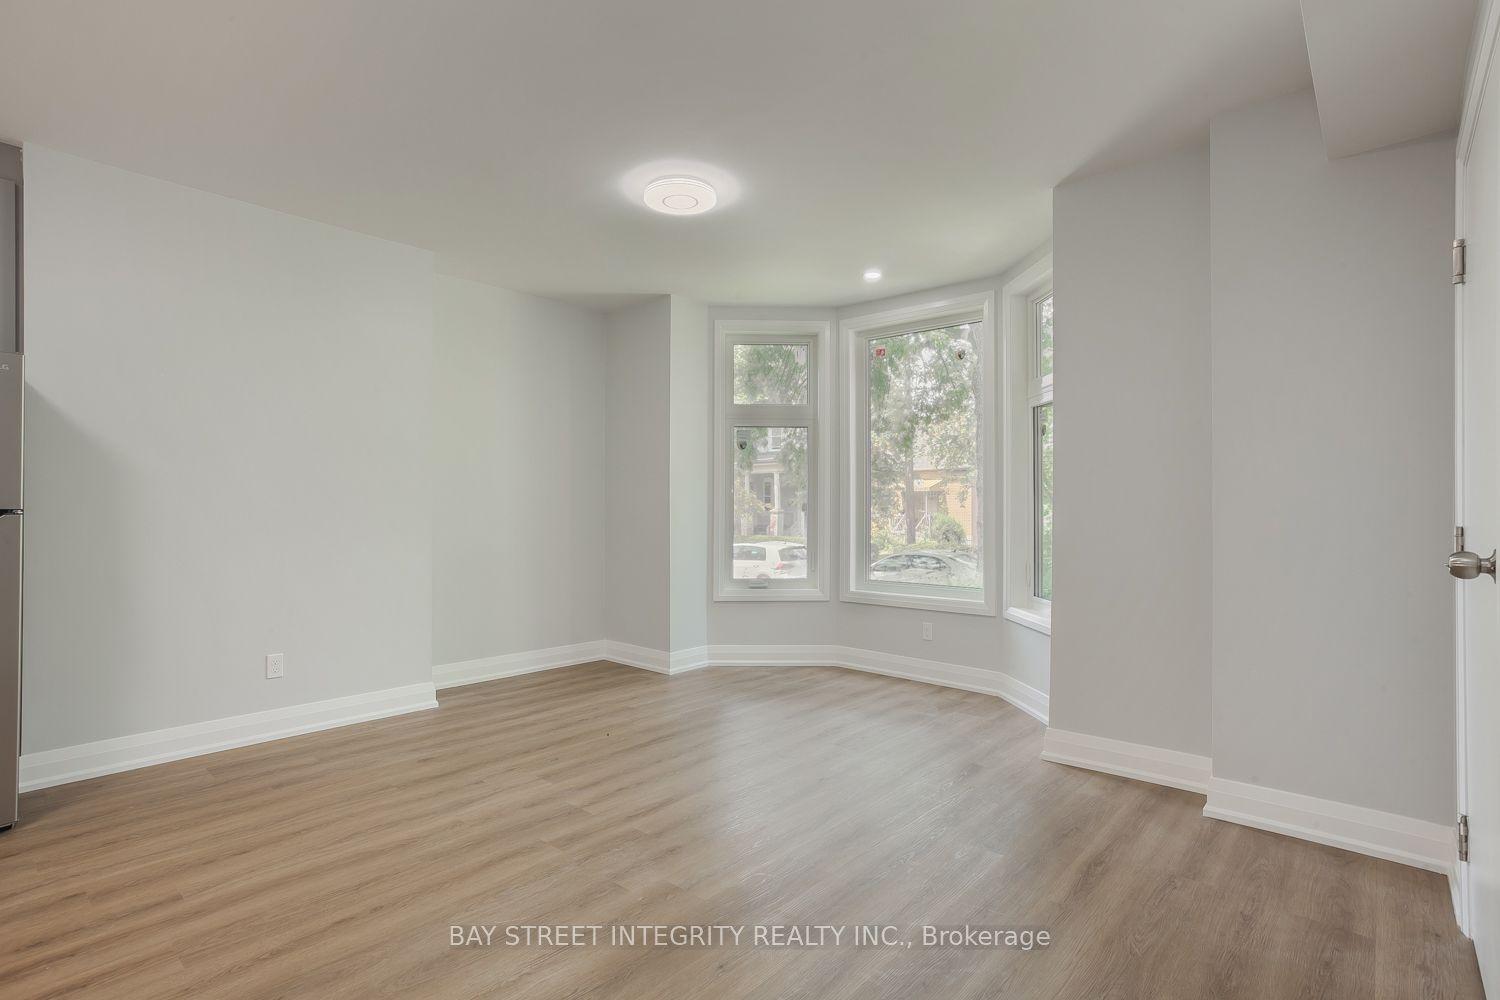
Getting around
How walkable, bikeable, and transit-friendly this neighbourhood is.
67
/ 100
Walk Score
Somewhat Walkable
67
/ 100
Transit Score
Good Transit
63
/ 100
Bike Score
Bikeable
Scores are estimates based on neighbourhood data and are for informational purposes only.
MLS® data courtesy of the Toronto Regional Real Estate Board (TRREB).
The information provided herein must only be used by consumers that have a bona fide interest in the purchase, sale, or lease of real estate and may not be used for any commercial purpose or any other purpose. Listing information is deemed reliable but is not guaranteed accurate by the Toronto Regional Real Estate Board, the listing brokerage, or this website. The trademarks REALTOR®, REALTORS® and the REALTOR® logo are controlled by The Canadian Real Estate Association (CREA) and identify real estate professionals who are members of CREA. MLS®, Multiple Listing Service®, and the associated logos are owned by CREA. Not intended to solicit properties currently listed for sale or buyers under contract.