For Sale
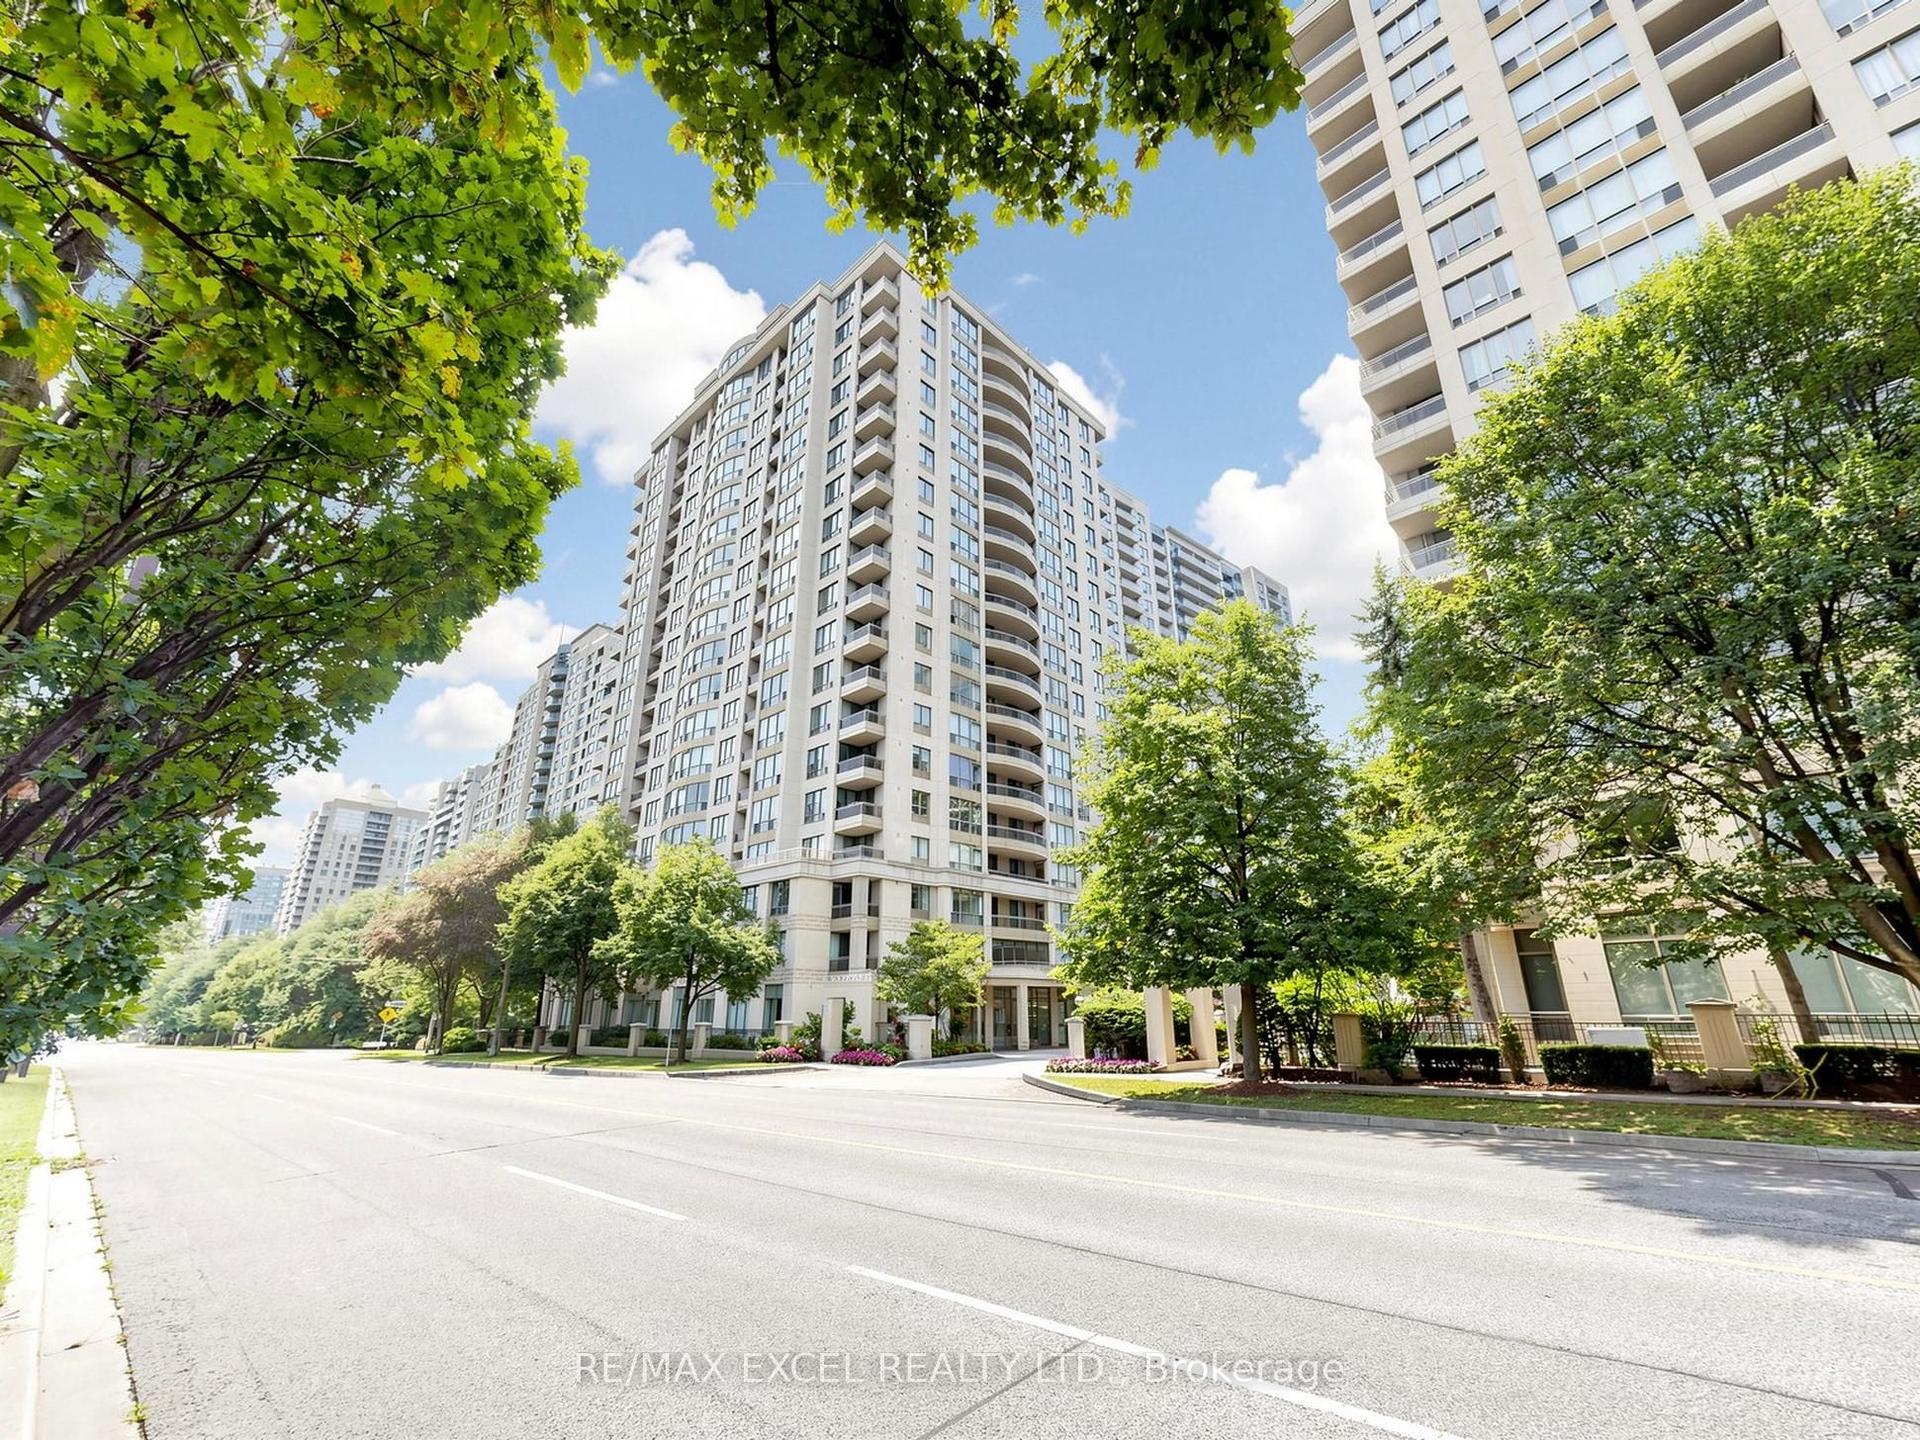
135 East Liberty Street 1107 #1107
Niagara, Toronto, ON
$529,900
1+1Bd
1Ba
650+sqft
0Parking
$815/sqft
CondoMLS# C13609384Listed 2026-07-2714 DOM
Cooling
Central Air
About this home
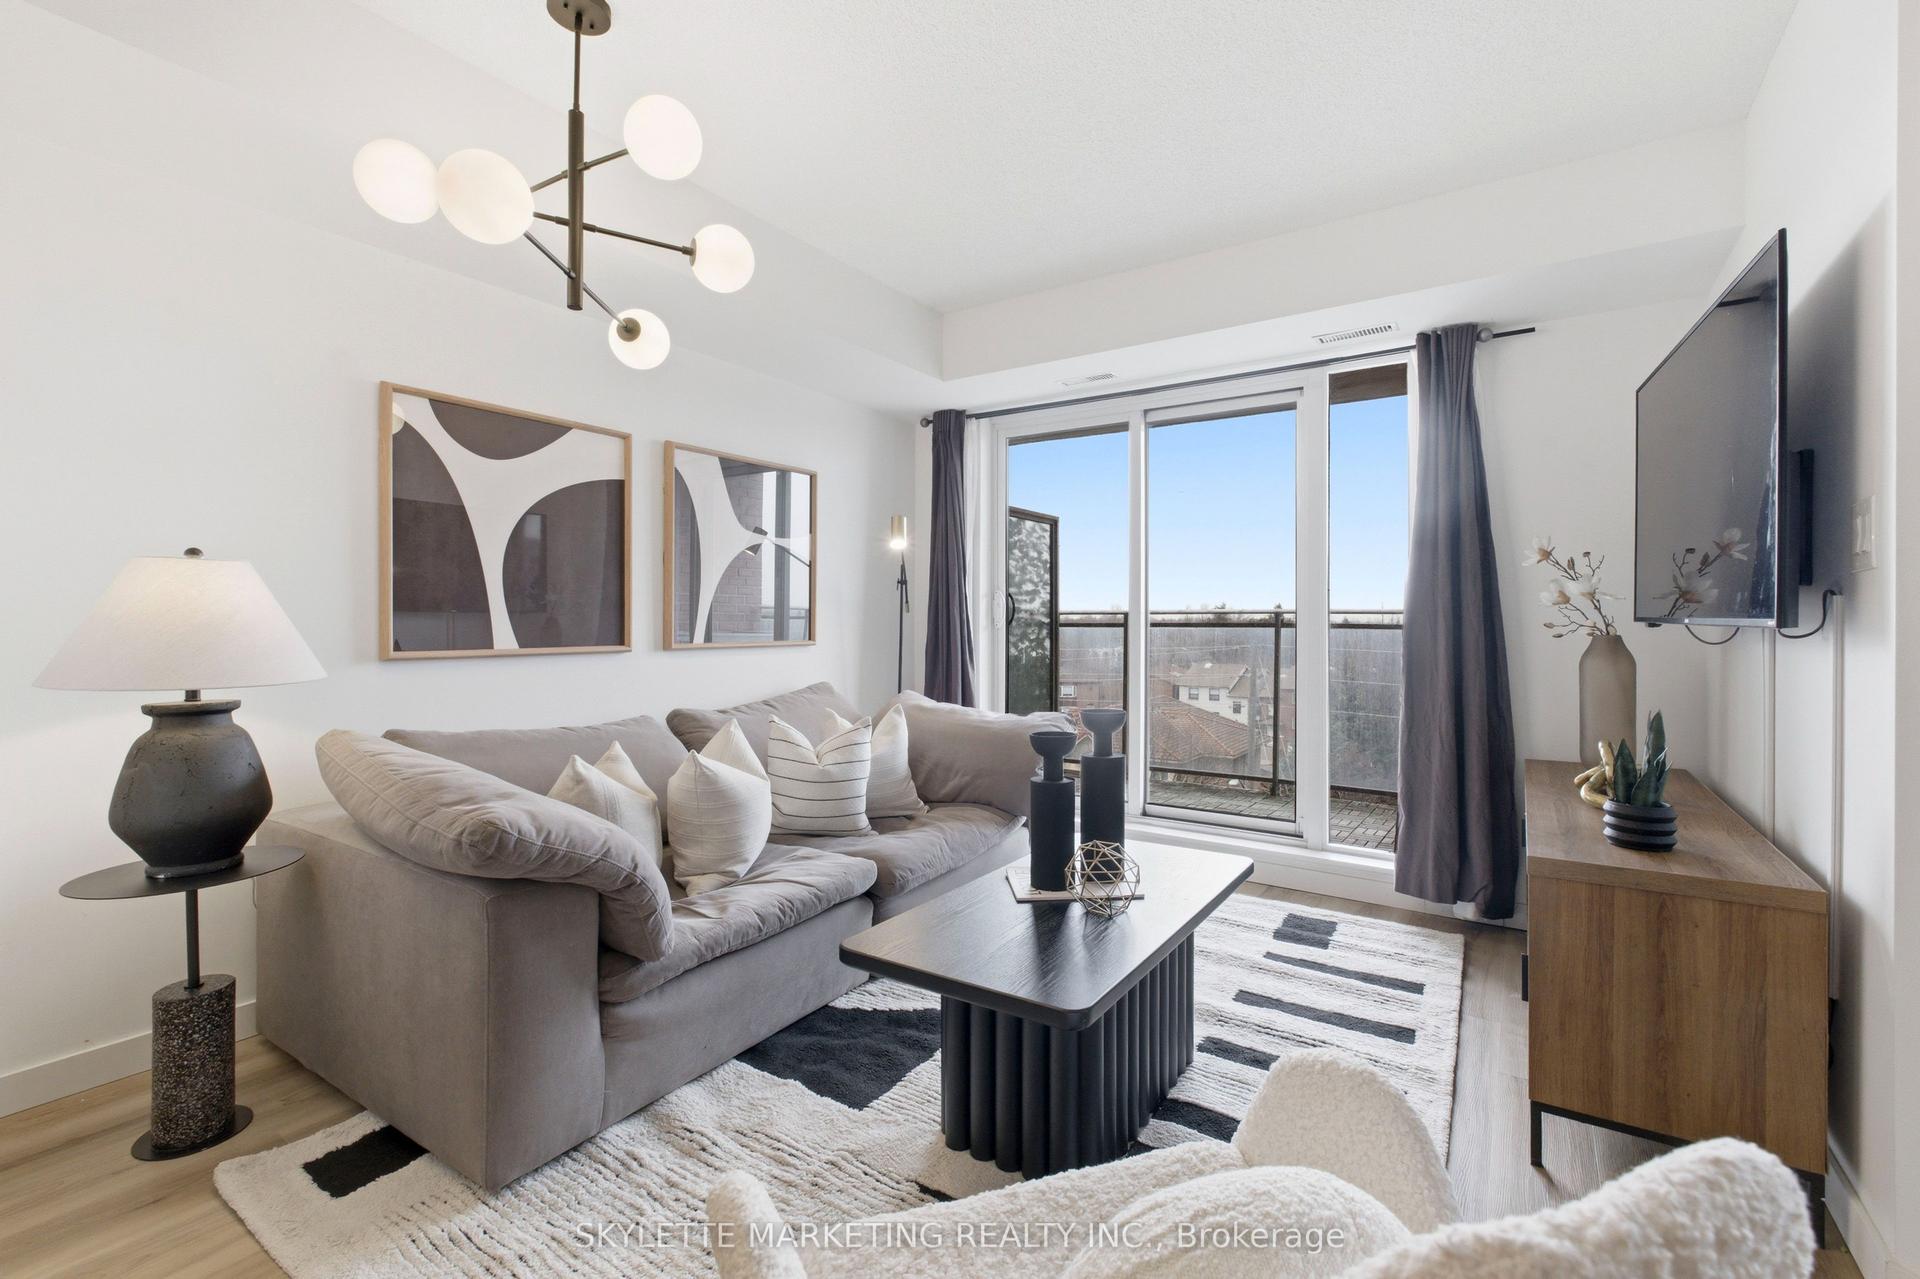
Many Reasons To Love This Stunning Suite In The Heart Of Vibrant Liberty Village! Live The Ultimate Urban Lifestyle At Liberty Market Tower. This Beautifully Designed 1 Bedroom + Den (Junior 2 Bedroom) Suite Features One Of The Best Layouts, Offering 611 Sq. Ft. Of Stylish Living Space Plus A Large 95 Sq. Ft. Balcony. The Generous Size Den Can Easily Bes Used As A 2nd Bedroom, Home Office Or Guest Room. The Modern Open-Concept Kitchen Features Quartz Countertops & Backsplash, Integrated Appliances, Stainless Steel Stove & Over-The-Range Microwave. Additional Features Include Ensuite Laundry & A Locker For Added Storage & Convenience. Enjoy Awesome Building Amenities Including A State-Of-The-Art Fitness Centre, BBQ Terrace, Residents' Lounge, Games Room, Loft, Private Dining Room, Conference Room & A Convenient Pet Relief Area On The 9th Floor. Outstanding Walk Score Of 96, Transit Score & Bike Score Of 93, Everything You Need Is Right At Your Doorstep. Steps To Trendy Cafés, Restaurants, Shops, Grocery Stores, Banks, Fitness Studios, TTC, CNE, BMO Field, The Waterfront, Parks & Endless Entertainment. Experience The Best Of Downtown Living In One Of Toronto's Most Sought-After Neighbourhoods!
Waterfront
Rooms
Main Floor
| Kitchen | 3.05 × 2.90 m | Laminate Stainless Steel Appl Open Concept |
| Living Room | 3.50 × 3.05 m | Laminate W/O To Balcony Open Concept |
| Primary Bedroom | 2.80 × 2.78 m | Laminate Closet 4 Pc Bath |
| Den | 2.78 × 1.86 m | Laminate LED Lighting |
Features
- Built-In Oven
- Carpet Free
- Storage Area Lockers
- Storage
- None
- Central Air
- Apartment
Financials
Annual Taxes
$3,333.07
Estimated Rental Income
Entire property$2,100 – $2,800/mo
Rental yield4.8% – 6.3%
*Estimates based on comparable rentals in the area. Actual income may vary.
Market Data — Toronto
Days on market14 days
Buyer's MarketSeller's Market
Based on active listings in Toronto. Data updates daily.
Demographics — Toronto
Population
2,794,356
Avg Household Income
$102,000
Age Distribution
0-19
19%
20-34
24%
35-49
21%
50-64
19%
65+
17%
Ownership53% own · 47% rent
EnglishMandarinCantoneseTagalogTamil
Getting around
How walkable, bikeable, and transit-friendly this neighbourhood is.
83
/ 100
Walk Score
Very Walkable
77
/ 100
Transit Score
Excellent Transit
60
/ 100
Bike Score
Bikeable
Scores are estimates based on neighbourhood data and are for informational purposes only.
MLS® data courtesy of the Toronto Regional Real Estate Board (TRREB).
The information provided herein must only be used by consumers that have a bona fide interest in the purchase, sale, or lease of real estate and may not be used for any commercial purpose or any other purpose. Listing information is deemed reliable but is not guaranteed accurate by the Toronto Regional Real Estate Board, the listing brokerage, or this website. The trademarks REALTOR®, REALTORS® and the REALTOR® logo are controlled by The Canadian Real Estate Association (CREA) and identify real estate professionals who are members of CREA. MLS®, Multiple Listing Service®, and the associated logos are owned by CREA. Not intended to solicit properties currently listed for sale or buyers under contract.
You may also like
More homes in Toronto
Hand-picked listings with a similar price range and style.
For Sale9 h ago
$429,900
Condo
est. $1,885/mo
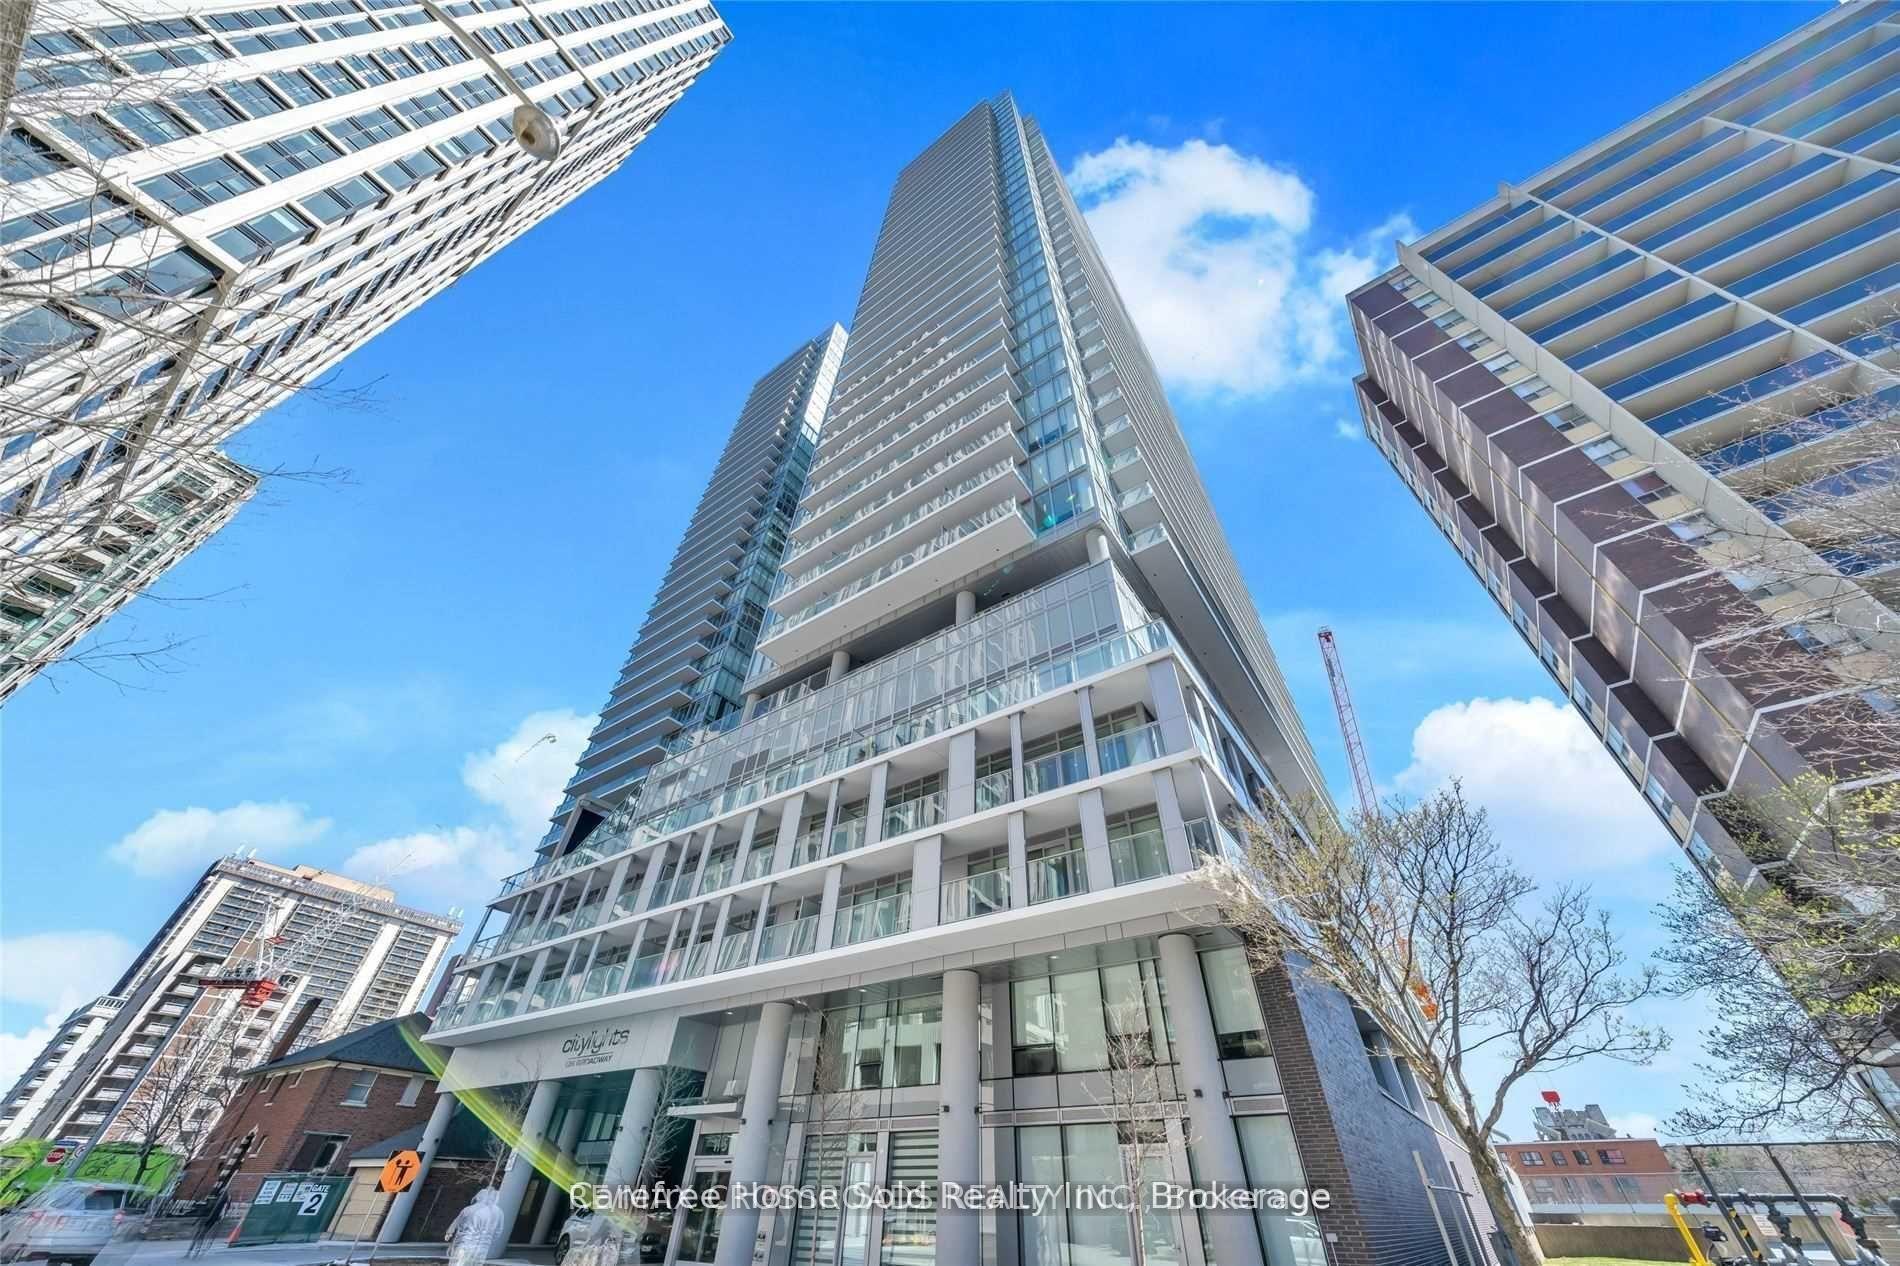
195 Redpath Avenue 2301 #2301, Mount Pleasant West
Toronto, ON
1+1 bd
1 ba
550
0
MLS# C13656100Re/Max Crossroads Realty Inc.
WhatsApp Aman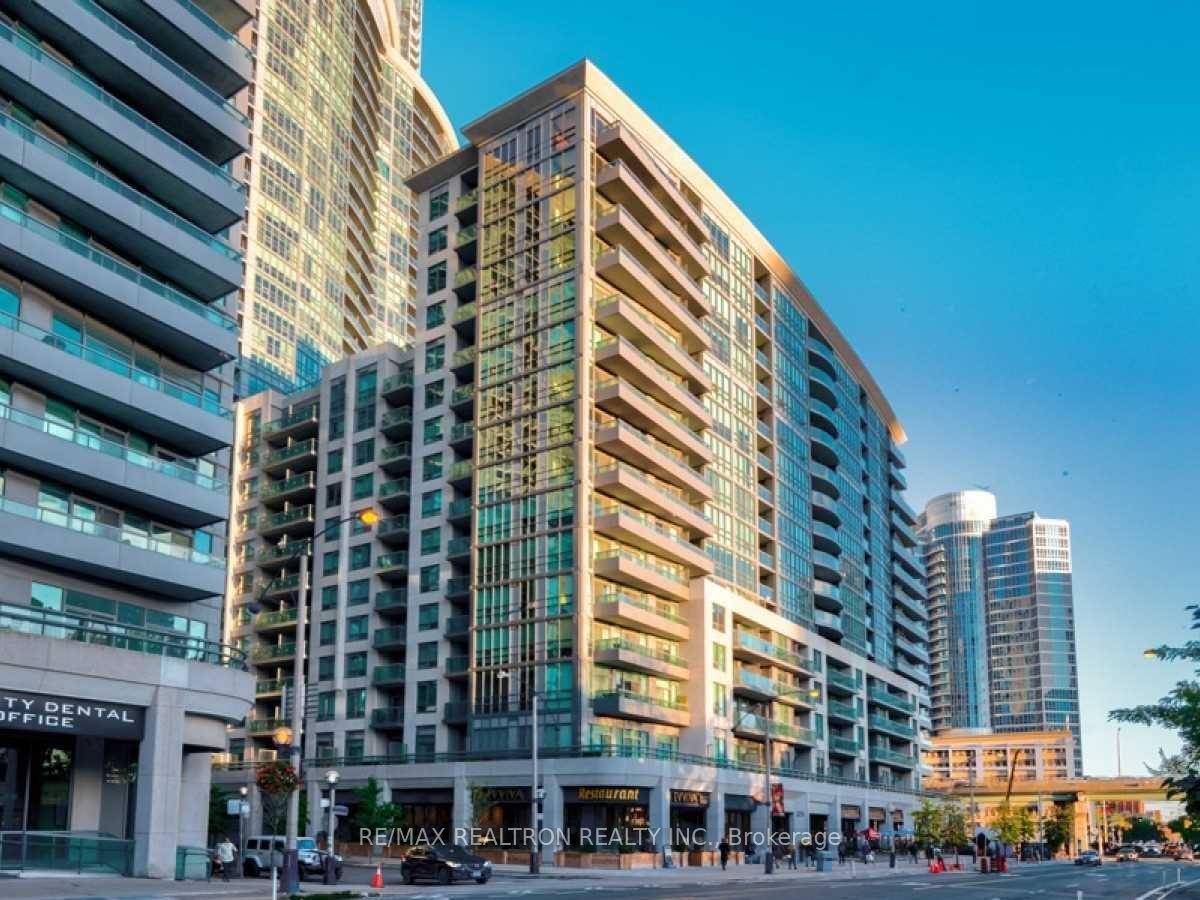
For Sale9 h ago
$515,000
Condo
est. $2,258/mo
25 Lower Simcoe Street 305 #305, Waterfront Communities C1
Toronto, ON
1 bd
1 ba
550
1
MLS# C13656082Re/Max Realtron Realty Inc.
WhatsApp Aman