For Sale
Just Listed
150 Sudbury Street 104 #104
Little Portugal, Toronto, ON
$619,900
1+1Bd
1Ba
650+sqft
1Parking
$954/sqft
CondoMLS# C13609750Listed 2026-07-274 DOM
Cooling
Central Air
About this home
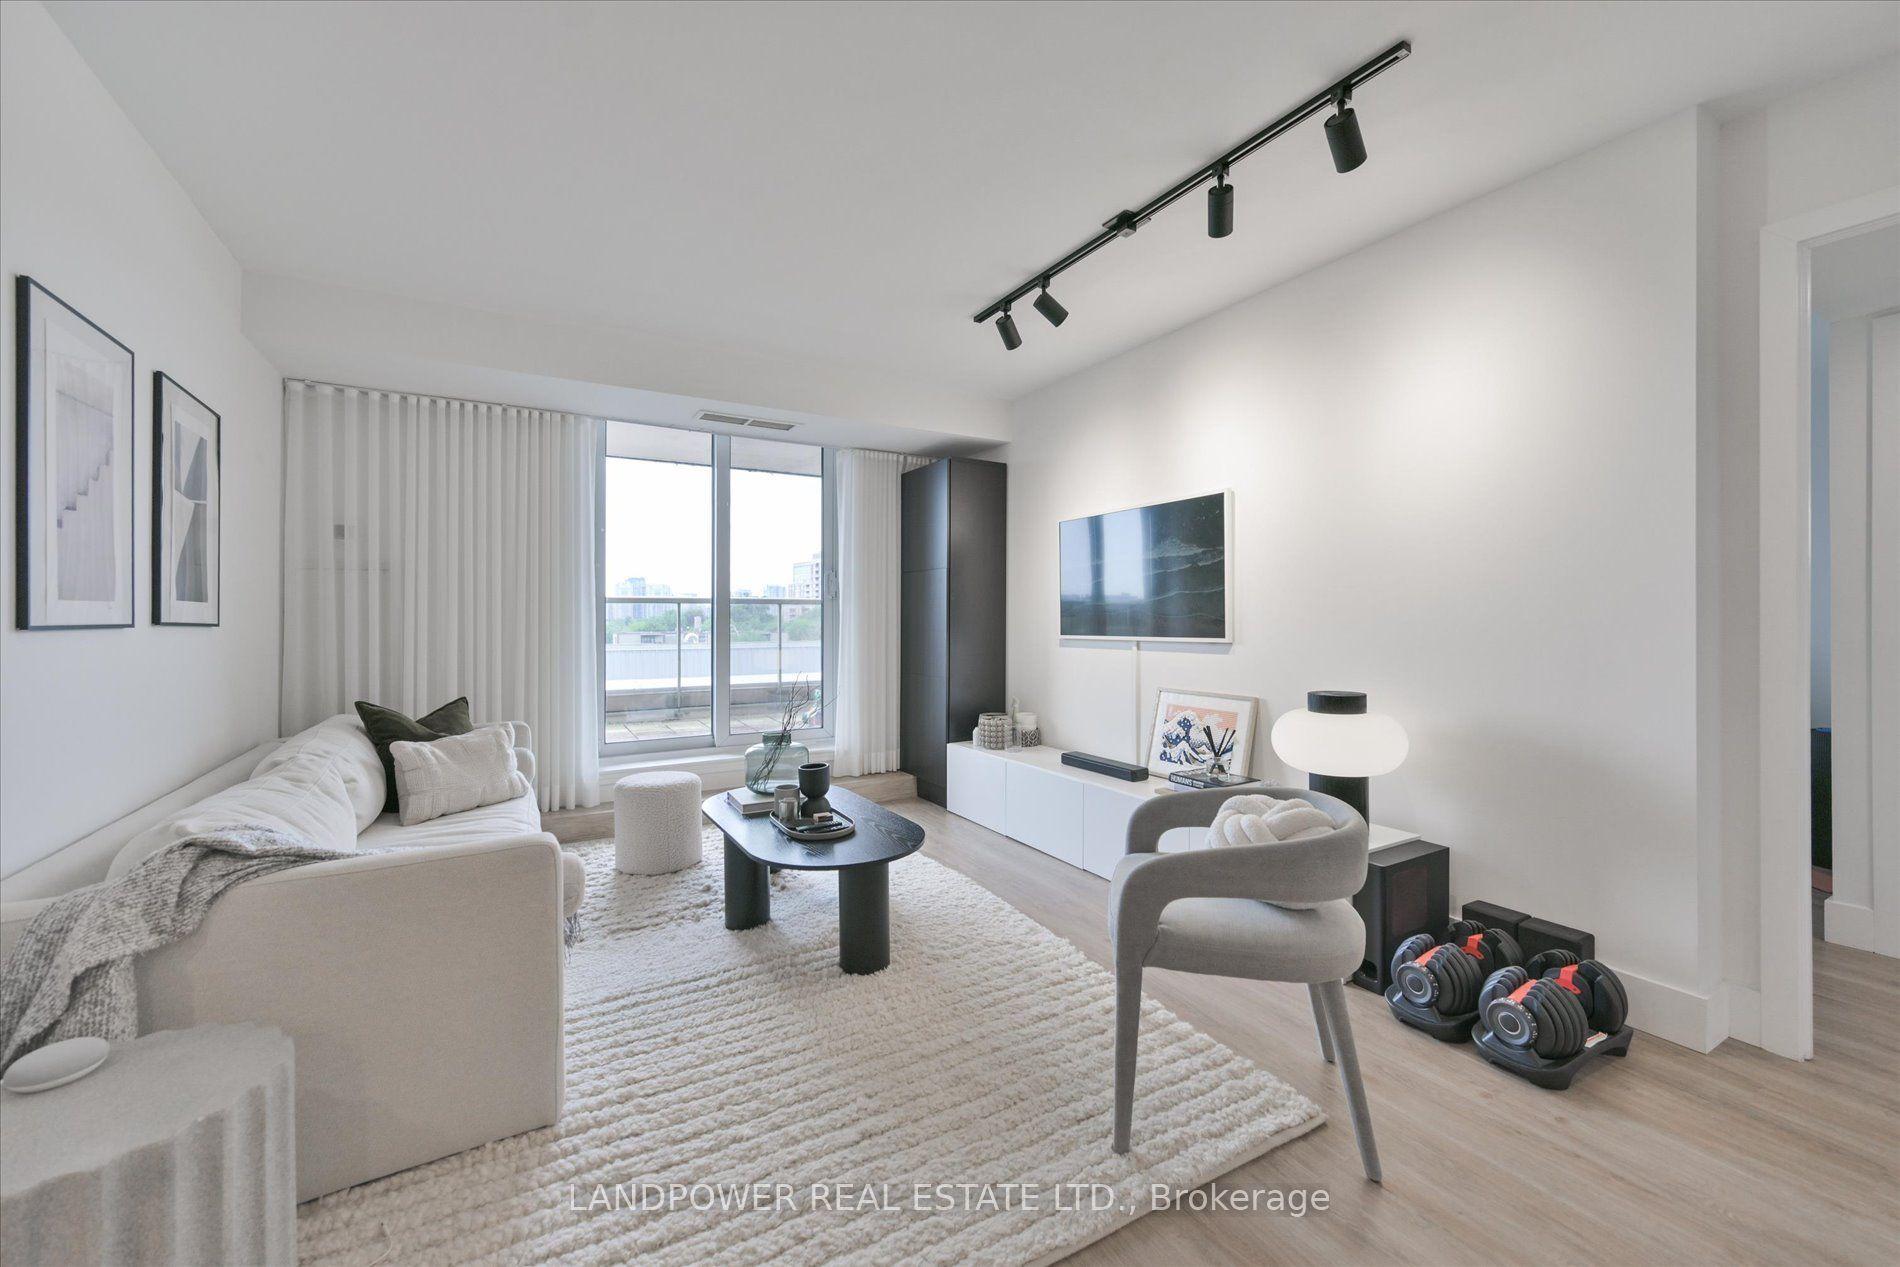
A Unique Opportunity To Own In One Of Queen West's Most Distinct & Beautiful Addresses - Welcome To The Westside Gallery Lofts! This Ingeniously Designed, Sun-Drenched, 670 Square Foot, One-Bedroom + Den Residence Delivers Uncommon Grandeur, Comfort And Privacy As Well As An Artful Opulence. The Sun-Drenched Living And Dining Rooms Are Both Functional And Spacious, Seamlessly Integrating Into A Tranquil, West-Facing Garden Terrace Oasis Offering A Beautiful Setting To Enjoy Morning Coffee, Evening Meals & Summertime Entertaining/Rejuvenation. The Terrace Has Been Professionally Enclosed Using Top Of The Line Materials. The Modern Kitchen Features Full-Sized Appliances, Ample Storage Throughout. The Private Primary Bedroom Retreat Includes A Double Closet And Access To A Semi-Ensuite Bathroom. The Den Features A Convenient Walk-Out To The Garden Terrace And Is Perfect For Those In Need Of A Large, Bright, Private Home Office And Could Easily Be Used As A Nursery. The Residence Features A Three-Piece Spa-Like Bathroom, Soaring Ceiling & Exposed Natural Concrete Throughout. You Are Steps To Highly Acclaimed And Award Winning Shops, Restaurants, Cafes & Galleries Of Queen/Dundas West, Ossington & Parkdale. Quick Access To Trinity Bellwoods Park, King West, Liberty Village, Coronation Park, Stanley Park, The Martin Goodman Trail, Lake Ontario, Billy Bishop & Gardiner Expressway. TTC At Your Doorstep!
Rooms
Main Floor
| Living Room | 8.67 × 3.91 m | Hardwood Floor W/O To Garden Overlooks Garden |
| Dining Room | 8.67 × 3.91 m | Hardwood Floor Open Concept Overlooks Garden |
| Primary Bedroom | 3.98 × 3.01 m | Hardwood Floor Semi Ensuite Double Closet |
| Other | 6.25 × 2.95 m | Overlooks Garden West View |
| Kitchen | 8.67 × 3.85 m | Hardwood Floor Stainless Steel Appl Combined w/Dining |
| Den | 3.08 × 2.73 m | Hardwood Floor W/O To Garden Overlooks Garden |
Features
- Storage
- Deck
- Landscaped
- Security Gate
- Privacy
- None
- Central Air
- Apartment
Financials
Annual Taxes
$2,548.82
Estimated Rental Income
Entire property$2,100 – $2,800/mo
Rental yield4.1% – 5.4%
*Estimates based on comparable rentals in the area. Actual income may vary.
Market Data — Toronto
Days on market4 days
Buyer's MarketSeller's Market
Based on active listings in Toronto. Data updates daily.
Demographics — Toronto
Population
2,794,356
Avg Household Income
$102,000
Age Distribution
0-19
19%
20-34
24%
35-49
21%
50-64
19%
65+
17%
Ownership53% own · 47% rent
EnglishMandarinCantoneseTagalogTamil
Our estimate for this home
Estimated range
$561K – $652K
Mid-point $607K · ~$933/sqft
How this listing compares
$561KList · $620K$652K
High confidence·Based on 37 little portugal comparables
Estimated range is generated automatically from active comparables and is for informational purposes only. Not an appraisal — contact Aman for a full comparative market analysis that factors in condition, renovations, and positioning.
Getting around
How walkable, bikeable, and transit-friendly this neighbourhood is.
92
/ 100
Walk Score
Walker's Paradise
78
/ 100
Transit Score
Excellent Transit
61
/ 100
Bike Score
Bikeable
Scores are estimates based on neighbourhood data and are for informational purposes only.
MLS® data courtesy of the Toronto Regional Real Estate Board (TRREB).
The information provided herein must only be used by consumers that have a bona fide interest in the purchase, sale, or lease of real estate and may not be used for any commercial purpose or any other purpose. Listing information is deemed reliable but is not guaranteed accurate by the Toronto Regional Real Estate Board, the listing brokerage, or this website. The trademarks REALTOR®, REALTORS® and the REALTOR® logo are controlled by The Canadian Real Estate Association (CREA) and identify real estate professionals who are members of CREA. MLS®, Multiple Listing Service®, and the associated logos are owned by CREA. Not intended to solicit properties currently listed for sale or buyers under contract.
You may also like
More homes in Toronto
Hand-picked listings with a similar price range and style.
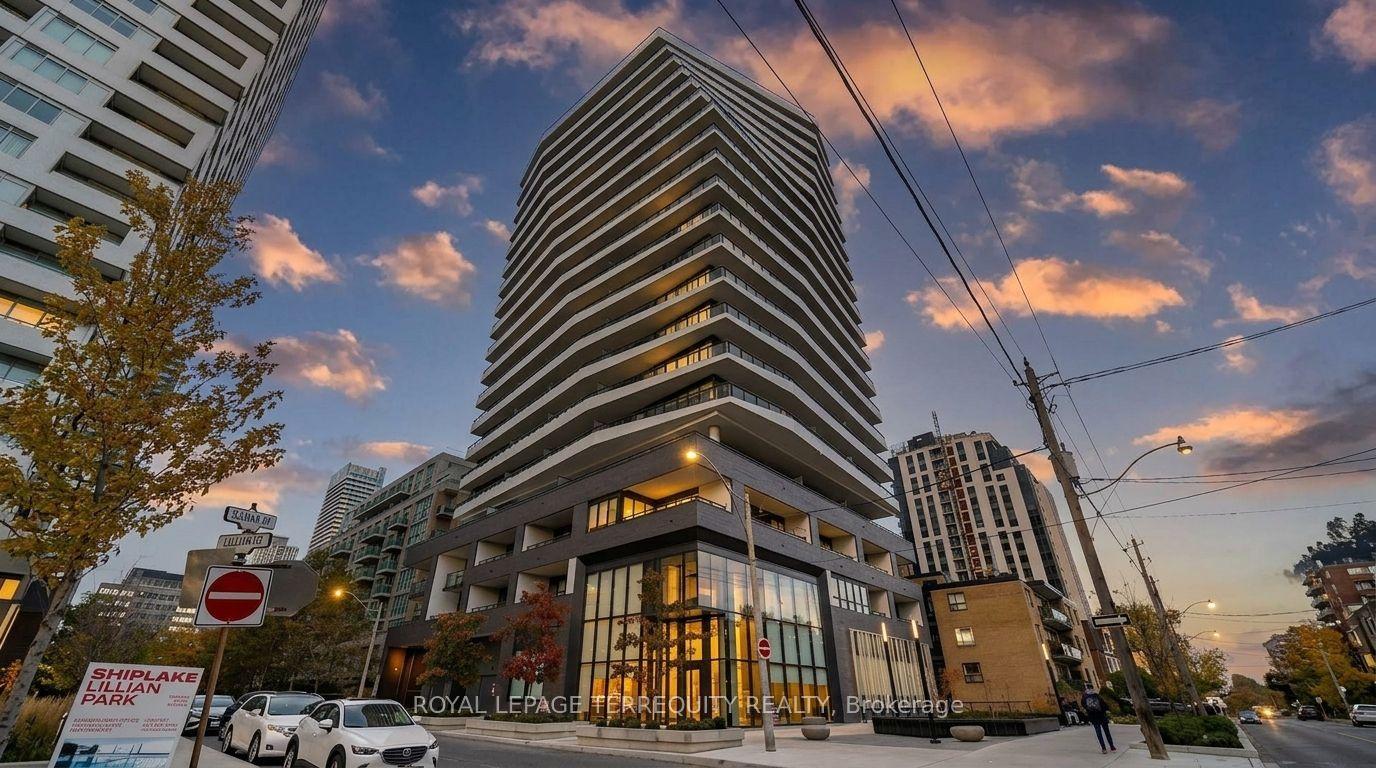
For Sale2 days ago
$575,000
Condo
est. $2,521/mo
11 Lillian Street 501 #501, Mount Pleasant West
Toronto, ON
1+1 bd
1 ba
550
1
MLS# C13616760Royal Lepage Terrequity Realty
WhatsApp Aman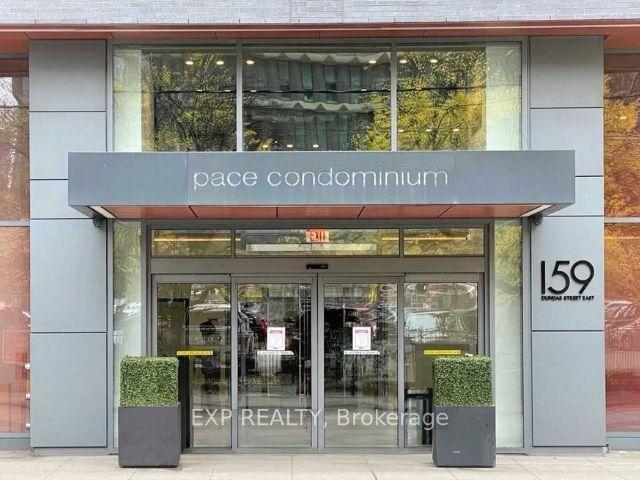
For Sale21 days ago
$539,000
Condo
est. $2,363/mo
159 Dundas Street E 512 #512, Church-Yonge Corridor
Toronto, ON
2 bd
2 ba
650
0
MLS# C13546612Exp Realty
WhatsApp Aman