For Sale
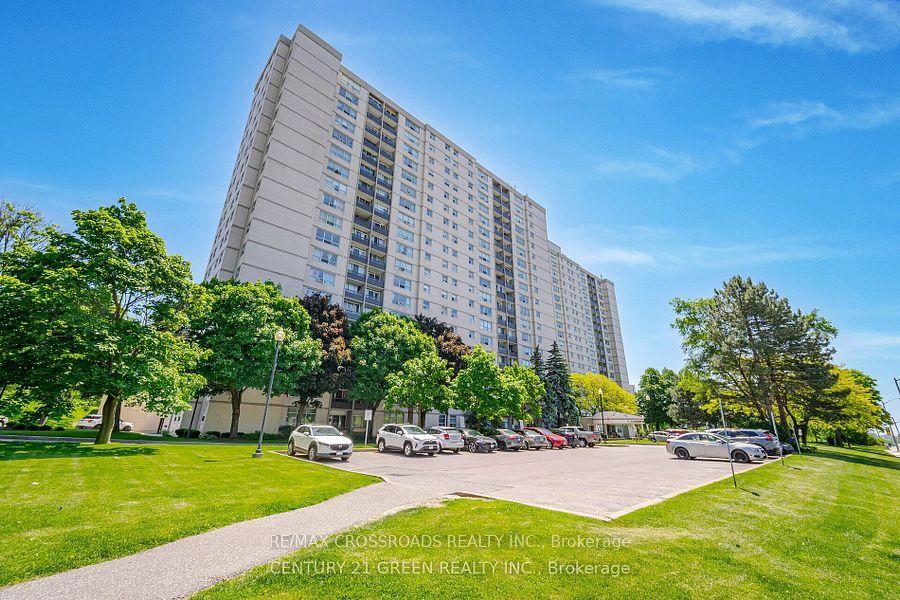
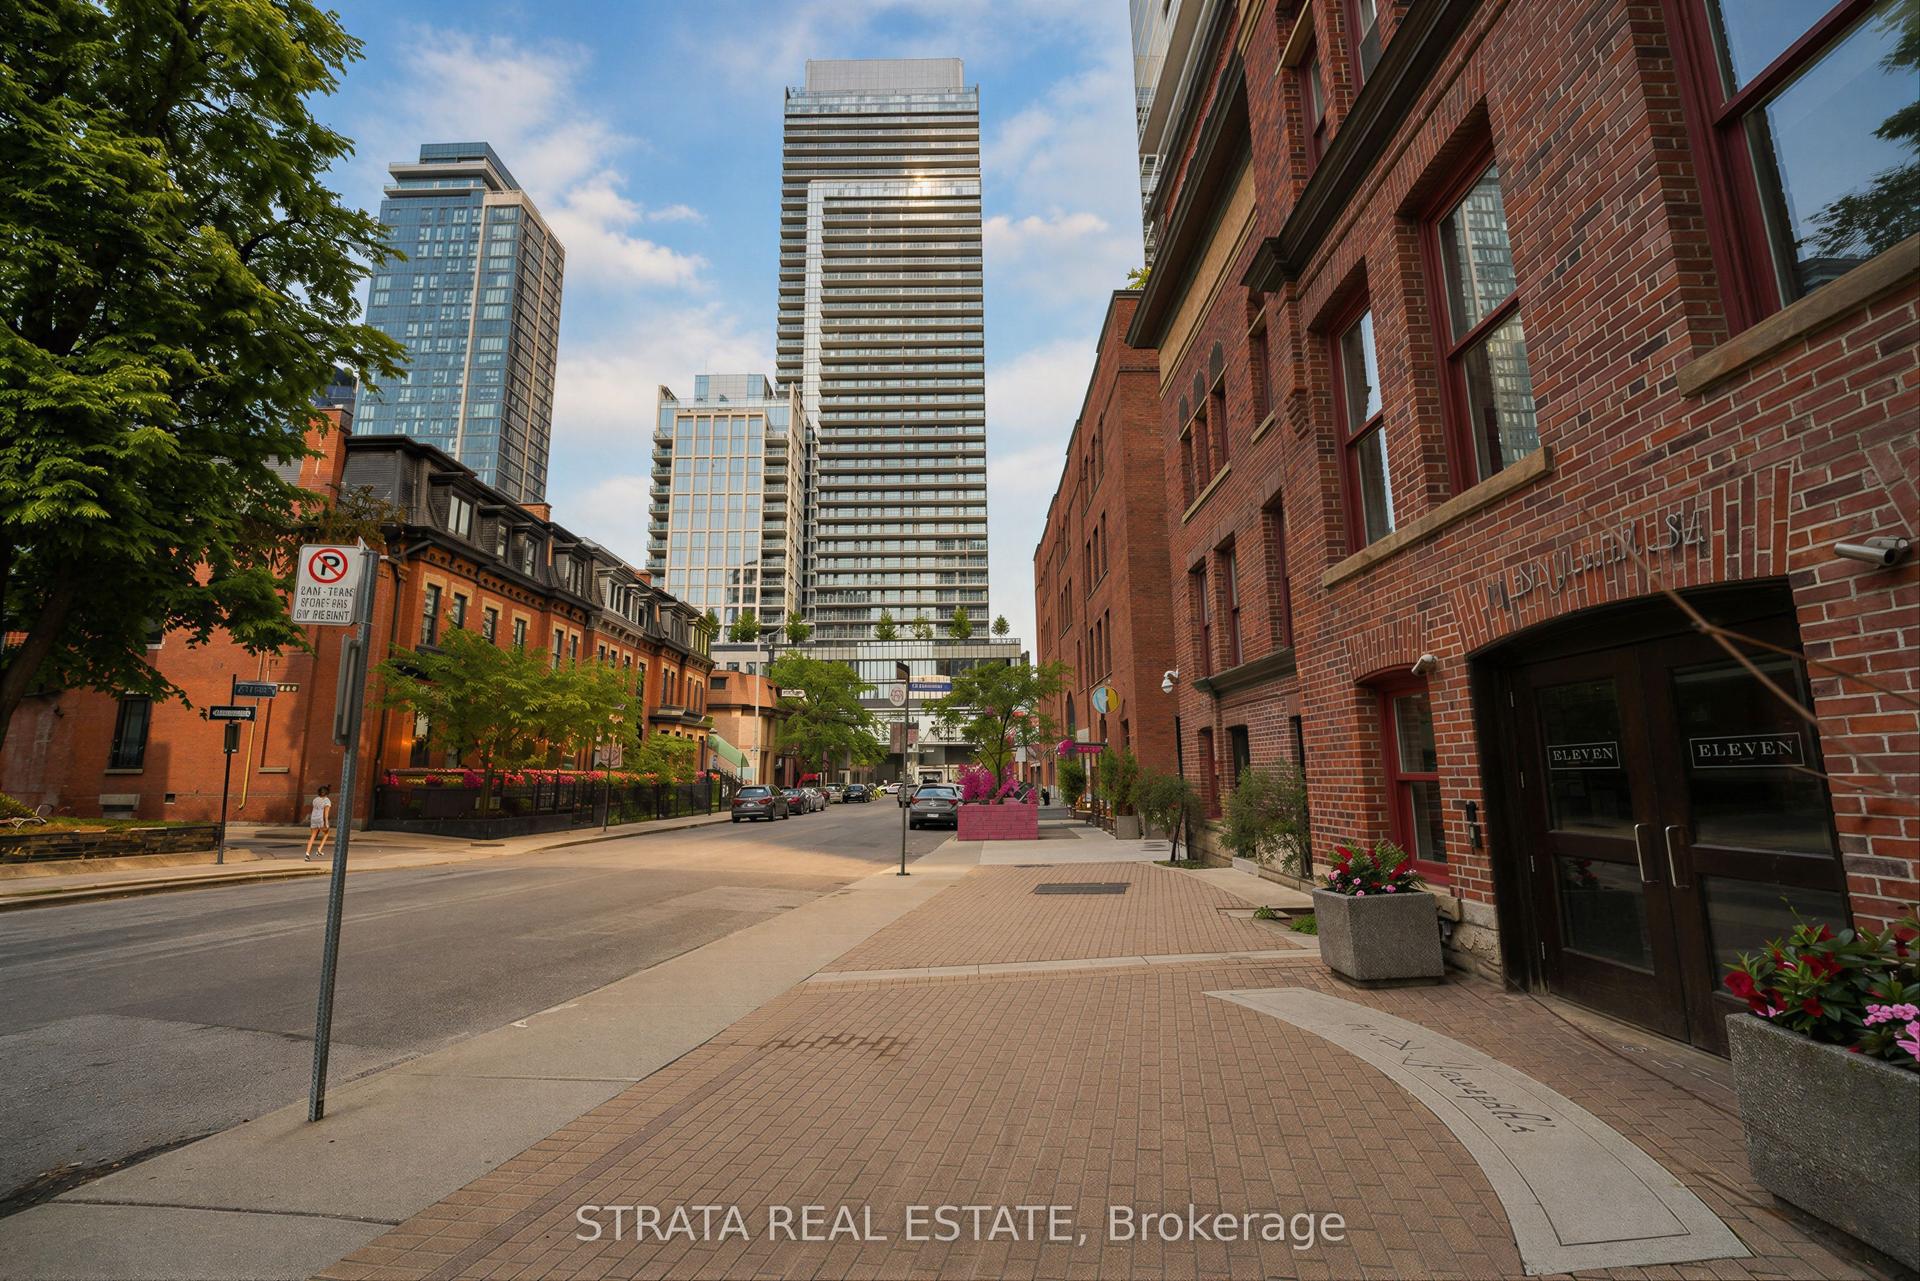
150 Sudbury Street 506 #506
Little Portugal, Toronto, ON
$510,000
2Bd
1Ba
650+sqft
1Parking
$785/sqft
CondoMLS# C13609982Listed 2026-07-2753 DOM
Cooling
Central Air
On the market for 53 days — longer than average. The seller may be open to negotiation.
About this home
This Stylish Two Bedroom Condo Offers The Perfect Mix Of Comfort, Function, And Prime Location. Freshly Painted With New Fixtures And Laminate Flooring Throughout, This Turnkey Home Is Completely Move-In Ready. Floor-To-Ceiling Windows Flood The Open-Concept Layout With Natural Light, Complemented By Dramatic Ten-Foot-Plus Ceilings That Maximize Every Square Foot Of Space. The Spacious Living Area Walks Out To A Private Balcony, While The Primary Bedroom Features A Highly Functional, Organized Closet. The second room features floor-to-ceiling windows and plenty of natural light, making it ideal as a bedroom, home office, or nursery. The Kitchen Is Designed For Both Everyday Cooking And Entertaining, Featuring Beautiful Countertops And Seamlessly Integrated Appliances. Residents Enjoy Access To A Newly Renovated Gym, A Party Room, Guest Suites, And Visitor Parking. Situated In An Incredible Neighbourhood, You Are Just Steps From Trinity Bellwoods Park And The Renowned Shops, Restaurants, Cafes, And Nightlife Of Queen West, Ossington, Dundas West, And King West. With A 95 Walk Score And The Future King-Liberty GO Station Right Across The Street, Daily Convenience And Transit Connectivity Are Unmatched. Come See Why This Vibrant Neighbourhood Remains One Of Toronto's Most Beloved Places To Call Home.
Renovated
Rooms
Other
| Living Room | 7.01 × 2.59 m | Laminate Window |
| Dining Room | 7.01 × 2.59 m | Laminate |
| Kitchen | 7.01 × 2.59 m | |
| Primary Bedroom | 3.05 × 2.75 m | Laminate Modern Kitchen Granite Counters |
| Den | 3.35 × 2.60 m | Laminate Window |
| Bathroom | 5.79 × 1.68 m | Tile Ceiling |
| Foyer | 2.13 × 1.21 m | Laminate |
Features
- None
- Central Air
- Apartment
Financials
Annual Taxes
$2,447.7
Estimated Rental Income
Entire property$2,600 – $3,500/mo
Rental yield6.1% – 8.2%
*Estimates based on comparable rentals in the area. Actual income may vary.
Market Data — Toronto
Days on market53 days
Buyer's MarketSeller's Market
Based on active listings in Toronto. Data updates daily.
Demographics — Toronto
Population
2,794,356
Avg Household Income
$102,000
Age Distribution
0-19
19%
20-34
24%
35-49
21%
50-64
19%
65+
17%
Ownership53% own · 47% rent
EnglishMandarinCantoneseTagalogTamil
Getting around
How walkable, bikeable, and transit-friendly this neighbourhood is.
91
/ 100
Walk Score
Walker's Paradise
75
/ 100
Transit Score
Excellent Transit
62
/ 100
Bike Score
Bikeable
Scores are estimates based on neighbourhood data and are for informational purposes only.
MLS® data courtesy of the Toronto Regional Real Estate Board (TRREB).
The information provided herein must only be used by consumers that have a bona fide interest in the purchase, sale, or lease of real estate and may not be used for any commercial purpose or any other purpose. Listing information is deemed reliable but is not guaranteed accurate by the Toronto Regional Real Estate Board, the listing brokerage, or this website. The trademarks REALTOR®, REALTORS® and the REALTOR® logo are controlled by The Canadian Real Estate Association (CREA) and identify real estate professionals who are members of CREA. MLS®, Multiple Listing Service®, and the associated logos are owned by CREA. Not intended to solicit properties currently listed for sale or buyers under contract.
You may also like
More homes in Toronto
Hand-picked listings with a similar price range and style.
$500KCondo · Toronto
For Sale10 h ago
$499,990
Condo
est. $2,192/mo
30 Shore Breeze Drive 2615 #2615, Mimico
Toronto, ON
1 bd
1 ba
250
2
MLS# W13804810Royal Lepage Real Estate Services…
WhatsApp Aman
For Sale10 h ago
$419,000
Condo
est. $1,837/mo
15 Holmes Avenue 1906 #1906, Willowdale East
Toronto, ON
1 bd
1 ba
250
0
MLS# C13804794Varietas Realty Inc.
WhatsApp Aman