For Lease
Just Listed
280 Dundas Street W 403 #403
Kensington-Chinatown, Toronto, ON
$3,300
2Bd
2Ba
650+sqft
1Parking
$5/sqft
CondoMLS# C13611204Listed 2026-07-280 DOM
Cooling
Central Air
Just listed! New listings in Toronto often receive offers within the first week.
About this home
Welcome to the brand new Artistry Condos! Perfect for the young professional, students, or couples! This 2-bed & 2-bath layout wastes no space, with a bright and airy feel! This building has a 100 Transit score, with the TTC Dundas subway station literally within eyeshot, and the TTC Dundas streetcar line literally at your doorstep. Easy commute to TMU, UofT, Hospitals, and the Financial District. The local shops & restaurants do not disappoint, with over 3 boutique coffee shops within a 3-minute walk of the building. The Village by the Grange across the street offers several convenient & diverse eateries. Head up to the condo's 11th floor for the inviting co-working stations, or catch the sunset while grilling on the BBQ! Building also has a small dog park on the penthouse roof, along with more rooftop patio space. Condo comes with 1 underground parking spot, however available at a lower price without parking. Don't miss this chance to call this condo home!
Rooms
Other
| Living Room | 3.35 × 4.57 m | Open Concept Combined w/Dining Large Window |
| Bedroom | 2.74 × 2.77 m | Closet |
| Dining Room | 3.35 × 4.57 m | Open Concept Combined w/Kitchen Juliette Balcony |
| Kitchen | 3.35 × 4.57 m | Modern Kitchen Stone Counters Backsplash |
Features
- Carpet Free
- None
- Central Air
- Apartment
Financials
Estimated Rental Income
Entire property$2,600 – $3,500/mo
Rental yield945.5% – 1272.7%
*Estimates based on comparable rentals in the area. Actual income may vary.
Market Data — Toronto
Days on market0 days
Buyer's MarketSeller's Market
Based on active listings in Toronto. Data updates daily.
Demographics — Toronto
Population
2,794,356
Avg Household Income
$102,000
Age Distribution
0-19
19%
20-34
24%
35-49
21%
50-64
19%
65+
17%
Ownership53% own · 47% rent
EnglishMandarinCantoneseTagalogTamil
Other rentals like this
Similar rentals in Toronto
Same property type, similar price, similar size — currently for rent.
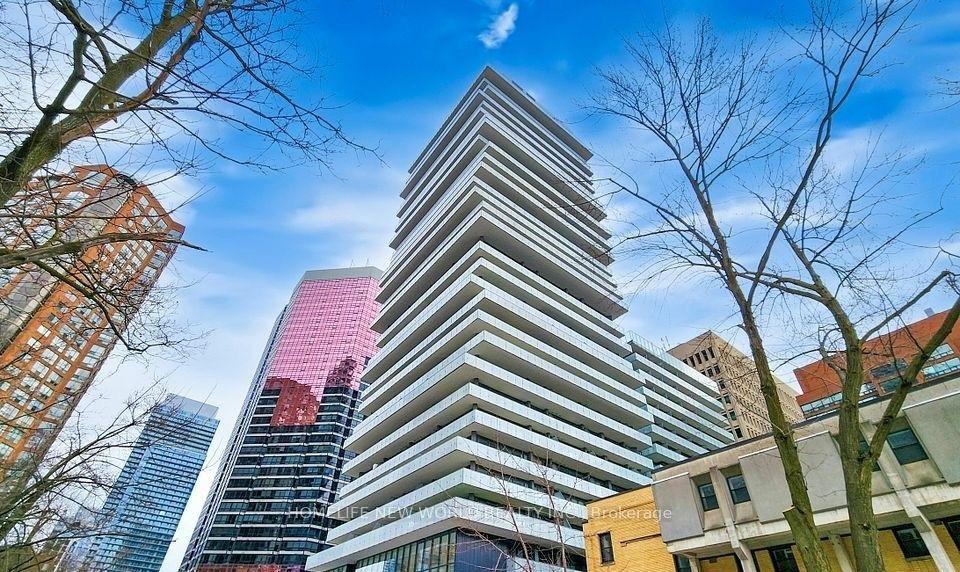
For Lease5 h ago
$2,800
Condo
57 St Joseph Street 2806 #2806, Bay Street Corridor
Toronto, ON
1+1 bd
1 ba
550
0
MLS# C13611144Homelife New World Realty Inc.
WhatsApp Aman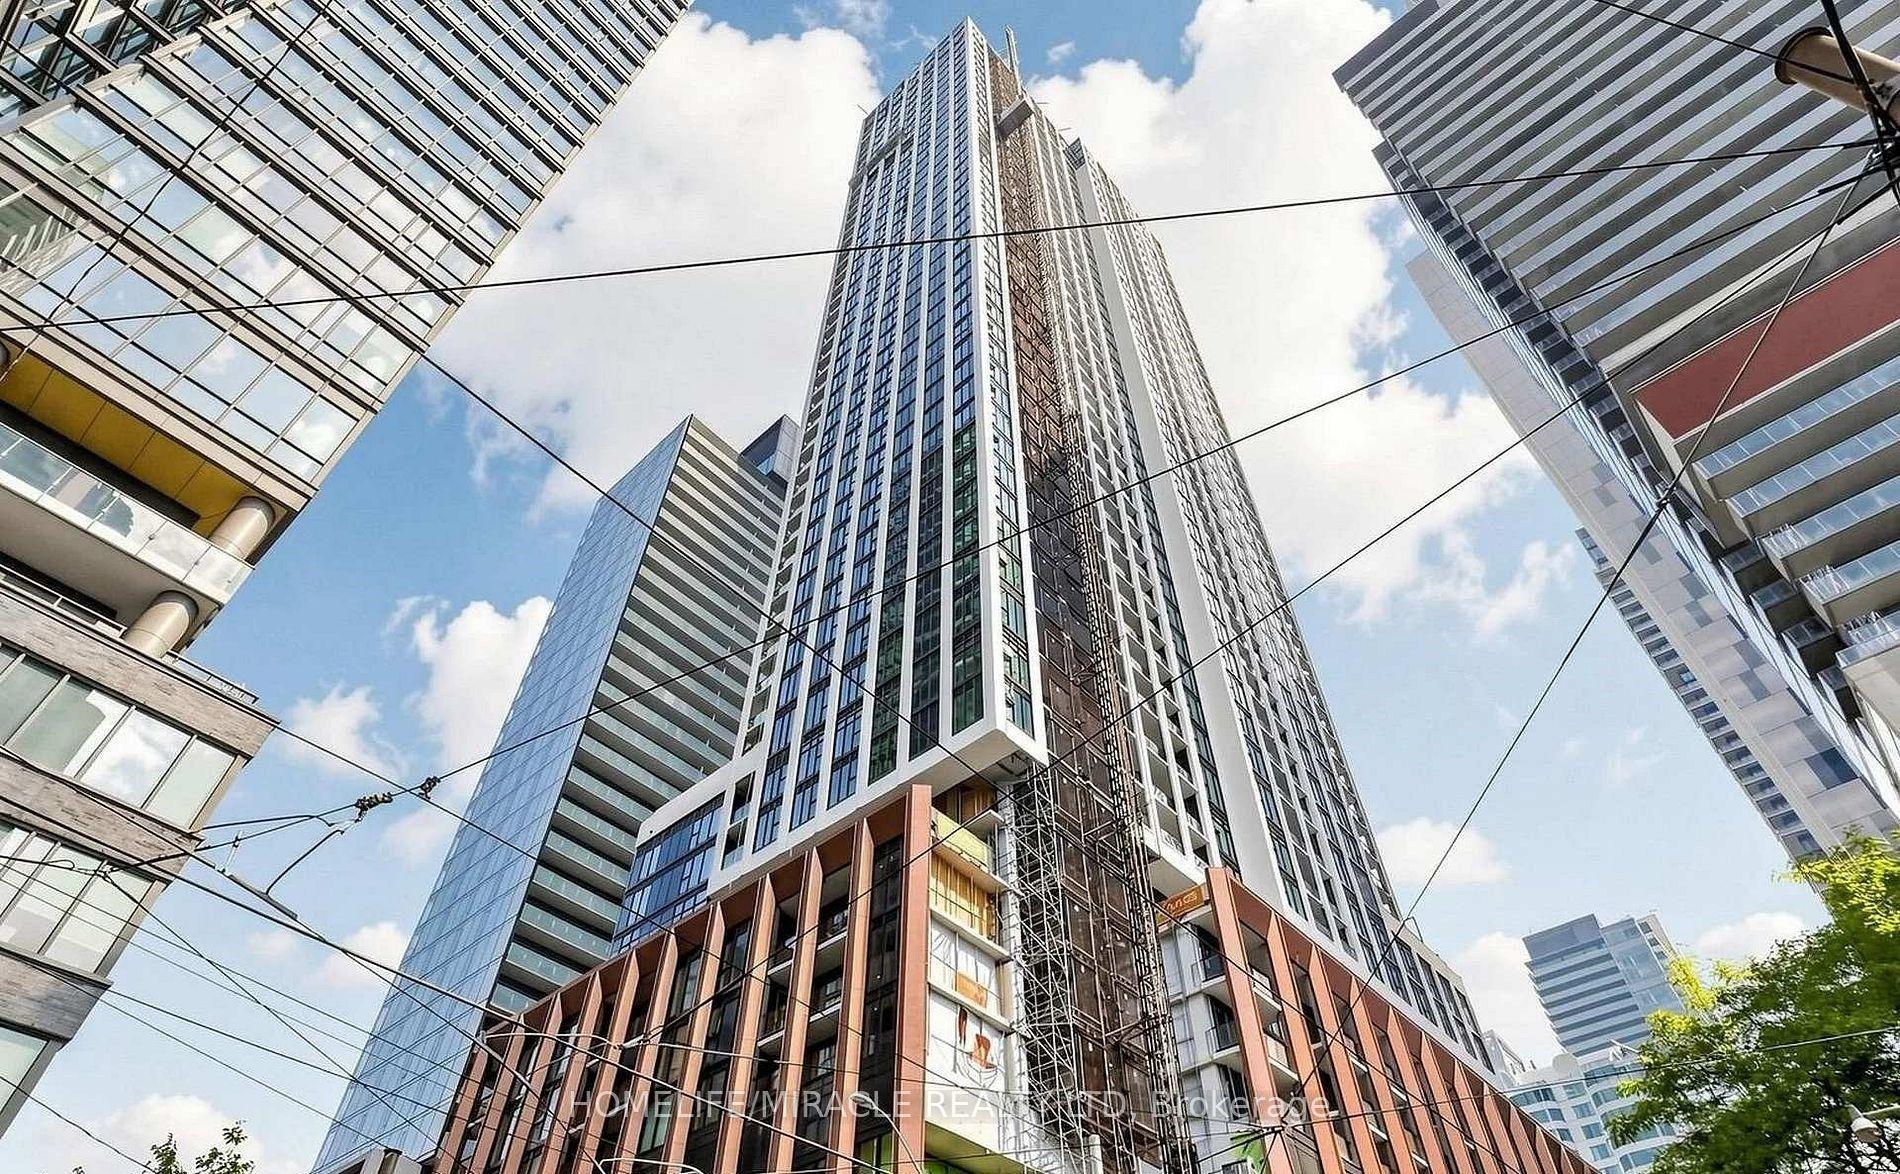
For Lease5 h ago
$3,000
Condo
400 King Street 1622 #1622, Waterfront Communities C1
Toronto, ON
2 bd
2 ba
750
0
MLS# C13613376Homelife/Miracle Realty Ltd
WhatsApp Aman
Getting around
How walkable, bikeable, and transit-friendly this neighbourhood is.
87
/ 100
Walk Score
Very Walkable
85
/ 100
Transit Score
Excellent Transit
64
/ 100
Bike Score
Bikeable
Scores are estimates based on neighbourhood data and are for informational purposes only.
MLS® data courtesy of the Toronto Regional Real Estate Board (TRREB).
The information provided herein must only be used by consumers that have a bona fide interest in the purchase, sale, or lease of real estate and may not be used for any commercial purpose or any other purpose. Listing information is deemed reliable but is not guaranteed accurate by the Toronto Regional Real Estate Board, the listing brokerage, or this website. The trademarks REALTOR®, REALTORS® and the REALTOR® logo are controlled by The Canadian Real Estate Association (CREA) and identify real estate professionals who are members of CREA. MLS®, Multiple Listing Service®, and the associated logos are owned by CREA. Not intended to solicit properties currently listed for sale or buyers under contract.