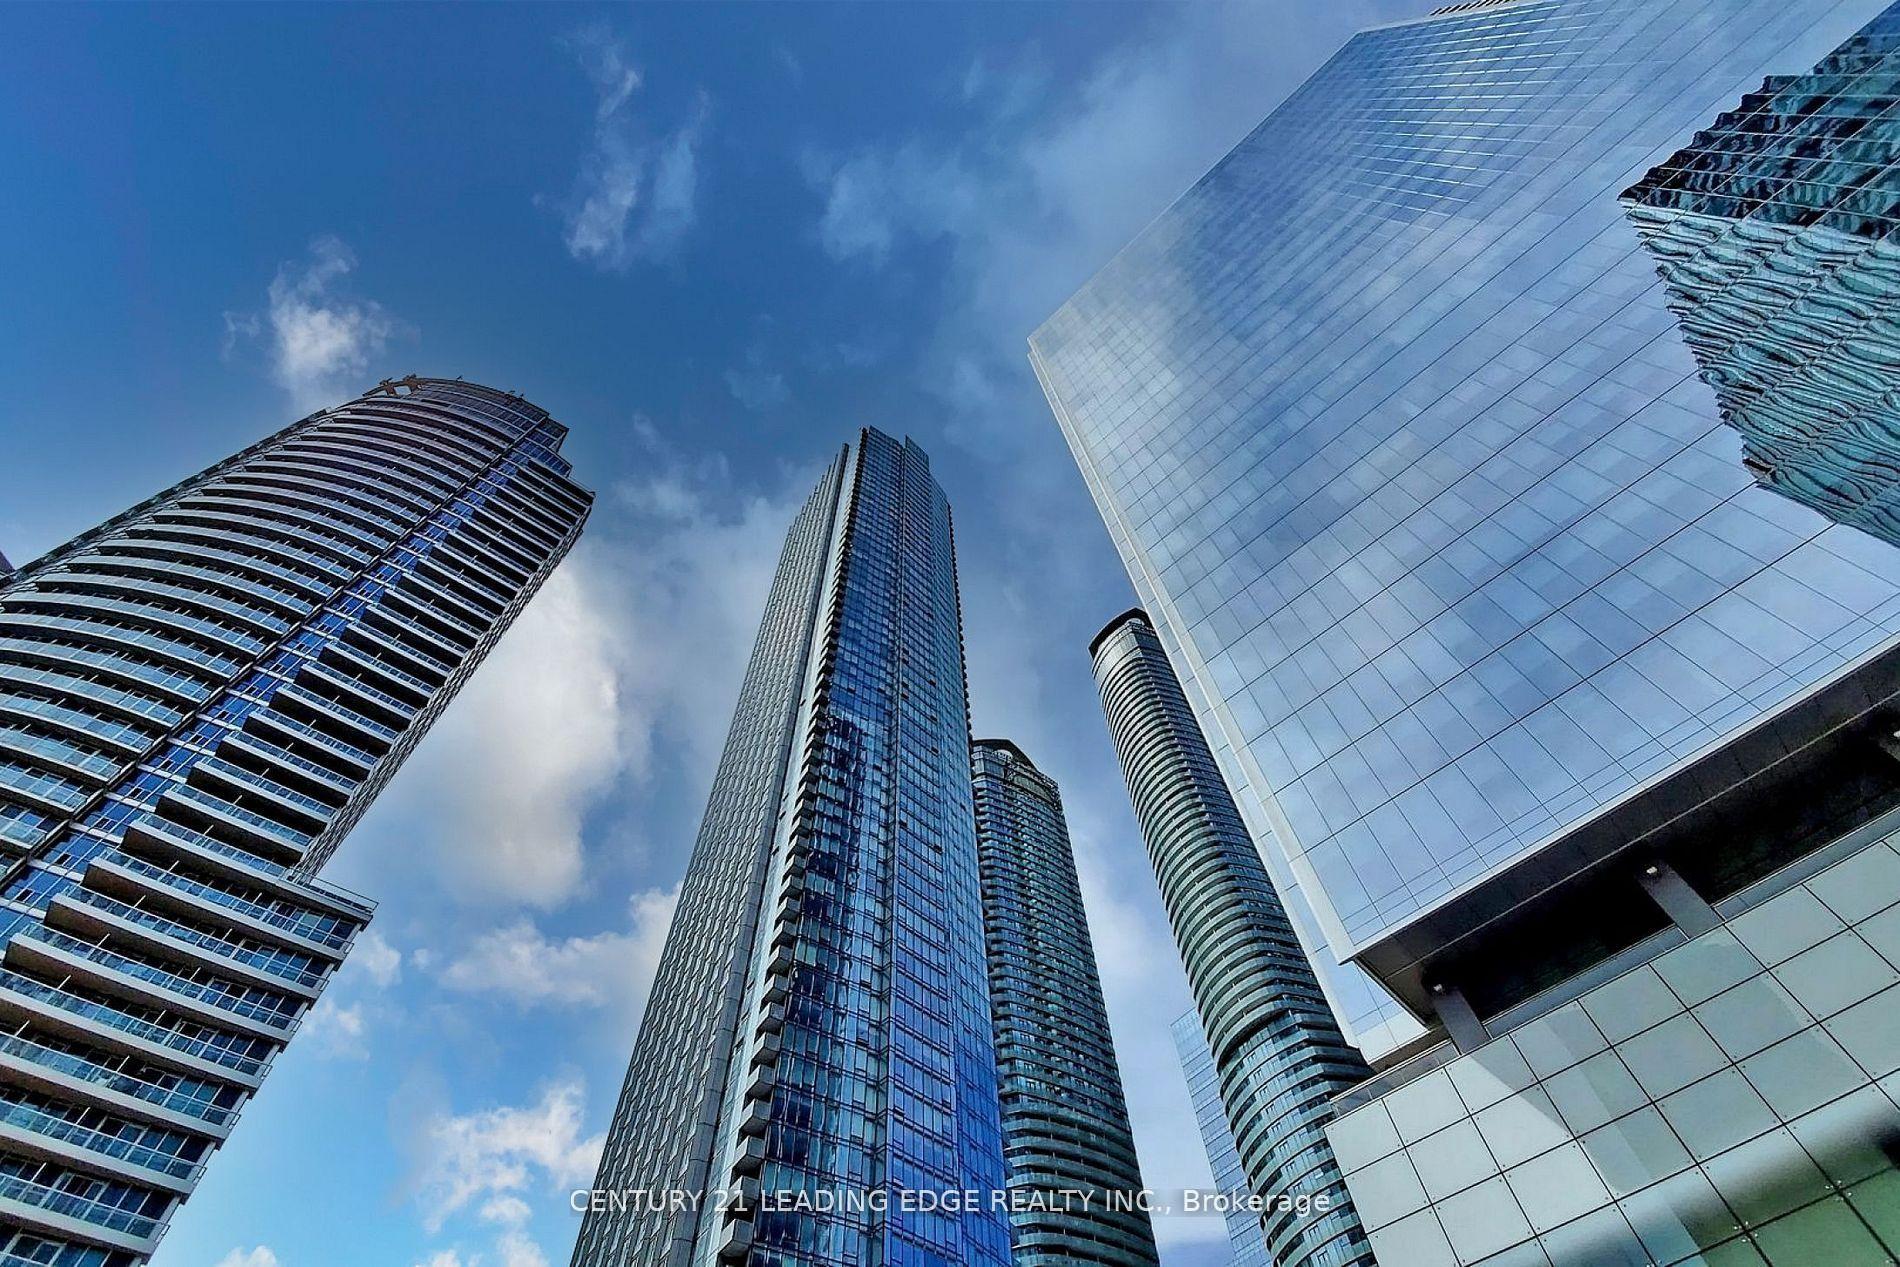
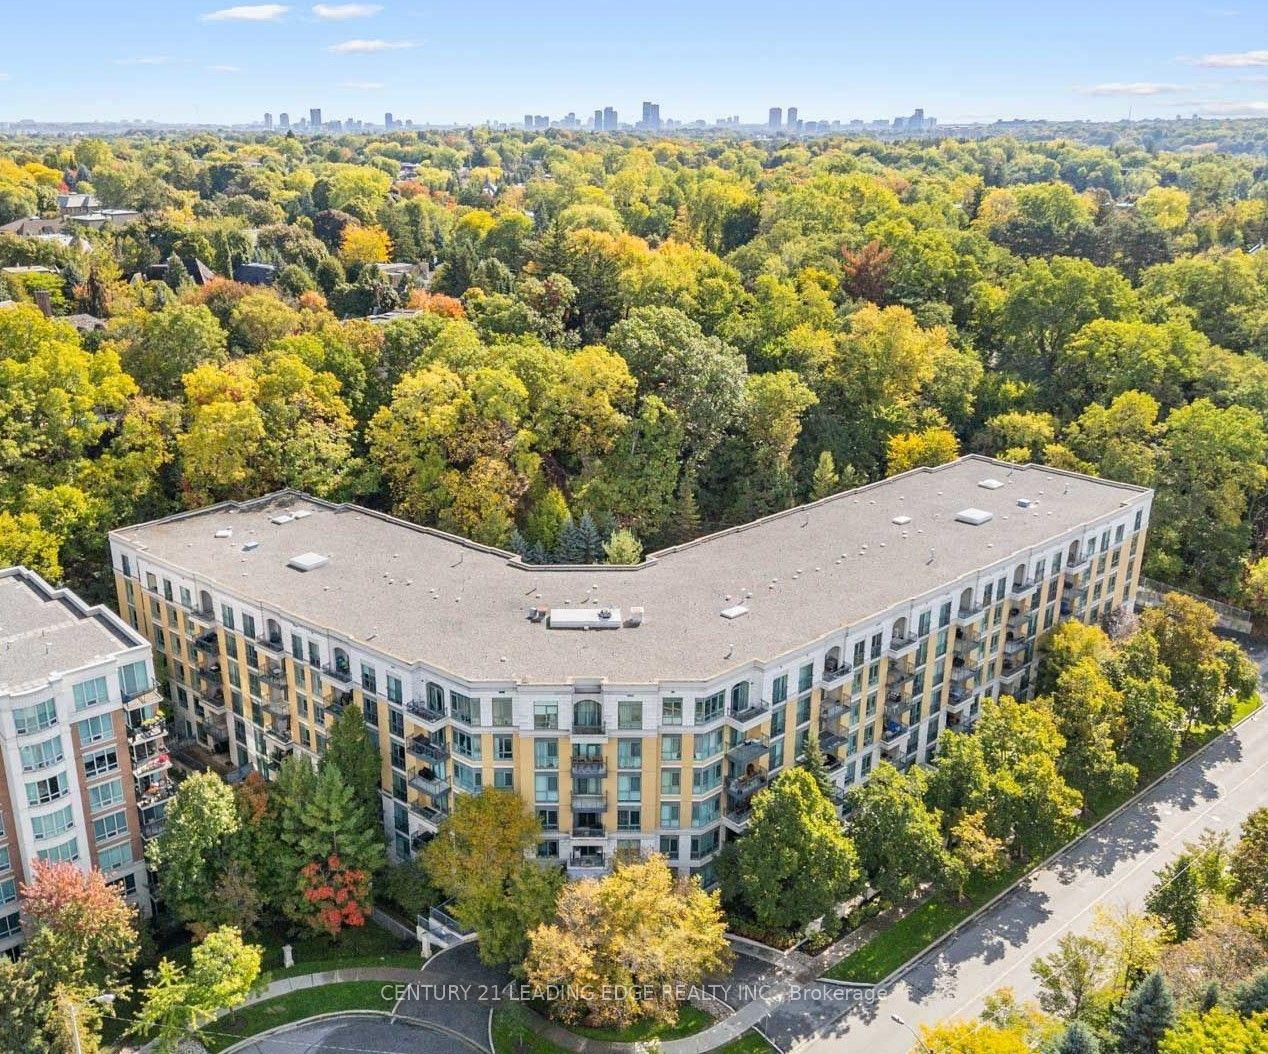
For Sale
Just Listed
20 O'Neill Road 626 #626
Banbury-Don Mills, Toronto, ON
$699,000
2+1Bd
2Ba
850+sqft
1Parking
$822/sqft
CondoMLS# C13611616Listed 2026-07-281 DOM
Heating
Separate Heating Controls]
Cooling
[Central Air]
Just listed! New listings in Toronto often receive offers within the first week.
About this home
Welcome To This Truly Coveted And Upgraded Corner Suite With No Neighbours Above Or Beside You.Welcome To 626-20 O'Neill Road Where Contemporary Design Meets Urban Convenience In The Heart Of Shops At Don Mills!This Modern 2+1 Bedroom 2-Bathroom Condo Is A Rare Opportunity To Own In One Of Toronto's Most Sought-After Communities.Step Inside And Be Greeted By Extended-Height Windows That Flood The Space With Natural Light, An Open-Concept Living & Dining Area,Sleek Contemporary Finishes Throughout.The Gourmet Kitchen Boasts A Granite Countertop,Built-In Miele Appliances And Stylish Backsplash Perfect For Home Chefs And Entertainers Alike.The Primary Bedroom Is A True Retreat With A Walk-In Closet And An Unobstructed Panoramic View Of The City.The 4 Piece Ensuite Features A Sleek Vanity,Tub/Shower And Modern Fixtures,All Designed For Comfort And Style.The 2nd Bedroom Is Generously Sized Ideal For Family Or Guests.Need More Space?The Den Is Perfect For 3rd Bedroom A Home Office,Study Or Even A Cozy Reading Nook!Step Out Onto Your Spacious-Sized Private Balcony And Enjoy Stunning City Views While Sipping Your Morning Coffee Or Unwinding After A LongDay.Luxury Amenities At Your Fingertips Include:State-Of-The-Art Fitness Centre To Keep You Active,Outdoor Terrace With BBQ Stations For Summer Gatherings,Indoor & Outdoor Pools,Elegant Party Room & Social Lounge For Entertaining,24-Hour Concierge & Security For Peace Of Mind.This Unbeatable Location Is In The Heart Of Shops At Don Mills A Premier Shopping & Dining Destination Featuring;Eataly,Indigo,Joeys,Taylor Landing,Anejo,Scaddabush,The GoodSon,Starbucks,Cineplex VIP,Metro And More.No Need To Drive.Its Easy Access To The DVP,401 & TTC-Be Downtown In Minutes.Surrounded By Lush Parks & Trails,Edwards Gardens & Sunnybrook Park Just Around The Corner.Top-Rated Schools,Hospitals & Community Centres Nearby. This Is The Ultimate Urban Lifestyle At Its Best,Convenient,And Packed With Amenities!Don't Miss Out.
Rooms
Main Floor
| Living Room | 5.79 × 5.79 m | Laminate W/O To Balcony Large Window |
| Dining Room | 5.79 × 5.79 m | Laminate Open Concept Combined w/Living |
| Kitchen | 5.79 × 5.79 m | Laminate B/I Appliances Granite Counters |
| Primary Bedroom | 3.90 × 3.50 m | Laminate Walk-In Closet(s) W/O To Balcony |
| Bedroom 2 | 2.30 × 3.96 m | Laminate Closet Organizers Large Window |
| Den | 2.80 × 2.13 m | Laminate B/I Shelves Large Window |
Features
- [Primary Bedroom - Main Floor
- Separate Heating Controls]
- [None]
- [Central Air]
- [1 Storey/Apt]
Financials
Annual Taxes
$3,729.13
Estimated Rental Income
Entire property$2,600 – $3,500/mo
Rental yield4.5% – 6.0%
*Estimates based on comparable rentals in the area. Actual income may vary.
Market Data — Toronto
Days on market1 days
Buyer's MarketSeller's Market
Based on active listings in Toronto. Data updates daily.
Demographics — Toronto
Population
2,794,356
Avg Household Income
$102,000
Age Distribution
0-19
19%
20-34
24%
35-49
21%
50-64
19%
65+
17%
Ownership53% own · 47% rent
EnglishMandarinCantoneseTagalogTamil
Our estimate for this home
Estimated range
$603K – $701K
Mid-point $652K · ~$767/sqft
How this listing compares
$603KList · $699K$701K
High confidence·Based on 75 banbury-don mills comparables
Estimated range is generated automatically from active comparables and is for informational purposes only. Not an appraisal — contact Aman for a full comparative market analysis that factors in condition, renovations, and positioning.
Getting around
How walkable, bikeable, and transit-friendly this neighbourhood is.
92
/ 100
Walk Score
Walker's Paradise
84
/ 100
Transit Score
Excellent Transit
75
/ 100
Bike Score
Very Bikeable
Scores are estimates based on neighbourhood data and are for informational purposes only.
MLS® data courtesy of the Toronto Regional Real Estate Board (TRREB).
The information provided herein must only be used by consumers that have a bona fide interest in the purchase, sale, or lease of real estate and may not be used for any commercial purpose or any other purpose. Listing information is deemed reliable but is not guaranteed accurate by the Toronto Regional Real Estate Board, the listing brokerage, or this website. The trademarks REALTOR®, REALTORS® and the REALTOR® logo are controlled by The Canadian Real Estate Association (CREA) and identify real estate professionals who are members of CREA. MLS®, Multiple Listing Service®, and the associated logos are owned by CREA. Not intended to solicit properties currently listed for sale or buyers under contract.
You may also like
More homes in Toronto
Hand-picked listings with a similar price range and style.
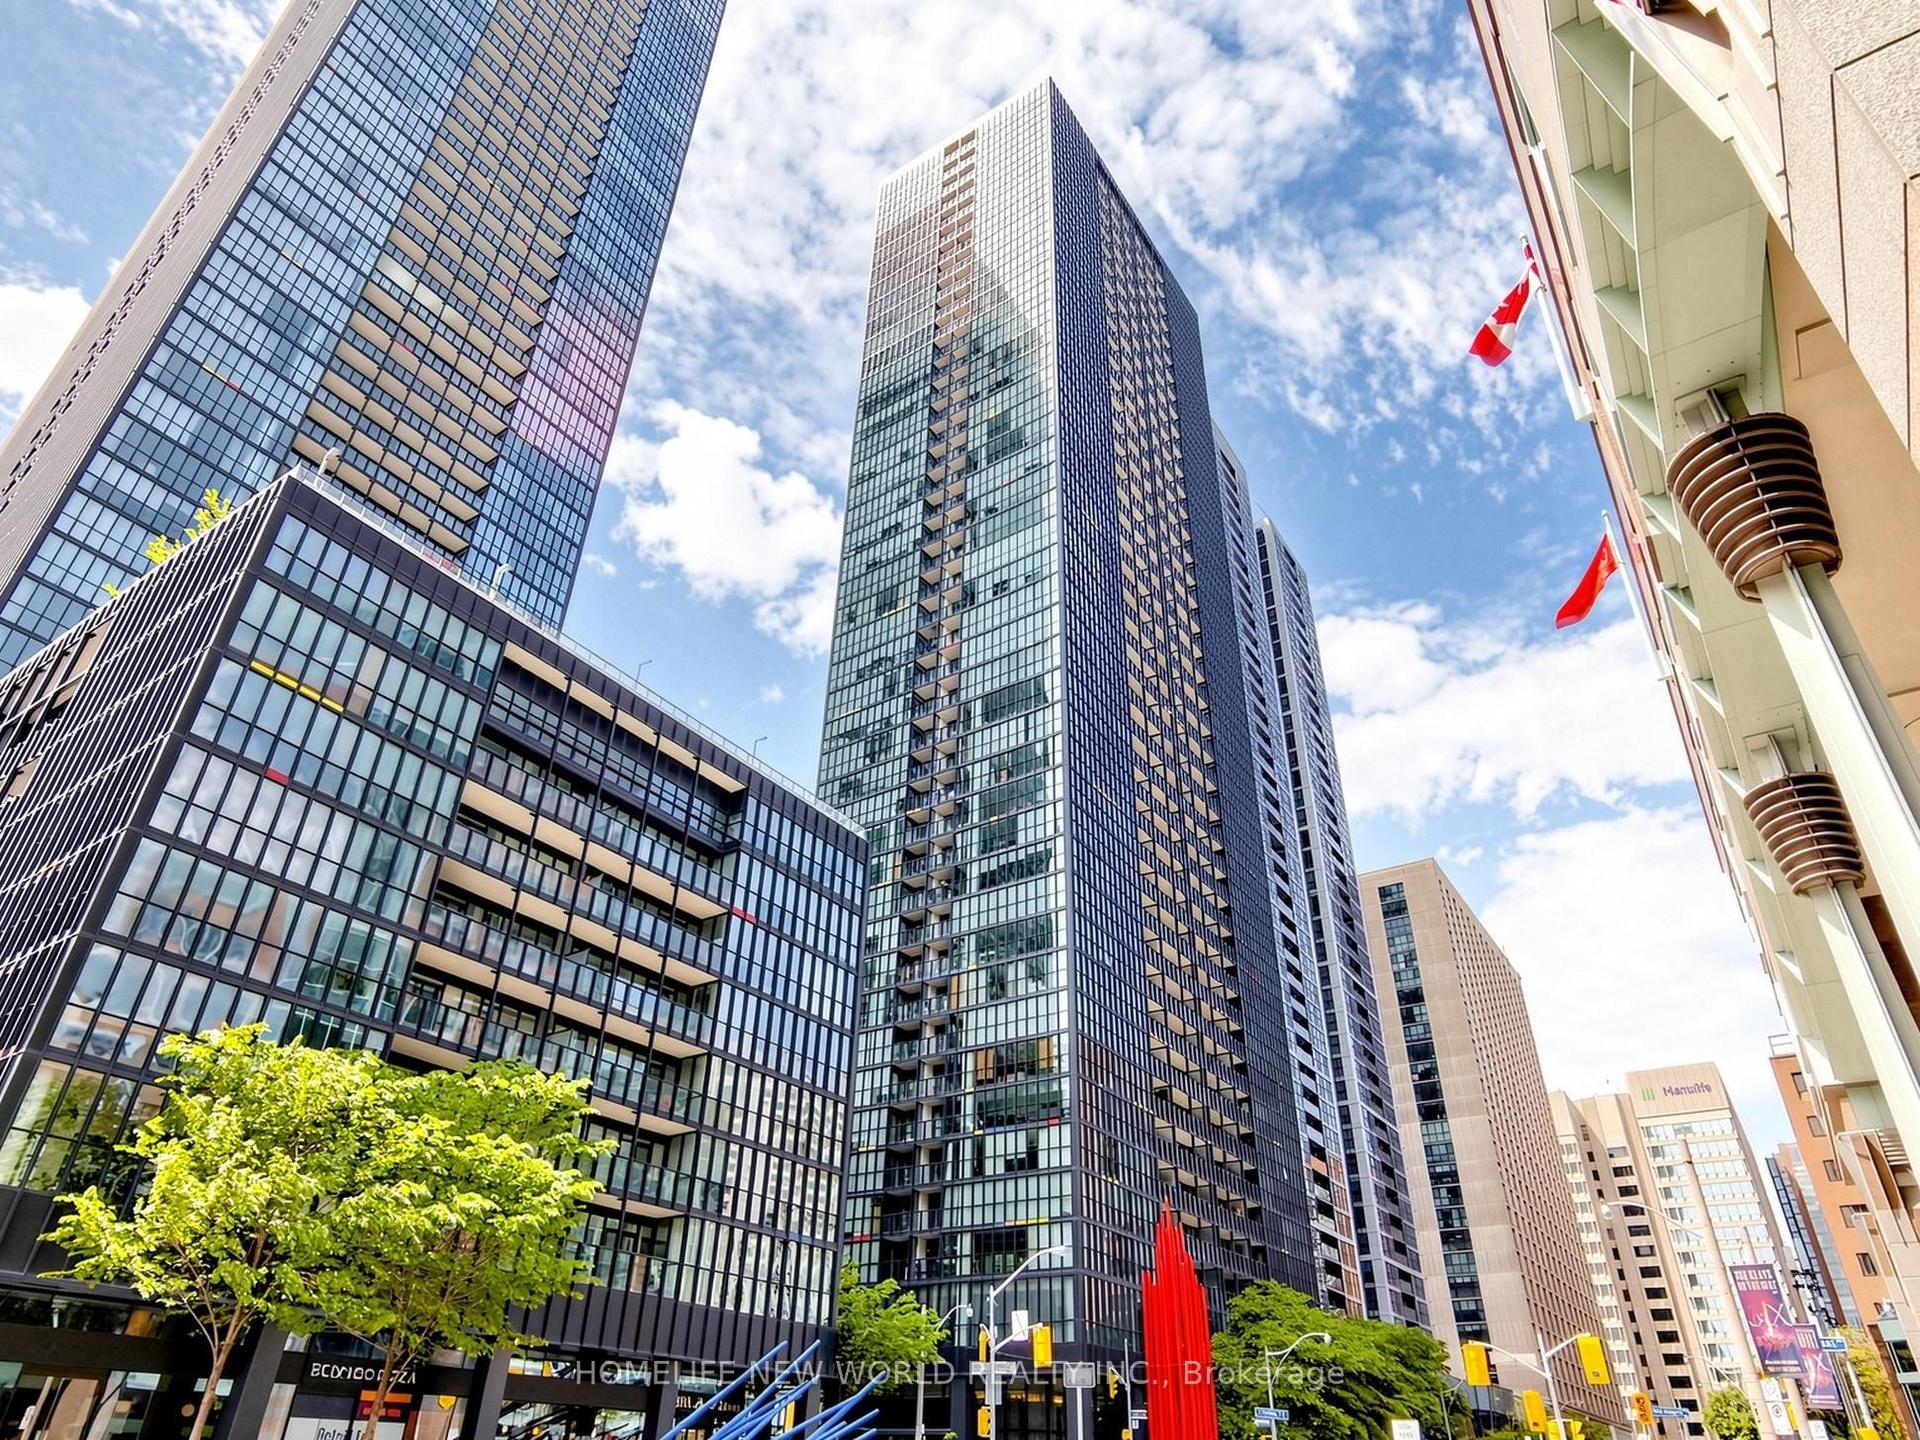
For Sale13 h ago
$649,000
Condo
est. $2,845/mo
110 Charles Street E 1406 #1406, Church-Yonge Corridor
Toronto, ON
1+1 bd
1 ba
750
1
MLS# C13618328Homelife New World Realty Inc.
WhatsApp Aman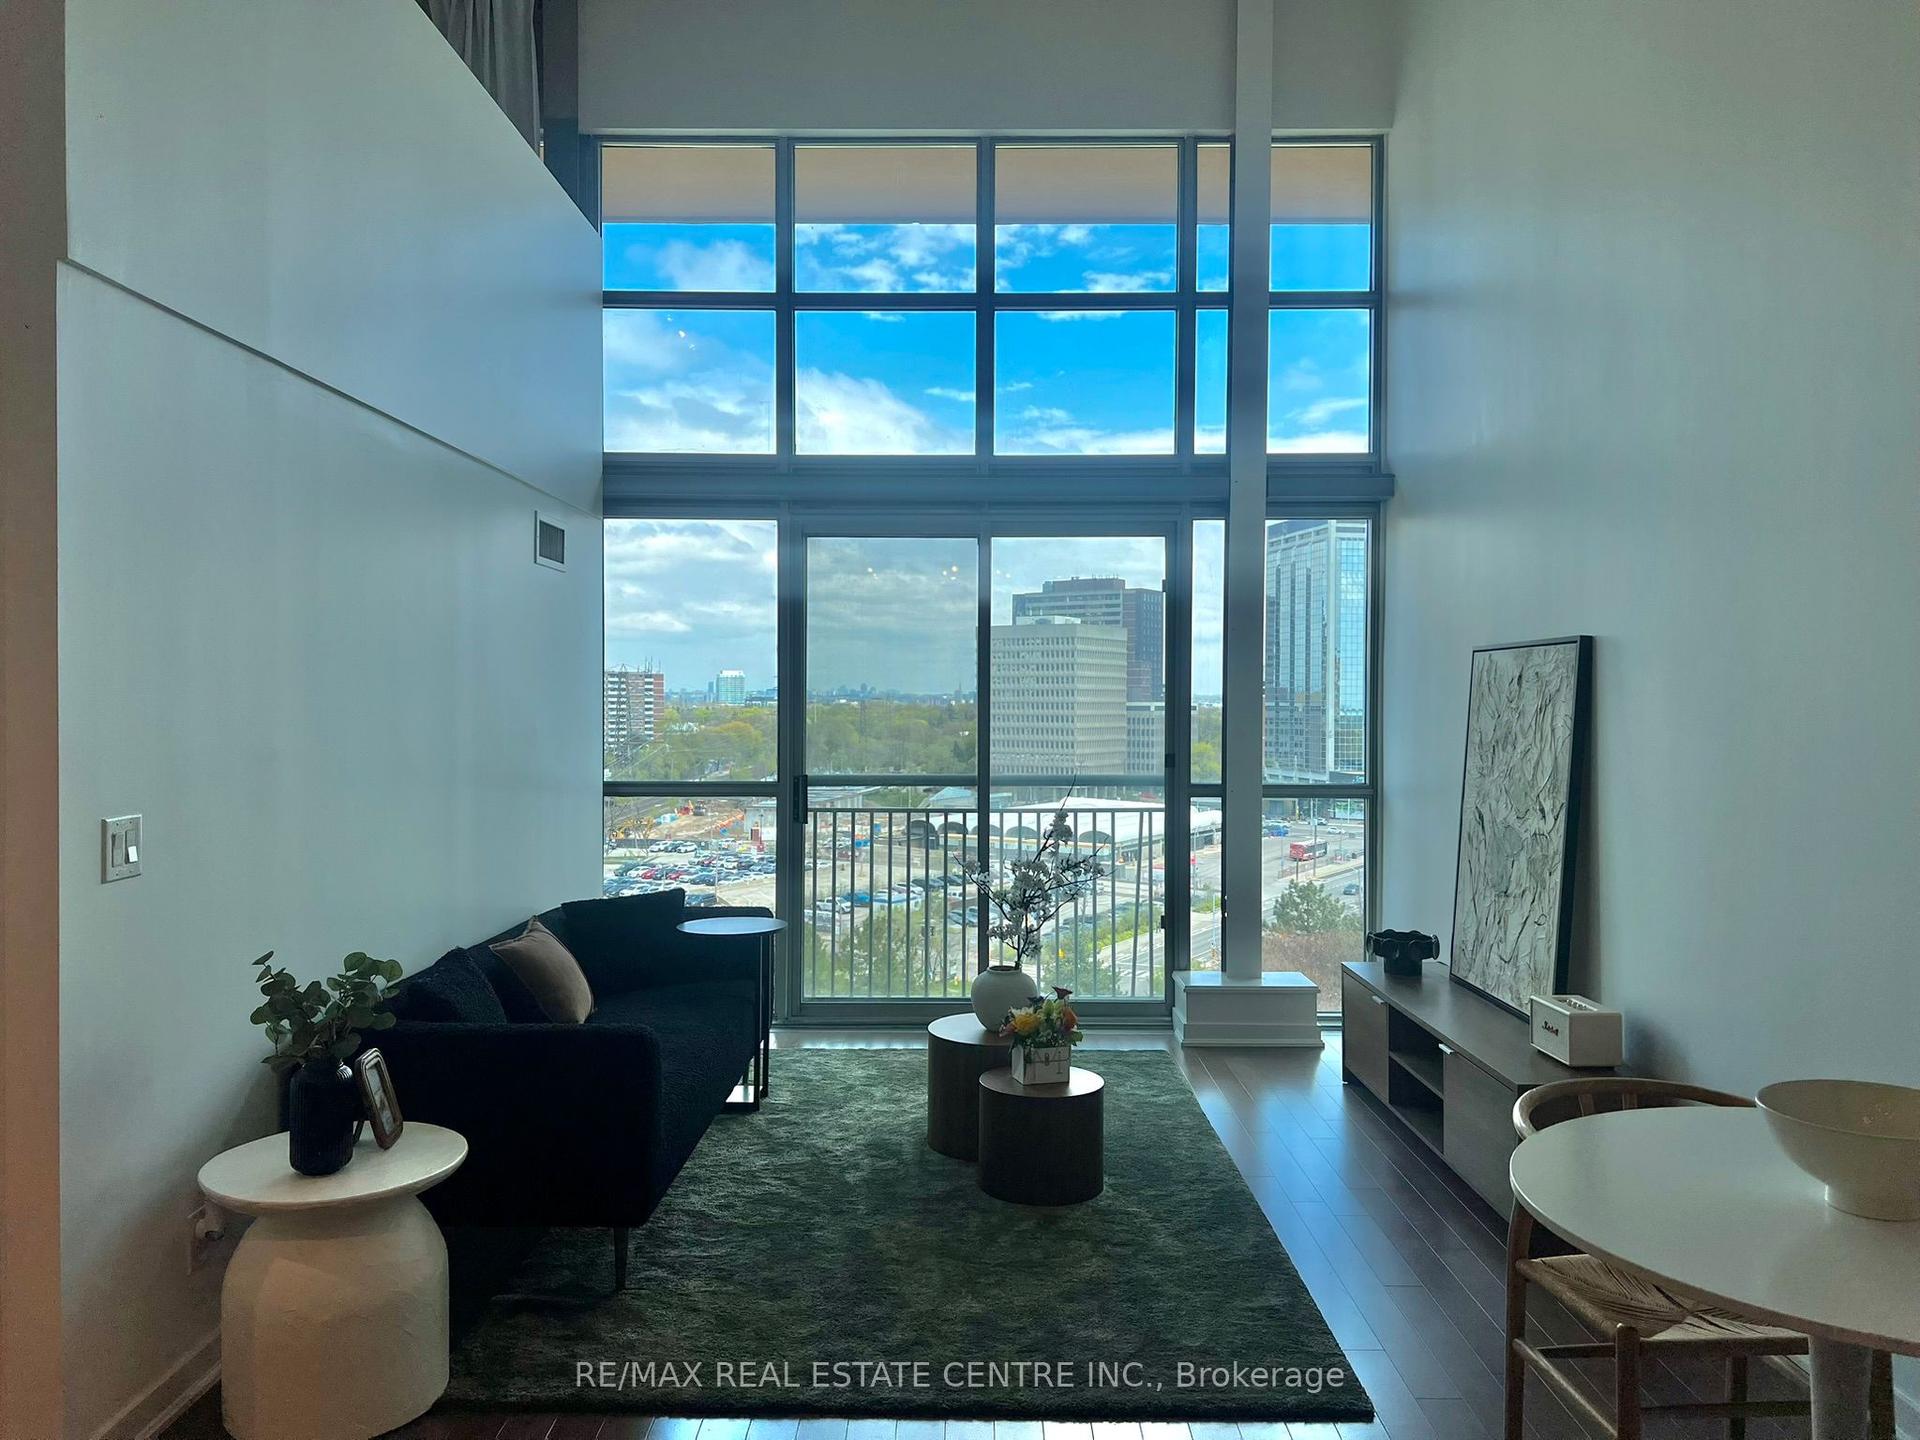
For Sale2 months ago
$799,900
Condo
est. $3,507/mo
2 Fieldway Road 803 #803, Islington-City Centre West
Toronto, ON
2+1 bd
2 ba
1,300
1
MLS# W13149566Re/Max Real Estate Centre Inc.
WhatsApp Aman