For Lease
Just Listed
111 Elizabeth Street 1607 #1607
Bay Street Corridor, Toronto, ON
$2,999
1+1Bd
2Ba
750+sqft
1Parking
$4/sqft
CondoMLS# C13611832Listed 2026-07-281 DOM
Cooling
Central Air
Just listed! New listings in Toronto often receive offers within the first week.
About this home
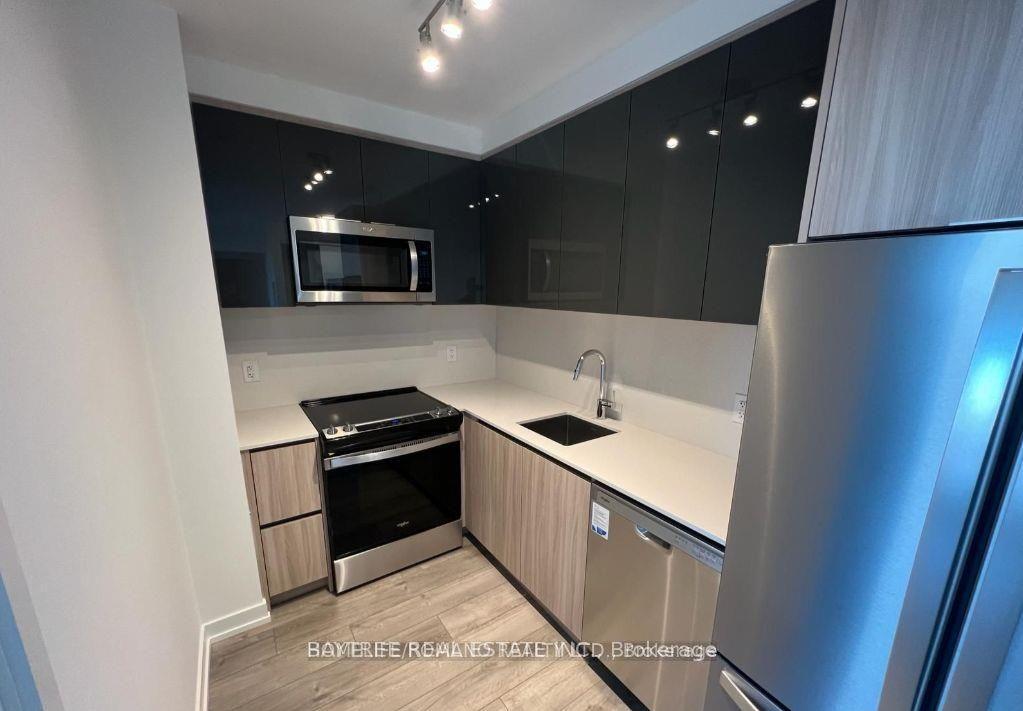
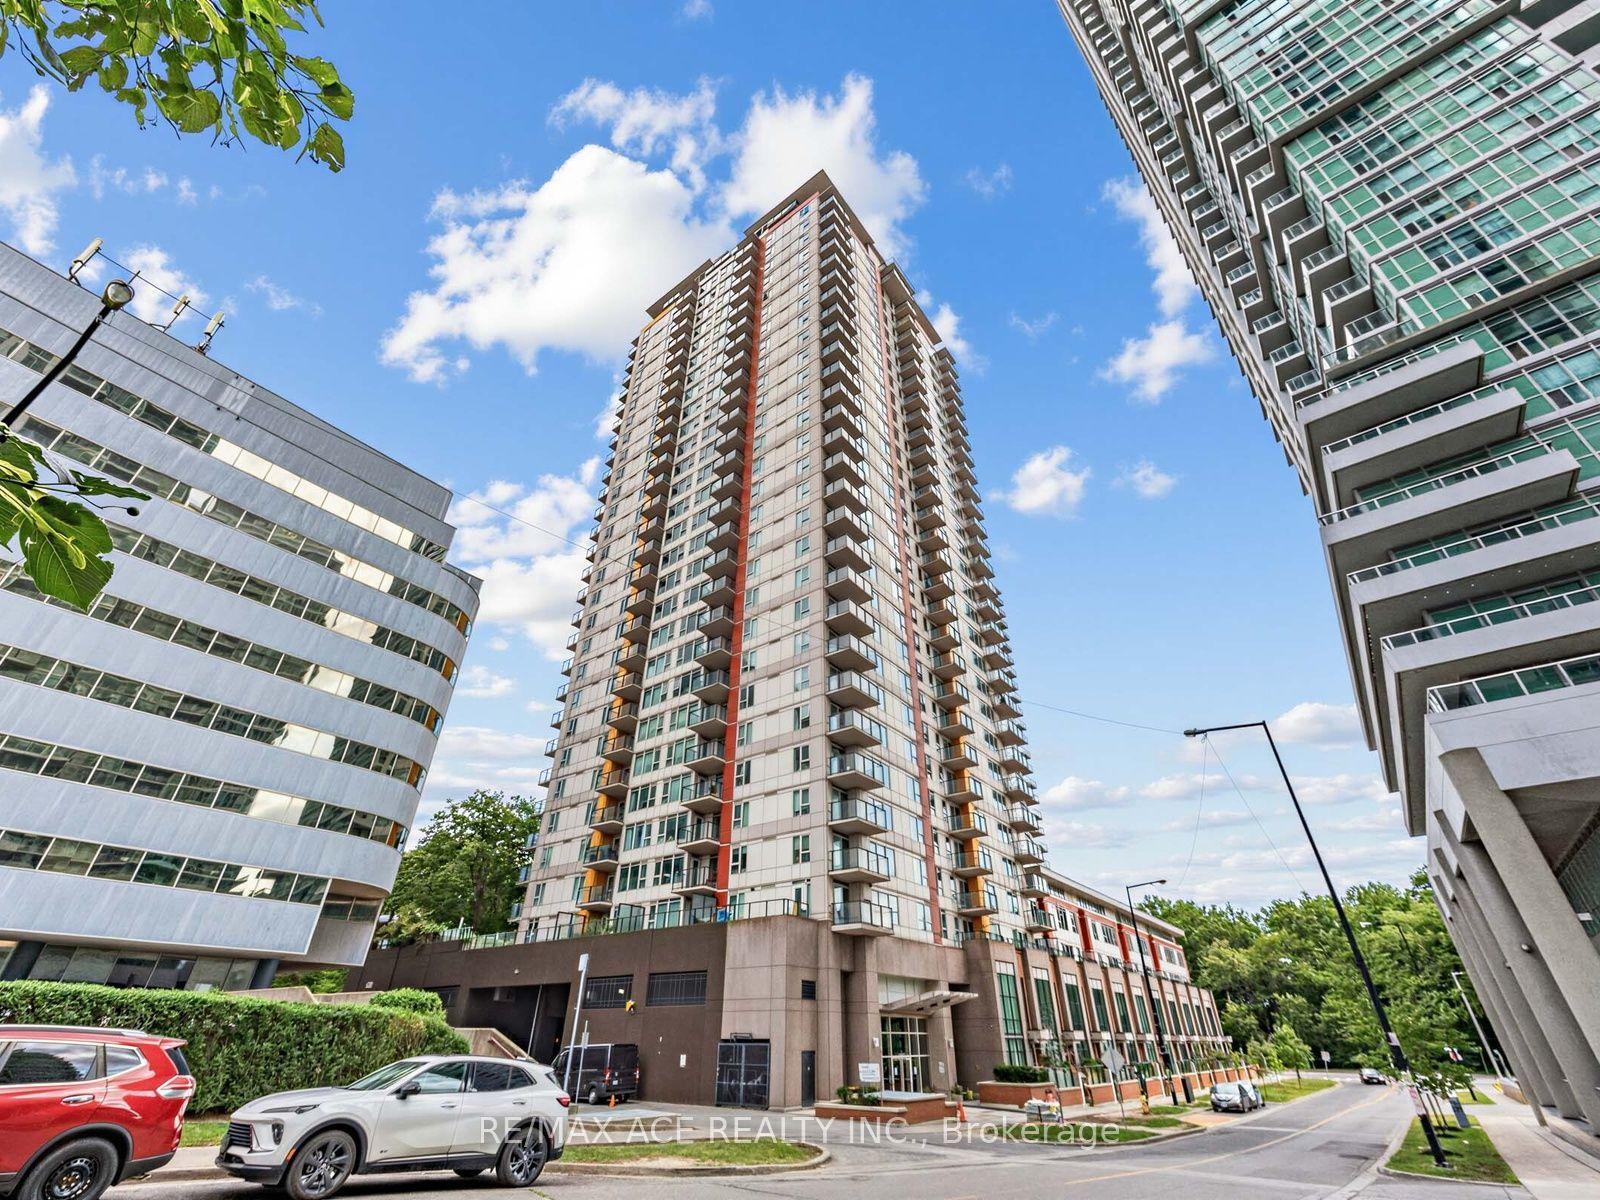
Experience elevated downtown living in this rarely available 1-bedroom plus den, .2-bathroom suite offering an ideal combination of space, style, and convenience. The thoughtfully designed floor plan is filled with natural light and features a generous den that can easily function as a second bedroom, home office, or guest space.The spacious primary bedroom includes two closets and a private ensuite, while the south-facing balcony showcases stunning panoramic views of the city skyline and the iconic CN Tower.Perfectly positioned in the heart of the city, you're just moments from the Financial District, Eaton Centre, Toronto Metropolitan University (TMU), major hospitals, and subway access. Everyday errands are effortless with Longo's grocery store conveniently connected to the building.Residents enjoy an impressive collection of resort-style amenities, including a 24-hour concierge, indoor swimming pool, whirlpool, sauna, two fully equipped fitness centres, a stylish party room, rooftop terrace with BBQs, visitor parking, and guest suites.Whether you're looking for a sophisticated urban residence or an outstanding investment opportunity, this beautifully updated suite offers exceptional value in one of downtown's most sought-after locations
Pool
Rooms
Main Floor
| Bedroom | 17.32 × 9.74 m | Broadloom Double Closet 4 Pc Ensuite |
| Living Room | 16.83 × 10.50 m | Combined w/Dining W/O To Balcony Laminate |
| Dining Room | 7.97 × 7.97 m | Combined w/Living Open Concept Laminate |
| Kitchen | 10.99 × 6.00 m | Stainless Steel Appl Open Concept Ceramic Floor |
| Den | 11.48 × 7.97 m | Laminate |
Features
- None
- Central Air
- Apartment
Financials
Estimated Rental Income
Entire property$2,100 – $2,800/mo
Rental yield840.3% – 1120.4%
*Estimates based on comparable rentals in the area. Actual income may vary.
Market Data — Toronto
Days on market1 days
Buyer's MarketSeller's Market
Based on active listings in Toronto. Data updates daily.
Demographics — Toronto
Population
2,794,356
Avg Household Income
$102,000
Age Distribution
0-19
19%
20-34
24%
35-49
21%
50-64
19%
65+
17%
Ownership53% own · 47% rent
EnglishMandarinCantoneseTagalogTamil
Other rentals like this
Similar rentals in Toronto
Same property type, similar price, similar size — currently for rent.
For Lease12 days ago
$2,400
Condo
3100 Keele Street 1014 #1014, Downsview-Roding-CFB
Toronto, ON
2 bd
1 ba
650
1
MLS# W13574706Baytree Real Estate Inc.
WhatsApp Aman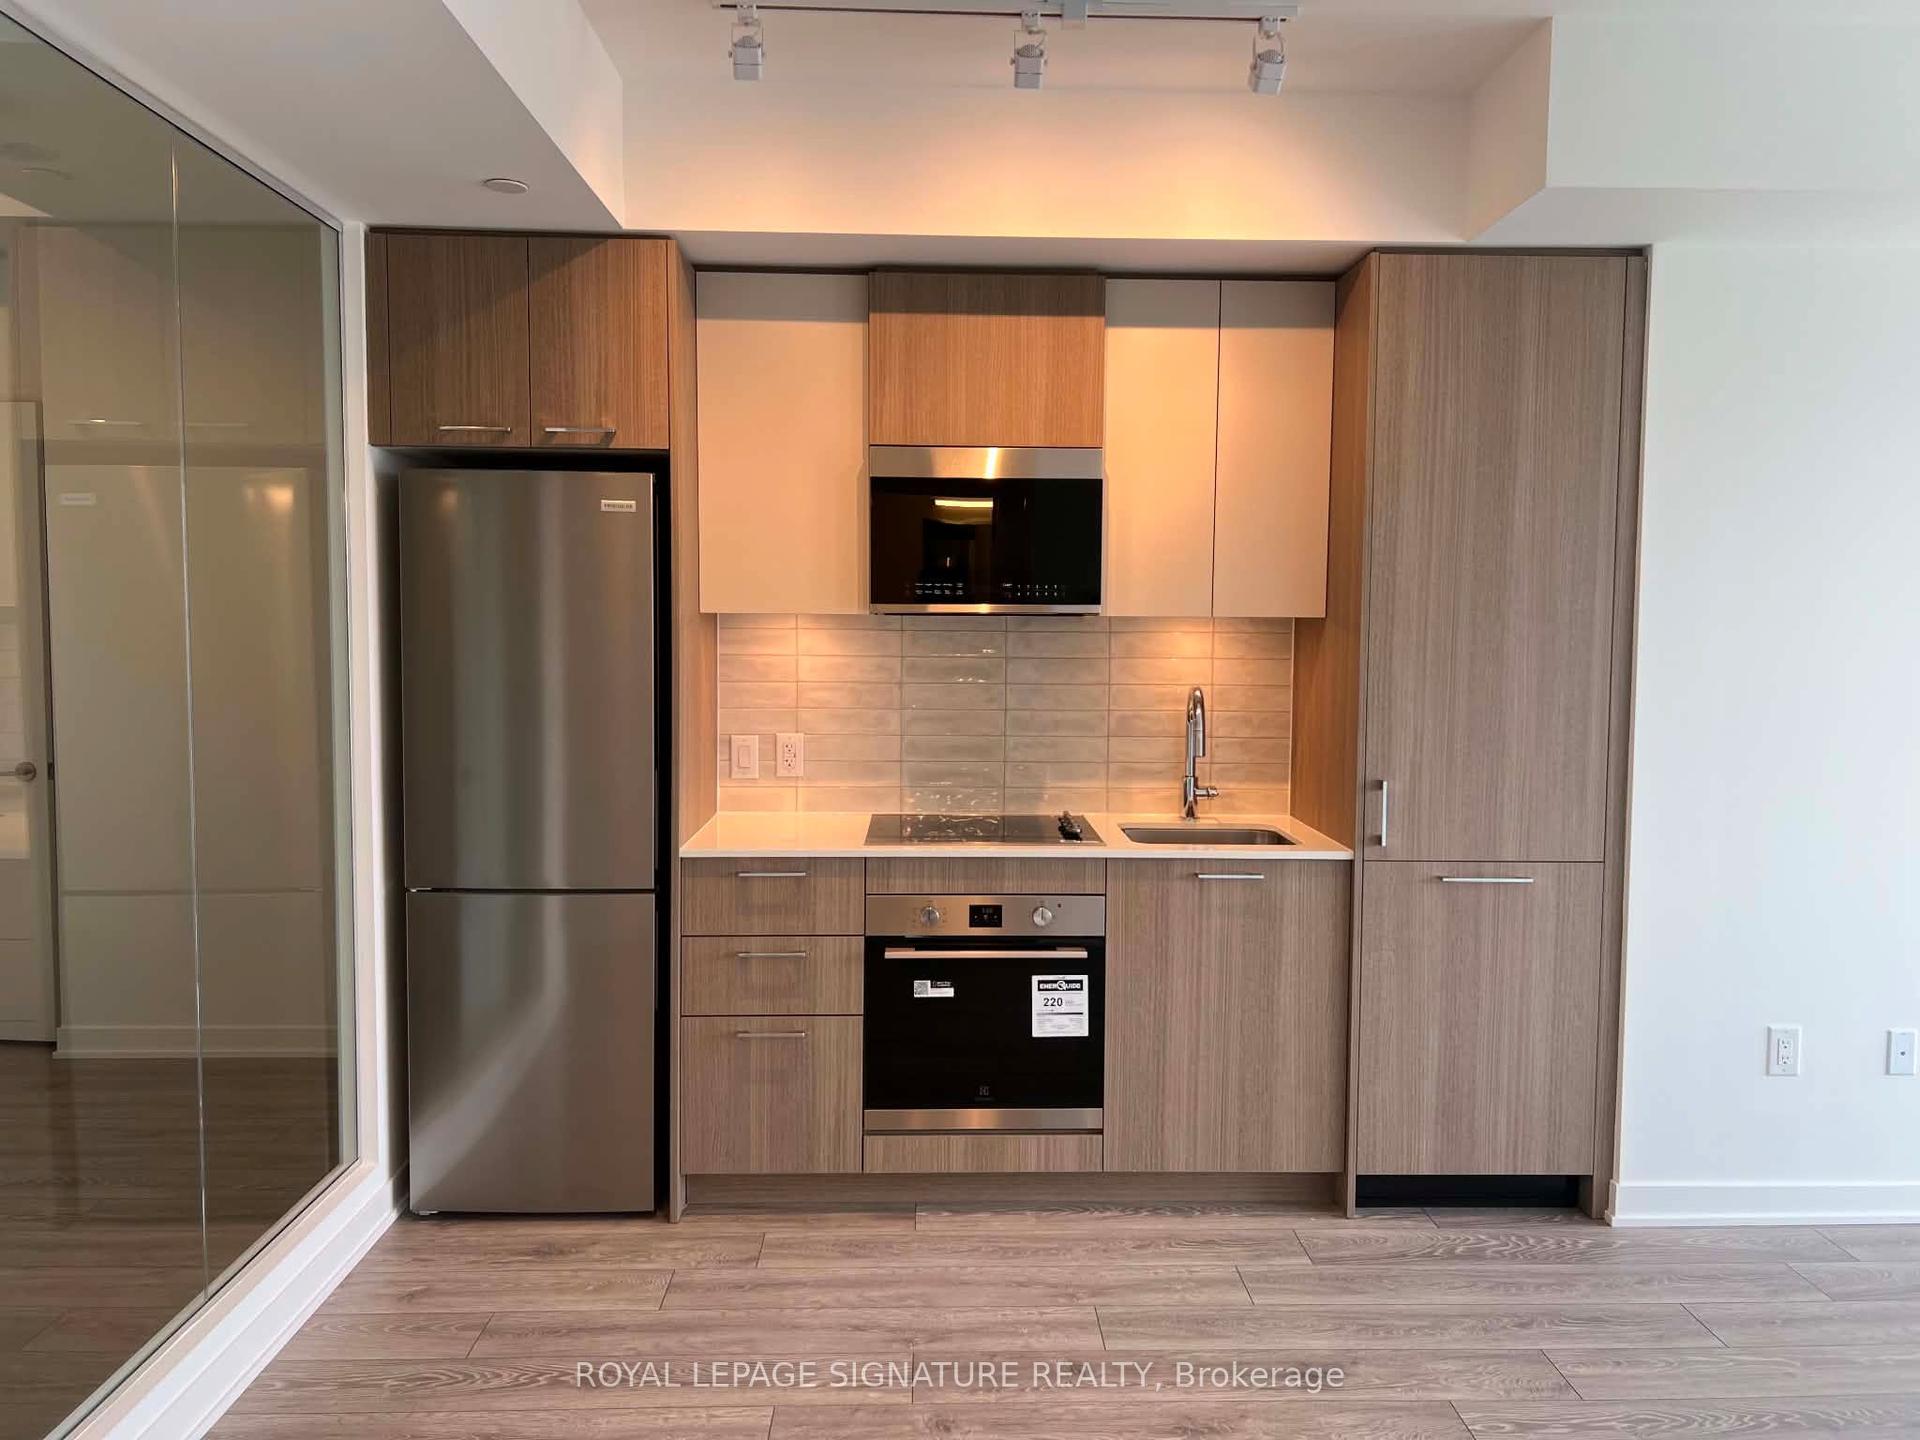
For Lease5 h ago
$2,550
Condo
10 Oak Street 2307 #2307, Regent Park
Toronto, ON
2 bd
1 ba
650
1
MLS# C13617558Royal Lepage Signature Realty
WhatsApp Aman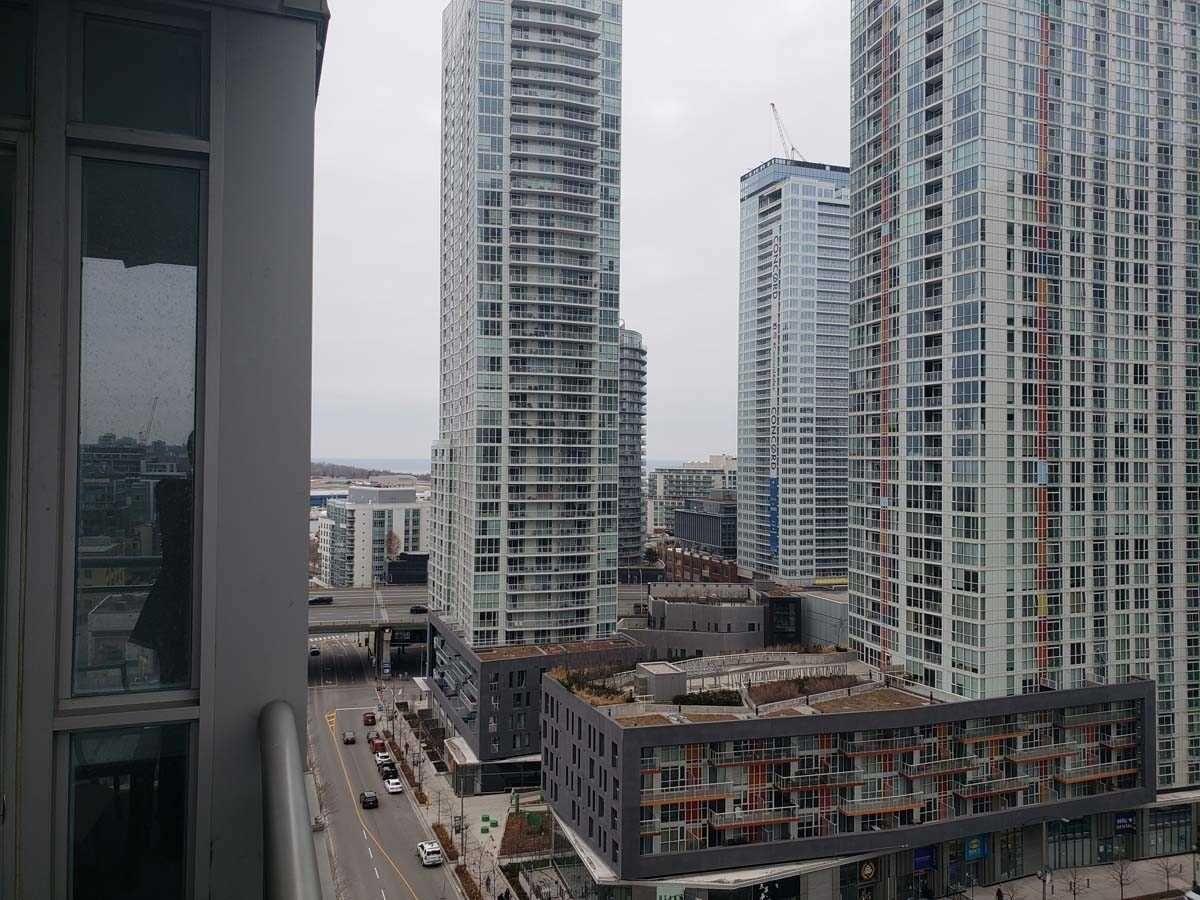
Getting around
How walkable, bikeable, and transit-friendly this neighbourhood is.
80
/ 100
Walk Score
Very Walkable
86
/ 100
Transit Score
Excellent Transit
63
/ 100
Bike Score
Bikeable
Scores are estimates based on neighbourhood data and are for informational purposes only.
MLS® data courtesy of the Toronto Regional Real Estate Board (TRREB).
The information provided herein must only be used by consumers that have a bona fide interest in the purchase, sale, or lease of real estate and may not be used for any commercial purpose or any other purpose. Listing information is deemed reliable but is not guaranteed accurate by the Toronto Regional Real Estate Board, the listing brokerage, or this website. The trademarks REALTOR®, REALTORS® and the REALTOR® logo are controlled by The Canadian Real Estate Association (CREA) and identify real estate professionals who are members of CREA. MLS®, Multiple Listing Service®, and the associated logos are owned by CREA. Not intended to solicit properties currently listed for sale or buyers under contract.