For Lease
Just Listed
131 Dovercourt Road 2nd Floor #2nd Floor
Trinity-Bellwoods, Toronto, ON
$4,400
2Bd
2Ba
900+sqft
0Parking
25 x 130 ftlot
$5/sqft
MultiplexMLS# C13612268Listed 2026-07-280 DOM
Heating
Separate Heating Controls
Cooling
Air Exchanger
Just listed! New listings in Toronto often receive offers within the first week.
About this home
Shows even better than the pictures!! Brand New, Set along Dovercourt Rd steps from Queen St W and Ossington Ave, this immaculate 2-bedroom 2nd level apartment with private balcony! offers comfortable living in one of Toronto's most vibrant and walkable neighbourhoods. The 1000+sqft suite features a functional open-concept layout with a modern chefs kitchen, full-sized appliances, ample cabinetry, and a welcoming living area with beautiful flooring and 9ft ceiling height throughout. From your balcony, take in the tree canopy view framing your human scale urban lifestyle. 131 Dovercourt Rd is timeless beauty in rhythm with the city around it. Large windows provide natural light, creating a bright and inviting space. Both bedrooms are generously sized with built in closets, making the layout ideal for professional couples, roommates, and those needing a dedicated work-from-home space. 2 large stylish bathrooms (one ensuite) and the convenience of in-suite laundry add to the practicality and ease of everyday living. Situated on a quiet, tree-lined residential street in the heart of West Queen West, you're steps to transit, Trinity Bellwoods Park, Ossington's renowned restaurants and cafes, local shops, and everyday essentials. This is an excellent opportunity for tenants seeking a comfortable and well-located rental in one of Toronto's most desirable west-end communities.
Rooms
Second Floor
| Living Room | 4.64 × 4.50 m | Combined w/Kitchen |
| Kitchen | 3.91 × 2.97 m | Combined w/Living |
| Bedroom | 3.24 × 2.84 m | 4 Pc Ensuite |
| Primary Bedroom | 3.81 × 4.03 m | |
| Bathroom | 2.89 × 1.52 m | |
| Bathroom | 3.81 × 1.52 m |
Features
- Air Exchanger
- Carpet Free
- ERV/HRV
- Separate Heating Controls
- Separate Hydro Meter
- Apartment
- Central Air
- 3-Storey
Financials
Estimated Rental Income
Entire property$2,600 – $3,800/mo
Rental yield709.1% – 1036.4%
*Estimates based on comparable rentals in the area. Actual income may vary.
Market Data — Toronto
Days on market0 days
Buyer's MarketSeller's Market
Based on active listings in Toronto. Data updates daily.
Demographics — Toronto
Population
2,794,356
Avg Household Income
$102,000
Age Distribution
0-19
19%
20-34
24%
35-49
21%
50-64
19%
65+
17%
Ownership53% own · 47% rent
EnglishMandarinCantoneseTagalogTamil
Other rentals like this
Similar rentals in Toronto
Same property type, similar price, similar size — currently for rent.
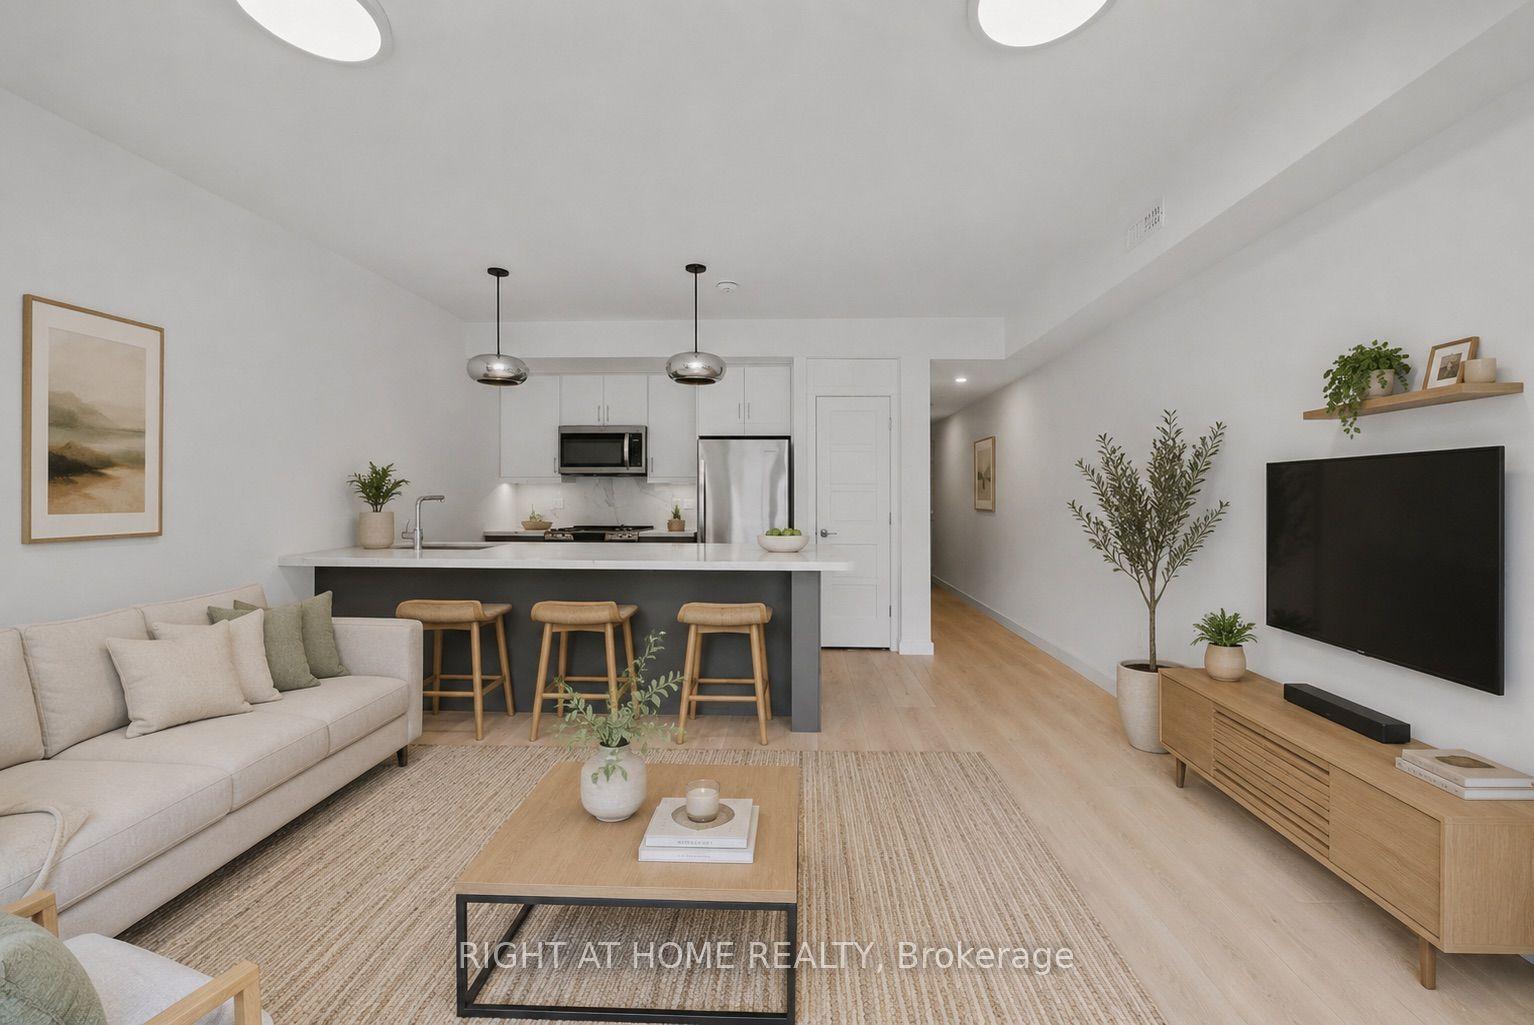
For Lease7 h ago
$3,490
Multiplex
367 Howland Avenue 2 #2, Casa Loma
Toronto, ON
2 bd
1 ba
900
0
MLS# C13613506Right At Home Realty
WhatsApp Aman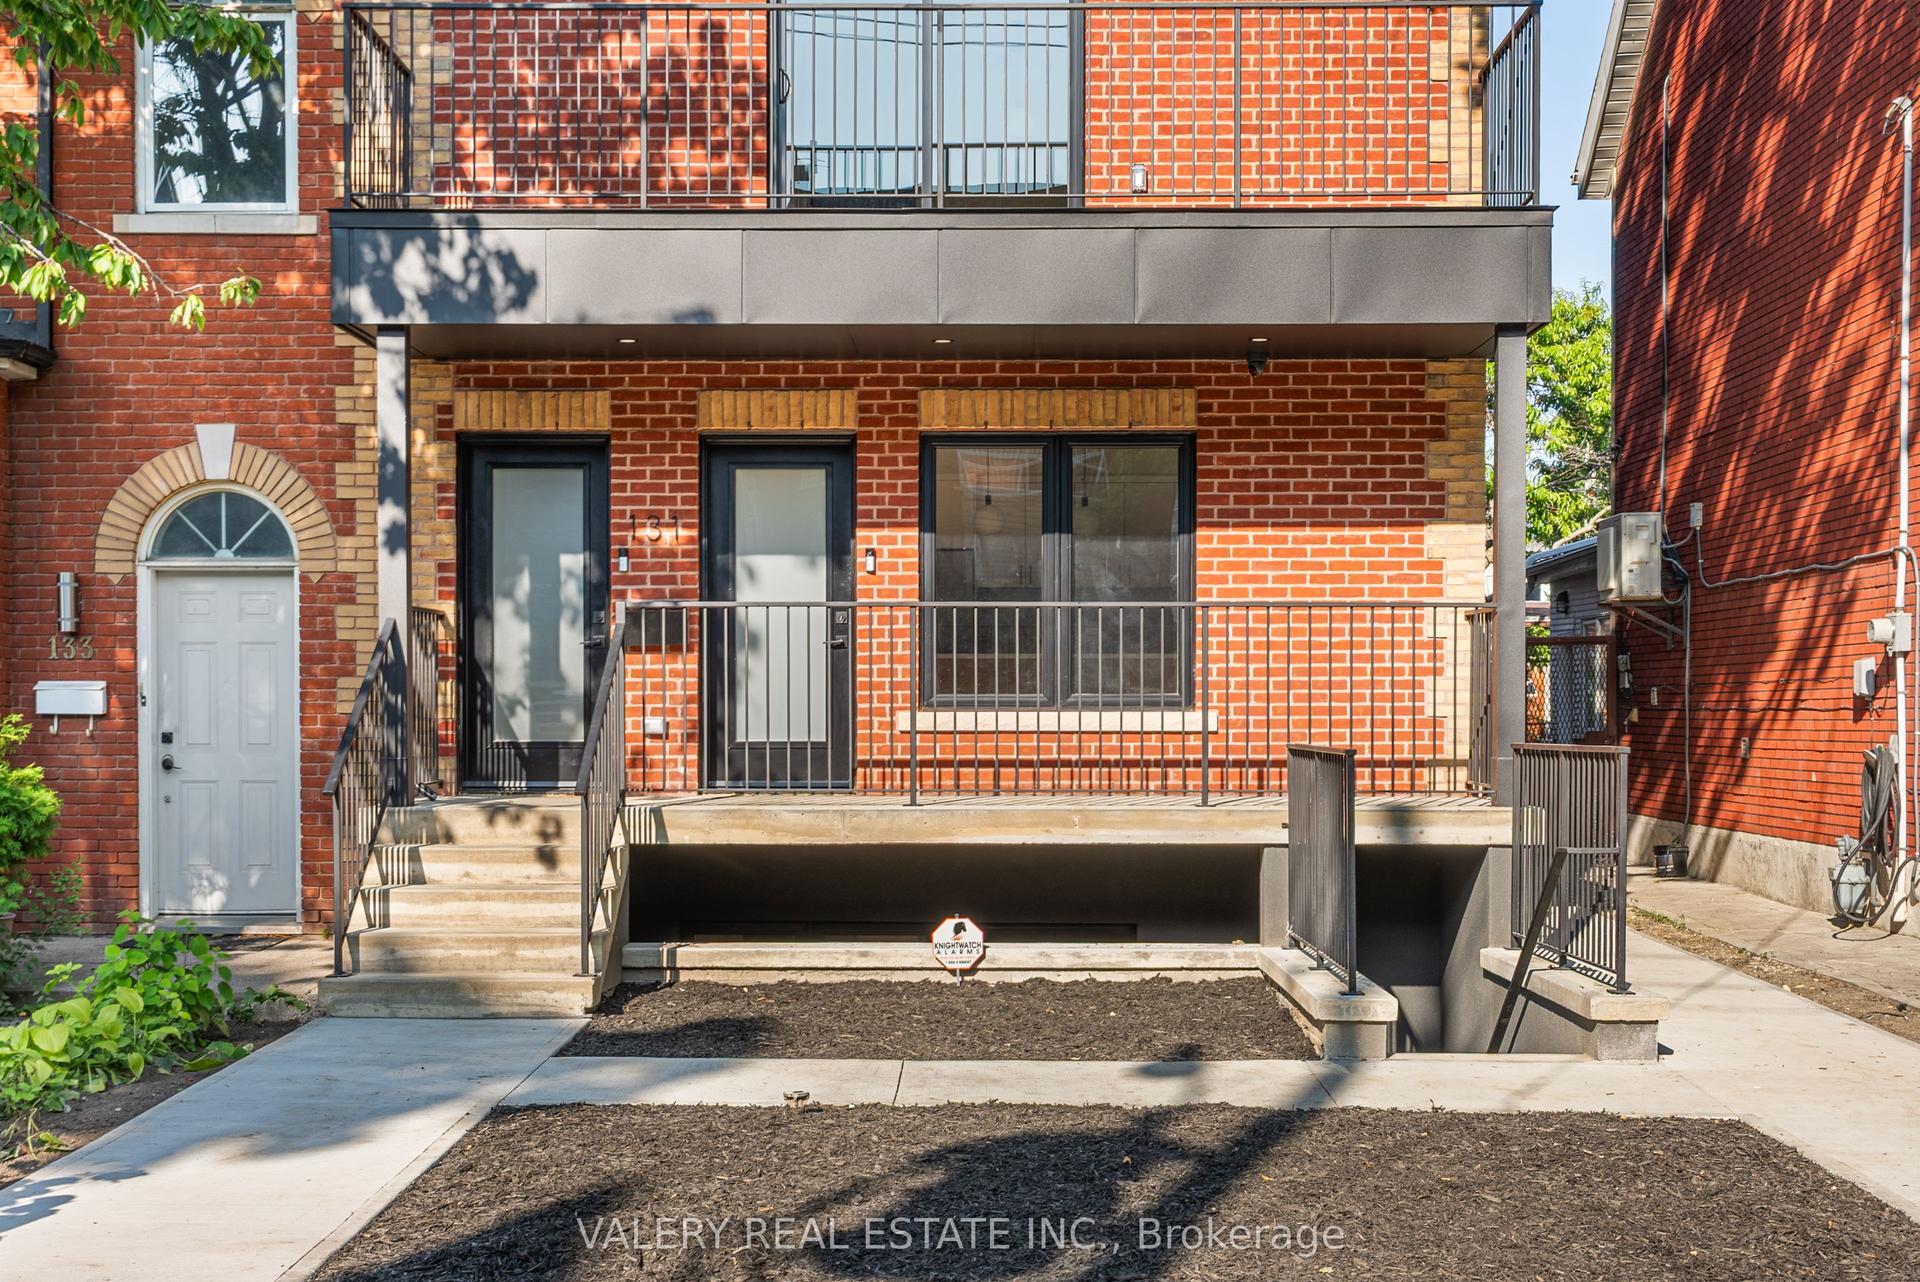
For Lease7 h ago
$4,300
Multiplex
131 Dovercourt Road Main #Main, Trinity-Bellwoods
Toronto, ON
2 bd
2 ba
900
0
MLS# C13612276Valery Real Estate Inc.
WhatsApp Aman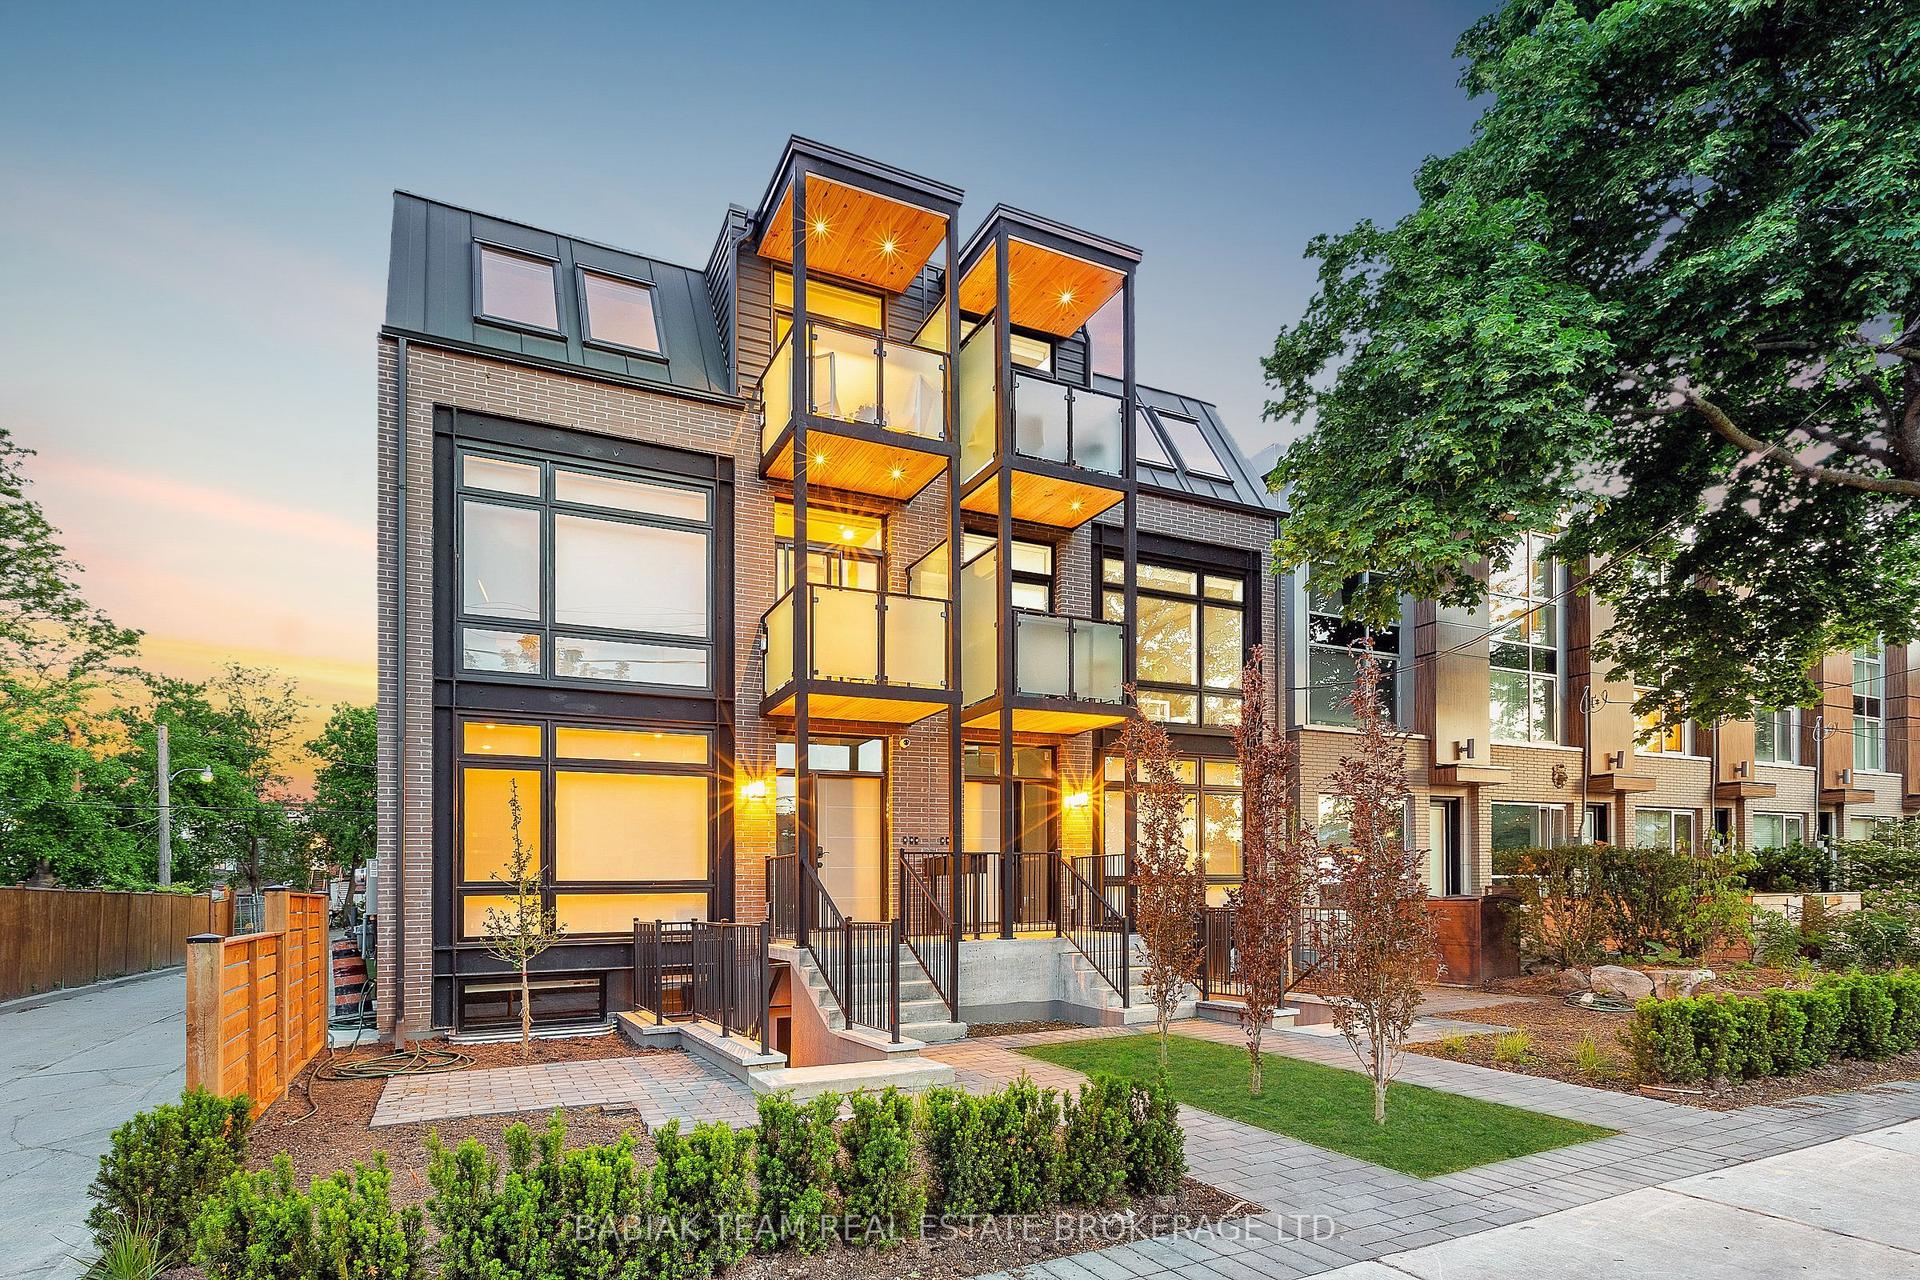
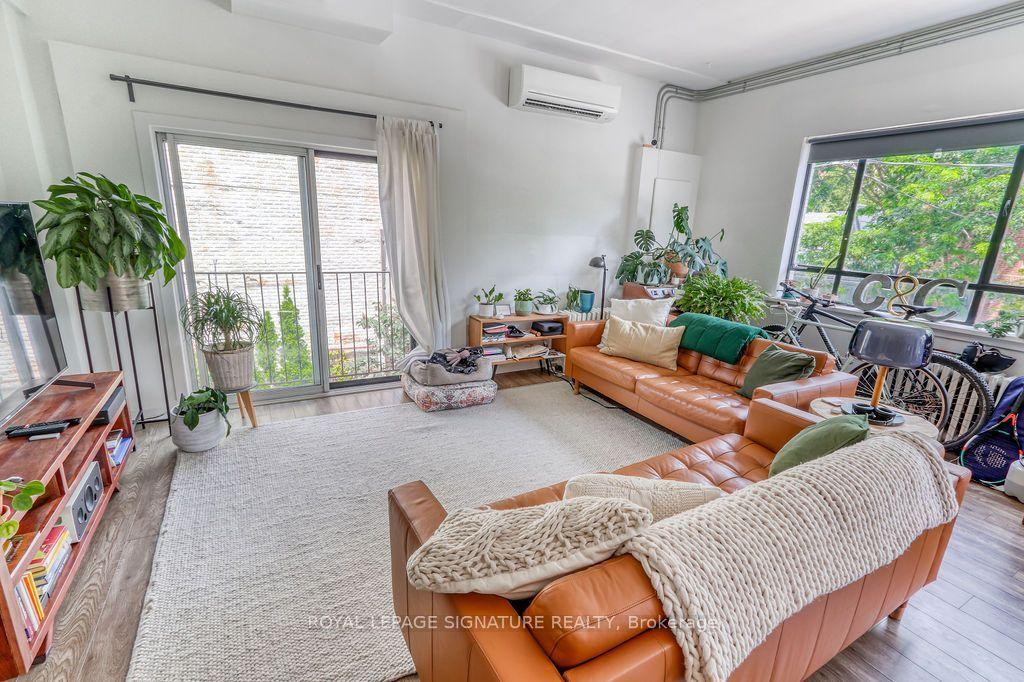
Getting around
How walkable, bikeable, and transit-friendly this neighbourhood is.
69
/ 100
Walk Score
Somewhat Walkable
59
/ 100
Transit Score
Good Transit
67
/ 100
Bike Score
Bikeable
Scores are estimates based on neighbourhood data and are for informational purposes only.
MLS® data courtesy of the Toronto Regional Real Estate Board (TRREB).
The information provided herein must only be used by consumers that have a bona fide interest in the purchase, sale, or lease of real estate and may not be used for any commercial purpose or any other purpose. Listing information is deemed reliable but is not guaranteed accurate by the Toronto Regional Real Estate Board, the listing brokerage, or this website. The trademarks REALTOR®, REALTORS® and the REALTOR® logo are controlled by The Canadian Real Estate Association (CREA) and identify real estate professionals who are members of CREA. MLS®, Multiple Listing Service®, and the associated logos are owned by CREA. Not intended to solicit properties currently listed for sale or buyers under contract.