For Sale
320 Richmond Street E 1115 #1115
Moss Park, Toronto, ON
$605,000
2Bd
2Ba
750+sqft
1Parking
$807/sqft
CondoMLS# C13612320Listed 2026-07-2828 DOM
Cooling
Central Air
About this home
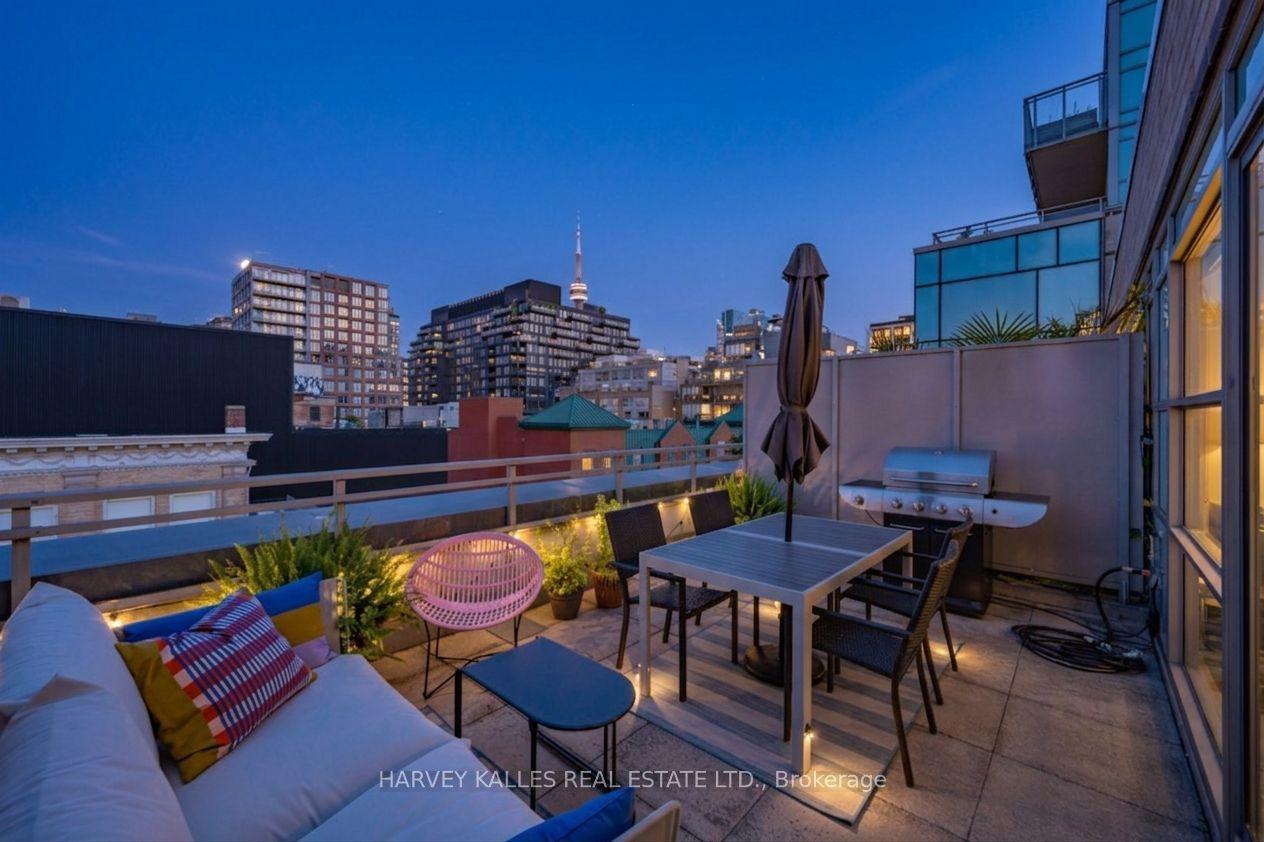
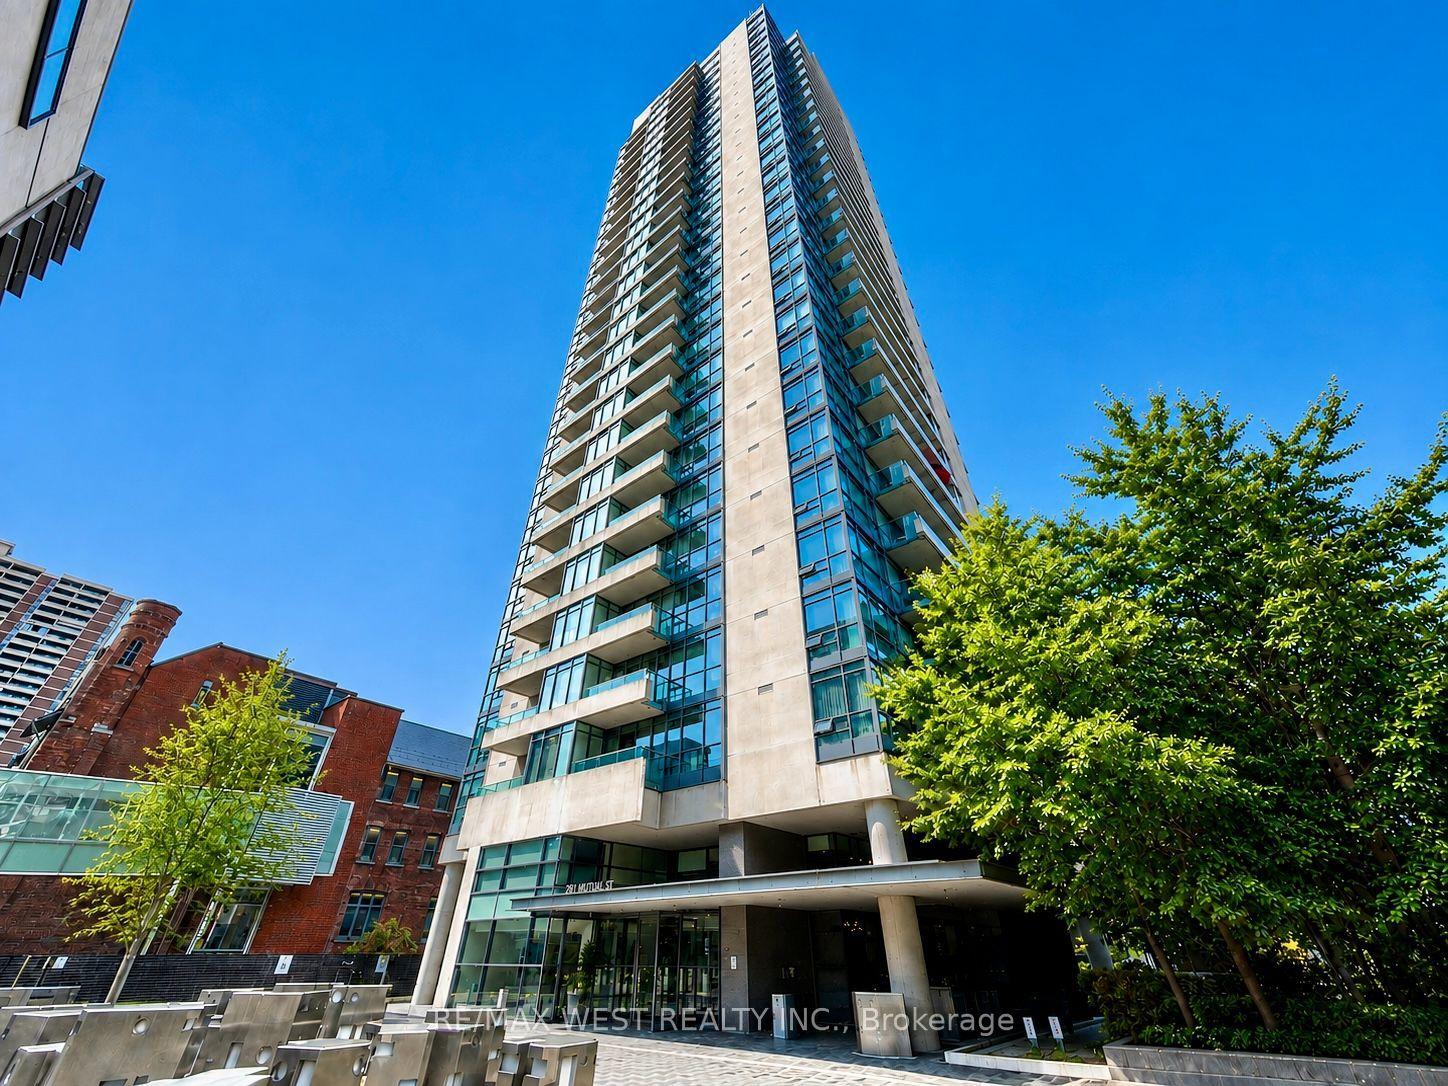
This is Modern Love. Where style meets sunshine in this perfect 2 bedroom, 2 bathroom corner suite with an incredibly spacious balcony. East-facing views so glorious, you and your plants will thrive. Step into your open-concept layout where floor-to-ceiling and wall-to-wall windows flood the space with morning glory glow. The primary bedroom is basically your personal sanctuary, complete with a private ensuite bathroom, double closets and direct balcony access. Morning coffee in a robe anyone? Outside your door? Everything. The Modern sits at Richmond & Sherbourne, steps to the Distillery District, St. James Park, King Street, and Allan Gardens. Forgot milk or need a manicure? The ground-level retail has you covered. The new Ontario Line station will be conveniently located just one block North at Moss Park Station, offering seamless connections and convenient transfers to transit lines. And when it's time to unwind or entertain, the amenities shine. A hotel worthy rooftop pool and sundeck, sauna, party room, guest suites, and visitor parking. Yes, your friends will want to come over. This is downtown living with a heartbeat. Stylish, social, and smart. Welcome to The Modern.
Pool
Rooms
Other
| Foyer | 5.48 × 1.53 m | Closet Combined w/Laundry Laminate |
| Kitchen | 3.42 × 2.15 m | Centre Island Stainless Steel Appl Granite Counters |
| Bedroom 2 | 2.90 × 2.48 m | Large Closet Glass Doors Laminate |
| Living Room | 2.75 × 4.60 m | Window Floor to Ceiling Combined w/Dining Laminate |
| Primary Bedroom | 3.41 × 3.57 m | W/O To Balcony Double Closet 3 Pc Ensuite |
| Dining Room | 2.40 × 2.03 m | Open Concept Combined w/Living Laminate |
Features
- Carpet Free
- Storage Area Lockers
- Storage
- None
- Central Air
- Apartment
Financials
Annual Taxes
$3,230.38
Estimated Rental Income
Entire property$2,600 – $3,500/mo
Rental yield5.2% – 6.9%
*Estimates based on comparable rentals in the area. Actual income may vary.
Market Data — Toronto
Days on market28 days
Buyer's MarketSeller's Market
Based on active listings in Toronto. Data updates daily.
Demographics — Toronto
Population
2,794,356
Avg Household Income
$102,000
Age Distribution
0-19
19%
20-34
24%
35-49
21%
50-64
19%
65+
17%
Ownership53% own · 47% rent
EnglishMandarinCantoneseTagalogTamil
Getting around
How walkable, bikeable, and transit-friendly this neighbourhood is.
81
/ 100
Walk Score
Very Walkable
77
/ 100
Transit Score
Excellent Transit
68
/ 100
Bike Score
Bikeable
Scores are estimates based on neighbourhood data and are for informational purposes only.
MLS® data courtesy of the Toronto Regional Real Estate Board (TRREB).
The information provided herein must only be used by consumers that have a bona fide interest in the purchase, sale, or lease of real estate and may not be used for any commercial purpose or any other purpose. Listing information is deemed reliable but is not guaranteed accurate by the Toronto Regional Real Estate Board, the listing brokerage, or this website. The trademarks REALTOR®, REALTORS® and the REALTOR® logo are controlled by The Canadian Real Estate Association (CREA) and identify real estate professionals who are members of CREA. MLS®, Multiple Listing Service®, and the associated logos are owned by CREA. Not intended to solicit properties currently listed for sale or buyers under contract.
You may also like
More homes in Toronto
Hand-picked listings with a similar price range and style.
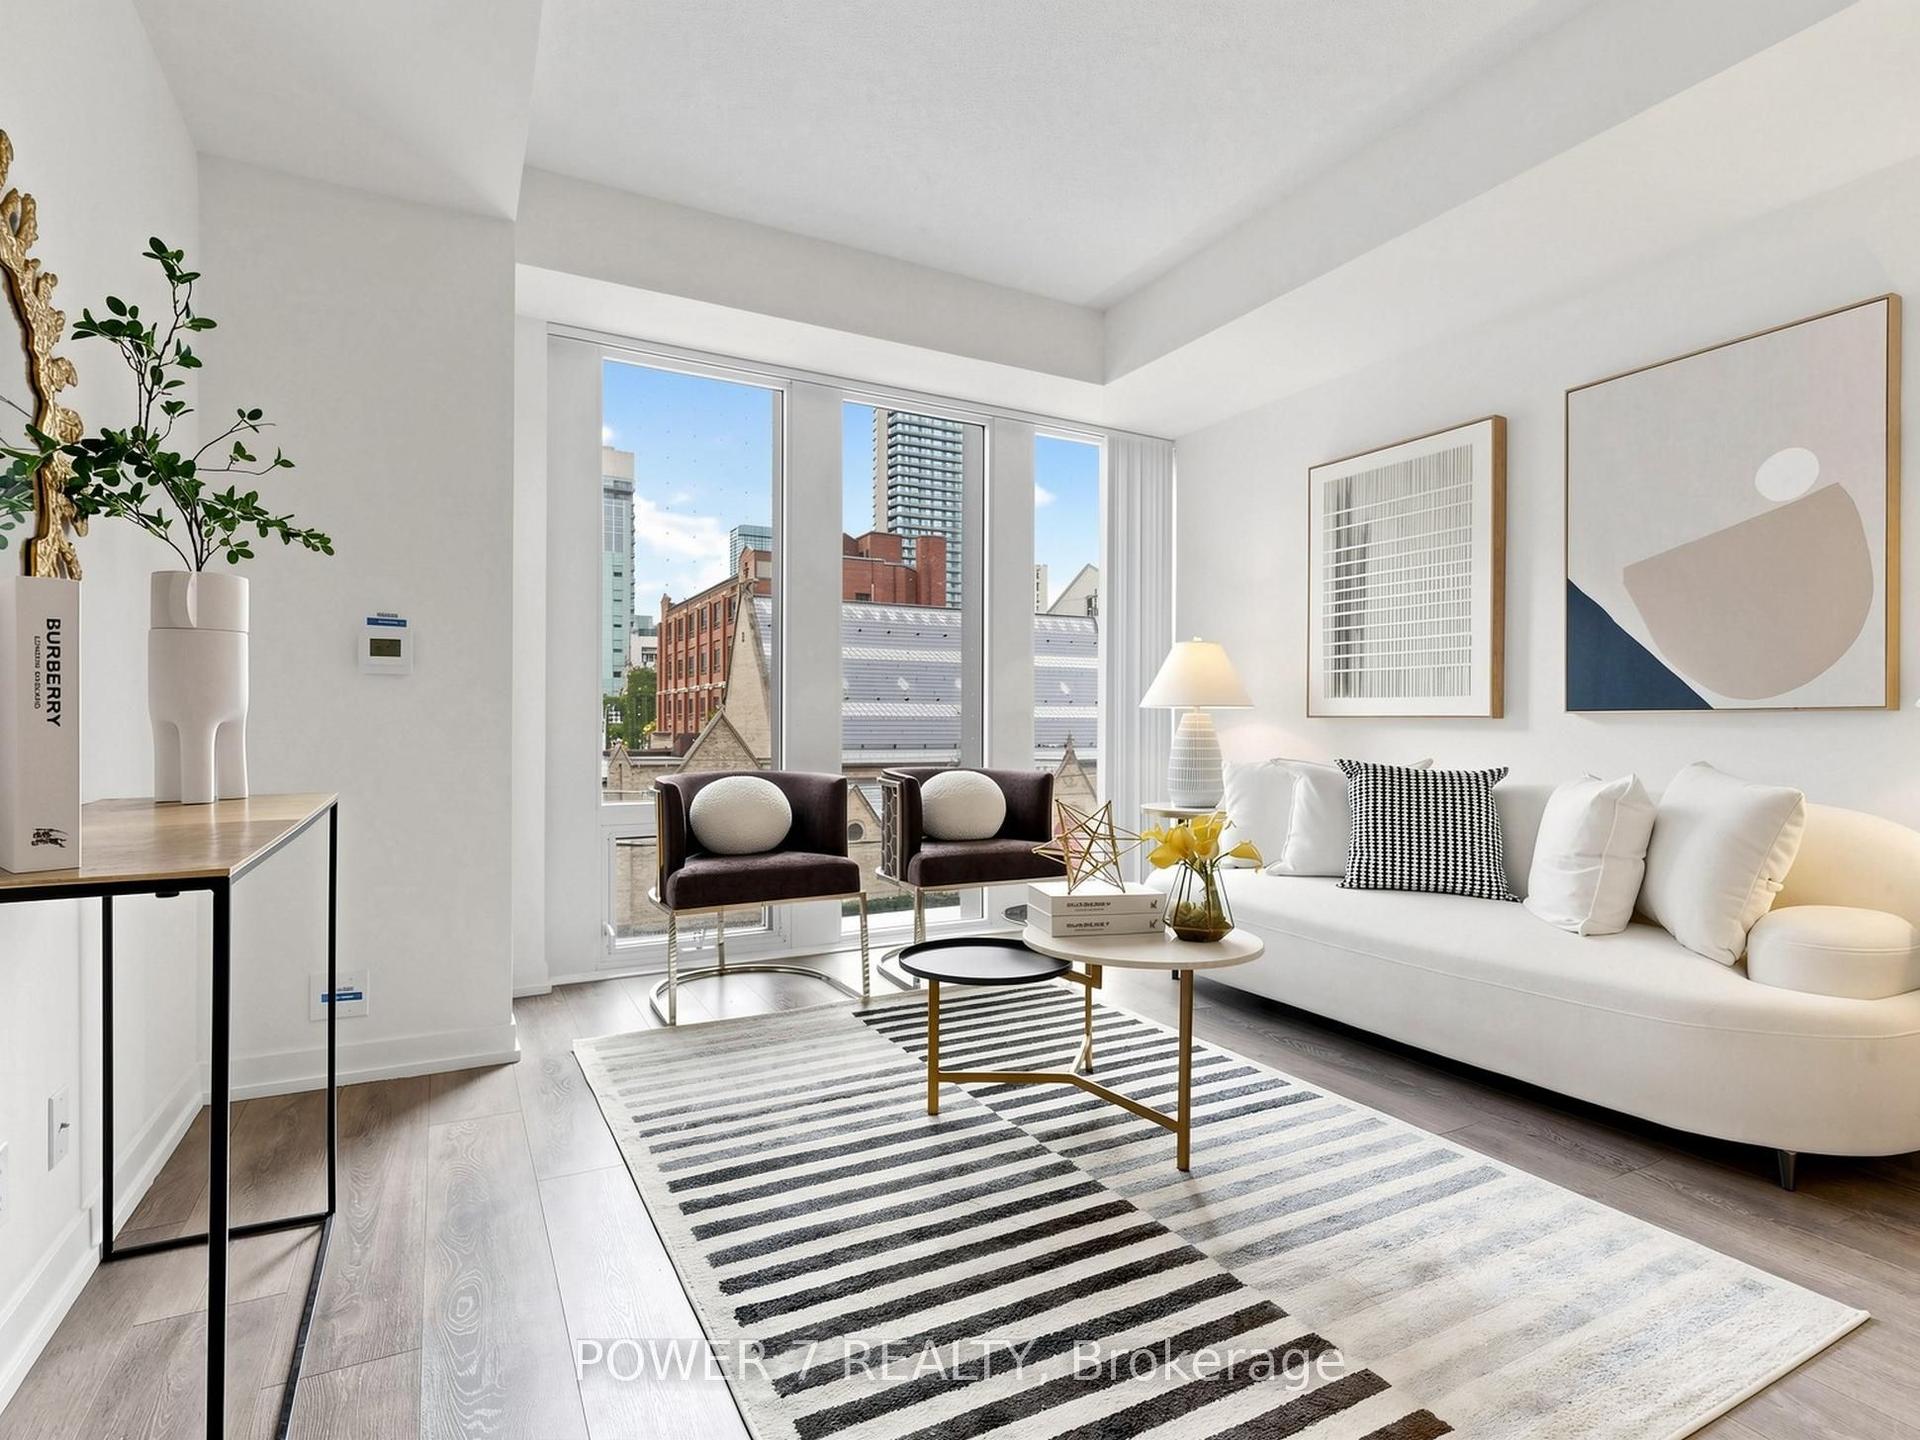
For Sale14 days ago
$497,000
Condo
est. $2,179/mo
60 Shuter Street 212 #212, Church-Yonge Corridor
Toronto, ON
1+1 bd
1 ba
650
0
MLS# C13666252Power 7 Realty
WhatsApp Aman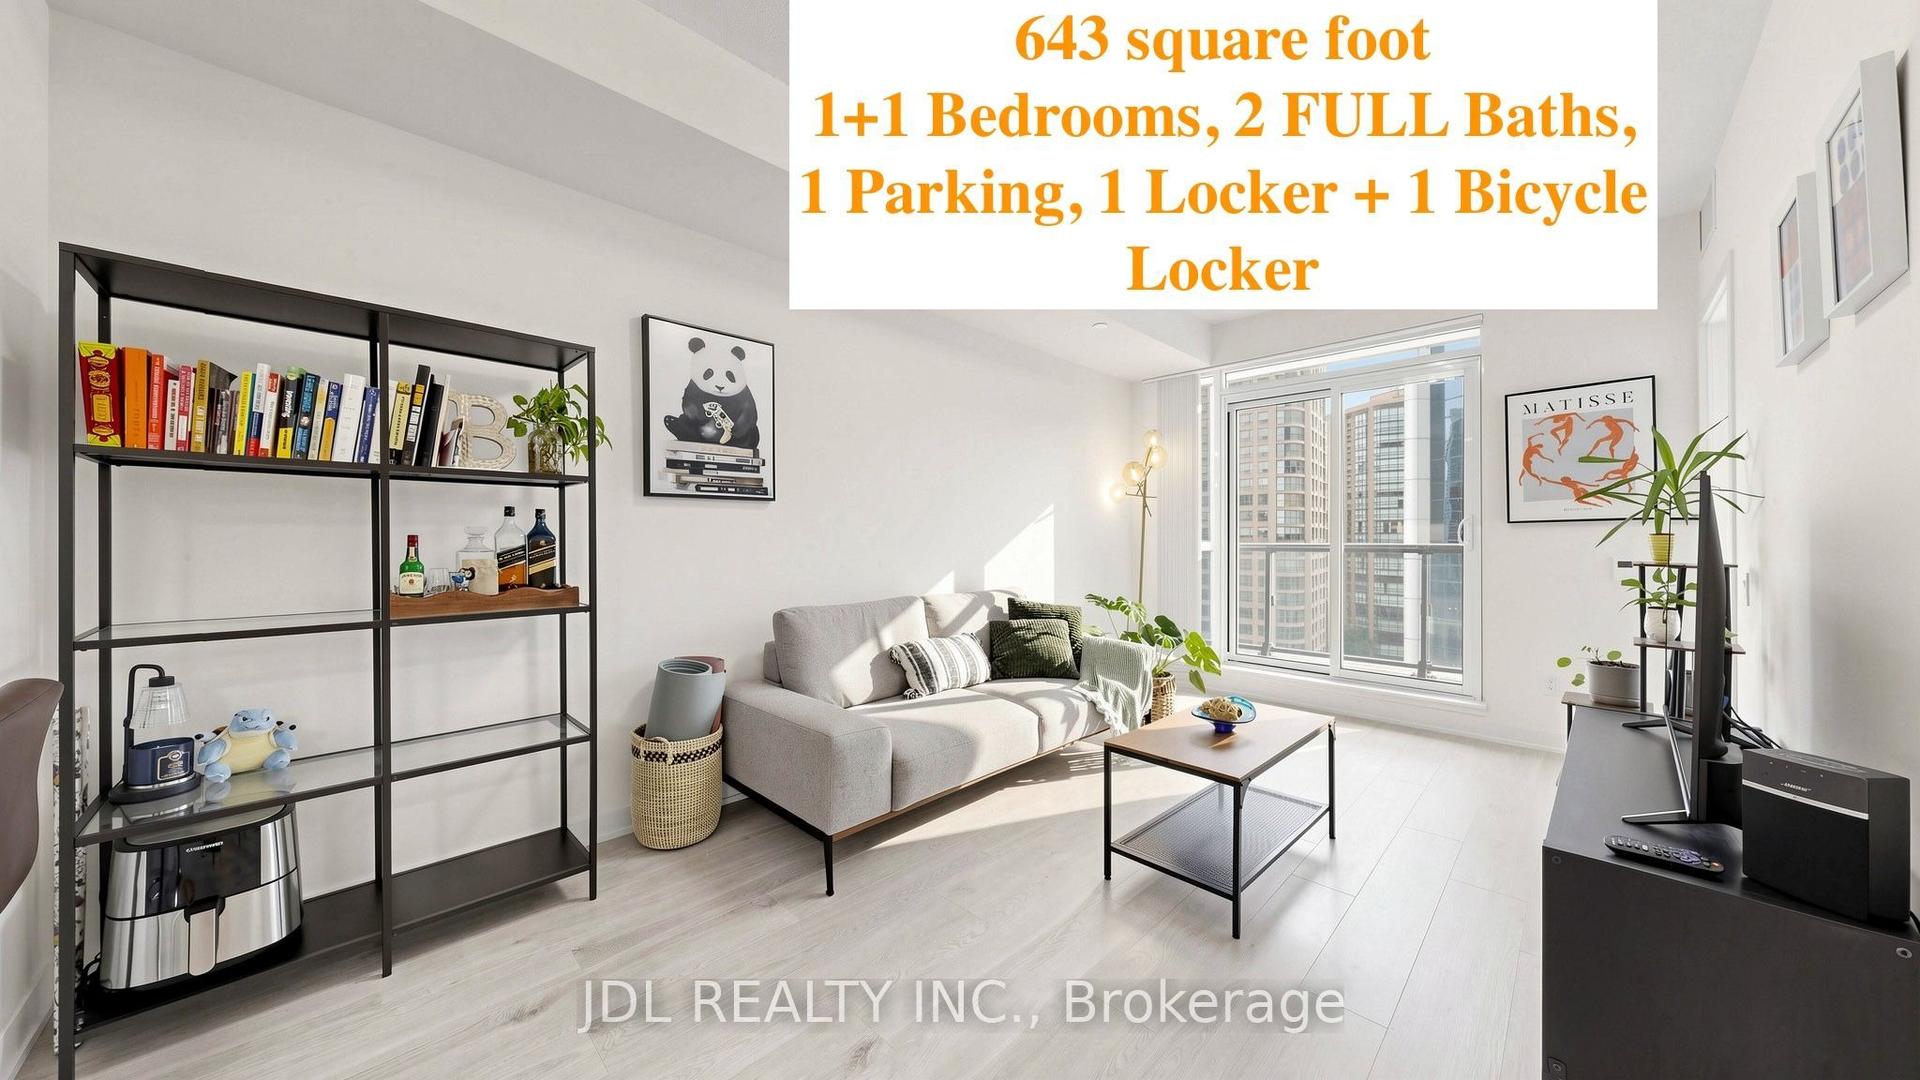
For Sale22 days ago
$628,000
Condo
est. $2,753/mo
4955 Yonge Street 1010 #1010, Willowdale East
Toronto, ON
1+1 bd
2 ba
650
1
MLS# C13633888Jdl Realty Inc.
WhatsApp Aman