For Lease
38 Dan Leckie Way 3101 #3101
Waterfront Communities C1, Toronto, ON
$6,000
2+1Bd
3Ba
1,500+sqft
2Parking
$4/sqft
CondoMLS# C13612372Listed 2026-07-2873 DOM
Cooling
Central Air
On the market for 73 days — longer than average. The seller may be open to negotiation.
About this home
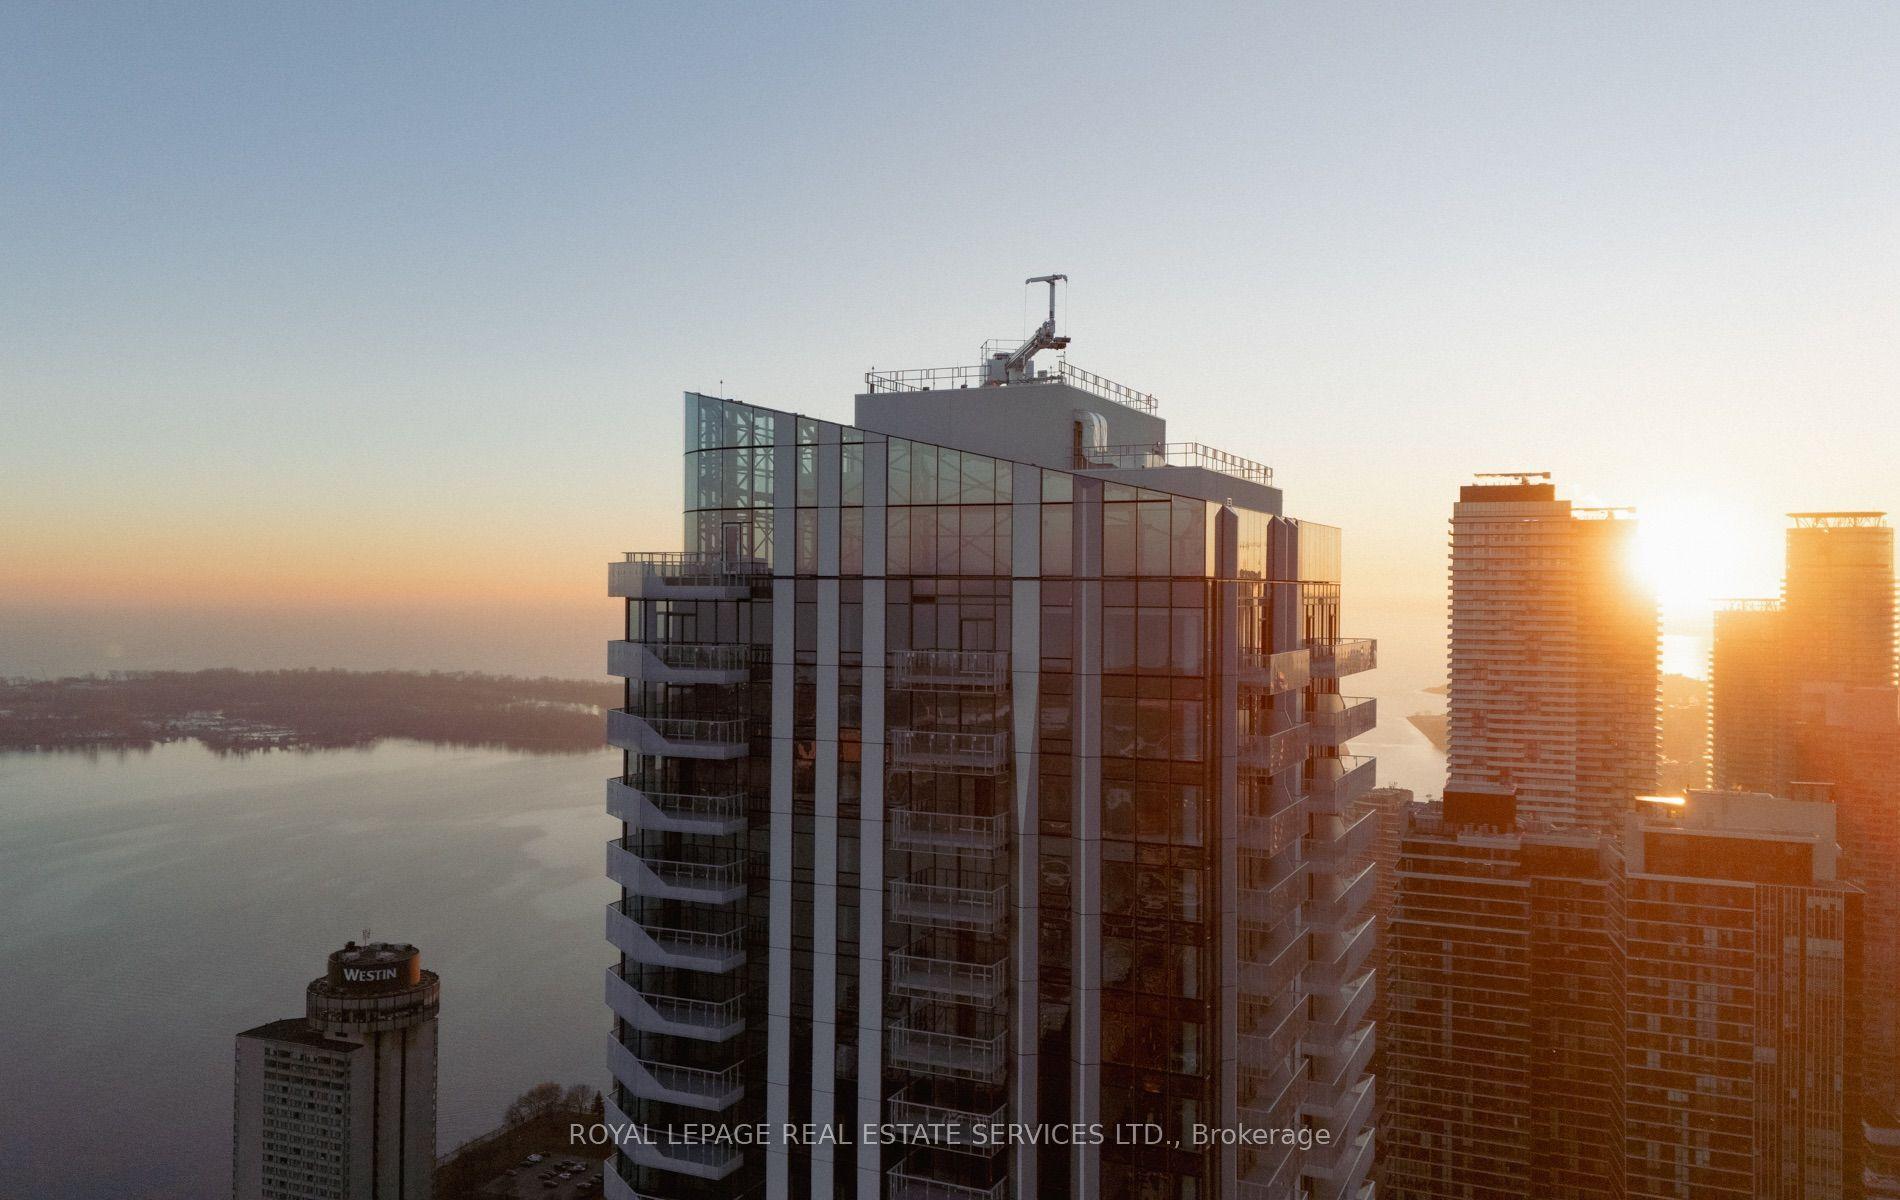
Executive Luxury Residence Offering Over 1,500 Sq Ft Of Refined Living Space With Private Elevator Access Directly Into The Suite & 2 Parking Spaces. Bright Open Concept Layout Featuring Hardwood Flooring Throughout The Living Areas & Panoramic Floor-To-Ceiling Windows Showcasing Spectacular Unobstructed Lake Views. Gourmet Kitchen With Huge Centre Island & Breakfast Bar, Built-In Stainless Steel Appliances, Quartz Countertops & Full Height Backsplash. Spacious Primary Retreat Featuring Walk-In Closet & Luxurious 5-Piece Ensuite. Luxury Building Amenities Include 24 Hr Concierge, Fitness Centre, Sauna, Theatre Room, Party Room, Guest Suites, Rooftop Terrace With BBQ Area, Visitor Parking & More. Prime Waterfront Community Steps To Loblaws Flagship, The Well, Stackt Market, Canoe Landing Park, Martin Goodman Trail, Harbourfront, Rogers Centre, CN Tower, Restaurants, Cafés & Everyday Amenities. Walking Distance To TTC Streetcars, Union Station, GO Transit, UP Express & PATH Network. Minutes To Gardiner Expressway, Billy Bishop Airport & Financial District. Exceptional Executive Living In One Of Toronto's Premier Waterfront Neighbourhoods.
WaterfrontHardwood
Rooms
Main Floor
| Living Room | 5.67 × 4.84 m | Overlook Water Window Floor to Ceiling Hardwood Floor |
| Dining Room | 5.67 × 4.84 m | Open Concept Combined w/Living Hardwood Floor |
| Kitchen | 3.96 × 2.80 m | Granite Counters Backsplash Stainless Steel Appl |
| Primary Bedroom | 3.08 × 3.96 m | 4 Pc Ensuite Walk-In Closet(s) W/O To Balcony |
| Bedroom 2 | 3.08 × 3.02 m | 4 Pc Bath Large Closet Overlook Water |
| Breakfast | 3.96 × 2.80 m | Breakfast Bar Centre Island Hardwood Floor |
Features
- None
- Central Air
- Apartment
Financials
Estimated Rental Income
Entire property$2,600 – $3,500/mo
Rental yield520.0% – 700.0%
*Estimates based on comparable rentals in the area. Actual income may vary.
Market Data — Toronto
Days on market73 days
Buyer's MarketSeller's Market
Based on active listings in Toronto. Data updates daily.
Demographics — Toronto
Population
2,794,356
Avg Household Income
$102,000
Age Distribution
0-19
19%
20-34
24%
35-49
21%
50-64
19%
65+
17%
Ownership53% own · 47% rent
EnglishMandarinCantoneseTagalogTamil
Other rentals like this
Similar rentals in Toronto
Same property type, similar price, similar size — currently for rent.
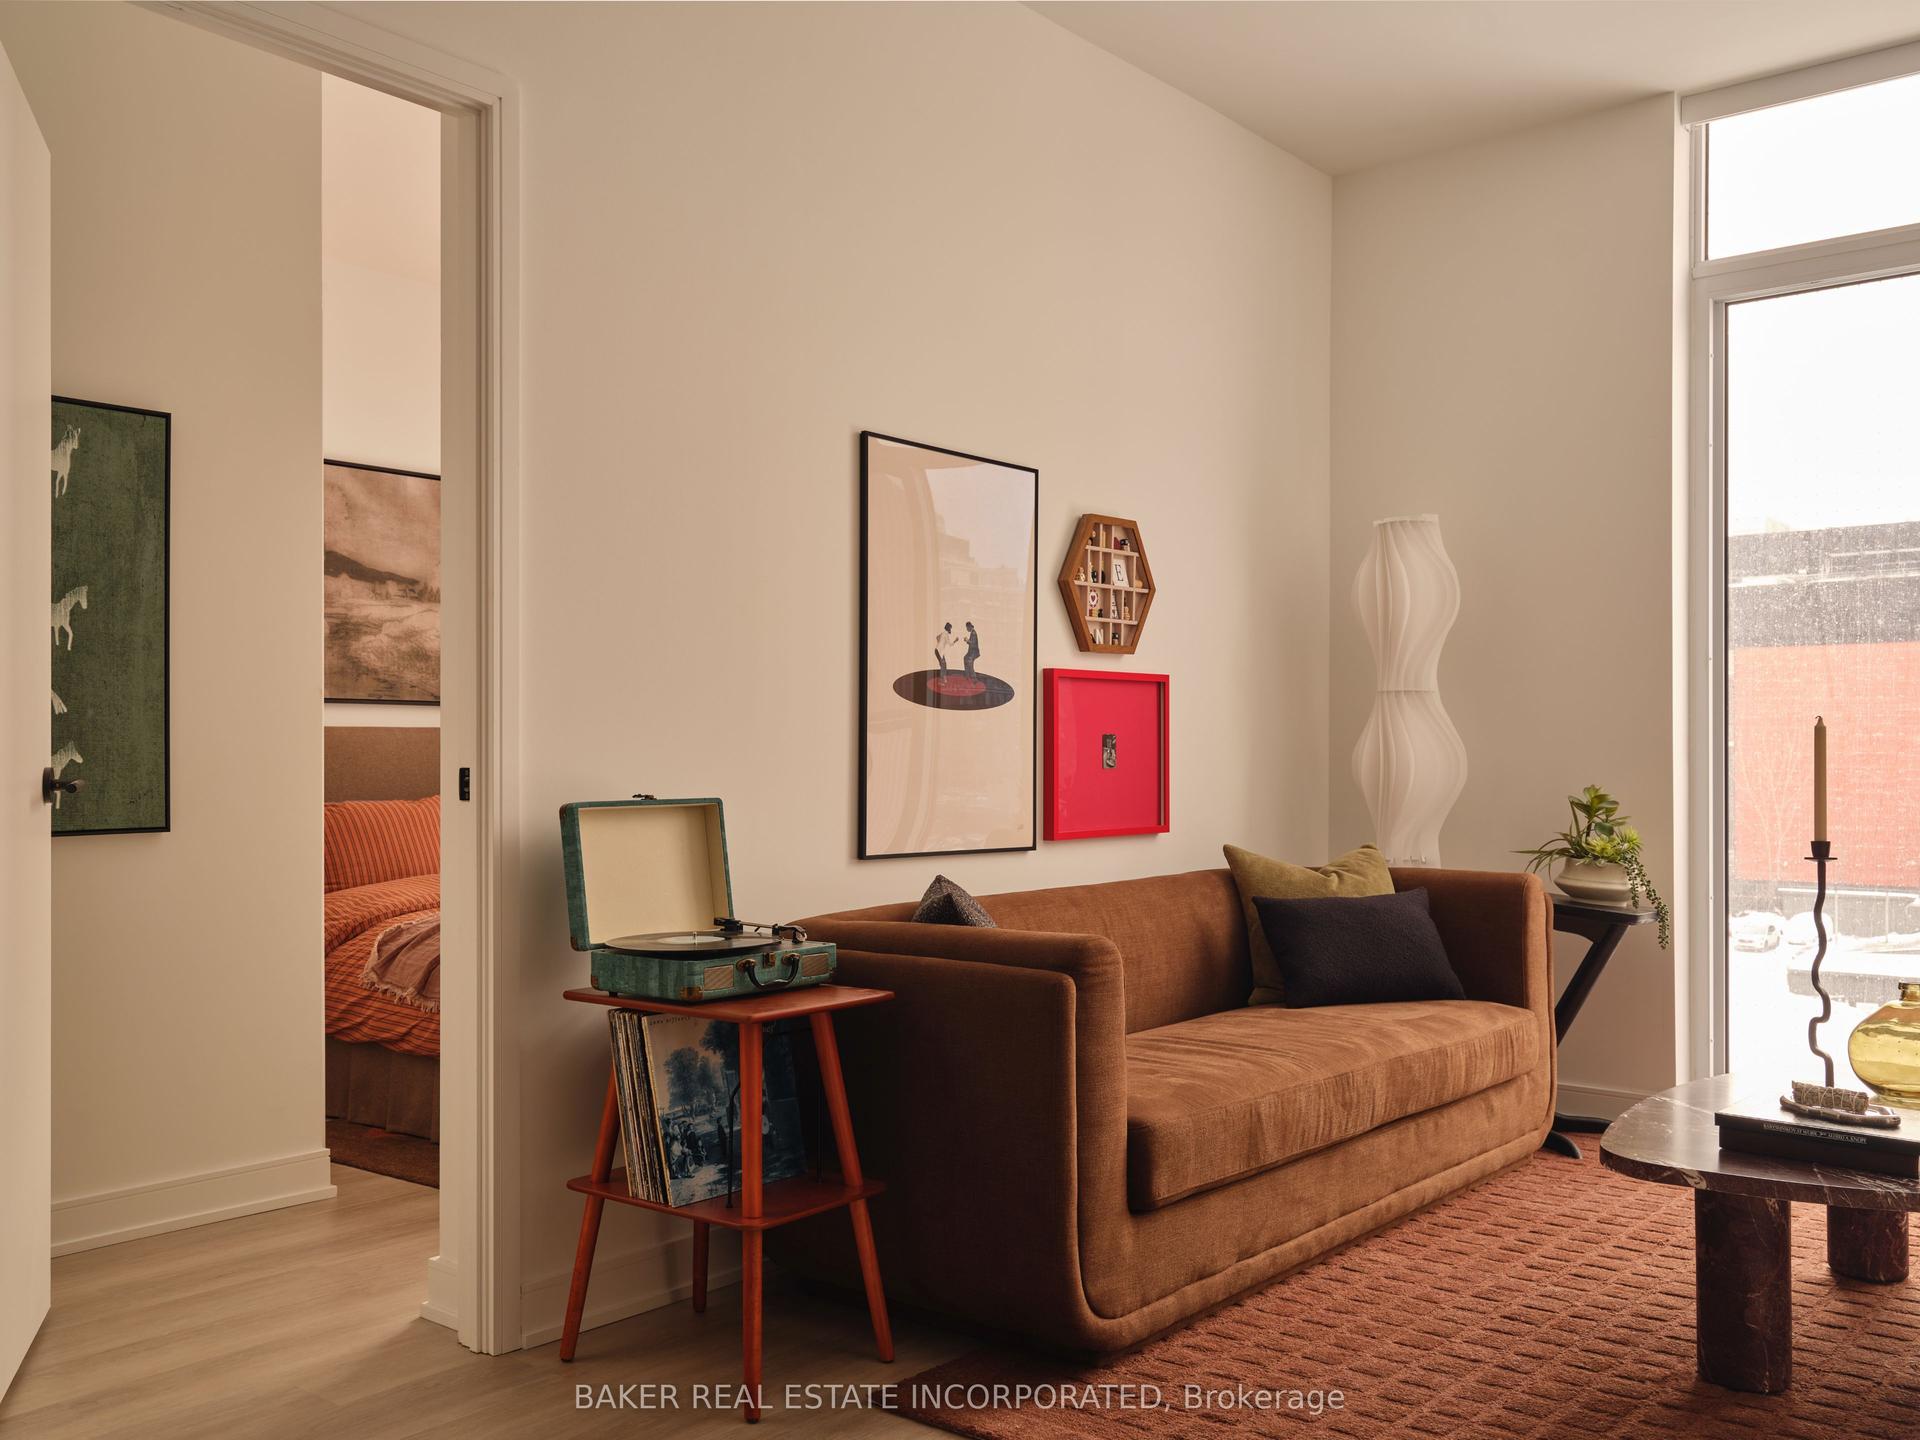
For Lease4 months ago
$4,772
Condo
65 Trinity Street 1007 #1007, Waterfront Communities C8
Toronto, ON
3 bd
2 ba
1,100
0
MLS# C13486420Baker Real Estate Incorporated
WhatsApp Aman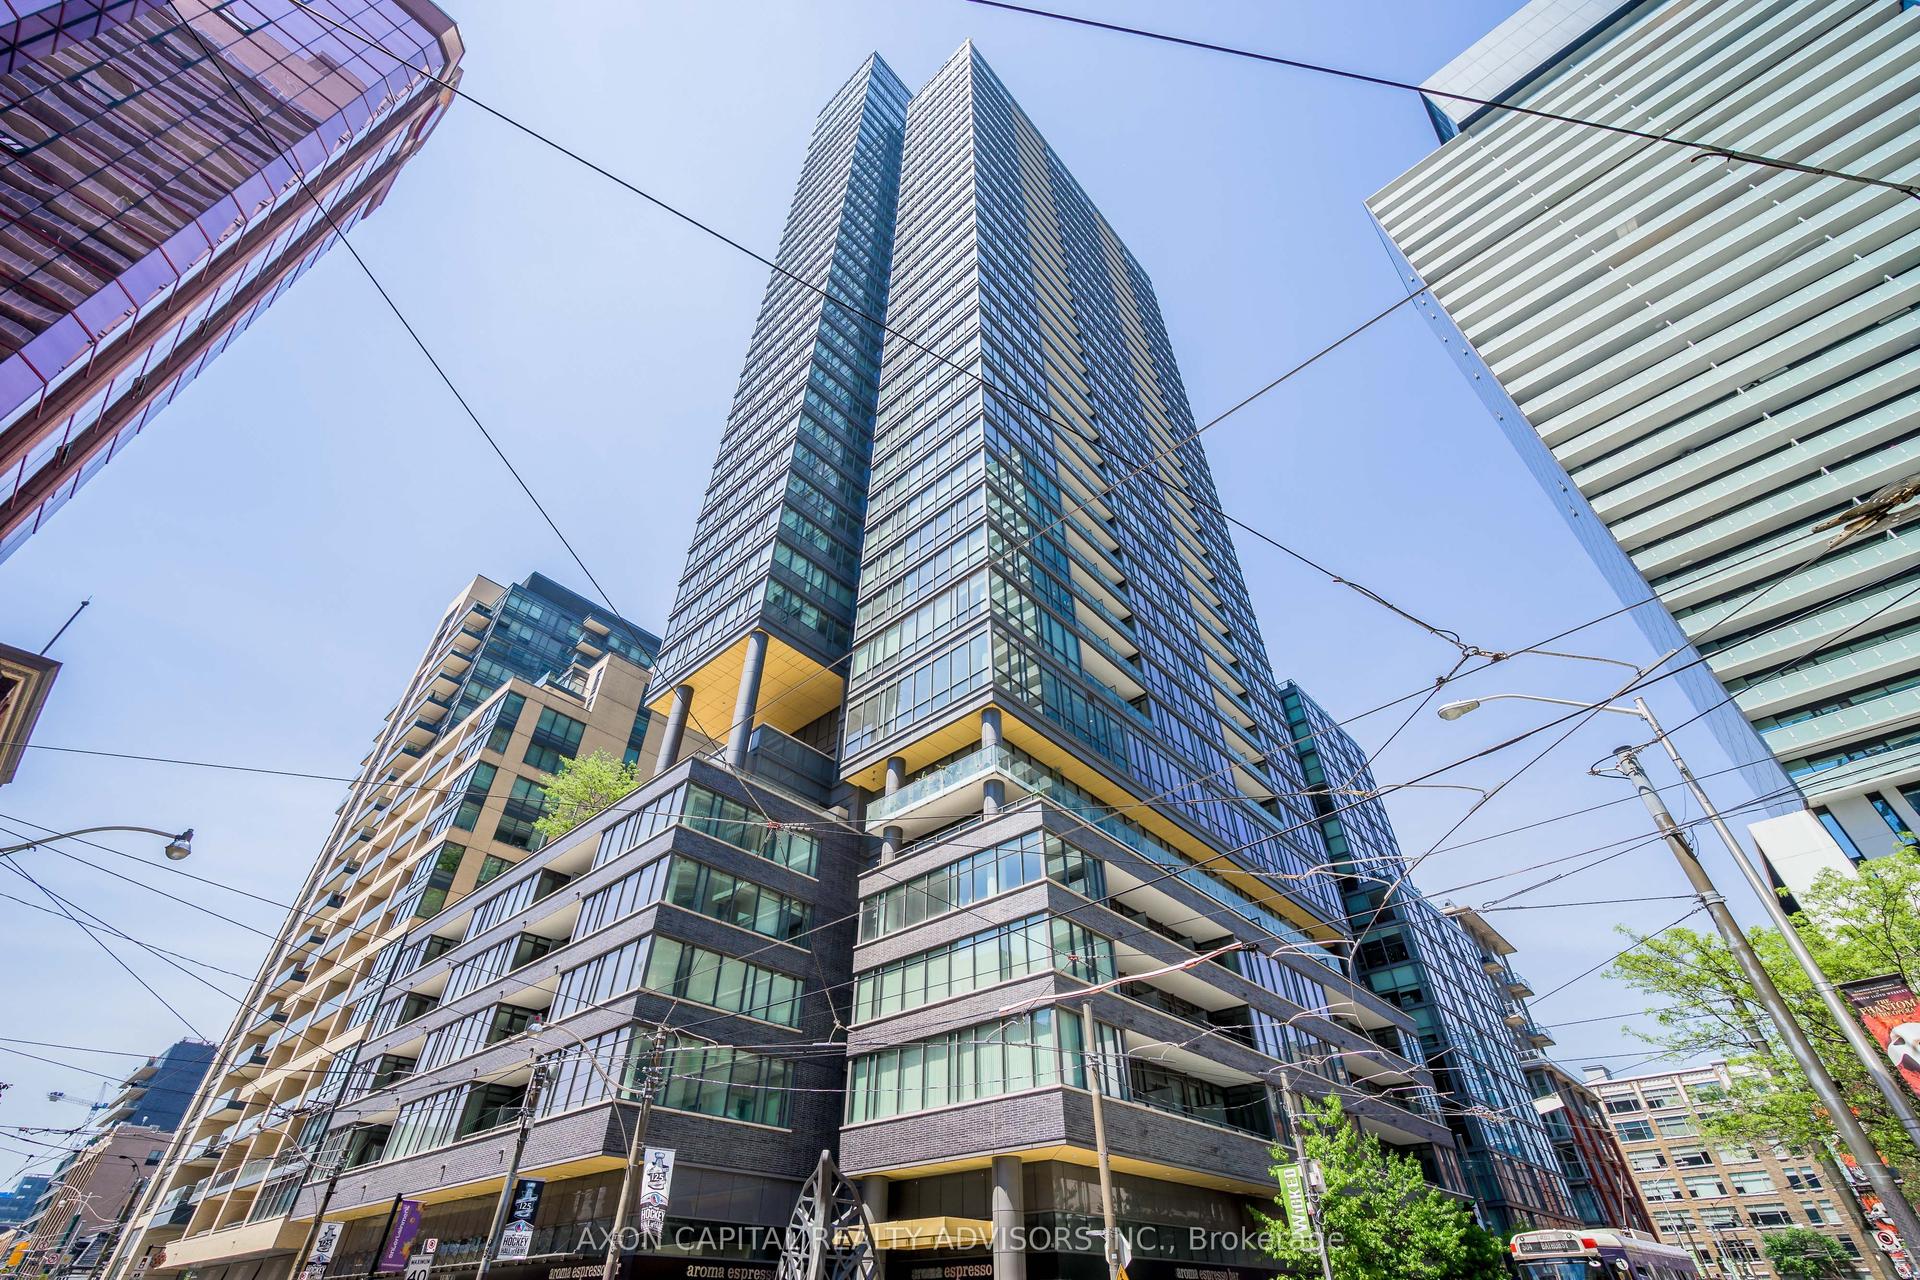
For Lease9 h ago
$4,950
Condo
8 Charlotte Street 2603 #2603, Waterfront Communities C1
Toronto, ON
2 bd
2 ba
950
1
MLS# C13882924Axon Capital Realty Advisors Inc.
WhatsApp Aman
Getting around
How walkable, bikeable, and transit-friendly this neighbourhood is.
84
/ 100
Walk Score
Very Walkable
84
/ 100
Transit Score
Excellent Transit
61
/ 100
Bike Score
Bikeable
Scores are estimates based on neighbourhood data and are for informational purposes only.
MLS® data courtesy of the Toronto Regional Real Estate Board (TRREB).
The information provided herein must only be used by consumers that have a bona fide interest in the purchase, sale, or lease of real estate and may not be used for any commercial purpose or any other purpose. Listing information is deemed reliable but is not guaranteed accurate by the Toronto Regional Real Estate Board, the listing brokerage, or this website. The trademarks REALTOR®, REALTORS® and the REALTOR® logo are controlled by The Canadian Real Estate Association (CREA) and identify real estate professionals who are members of CREA. MLS®, Multiple Listing Service®, and the associated logos are owned by CREA. Not intended to solicit properties currently listed for sale or buyers under contract.