For Lease
Just Listed
45 Hi Mount Drive
Bayview Village, Toronto, ON
$4,000
2+2Bd
4Ba
1,750+sqft
8Parking
72 x 217.12 ftlot
$2/sqft
DetachedMLS# C13613224Listed 2026-07-280 DOM
Cooling
Central Air
Basement
Finished
Just listed! New listings in Toronto often receive offers within the first week.
About this home
Bayview Village was designed as one of Toronto's most exceptional neighbourhoods at its inception and once had ties to the Eglinton Hunt Club and equestrian activities. The street Hi Mount Drive was named after the concept of mounting a tall horse, a fitting idea for what is arguably one of the finest and most sought-after streets in Bayview Village. Set on a quiet cul-de-sac and surrounded by executive homes, this property backs onto a spectacular, private ravine with no public walking trails, offering an unparalleled level of privacy, tranquility and unobstructed natural views. The lush, mature trees and serene setting create a peaceful retreat right in the city, perfect for those seeking both exclusivity and connection to nature. The home features a functional and practical layout, ideal for comfortable single-level living. An oversized garage and extended driveway provide ample parking and convenience for families and guests. Enjoy the best of both worlds, peaceful ravine living combined with unmatched urban convenience. Located just minutes from top-rated schools including Earl Haig Secondary, Bayview Village Shopping Centre, parks, community centres, and public transit, this location offers quick and easy access to Highways 401 and 404, making commuting seamless. Opportunities like this are few and far between.
GarageRavineCul-de-sac
Rooms
Main Floor
| Living Room | 9.70 × 4.59 m | Broadloom Combined w/Family Overlooks Ravine |
| Dining Room | 4.17 × 3.27 m | Broadloom Crown Moulding B/I Shelves |
| Kitchen | 5.28 × 3.71 m | Hardwood Floor Side Door Stainless Steel Appl |
| Family Room | 9.70 × 4.59 m | Broadloom Combined w/Living W/O To Deck |
| Primary Bedroom | 3.85 × 3.44 m | Broadloom 4 Pc Ensuite Walk-In Closet(s) |
| Sitting | 3.51 × 3.40 m | Broadloom Window Closet |
| Bedroom 2 | 4.59 × 4.53 m | Hardwood Floor 5 Pc Ensuite Mirrored Closet |
Basement
| Recreation | 7.96 × 3.73 m | Hardwood Floor Above Grade Window Fireplace |
| Bedroom | 4.68 × 3.73 m | Hardwood Floor Above Grade Window Closet |
| Bedroom | 3.85 × 3.73 m | Hardwood Floor Above Grade Window B/I Shelves |
| Laundry | 4.20 × 3.13 m | Laundry Sink Window B/I Shelves |
Features
- Auto Garage Door Remote
- Primary Bedroom - Main Floor
- Finished
- Central Air
- Other
- Bungalow
Financials
Estimated Rental Income
Entire property$2,600 – $3,800/mo
Basement apartment$1,800 – $2,500/mo
Rental yield780.0% – 1140.0%
*Estimates based on comparable rentals in the area. Actual income may vary.
Market Data — Toronto
Days on market0 days
Buyer's MarketSeller's Market
Based on active listings in Toronto. Data updates daily.
Demographics — Toronto
Population
2,794,356
Avg Household Income
$102,000
Age Distribution
0-19
19%
20-34
24%
35-49
21%
50-64
19%
65+
17%
Ownership53% own · 47% rent
EnglishMandarinCantoneseTagalogTamil
Other rentals like this
Similar rentals in Toronto
Same property type, similar price, similar size — currently for rent.
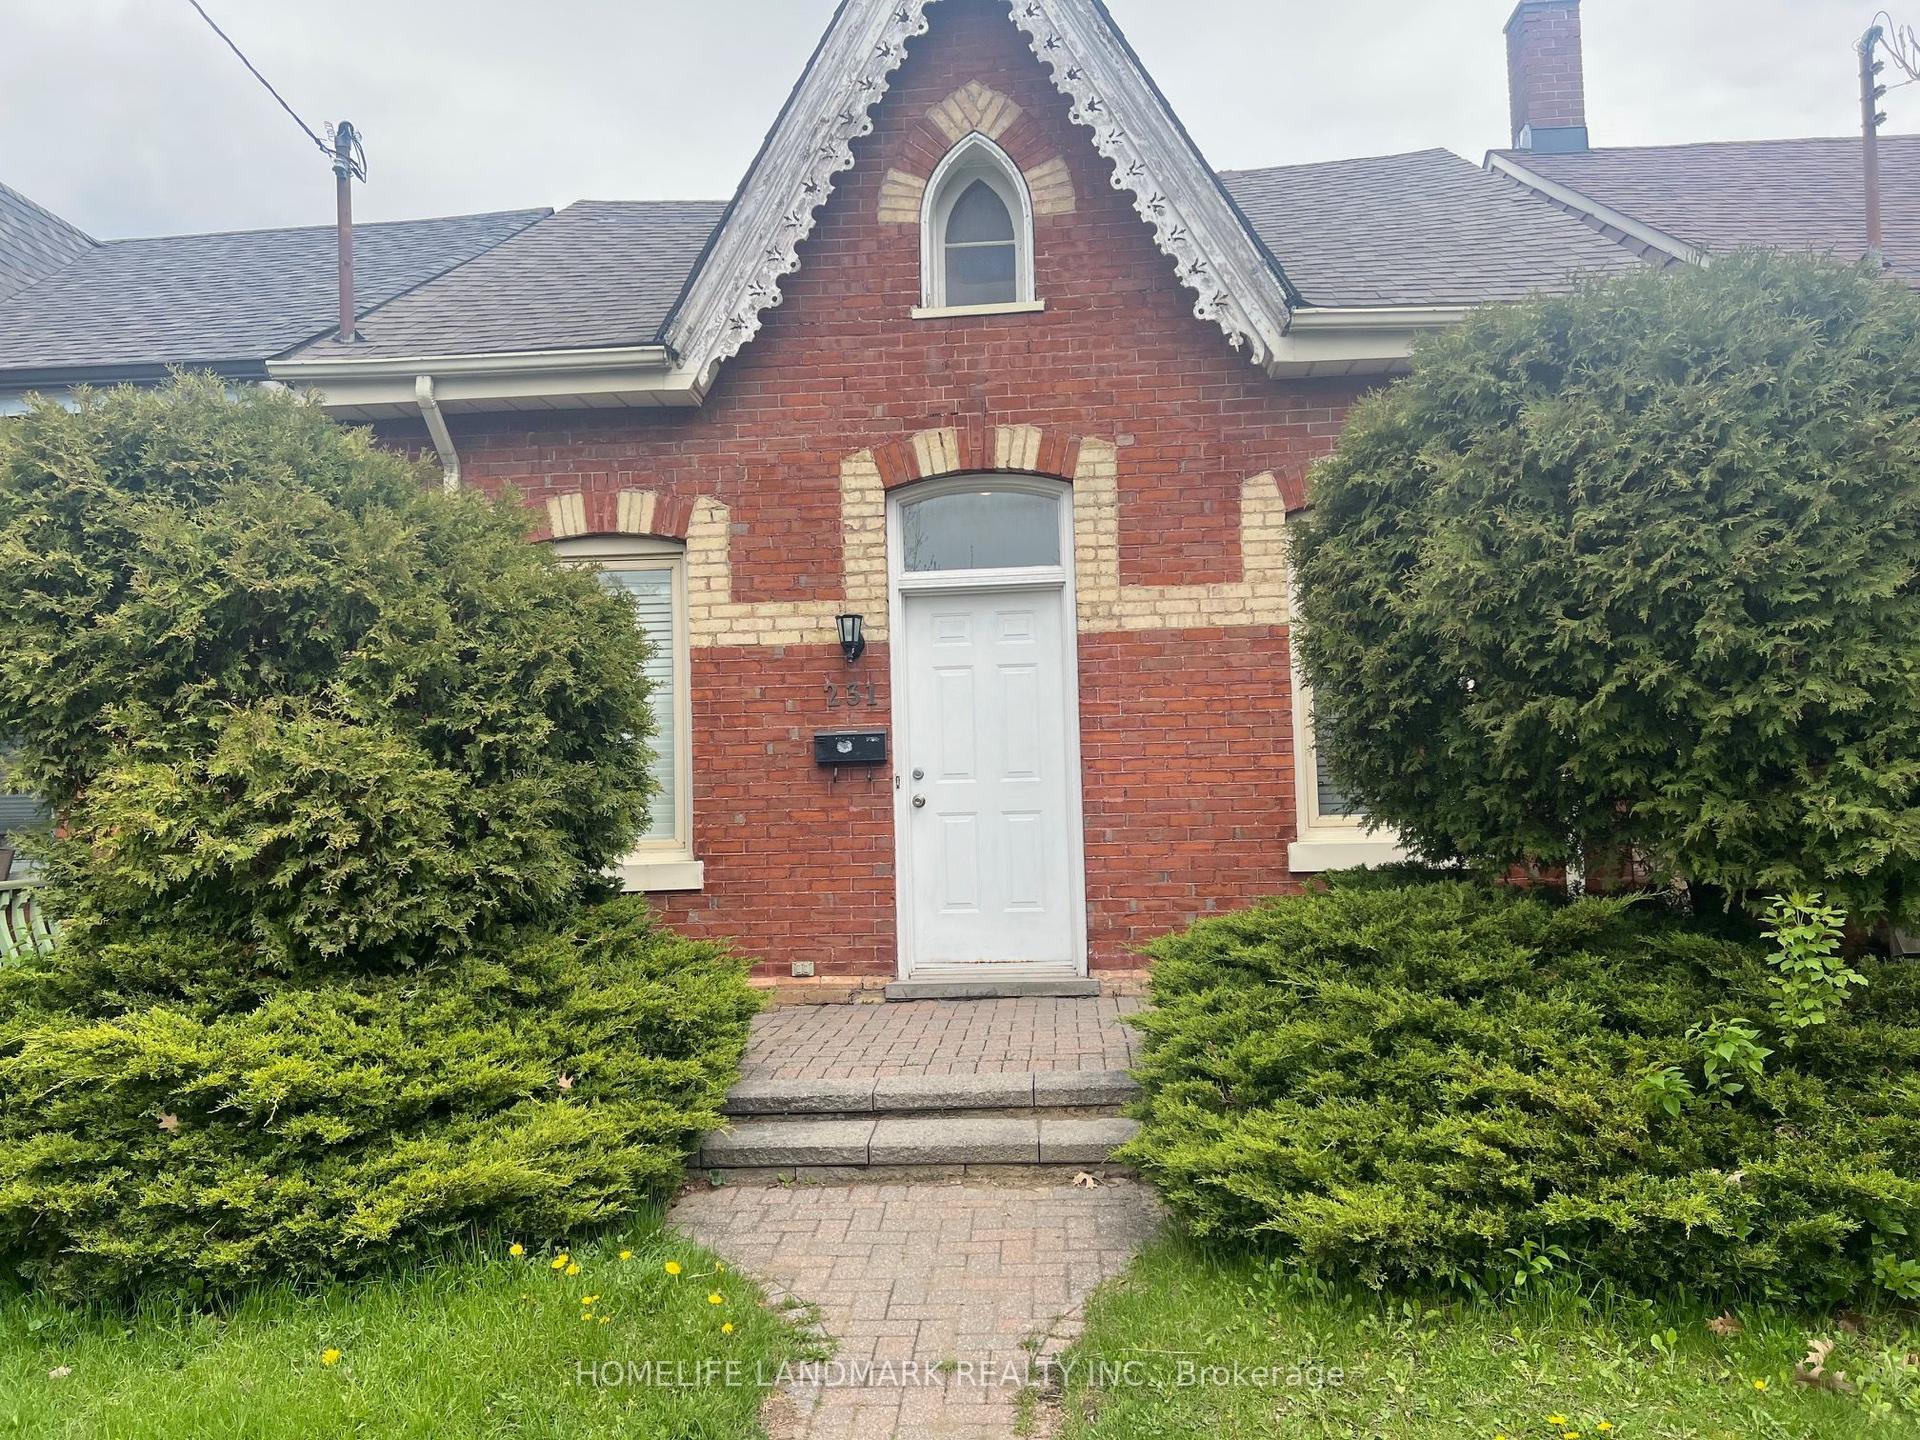
For Lease15 days ago
$3,800
Detached
231 Clinton Street, Palmerston-Little Italy
Toronto, ON
3 bd
2 ba
1,750
1
MLS# C13554774Homelife Landmark Realty Inc.
WhatsApp Aman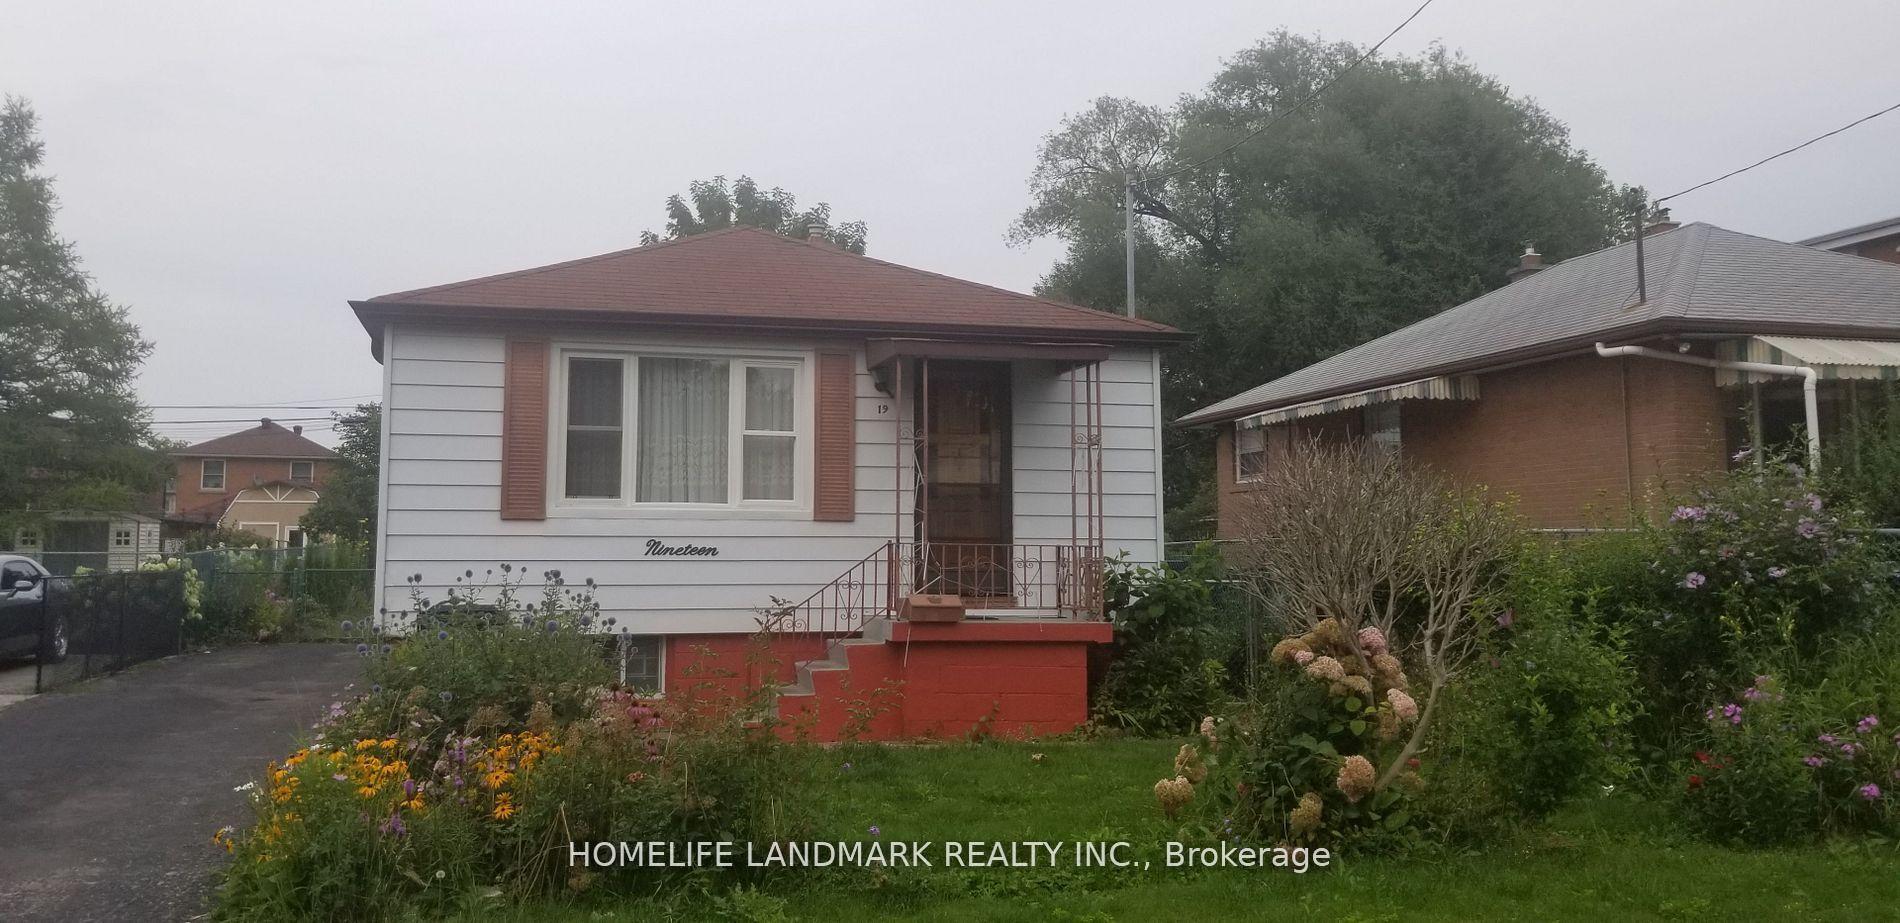
For Lease3 months ago
$3,500
Detached
19 Winter Avenue (Full House) #(Full House), Kennedy Park
Toronto, ON
3+2 bd
2 ba
900
4
MLS# E13091476Homelife Landmark Realty Inc.
WhatsApp Aman
Getting around
How walkable, bikeable, and transit-friendly this neighbourhood is.
76
/ 100
Walk Score
Very Walkable
60
/ 100
Transit Score
Good Transit
76
/ 100
Bike Score
Very Bikeable
Scores are estimates based on neighbourhood data and are for informational purposes only.
MLS® data courtesy of the Toronto Regional Real Estate Board (TRREB).
The information provided herein must only be used by consumers that have a bona fide interest in the purchase, sale, or lease of real estate and may not be used for any commercial purpose or any other purpose. Listing information is deemed reliable but is not guaranteed accurate by the Toronto Regional Real Estate Board, the listing brokerage, or this website. The trademarks REALTOR®, REALTORS® and the REALTOR® logo are controlled by The Canadian Real Estate Association (CREA) and identify real estate professionals who are members of CREA. MLS®, Multiple Listing Service®, and the associated logos are owned by CREA. Not intended to solicit properties currently listed for sale or buyers under contract.