For Lease
Just Listed
6 Sonic Way N501 #N501
Flemingdon Park, Toronto, ON
$2,200
1+1Bd
2Ba
650+sqft
0Parking
$3/sqft
CondoMLS# C13613574Listed 2026-07-280 DOM
Cooling
Air Exchanger
Just listed! New listings in Toronto often receive offers within the first week.
About this home
Available immediately! Welcome to your bright, modern oasis at Sonic Condos (6 Sonic Way). Located in the highly sought-after Don Mills & Eglinton area, this premium 5th-floor unit features a rare, highly functional 1-Bedroom + Full Den layout equipped with TWO full washrooms. Perfect for young professionals, couples, or remote workers who want extra space and privacy! UNIT HIGHLIGHTS: The Layout: Open-concept living/dining area with floor-to-ceiling windows and beautiful West-facing views. The Den: Large, separate den space-perfect as a dedicated home office, nursery, or tech hub. The Bathrooms: 2 full washrooms (no more sharing your primary ensuite with guests!).Kitchen: Sleek, modern chef's kitchen with premium built-in stainless steel appliances and quartz countertops. Extras: In-suite full-sized washer/dryer and 1 dedicated storage locker included. PARKING OPTIONS: Rent is $2,200/month (excludes parking). Need parking? We can easily assist in sourcing an underground parking stall within the building's owner network for an additional $150-$180/month. Just ask! LUXURY BUILDING AMENITIES (Sonic Tower): 24/7 concierge and secure parcel tracking. State-of-the-art fitness centre, yoga studio, and steam rooms. Stunning terrace with community BBQs and seating. Party room, business centre, and indoor pet spa.?? UNBEATABLE LOCATION: Transit: Steps to TTC bus stops and the Eglinton Crosstown LRT. Immediate access to the DVP for driving downtown. Shopping: Directly across the street from a massive Real Canadian Superstore, Shops at Don Mills, and local restaurants. Nature: Close to (former) Ontario Science Centre, Aga Khan Museum, and nearby walking/biking trails.?? RENTAL REQUIREMENTS: Minimum 1-year lease. First and last month's rent deposit required. Employment letter, recent pay stubs, Equifax credit report, and references required.
Rooms
Main Floor
| Living Room | 6.08 × 3.05 m | Combined w/Dining Open Concept W/O To Balcony |
| Dining Room | 6.08 × 3.05 m | Combined w/Kitchen W/O To Balcony Open Concept |
| Kitchen | 6.08 × 3.05 m | B/I Appliances Stainless Steel Appl Quartz Counter |
| Bedroom | 3.68 × 2.75 m | 4 Pc Ensuite Window Floor to Ceiling B/I Closet |
| Den | 3.05 × 1.85 m | Murphy Bed Leaded Glass |
Features
- Carpet Free
- Built-In Oven
- Air Exchanger
- None
- Central Air
- Apartment
Financials
Estimated Rental Income
Entire property$2,100 – $2,800/mo
Rental yield1145.5% – 1527.3%
*Estimates based on comparable rentals in the area. Actual income may vary.
Market Data — Toronto
Days on market0 days
Buyer's MarketSeller's Market
Based on active listings in Toronto. Data updates daily.
Demographics — Toronto
Population
2,794,356
Avg Household Income
$102,000
Age Distribution
0-19
19%
20-34
24%
35-49
21%
50-64
19%
65+
17%
Ownership53% own · 47% rent
EnglishMandarinCantoneseTagalogTamil
Other rentals like this
Similar rentals in Toronto
Same property type, similar price, similar size — currently for rent.
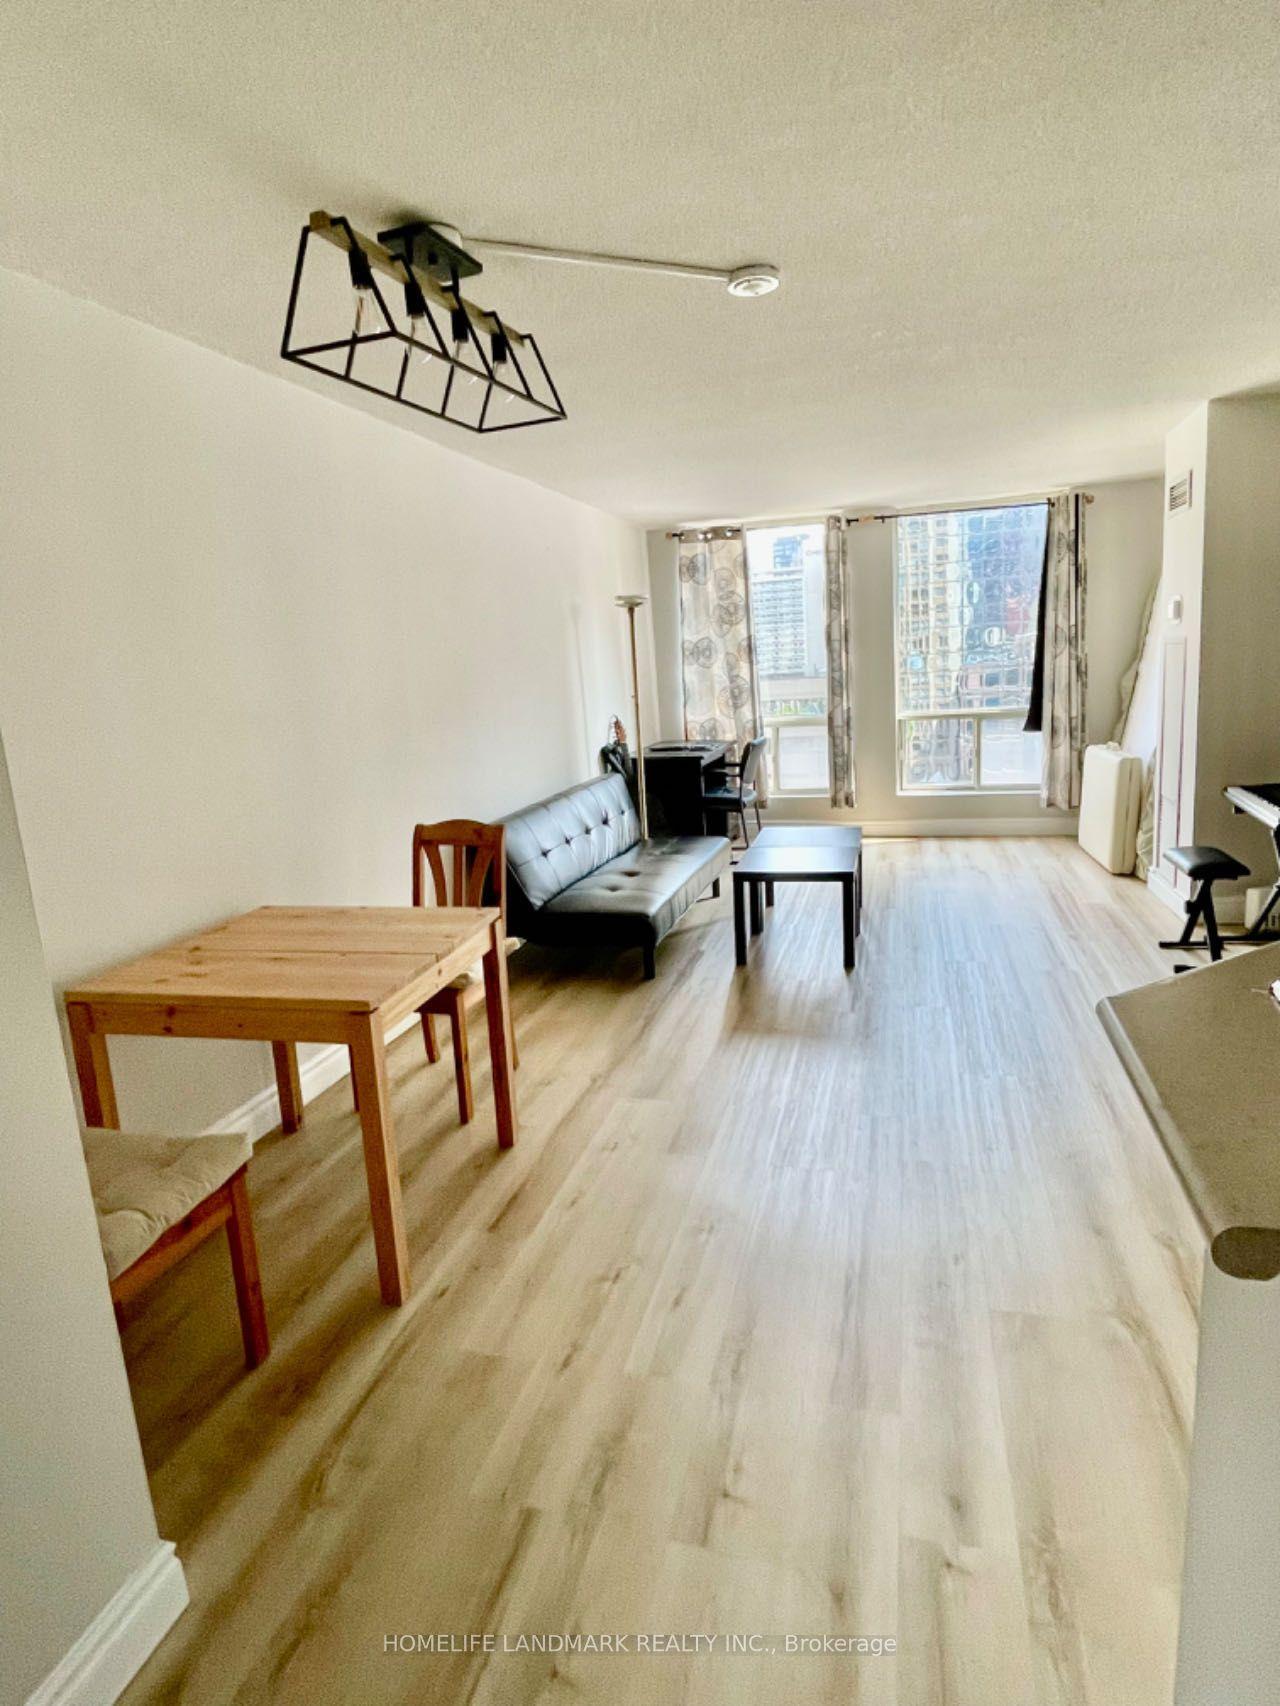
For Lease6 h ago
$2,590
Condo
25 Grenville Street 1002 #1002, Bay Street Corridor
Toronto, ON
1+1 bd
1 ba
750
0
MLS# C13613634Homelife Landmark Realty Inc.
WhatsApp Aman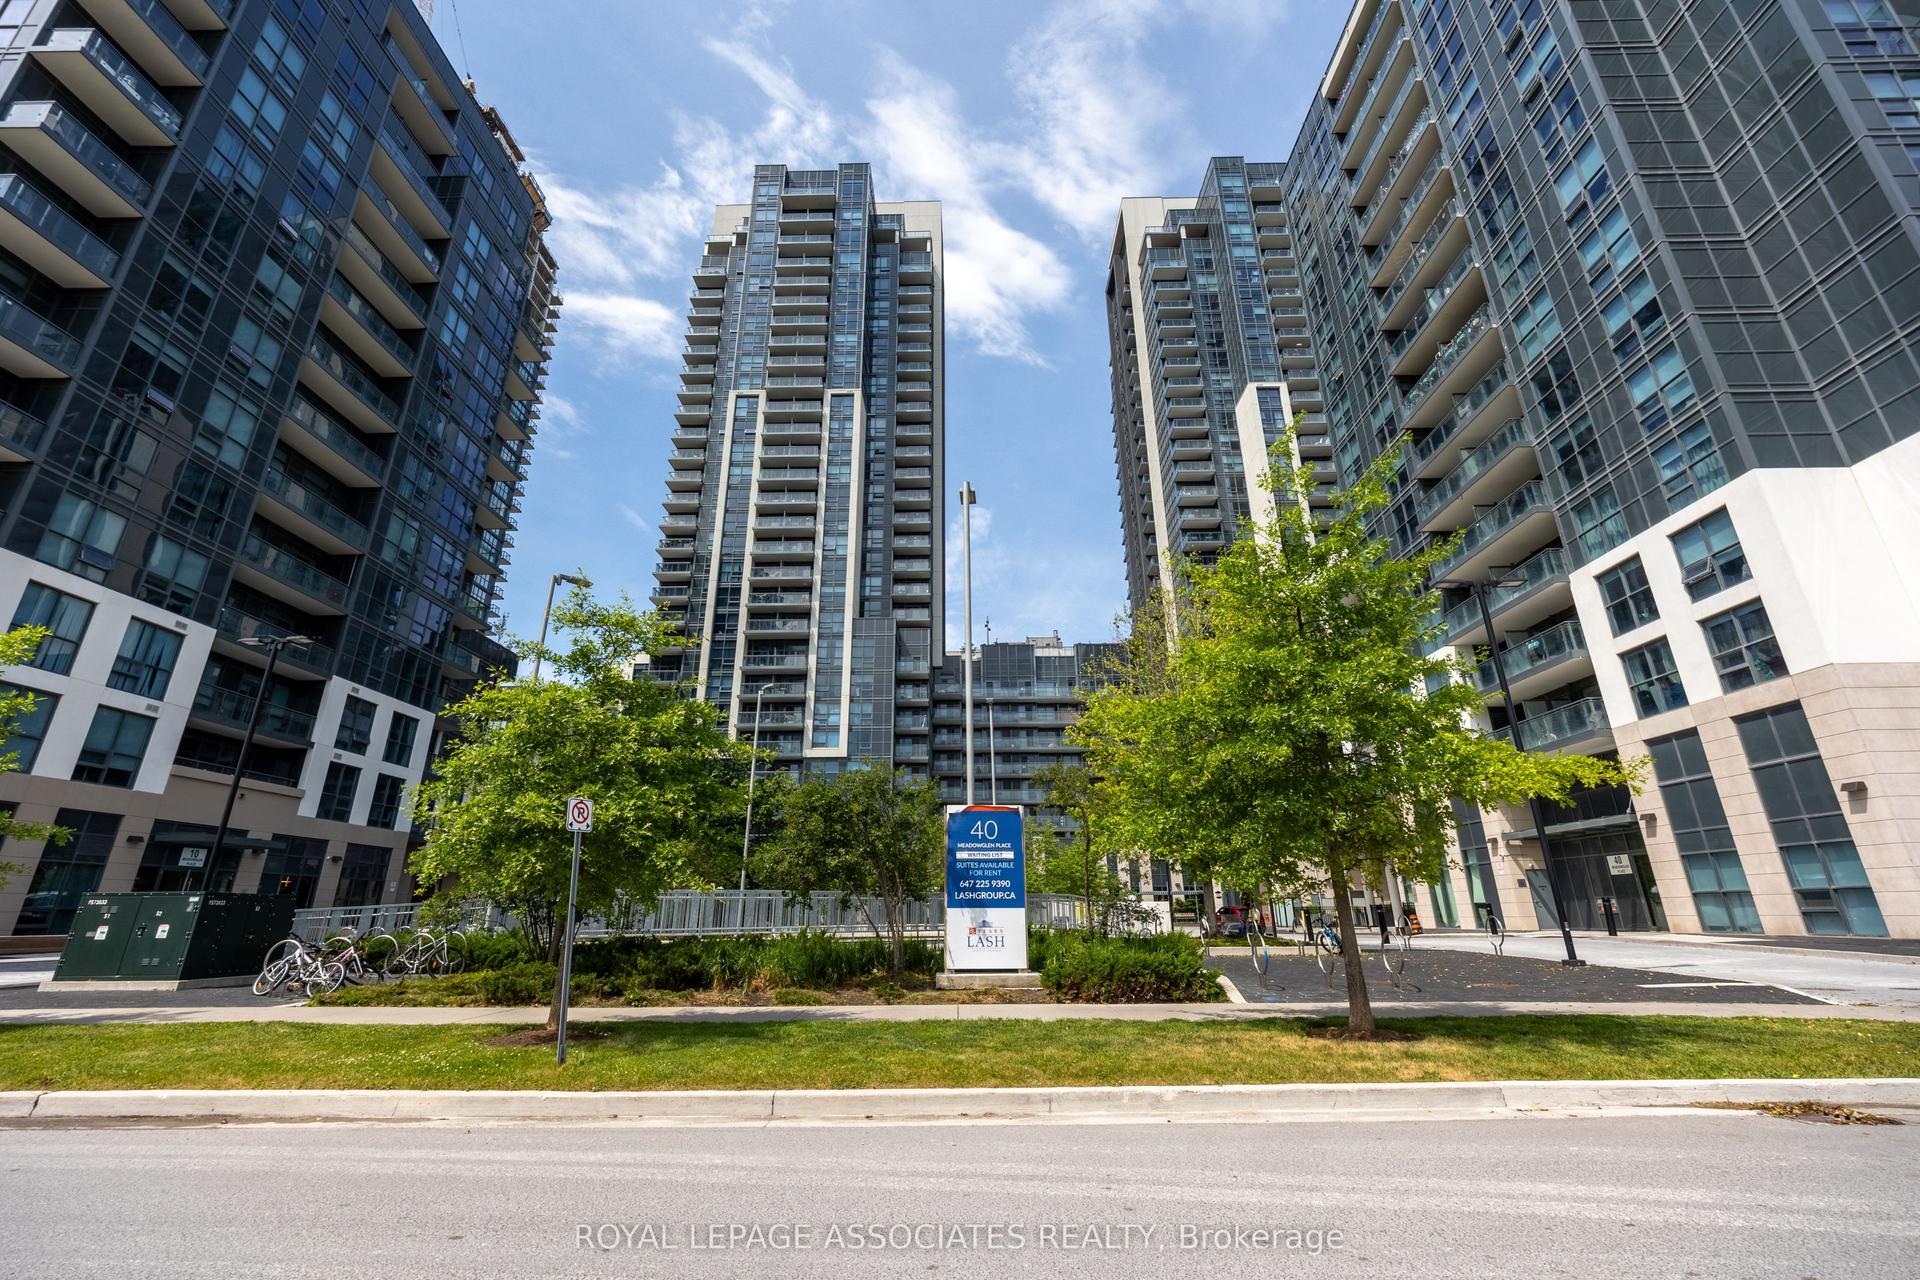
For Lease6 h ago
$2,100
Condo
20 Meadowglen Place 327 #327, Woburn
Toronto, ON
1+1 bd
1 ba
650
0
MLS# E13613608Royal Lepage Associates Realty
WhatsApp Aman
Getting around
How walkable, bikeable, and transit-friendly this neighbourhood is.
93
/ 100
Walk Score
Walker's Paradise
73
/ 100
Transit Score
Excellent Transit
72
/ 100
Bike Score
Very Bikeable
Scores are estimates based on neighbourhood data and are for informational purposes only.
MLS® data courtesy of the Toronto Regional Real Estate Board (TRREB).
The information provided herein must only be used by consumers that have a bona fide interest in the purchase, sale, or lease of real estate and may not be used for any commercial purpose or any other purpose. Listing information is deemed reliable but is not guaranteed accurate by the Toronto Regional Real Estate Board, the listing brokerage, or this website. The trademarks REALTOR®, REALTORS® and the REALTOR® logo are controlled by The Canadian Real Estate Association (CREA) and identify real estate professionals who are members of CREA. MLS®, Multiple Listing Service®, and the associated logos are owned by CREA. Not intended to solicit properties currently listed for sale or buyers under contract.