For Lease
Just Listed
699 Sheppard Avenue E 1115 #1115
Bayview Village, Toronto, ON
$2,500
1+1Bd
2Ba
550+sqft
1Parking
$5/sqft
CondoMLS# C13613800Listed 2026-07-280 DOM
Cooling
Central Air
Just listed! New listings in Toronto often receive offers within the first week.
About this home
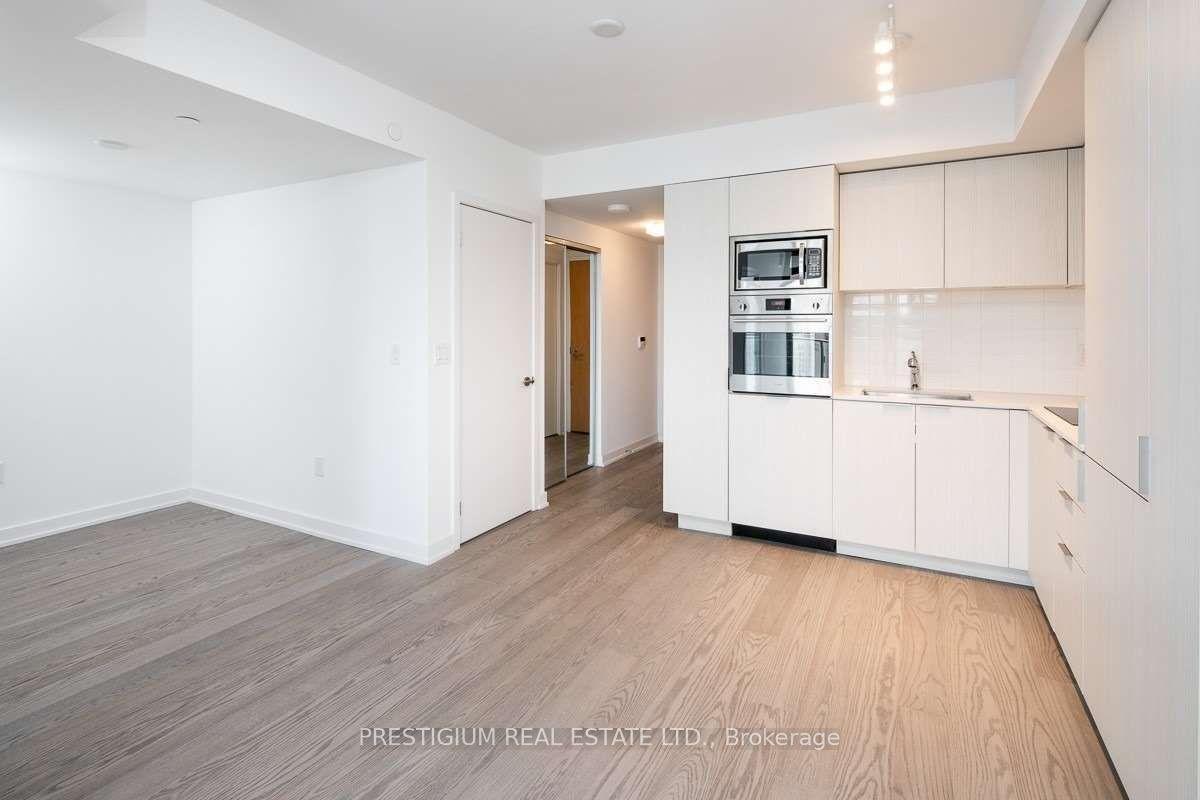
The one that stands out from the crowd. A brand new, never lived in, perfectly designed 1+DEN in the heart of Bayview Village is ready to be your next home. A rarely built spacious unit with a powder room for guests and an ensuite with a double-vanity for your personal use. Suite 1115 offers beautiful, unobstructed views of green space as far as the eye can see. Steps to Bessarion subway station and minutes from Oriole GO, and the 401, Transit and convenience are unrivalled at this sought-after location. Walking distance to Bayview Village Mall & big box retail, this location provides the ultimate balance of suburban amenities with city connectivity. 1115 features a rare full-sized 30" Fridge along with Quartz counters with a full-length book-matched Quartz backsplash. The suite comes with upgraded LVT flooring, 9 FT ceilings and a luxurious Four Pipe Coil Fan Heating and Cooling System that provides you with full control of your desired temperature year round. The suite comes with a large locker and an EV Parking spot for your convenience.
Rooms
Other
| Living Room | 2.94 × 2.87 m | W/O To Balcony |
| Kitchen | 3.04 × 2.74 m | Combined w/Dining |
| Primary Bedroom | 3.53 × 3.07 m | |
| Bathroom | 3.07 × 1.52 m | 3 Pc Bath |
| Den | 1.98 × 1.90 m | |
| Bathroom | 1.98 × 0.91 m | 2 Pc Bath |
Features
- None
- Central Air
- 1 Storey/Apt
Financials
Estimated Rental Income
Entire property$2,100 – $2,800/mo
Rental yield1008.0% – 1344.0%
*Estimates based on comparable rentals in the area. Actual income may vary.
Market Data — Toronto
Days on market0 days
Buyer's MarketSeller's Market
Based on active listings in Toronto. Data updates daily.
Demographics — Toronto
Population
2,794,356
Avg Household Income
$102,000
Age Distribution
0-19
19%
20-34
24%
35-49
21%
50-64
19%
65+
17%
Ownership53% own · 47% rent
EnglishMandarinCantoneseTagalogTamil
Other rentals like this
Similar rentals in Toronto
Same property type, similar price, similar size — currently for rent.

For Lease7 h ago
$2,450
Condo
699 Sheppard Avenue E 221 #221, Bayview Village
Toronto, ON
2 bd
2 ba
650
0
MLS# C13612468Homelife Frontier Realty Inc.
WhatsApp Aman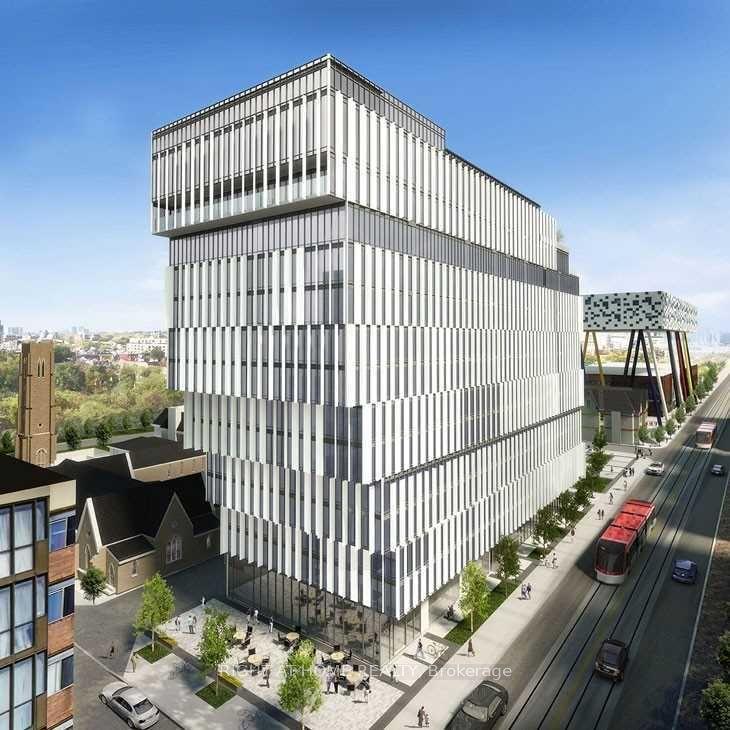
For Lease3 months ago
$2,500
Condo
50 McCaul Street 1011 - Lease #1011 - Lease, Kensington-Chinatown
Toronto, ON
1 bd
1 ba
250
0
MLS# C13091300Right At Home Realty
WhatsApp Aman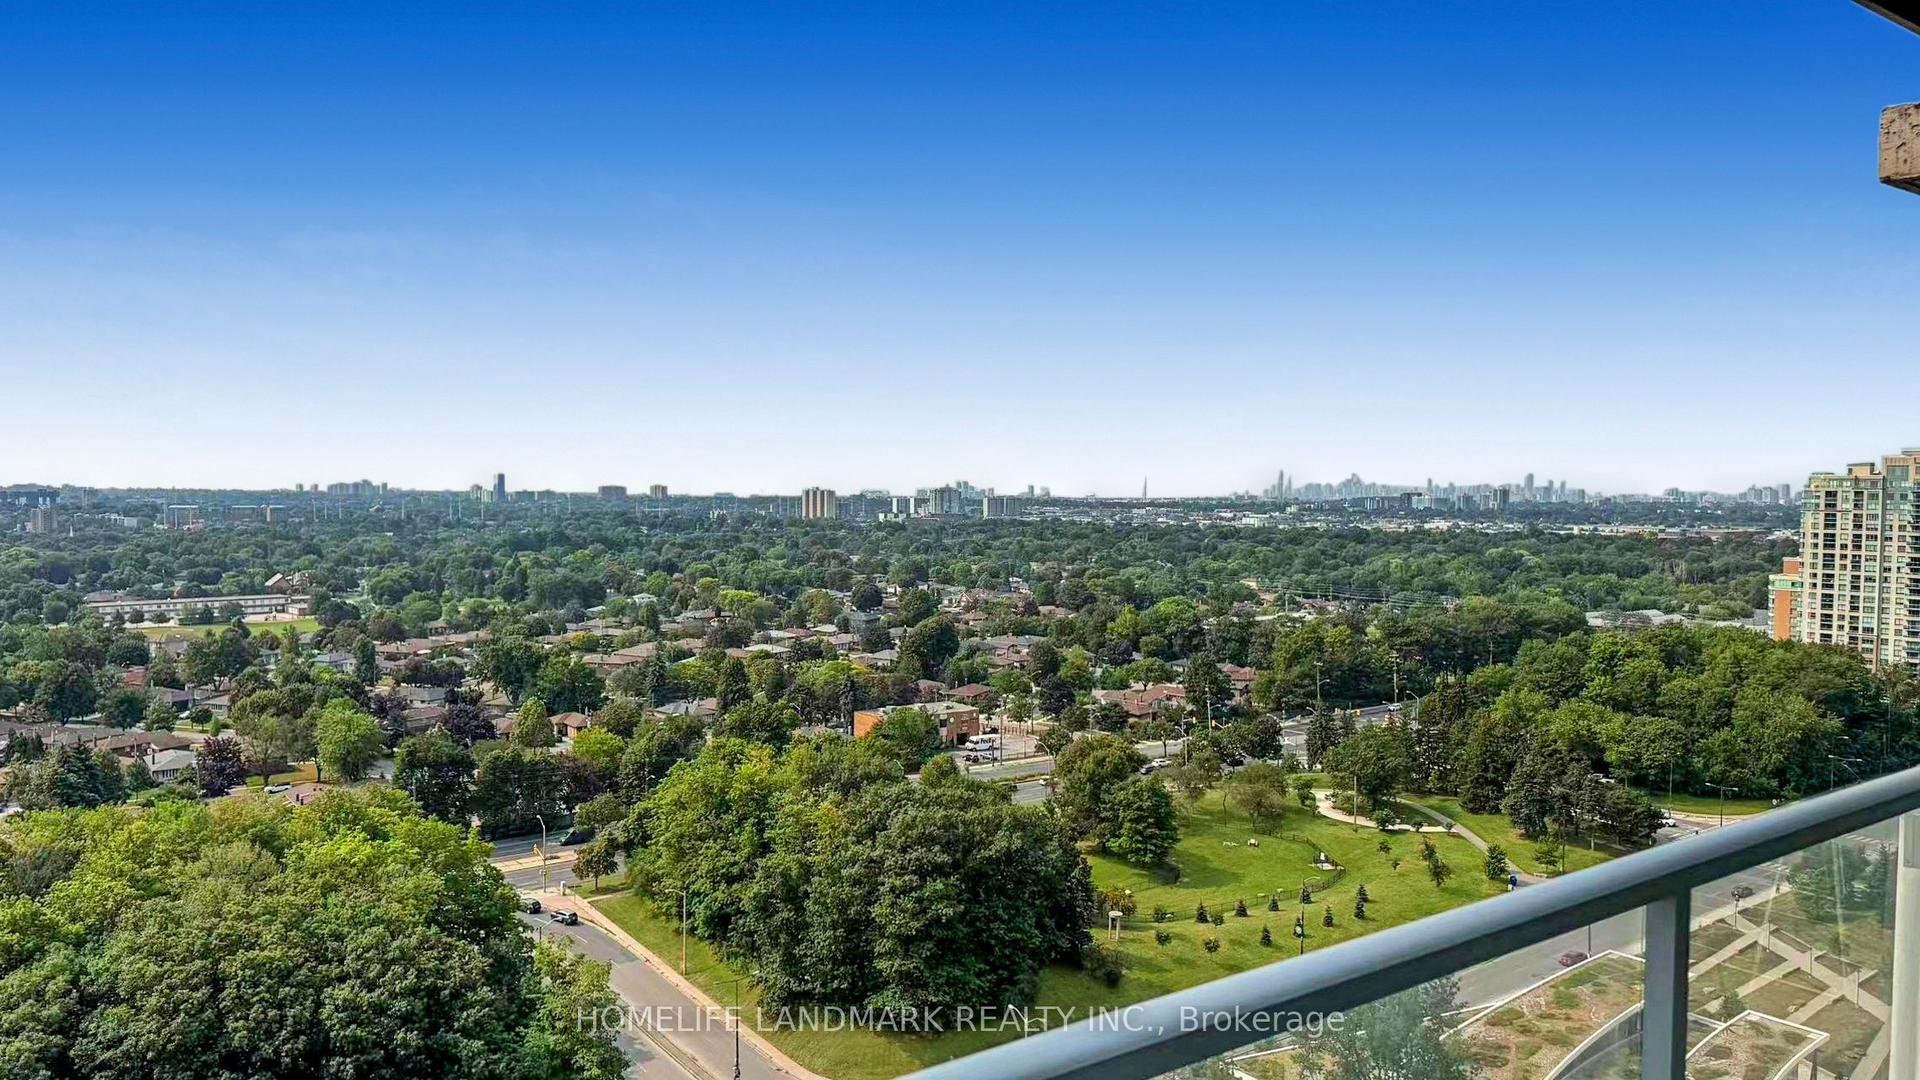
Getting around
How walkable, bikeable, and transit-friendly this neighbourhood is.
93
/ 100
Walk Score
Walker's Paradise
73
/ 100
Transit Score
Excellent Transit
60
/ 100
Bike Score
Bikeable
Scores are estimates based on neighbourhood data and are for informational purposes only.
MLS® data courtesy of the Toronto Regional Real Estate Board (TRREB).
The information provided herein must only be used by consumers that have a bona fide interest in the purchase, sale, or lease of real estate and may not be used for any commercial purpose or any other purpose. Listing information is deemed reliable but is not guaranteed accurate by the Toronto Regional Real Estate Board, the listing brokerage, or this website. The trademarks REALTOR®, REALTORS® and the REALTOR® logo are controlled by The Canadian Real Estate Association (CREA) and identify real estate professionals who are members of CREA. MLS®, Multiple Listing Service®, and the associated logos are owned by CREA. Not intended to solicit properties currently listed for sale or buyers under contract.