For Lease
Just Listed
955 Bay Street 2107 #2107
Bay Street Corridor, Toronto, ON
$3,600
2Bd
2Ba
750+sqft
1Parking
$5/sqft
CondoMLS# C13614300Listed 2026-07-280 DOM
Cooling
Central Air
Just listed! New listings in Toronto often receive offers within the first week.
About this home
Fully furnished, Split Bed Layout: 2 bed, 2 bath, with 775 sq ft of actual usable space. Modern kitchen with built-in appliances. Parking included. You could move in with literally just a suitcase! The real flex? A massive wrap-around balcony with two walk-outs. Unobstructed southwest views. Perfect for morning coffee or golden hour, your choice. Location is unmatched. Steps from Wellesley Station, U of T, and TMU. Queen's Park, hospitals, groceries, and some of the best food in the city, all within walking distance. Walk Score 99. Transit Score 96. You genuinely won't need a car (but you'll have parking anyway, to explore the rest of the GTA). Building amenities are stacked: outdoor pool, rooftop deck, jacuzzi, spa, sauna, gym, yoga studio, party room, media room, visitor parking, and 24-hour concierge. Basically everything you need is already here. Students, professionals, anyone looking for a space that actually works for real life: this is it!
Pool
Rooms
Main Floor
| Kitchen | 4.83 × 4.34 m | Combined w/Dining B/I Appliances |
| Dining Room | 4.83 × 4.34 m | Combined w/Living W/O To Balcony |
| Living Room | 4.83 × 4.34 m | Combined w/Dining W/O To Balcony |
| Primary Bedroom | 3.36 × 3.05 m | 4 Pc Ensuite Large Closet Large Window |
| Bedroom 2 | 3.05 × 2.75 m | 3 Pc Bath Large Closet Window |
Features
- Built-In Oven
- None
- Central Air
- Apartment
Financials
Estimated Rental Income
Entire property$2,600 – $3,500/mo
Rental yield866.7% – 1166.7%
*Estimates based on comparable rentals in the area. Actual income may vary.
Market Data — Toronto
Days on market0 days
Buyer's MarketSeller's Market
Based on active listings in Toronto. Data updates daily.
Demographics — Toronto
Population
2,794,356
Avg Household Income
$102,000
Age Distribution
0-19
19%
20-34
24%
35-49
21%
50-64
19%
65+
17%
Ownership53% own · 47% rent
EnglishMandarinCantoneseTagalogTamil
Other rentals like this
Similar rentals in Toronto
Same property type, similar price, similar size — currently for rent.
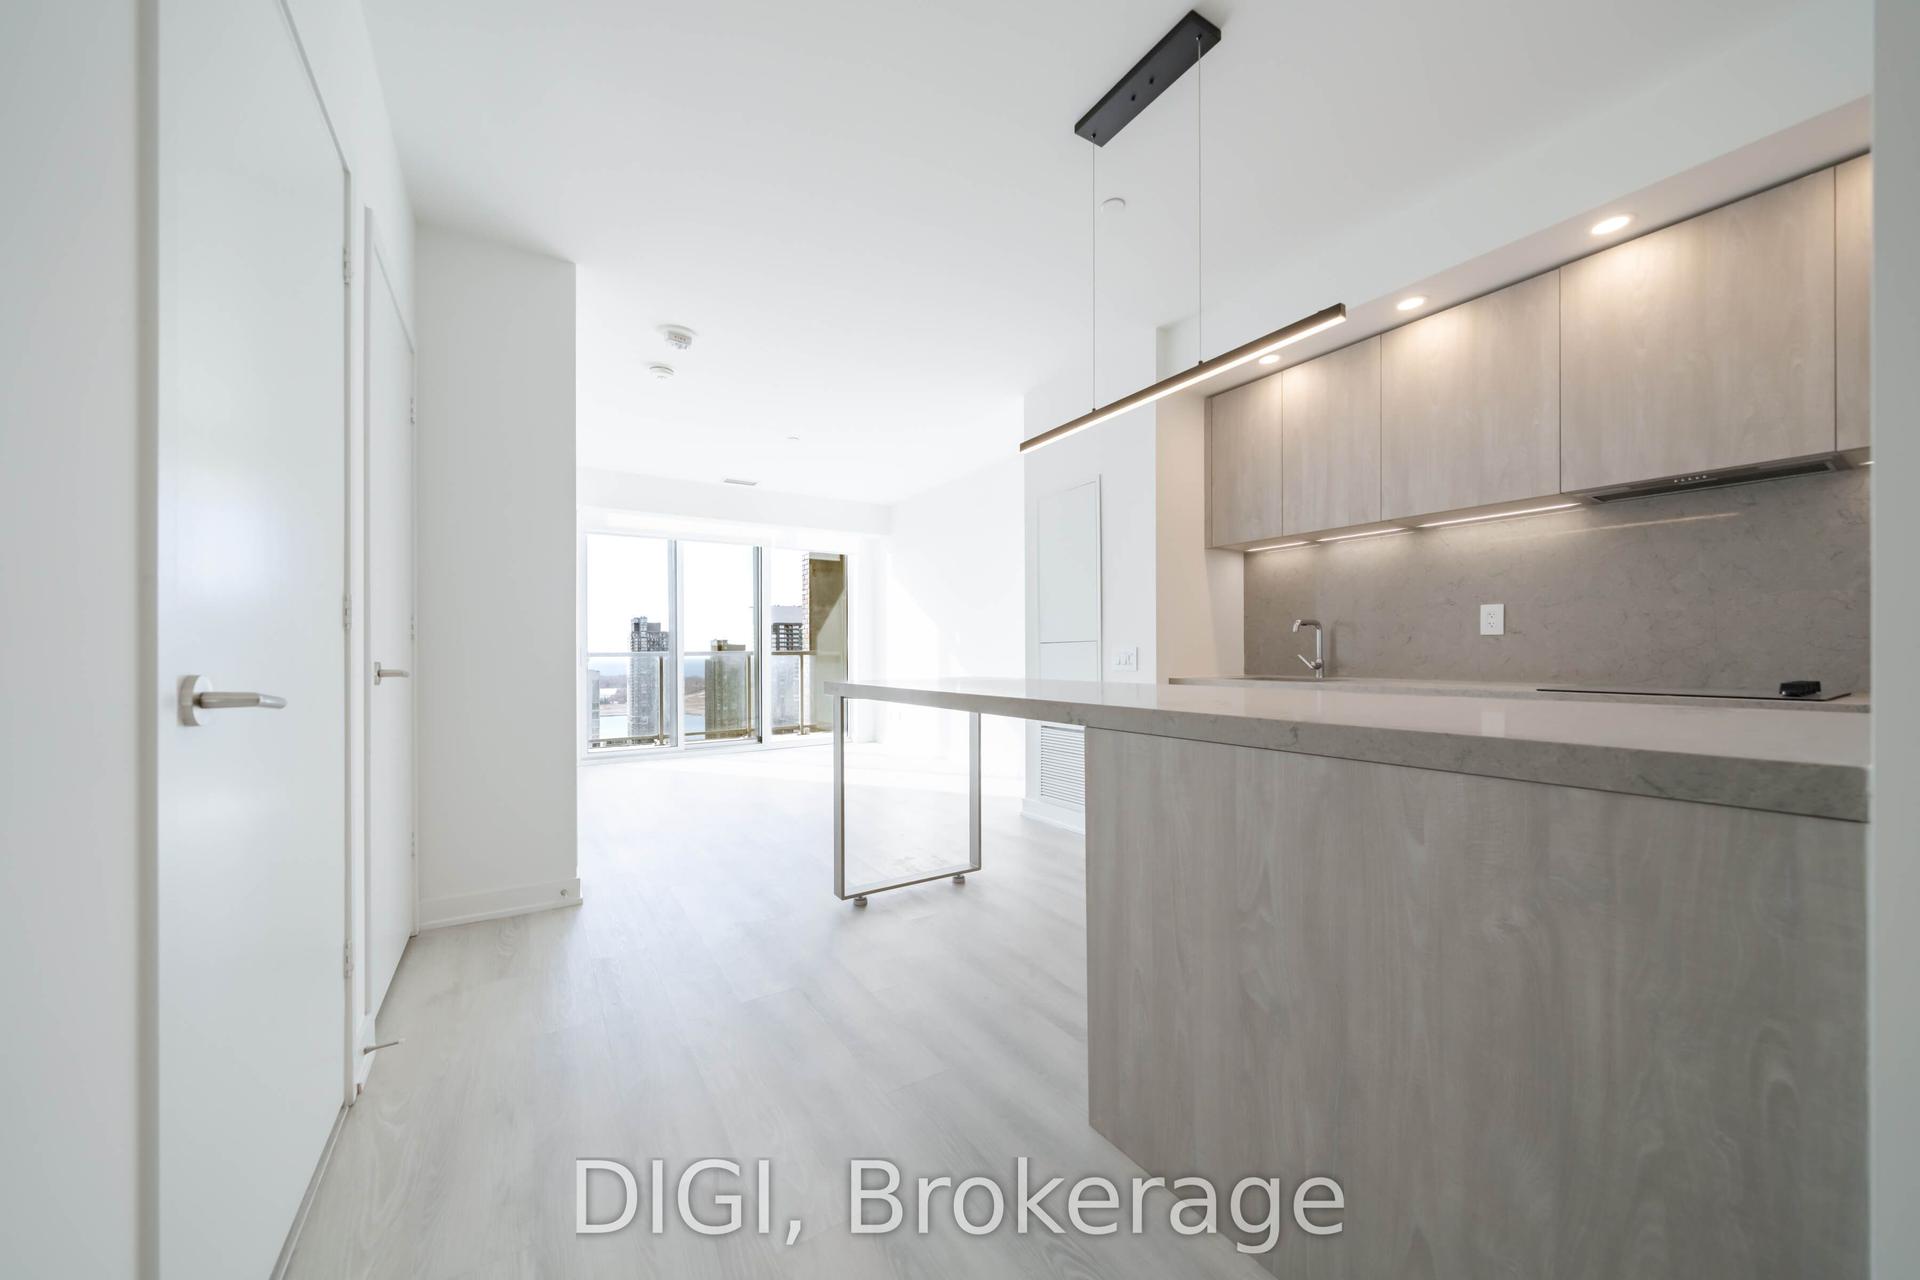
For Lease15 days ago
$2,980
Condo
57 Spadina Avenue 3307 #3307, Waterfront Communities C1
Toronto, ON
1 bd
1 ba
550
0
MLS# C13555258Digi
WhatsApp Aman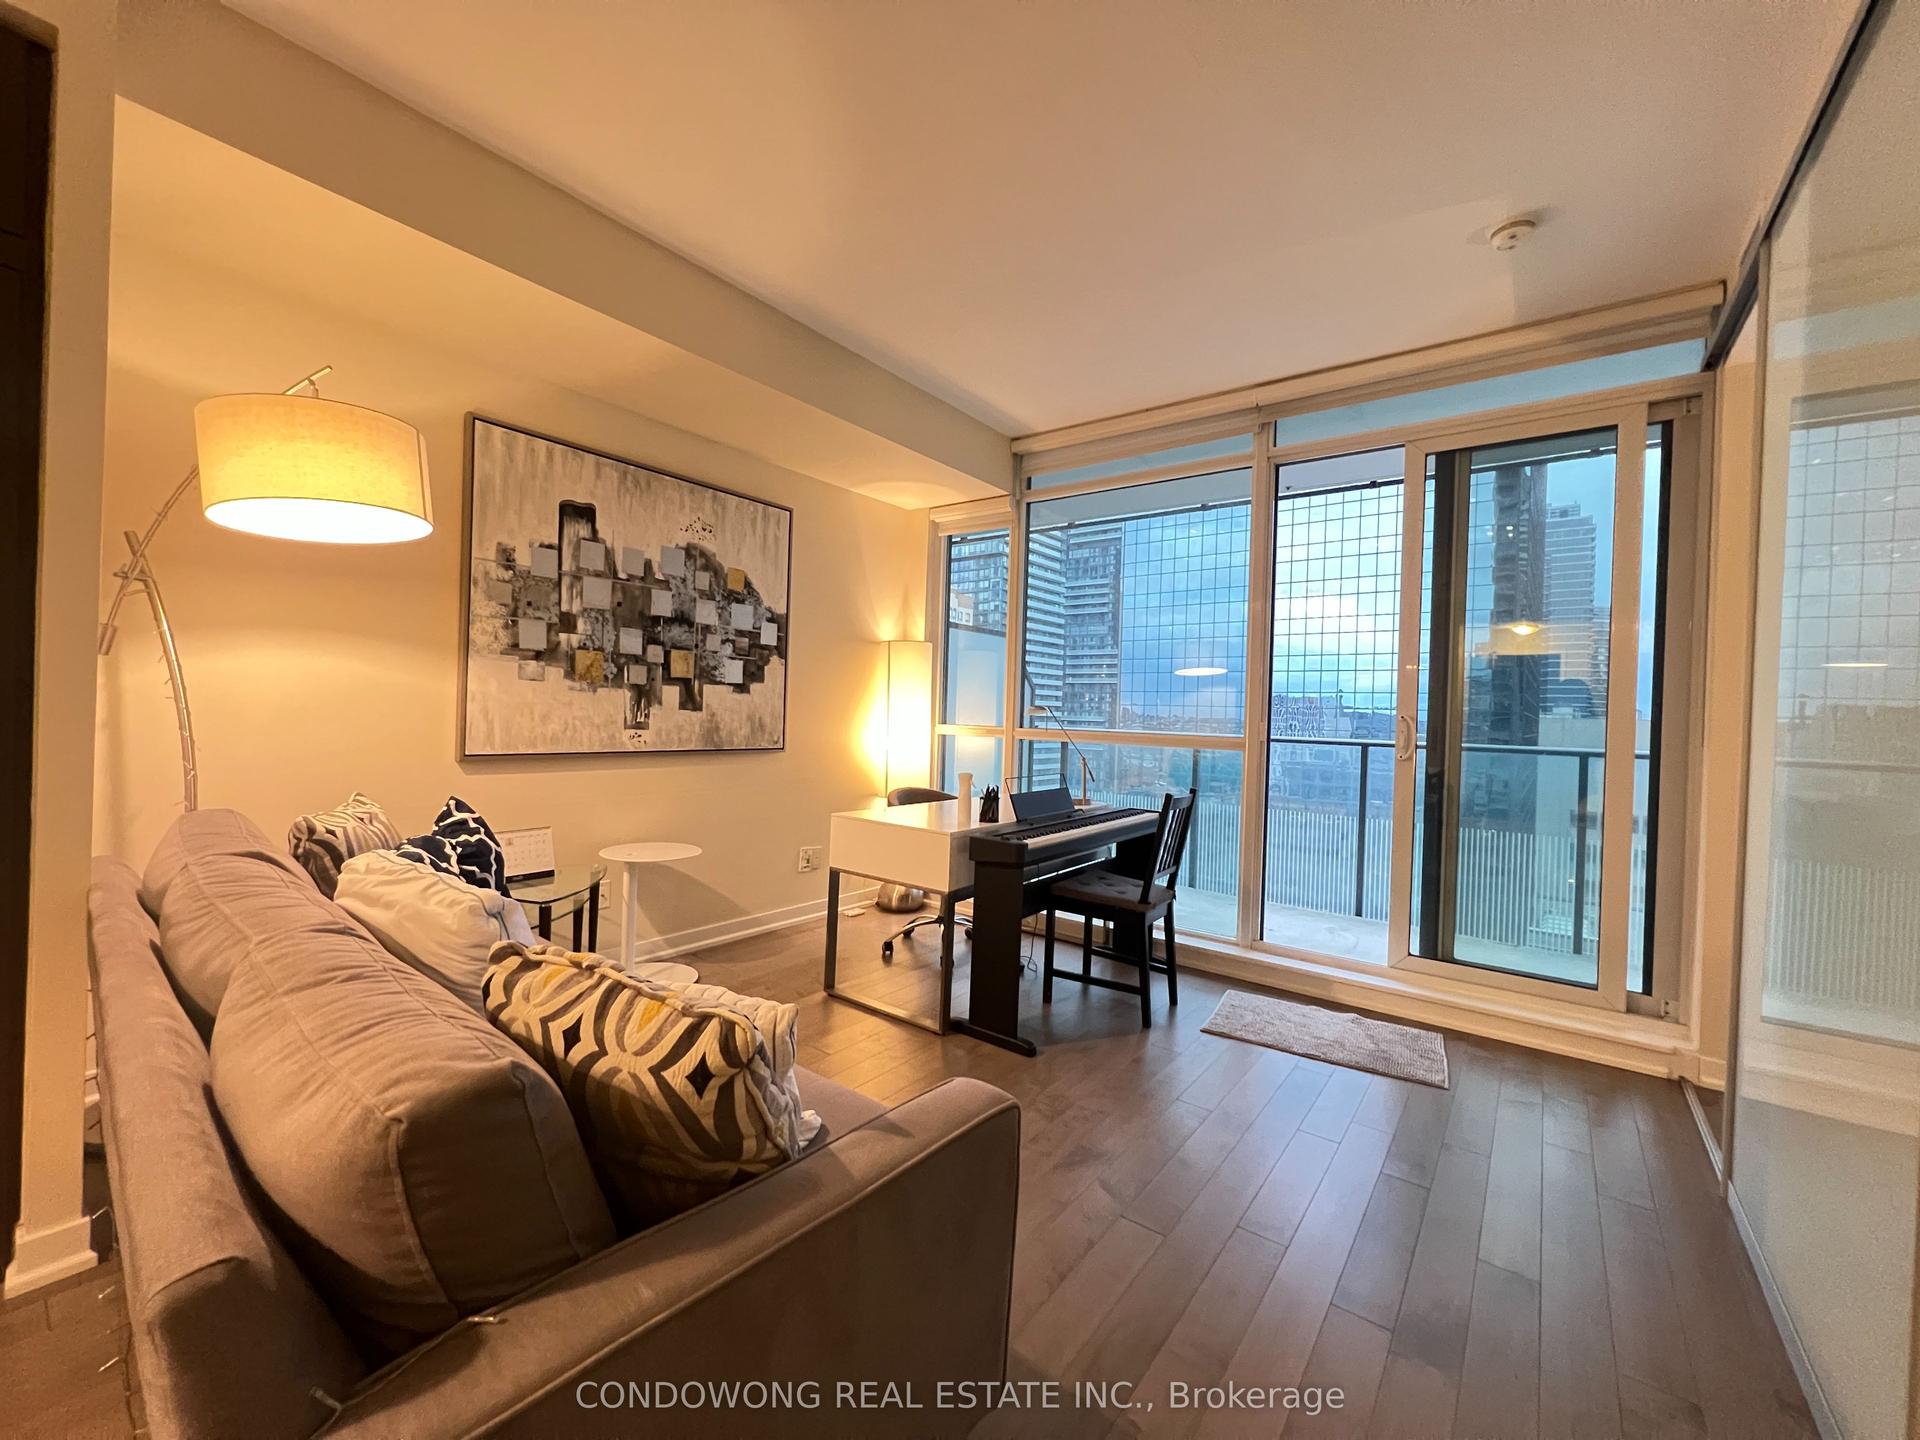
For Lease9 h ago
$2,950
Condo
770 Bay Street 1803 #1803, Bay Street Corridor
Toronto, ON
1+1 bd
1 ba
650
1
MLS# C13614142Condowong Real Estate Inc.
WhatsApp Aman
Getting around
How walkable, bikeable, and transit-friendly this neighbourhood is.
83
/ 100
Walk Score
Very Walkable
83
/ 100
Transit Score
Excellent Transit
68
/ 100
Bike Score
Bikeable
Scores are estimates based on neighbourhood data and are for informational purposes only.
MLS® data courtesy of the Toronto Regional Real Estate Board (TRREB).
The information provided herein must only be used by consumers that have a bona fide interest in the purchase, sale, or lease of real estate and may not be used for any commercial purpose or any other purpose. Listing information is deemed reliable but is not guaranteed accurate by the Toronto Regional Real Estate Board, the listing brokerage, or this website. The trademarks REALTOR®, REALTORS® and the REALTOR® logo are controlled by The Canadian Real Estate Association (CREA) and identify real estate professionals who are members of CREA. MLS®, Multiple Listing Service®, and the associated logos are owned by CREA. Not intended to solicit properties currently listed for sale or buyers under contract.