For Lease
Just Listed
543 Palmerston Boulevard 3 #3
Palmerston-Little Italy, Toronto, ON
$3,250
2Bd
2Ba
900+sqft
1Parking
$4/sqft
MultiplexMLS# C13614800Listed 2026-07-280 DOM
Cooling
Central Air
Basement
Finished with Walk-Out
Just listed! New listings in Toronto often receive offers within the first week.
About this home
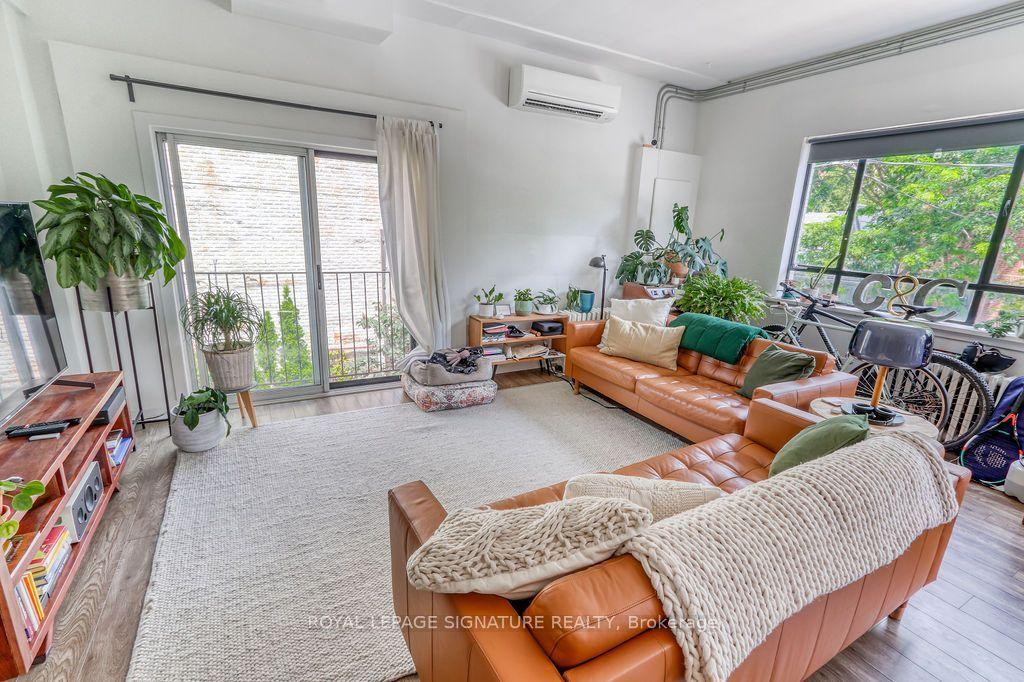
Space, style, and street cred, all in one address. This sprawling 3-storey, 2-bed 2-bath home sits on one of the best streets in the Annex, and it shows. Freshly renovated with the modern urban professional in mind, this unit delivers hardwood floors throughout, granite counters, and a large, fully-equipped kitchen built for real cooking. Step outside to your own private patio overlooking Palmerston, your personal escape without ever leaving home. In-suite laundry keeps life simple, and storage is nowhere in short supply. Steps to TTC Bathurst Station, boutique shopping, and some of the city's best dining. Rare find. Rare street. Available October 1, 2026. Extras: S.S. Appliance Package, Custom Maple Kitchen, Main Floor Powder Room, Central Air & Heat. Heat Included. Hydro Extra. Assigned Pkg Avail For $200/Mo. Lots Of Storage & Closet Space.
RenovatedHardwood
Rooms
Main Floor
| Other | 0.00 × 0.00 m |
Second Floor
| Living Room | 49.28 × 39.37 m | Hardwood Floor Bay Window Overlooks Frontyard |
| Dining Room | 39.37 × 49.28 m | Hardwood Floor Open Concept W/O To Balcony |
| Kitchen | 49.28 × 39.37 m | Hardwood Floor Open Concept Stainless Steel Appl |
| Bedroom 2 | 26.25 × 26.25 m | Hardwood Floor Walk-In Closet(s) Pot Lights |
Third Floor
| Primary Bedroom | 81.89 × 47.47 m | Hardwood Floor Cathedral Ceiling(s) 5 Pc Ensuite |
Lower
| Bathroom | 0.00 × 0.00 m | 4 Pc Bath |
Features
- Separate Hydro Meter
- Sump Pump
- Finished with Walk-Out
- Central Air
- 3-Storey
Financials
Estimated Rental Income
Entire property$2,600 – $3,800/mo
Rental yield960.0% – 1403.1%
*Estimates based on comparable rentals in the area. Actual income may vary.
Market Data — Toronto
Days on market0 days
Buyer's MarketSeller's Market
Based on active listings in Toronto. Data updates daily.
Demographics — Toronto
Population
2,794,356
Avg Household Income
$102,000
Age Distribution
0-19
19%
20-34
24%
35-49
21%
50-64
19%
65+
17%
Ownership53% own · 47% rent
EnglishMandarinCantoneseTagalogTamil
Other rentals like this
Similar rentals in Toronto
Same property type, similar price, similar size — currently for rent.
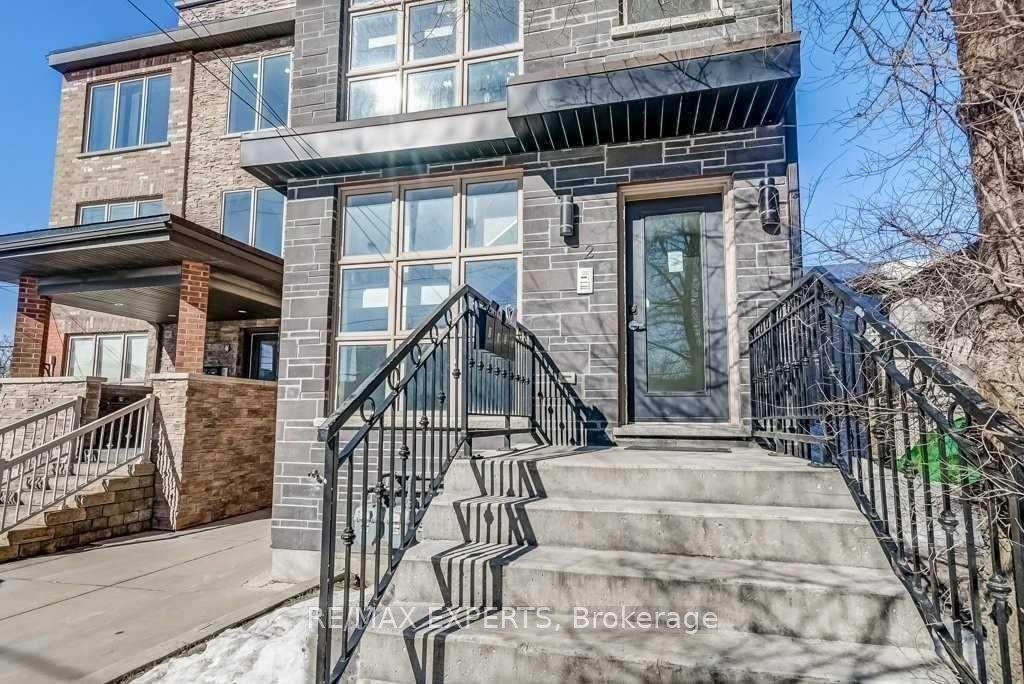
For Lease2 months ago
$2,495
Multiplex
2 Hyde Avenue Upper #Upper, Keelesdale-Eglinton West
Toronto, ON
2 bd
1 ba
900
1
MLS# W13153328Re/Max Experts
WhatsApp Aman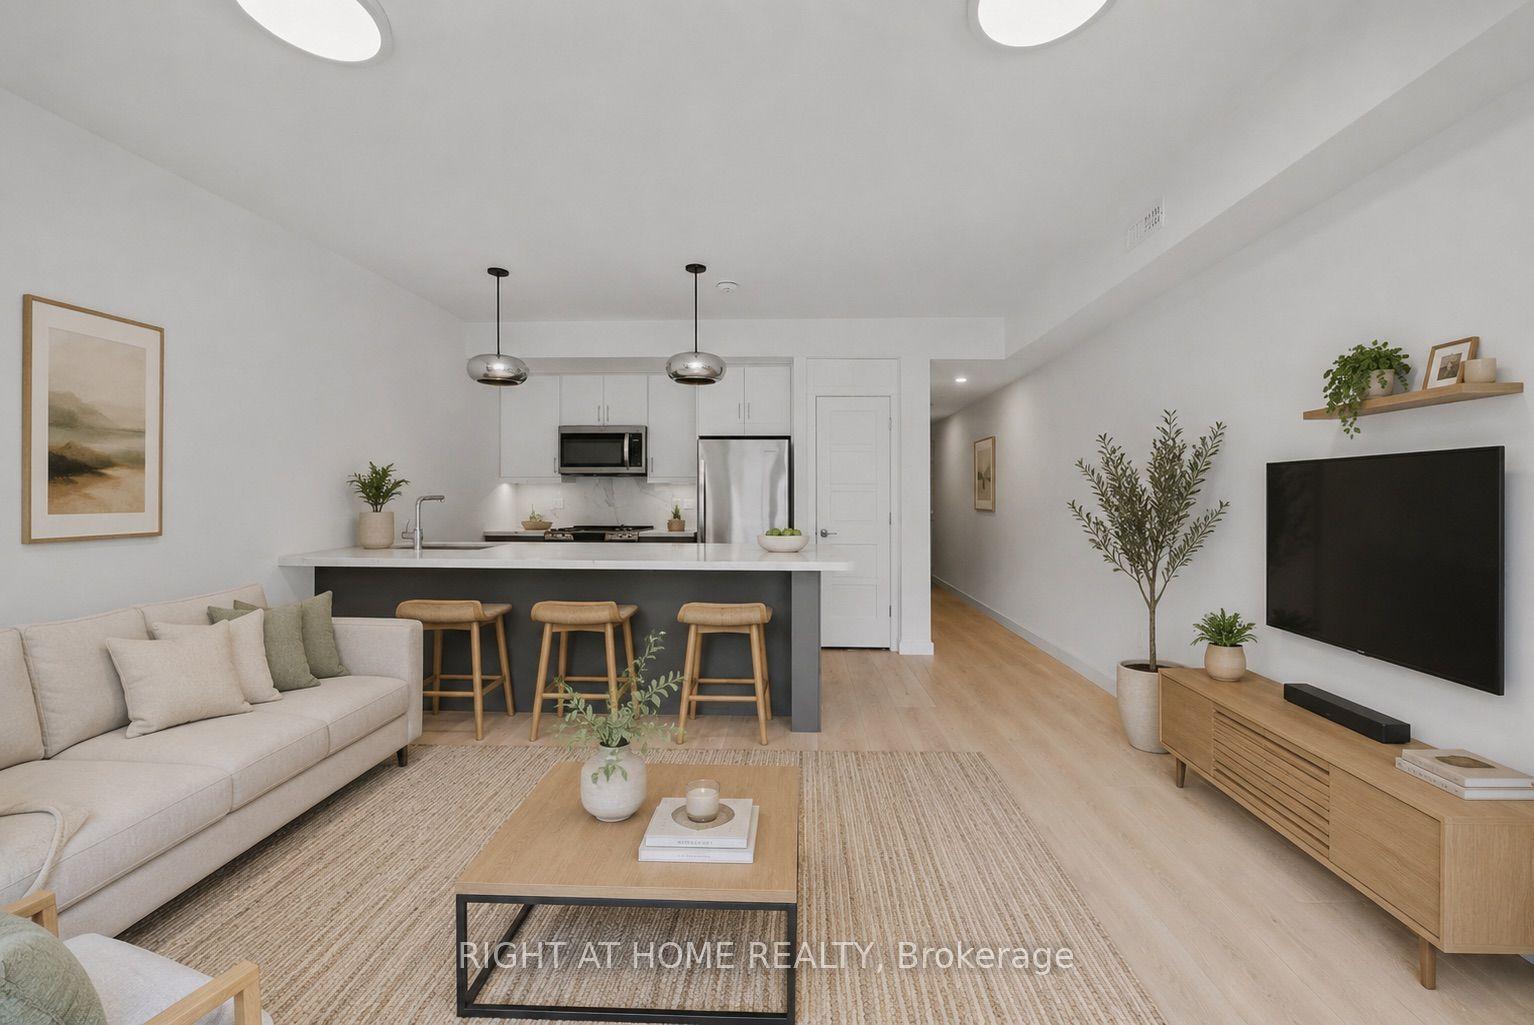
For Lease13 h ago
$3,490
Multiplex
367 Howland Avenue 2 #2, Casa Loma
Toronto, ON
2 bd
1 ba
900
0
MLS# C13613506Right At Home Realty
WhatsApp Aman
Getting around
How walkable, bikeable, and transit-friendly this neighbourhood is.
75
/ 100
Walk Score
Very Walkable
67
/ 100
Transit Score
Good Transit
73
/ 100
Bike Score
Very Bikeable
Scores are estimates based on neighbourhood data and are for informational purposes only.
MLS® data courtesy of the Toronto Regional Real Estate Board (TRREB).
The information provided herein must only be used by consumers that have a bona fide interest in the purchase, sale, or lease of real estate and may not be used for any commercial purpose or any other purpose. Listing information is deemed reliable but is not guaranteed accurate by the Toronto Regional Real Estate Board, the listing brokerage, or this website. The trademarks REALTOR®, REALTORS® and the REALTOR® logo are controlled by The Canadian Real Estate Association (CREA) and identify real estate professionals who are members of CREA. MLS®, Multiple Listing Service®, and the associated logos are owned by CREA. Not intended to solicit properties currently listed for sale or buyers under contract.