For Lease
Just Listed
42 Sonic Way
Flemingdon Park, Toronto, ON
$3,900
3Bd
3Ba
1,700+sqft
1Parking
$2/sqft
Condo TownMLS# C13615164Listed 2026-07-290 DOM
Cooling
[Central Air]
Just listed! New listings in Toronto often receive offers within the first week.
About this home
Stunning Modern Townhome In North York's Flourishing Flemingdon Park Community! 9' Ceilings & Porcelain Flooring on Main Level Welcomes You to Open Concept Dining & Living Room Area with Built-In Fireplace & W/O to Private Patio Area! Impressive Custom-Designed Gourmet Kitchen Boasts Large Island, Quartz Countertops & Built-in Appliances. Convenient 2pc Powder Room Completes the Main Level. Modern Open Staircase Takes You to Ensuite Laundry, 4pc Main Bath & 2 Bright Bedrooms on 2nd Level, with W/O to Lovely Balcony from One of the Bedrooms. Spectacular 3rd Level Primary Bedroom Retreat with Huge W/I Closet & 5pc Ensuite Boasting Floor-to-Ceiling Windows, Double Vanity, Freestanding Soaker Tub & Large Glass Shower. Conveniently Located Just Steps from Many Parks & Trails, Schools, Science Centre, Transit, Golf Course, Shopping & Many More Amenities! Quick Access to Don Valley Pkwy.
Fireplace
Rooms
Main Floor
| Kitchen | 3.99 × 3.20 m | Porcelain Floor Quartz Counter B/I Appliances |
| Dining Room | 4.14 × 3.71 m | Porcelain Floor Combined w/Living |
| Living Room | 4.14 × 3.71 m | Porcelain Floor Fireplace W/O To Patio |
Second Floor
| Bedroom 2 | 3.50 × 2.83 m | Laminate Large Closet Window Floor to Ceiling |
| Bedroom 3 | 4.14 × 2.16 m | Laminate Large Closet W/O To Balcony |
Third Floor
| Primary Bedroom | 4.14 × 3.07 m | Laminate Walk-In Closet(s) 5 Pc Ensuite |
Features
- [None]
- [Central Air]
- [3-Storey]
Financials
Estimated Rental Income
Entire property$3,200 – $4,200/mo
Rental yield984.6% – 1292.3%
*Estimates based on comparable rentals in the area. Actual income may vary.
Market Data — Toronto
Days on market0 days
Buyer's MarketSeller's Market
Based on active listings in Toronto. Data updates daily.
Demographics — Toronto
Population
2,794,356
Avg Household Income
$102,000
Age Distribution
0-19
19%
20-34
24%
35-49
21%
50-64
19%
65+
17%
Ownership53% own · 47% rent
EnglishMandarinCantoneseTagalogTamil
Other rentals like this
Similar rentals in Toronto
Same property type, similar price, similar size — currently for rent.
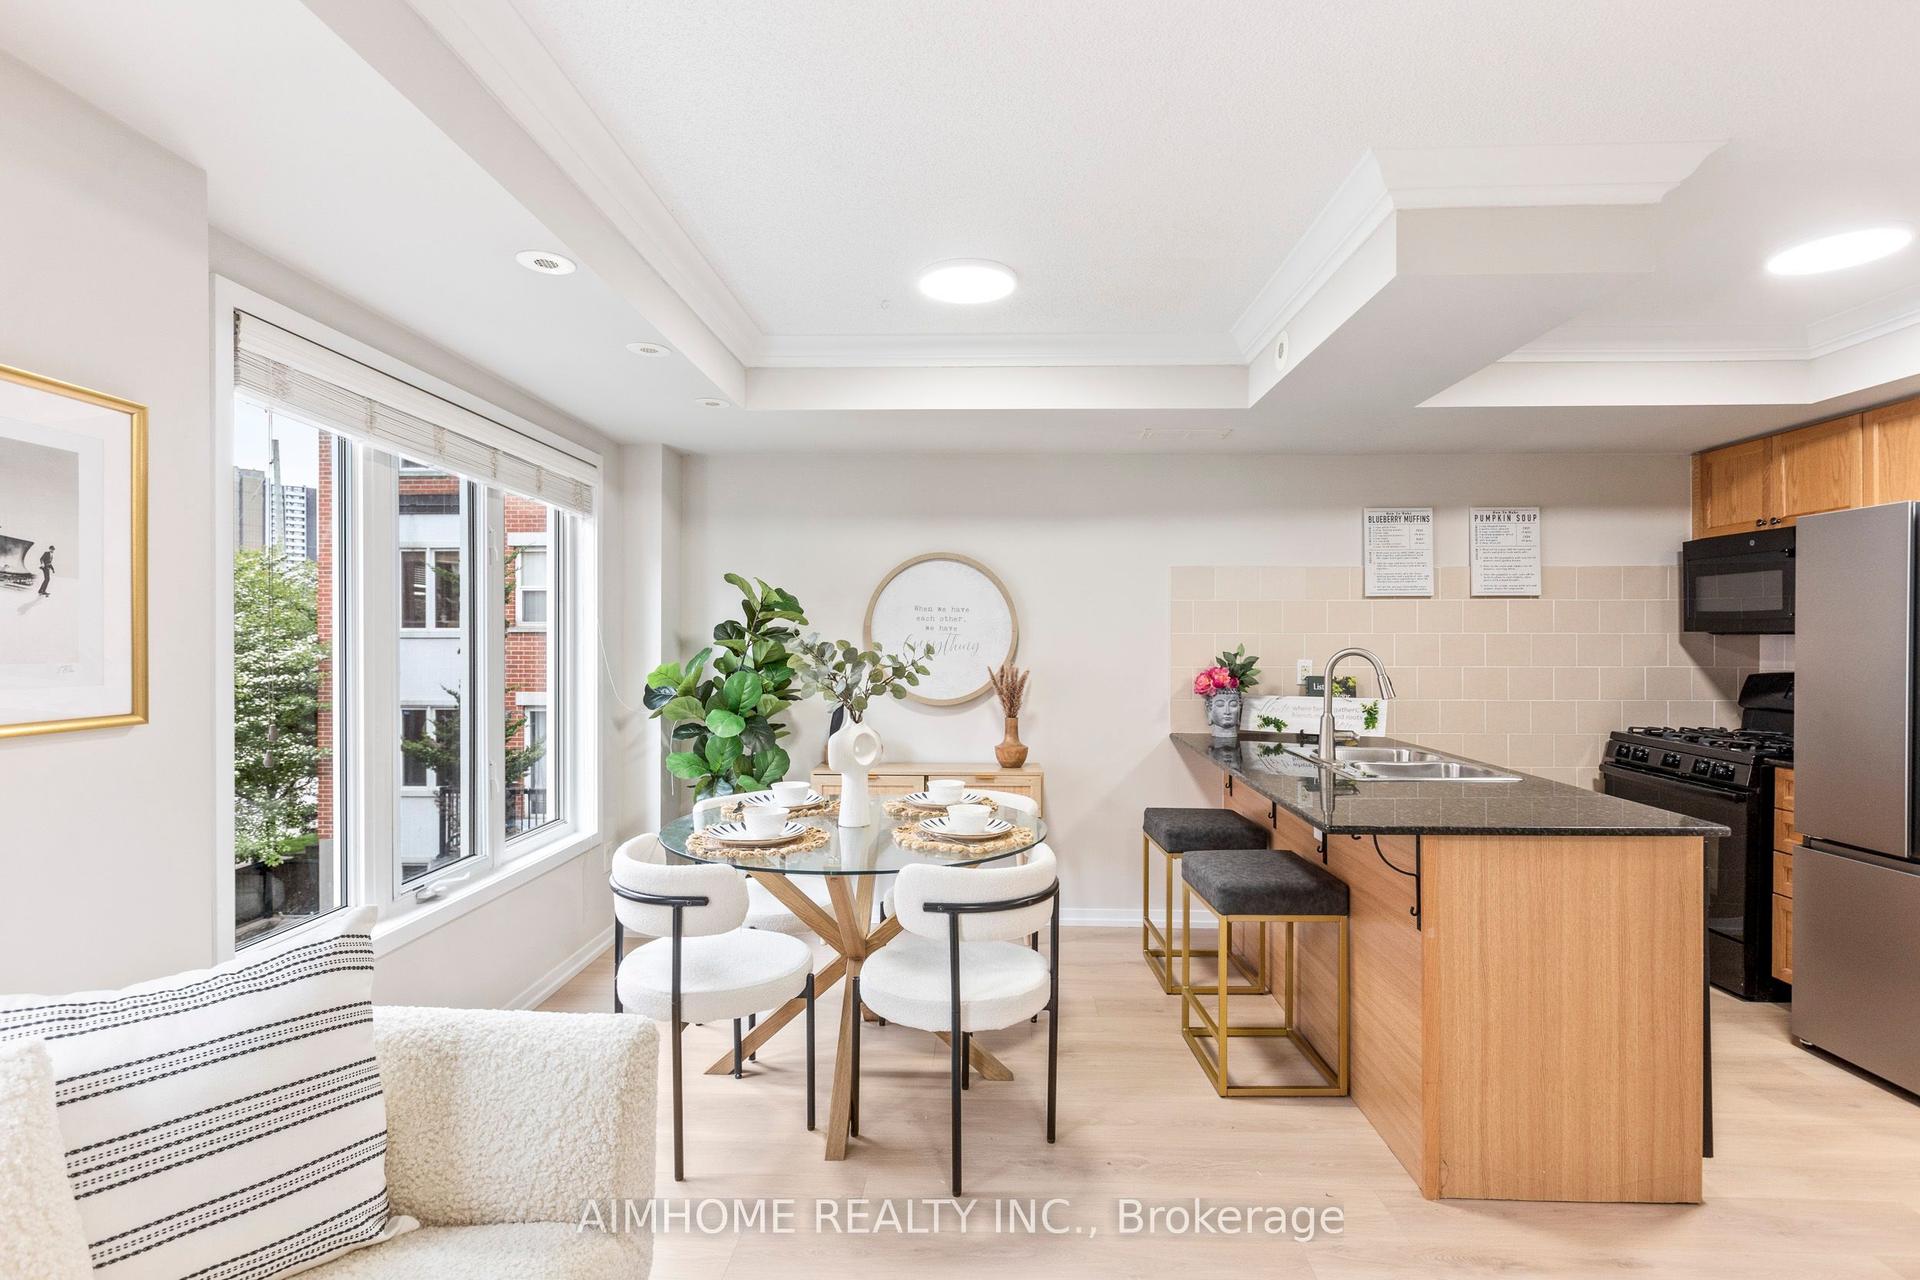
For Lease1 month ago
$3,200
Condo Town
29 Frances Loring Lane 6 #6, South Riverdale
Toronto, ON
2 bd
2 ba
850
1
MLS# E13461458Aimhome Realty Inc.
WhatsApp Aman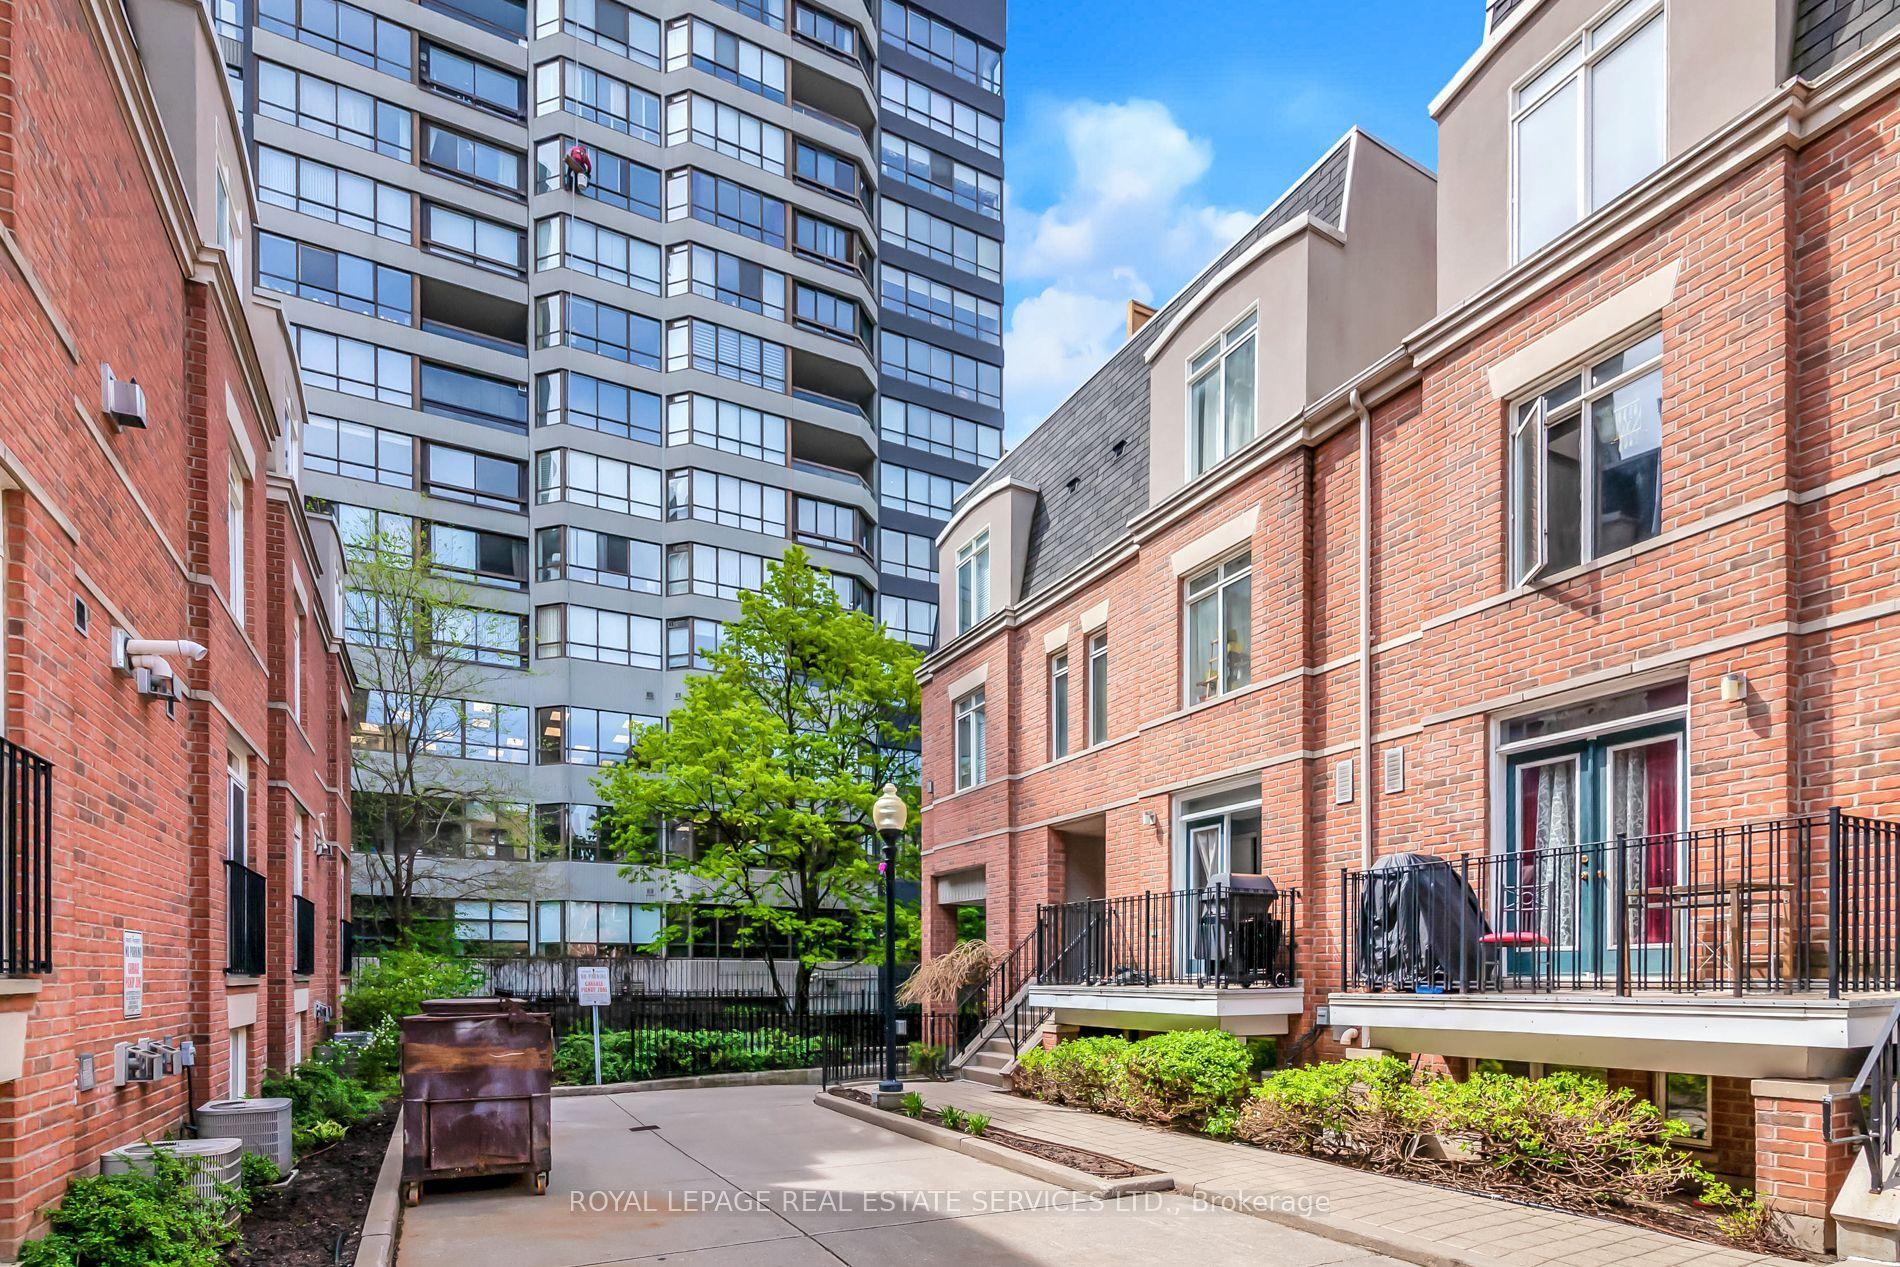
For Lease10 h ago
$3,000
Condo Town
415 Jarvis Street 309 #309, Cabbagetown-South St. James Town
Toronto, ON
2 bd
1 ba
850
1
MLS# C13617618Royal Lepage Real Estate Services…
WhatsApp Aman
Getting around
How walkable, bikeable, and transit-friendly this neighbourhood is.
92
/ 100
Walk Score
Walker's Paradise
80
/ 100
Transit Score
Excellent Transit
61
/ 100
Bike Score
Bikeable
Scores are estimates based on neighbourhood data and are for informational purposes only.
MLS® data courtesy of the Toronto Regional Real Estate Board (TRREB).
The information provided herein must only be used by consumers that have a bona fide interest in the purchase, sale, or lease of real estate and may not be used for any commercial purpose or any other purpose. Listing information is deemed reliable but is not guaranteed accurate by the Toronto Regional Real Estate Board, the listing brokerage, or this website. The trademarks REALTOR®, REALTORS® and the REALTOR® logo are controlled by The Canadian Real Estate Association (CREA) and identify real estate professionals who are members of CREA. MLS®, Multiple Listing Service®, and the associated logos are owned by CREA. Not intended to solicit properties currently listed for sale or buyers under contract.