For Sale
500 Queens Quay W Ph01E #Ph01E
Waterfront Communities C1, Toronto, ON
$5,688,000
3+1Bd
4Ba
3,875+sqft
3Parking
$1468/sqft
CondoMLS# C13615386Listed 2026-07-2996 DOM
Cooling
Central Air
On the market for 96 days — longer than average. The seller may be open to negotiation.
About this home
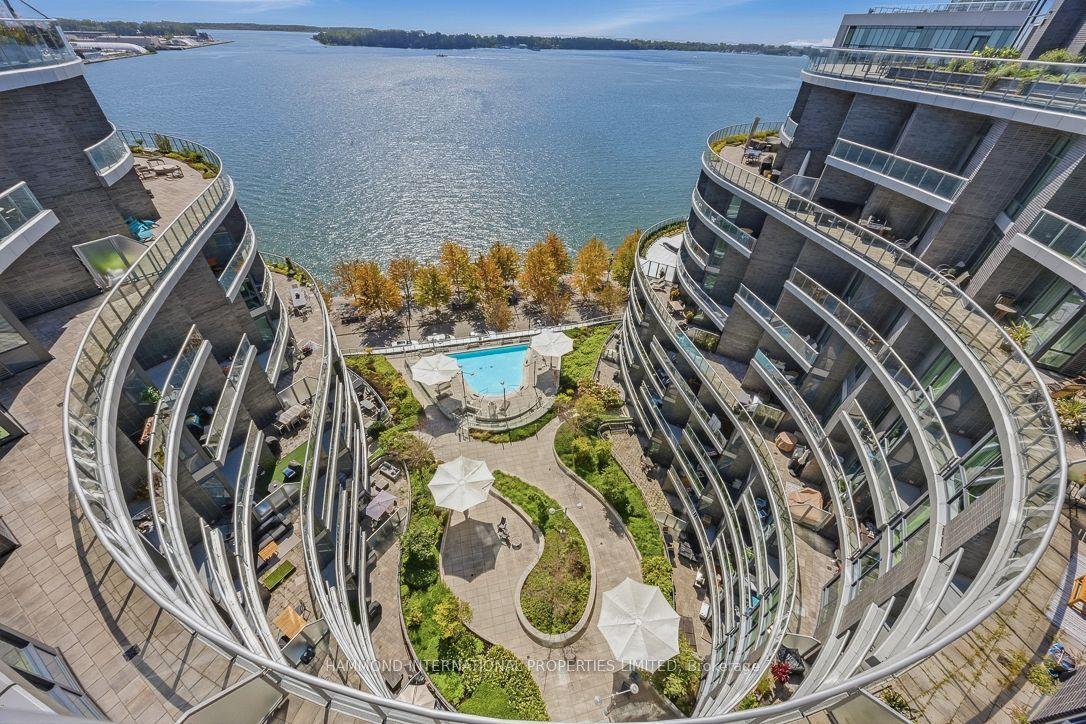
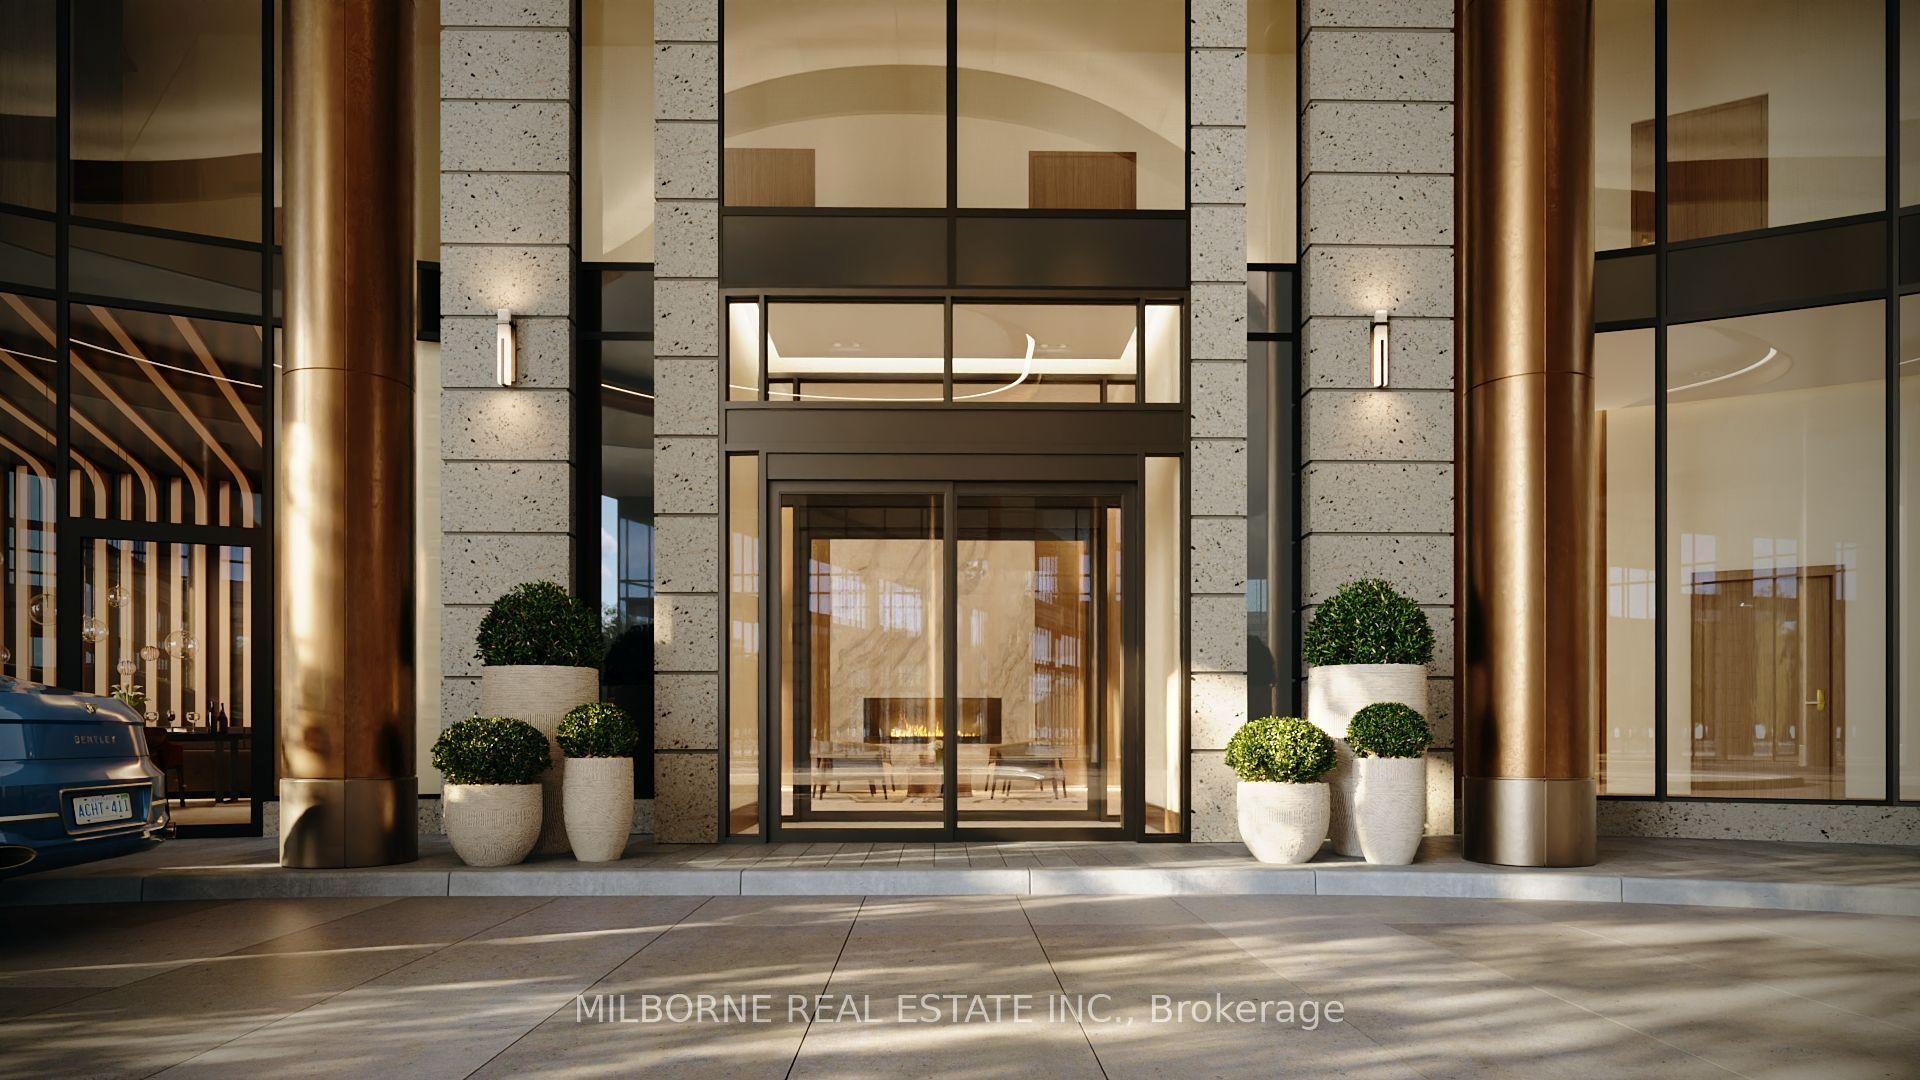
An Extraordinary Waterfront Masterpiece At The Prestigious 500 Queens Quay W. Offering Approx. 3,800 Sq. Ft. Of Exquisitely Renovated Living Space With Coveted Southeast Exposure, This Remarkable 3+1 Bedroom Residence Features Three Private Ensuites, Timeless Designer Finishes And Impeccable Craftsmanship Throughout. Floor-To-Ceiling Walls Of Glass Capture Unparalleled Panoramic Views Of Lake Ontario, The Toronto Islands, Marina, Billy Bishop Airport And The Iconic City Skyline. Expansive Principal Rooms Flow Effortlessly To A Rare Private Waterfront Terrace, Creating An Exceptional Setting For Refined Entertaining And Everyday Living. Two Elegant Fireplaces, One On Each Level, Add Warmth And Architectural Elegance. The Bespoke Chef's Kitchen Showcases Premium New Appliances, Custom Cabinetry, Luxurious Stone Countertops And Extensive Storage. Rich Hardwood Flooring And Abundant Natural Light Enhance Every Space. The Main Level Offers A Private 1+1 Guest Suite With A Beautiful Ensuite And Tranquil Lake Views. Upstairs, The Spectacular Primary Retreat Features Separate His & Hers Walk-In Closets, A Private Sauna And A Lavish 6-Piece Spa-Inspired Ensuite. Every Bedroom Enjoys Its Own Private Ensuite, Delivering Exceptional Comfort And Privacy. Includes Three Premium Parking Spaces And One Oversized Locker. Residents Enjoy White-Glove Concierge, Fitness Centre, Rooftop Terrace, Party & Meeting Rooms, Visitor Parking, 24-Hour Security And Direct Access To Toronto's Vibrant Waterfront. A Truly Once-In-A-Generation Offering Reserved For The Most Discerning Buyer Seeking An Iconic Waterfront Residence Defined By Unrivalled Luxury, Timeless Elegance And World-Class Panoramic Views.
RenovatedWaterfrontHardwood
Rooms
Main Floor
| Kitchen | 5.11 × 4.53 m | Family Size Kitchen W/O To Balcony Custom Counter |
| Breakfast | 3.65 × 4.54 m | W/O To Balcony Overlook Water Curved Stairs |
| Dining Room | 5.09 × 3.09 m | Overlook Water Gas Fireplace W/O To Balcony |
| Living Room | 8.55 × 4.92 m | Gas Fireplace W/O To Balcony Hardwood Floor |
| Bedroom | 4.22 × 6.53 m | Walk-In Closet(s) W/O To Balcony 3 Pc Ensuite |
| Den | 4.13 × 2.91 m | 3 Pc Bath Walk-In Closet(s) |
| Foyer | 5.27 × 3.61 m | Marble Floor Curved Stairs |
Second Floor
| Family Room | 7.34 × 5.80 m | Fireplace Overlook Water South View |
| Primary Bedroom | 6.88 × 4.58 m | 6 Pc Ensuite Sauna Fireplace |
| Bedroom | 5.32 × 3.90 m | 3 Pc Ensuite Walk-In Closet(s) Hardwood Floor |
| Library | 6.86 × 2.91 m | Overlook Water Hardwood Floor Large Window |
Features
- Carpet Free
- Sauna
- None
- Central Air
- 2-Storey
Financials
Annual Taxes
$14,555.89
Estimated Rental Income
Entire property$3,200 – $4,200/mo
Rental yield0.7% – 0.9%
*Estimates based on comparable rentals in the area. Actual income may vary.
Market Data — Toronto
Days on market96 days
Buyer's MarketSeller's Market
Based on active listings in Toronto. Data updates daily.
Demographics — Toronto
Population
2,794,356
Avg Household Income
$102,000
Age Distribution
0-19
19%
20-34
24%
35-49
21%
50-64
19%
65+
17%
Ownership53% own · 47% rent
EnglishMandarinCantoneseTagalogTamil
Getting around
How walkable, bikeable, and transit-friendly this neighbourhood is.
92
/ 100
Walk Score
Walker's Paradise
78
/ 100
Transit Score
Excellent Transit
73
/ 100
Bike Score
Very Bikeable
Scores are estimates based on neighbourhood data and are for informational purposes only.
MLS® data courtesy of the Toronto Regional Real Estate Board (TRREB).
The information provided herein must only be used by consumers that have a bona fide interest in the purchase, sale, or lease of real estate and may not be used for any commercial purpose or any other purpose. Listing information is deemed reliable but is not guaranteed accurate by the Toronto Regional Real Estate Board, the listing brokerage, or this website. The trademarks REALTOR®, REALTORS® and the REALTOR® logo are controlled by The Canadian Real Estate Association (CREA) and identify real estate professionals who are members of CREA. MLS®, Multiple Listing Service®, and the associated logos are owned by CREA. Not intended to solicit properties currently listed for sale or buyers under contract.
You may also like
More homes in Toronto
Hand-picked listings with a similar price range and style.
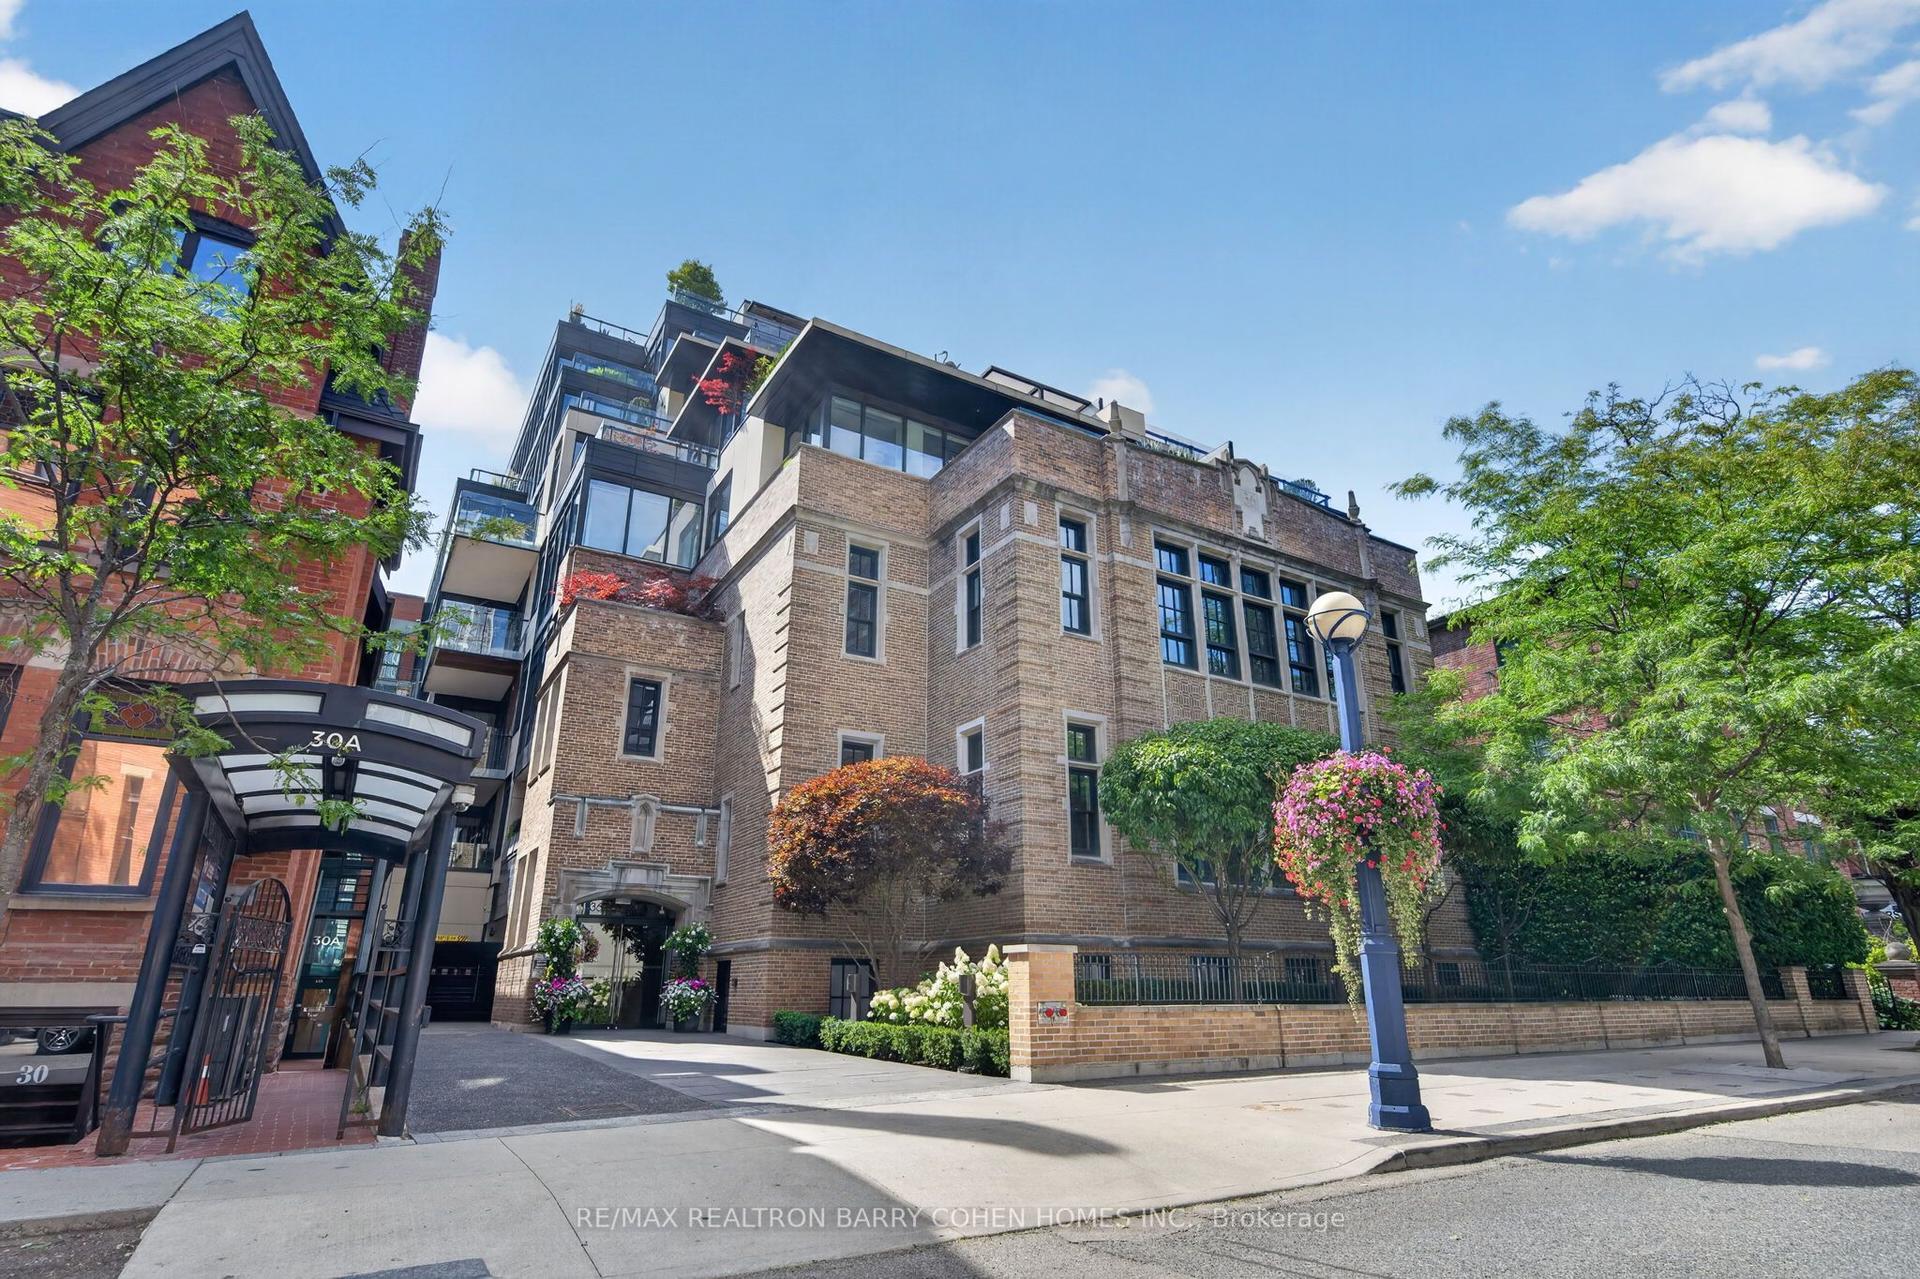
For Sale8 h ago
$4,995,000
Condo
est. $21,898/mo
36 Hazelton Avenue 2A #2A, Annex
Toronto, ON
2+1 bd
3 ba
2,625
2
MLS# C14138450Re/Max Realtron Barry Cohen Homes…
WhatsApp Aman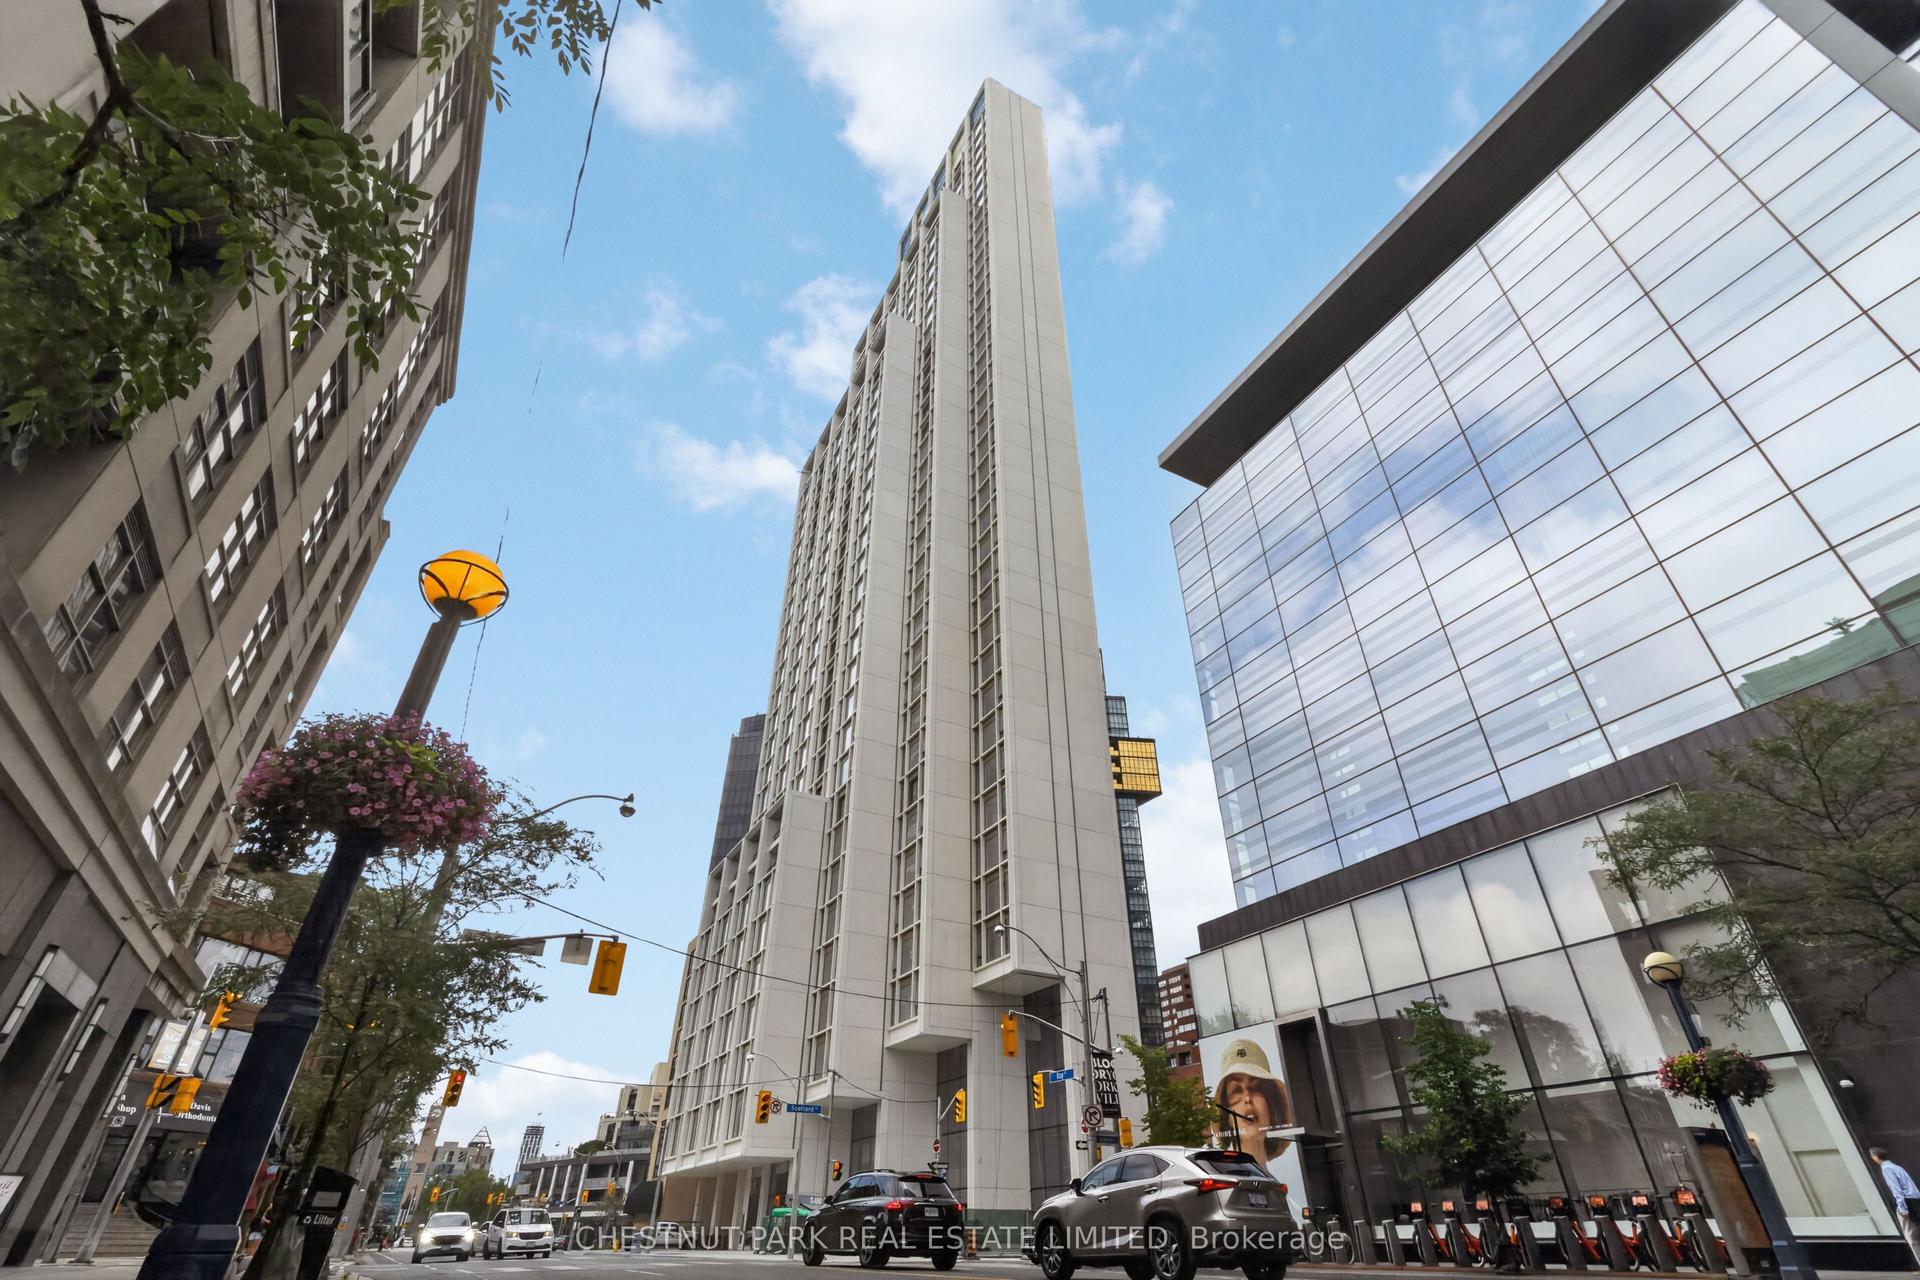
For Sale10 days ago
$5,899,900
Condo
est. $25,865/mo
1315 Bay Street 1402 #1402, Annex
Toronto, ON
3 bd
4 ba
2,625
1
MLS# C14109382Chestnut Park Real Estate Limited
WhatsApp Aman