For Sale
28 Linden Street PH7 #PH7
North St. James Town, Toronto, ON
$580,000
1+1Bd
1Ba
650+sqft
0Parking
$892/sqft
CondoMLS# C13615864Listed 2026-07-2912 DOM
Cooling
Central Air
About this home
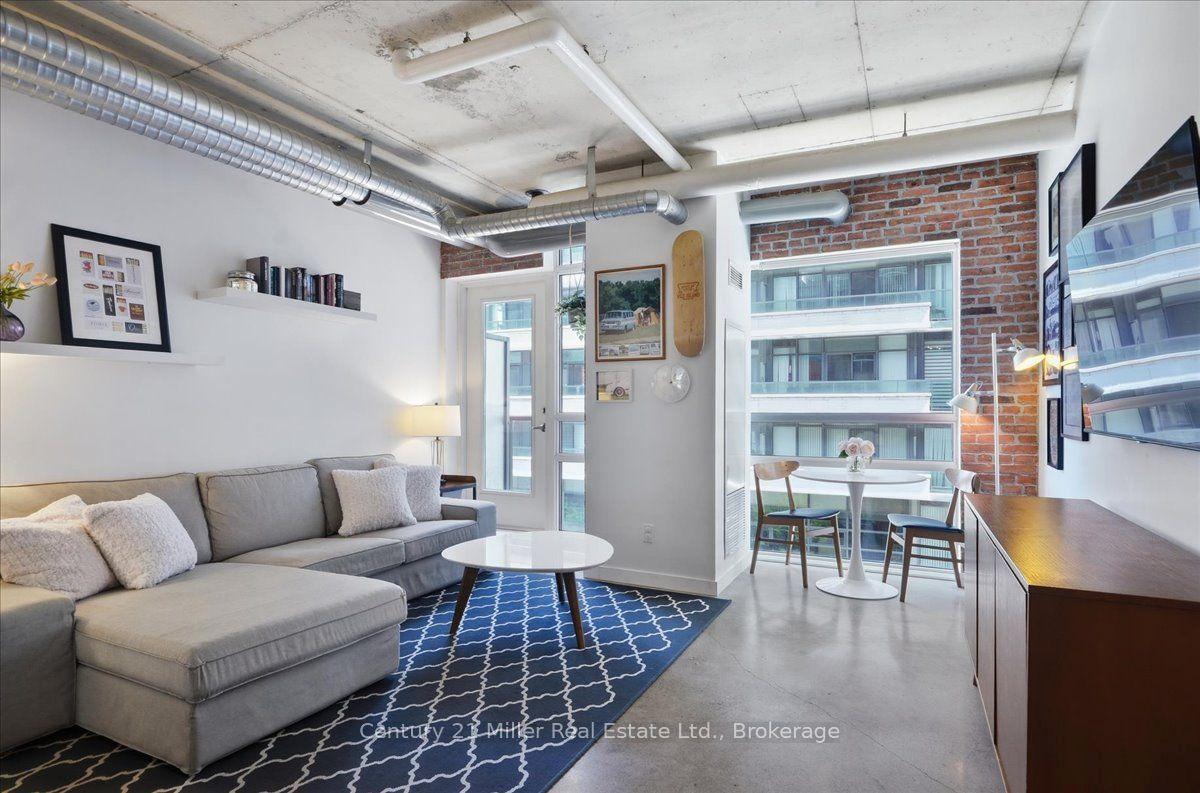
Welcome to this beautifully maintained 1+Den penthouse at The James Cooper Mansion, a boutique residence that seamlessly blends historic character with modern living. A spacious and versatile den welcomes you at the entrance, complete with a double closet, making it an ideal home office, reading nook, or flexible extension of the living space. Soaring ceilings free of bulkheads enhance the sense of space and light throughout the home. An open-air balcony extends the living space outdoors, offering breathtaking, unobstructed views of the Toronto skyline. The modern kitchen features stainless steel appliances, updated cabinet hardware, a brand-new refrigerator, a new over-the-range microwave, and a convenient breakfast bar overlooking the bright, open-concept living area. Bathed in natural light, this inviting space is perfect for everyday living and entertaining. The spacious primary bedroom features brand-new wall-to-wall broadloom and a walk-in closet, while the four-piece bathroom has been refreshed with a new vanity, faucet, and exhaust fan cover. Additional thoughtful improvements include fresh paint, a new ceiling fan, and a new HVAC vent cover. With its functional layout, soaring ceilings, versatile den, breathtaking skyline views, and thoughtful updates throughout, this move-in-ready penthouse offers a polished home in the highly sought-after James Cooper Mansion.
Rooms
Main Floor
| Kitchen | 3.87 × 2.47 m | Centre Island Granite Counters Ceramic Backsplash |
| Living Room | 5.15 × 2.32 m | West View W/O To Balcony Combined w/Dining |
| Primary Bedroom | 3.75 × 3.08 m | Closet Broadloom West View |
| Foyer | 1.83 × 2.11 m | Double Closet Combined w/Den Laminate |
| Dining Room | 5.15 × 2.32 m | Combined w/Living Laminate Open Concept |
| Den | 2.16 × 1.83 m | Laminate |
Features
- Other
- None
- Central Air
- Apartment
Financials
Annual Taxes
$3,145.98
Estimated Rental Income
Entire property$2,100 – $2,800/mo
Rental yield4.3% – 5.8%
*Estimates based on comparable rentals in the area. Actual income may vary.
Market Data — Toronto
Days on market12 days
Buyer's MarketSeller's Market
Based on active listings in Toronto. Data updates daily.
Demographics — Toronto
Population
2,794,356
Avg Household Income
$102,000
Age Distribution
0-19
19%
20-34
24%
35-49
21%
50-64
19%
65+
17%
Ownership53% own · 47% rent
EnglishMandarinCantoneseTagalogTamil
Getting around
How walkable, bikeable, and transit-friendly this neighbourhood is.
91
/ 100
Walk Score
Walker's Paradise
75
/ 100
Transit Score
Excellent Transit
68
/ 100
Bike Score
Bikeable
Scores are estimates based on neighbourhood data and are for informational purposes only.
MLS® data courtesy of the Toronto Regional Real Estate Board (TRREB).
The information provided herein must only be used by consumers that have a bona fide interest in the purchase, sale, or lease of real estate and may not be used for any commercial purpose or any other purpose. Listing information is deemed reliable but is not guaranteed accurate by the Toronto Regional Real Estate Board, the listing brokerage, or this website. The trademarks REALTOR®, REALTORS® and the REALTOR® logo are controlled by The Canadian Real Estate Association (CREA) and identify real estate professionals who are members of CREA. MLS®, Multiple Listing Service®, and the associated logos are owned by CREA. Not intended to solicit properties currently listed for sale or buyers under contract.
You may also like
More homes in Toronto
Hand-picked listings with a similar price range and style.
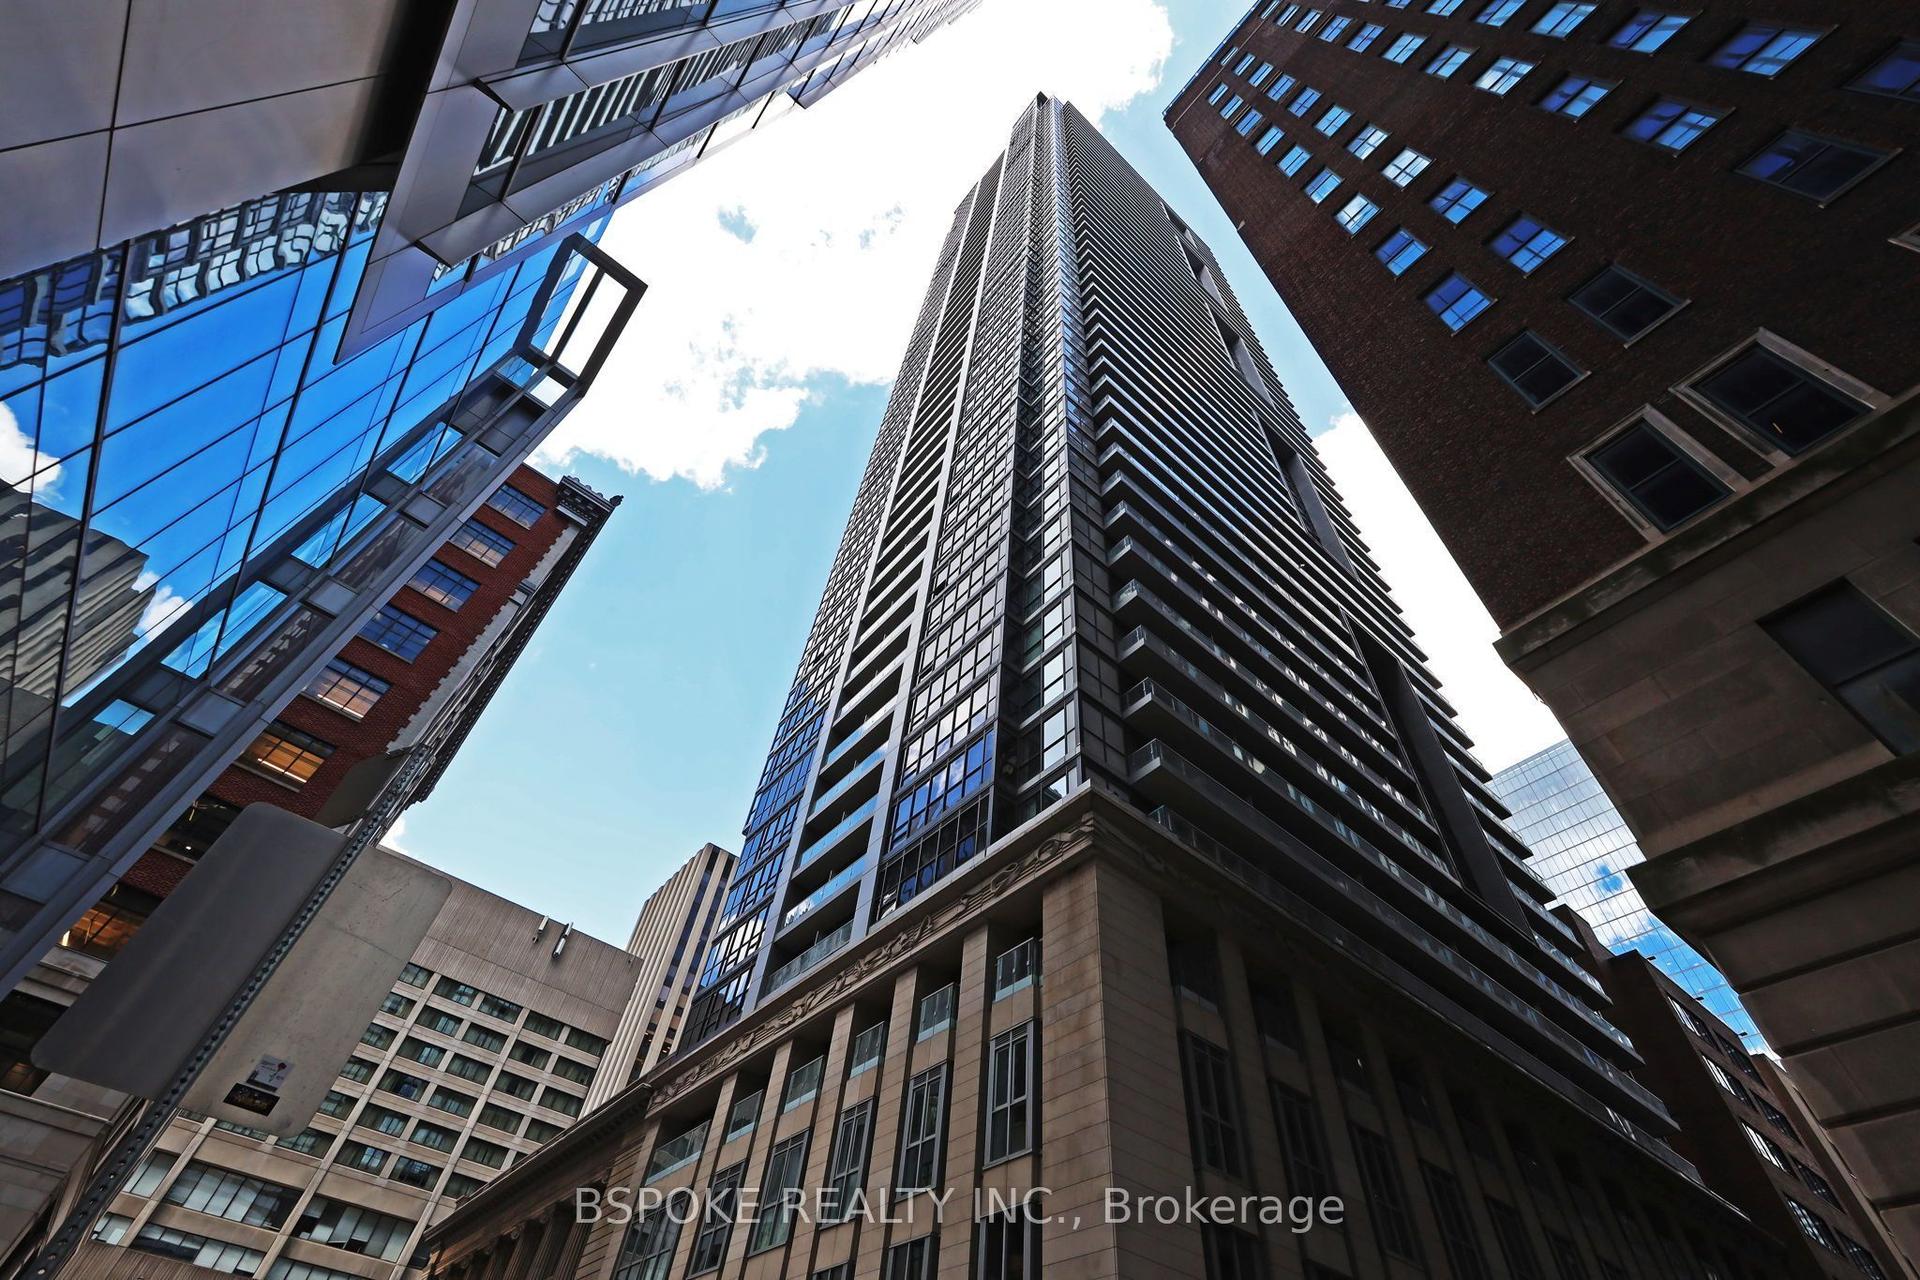
For Sale5 days ago
$528,000
Condo
est. $2,315/mo
70 Temperance Street 4207 #4207, Bay Street Corridor
Toronto, ON
1+1 bd
1 ba
550
0
MLS# C13639536Bspoke Realty Inc.
WhatsApp Aman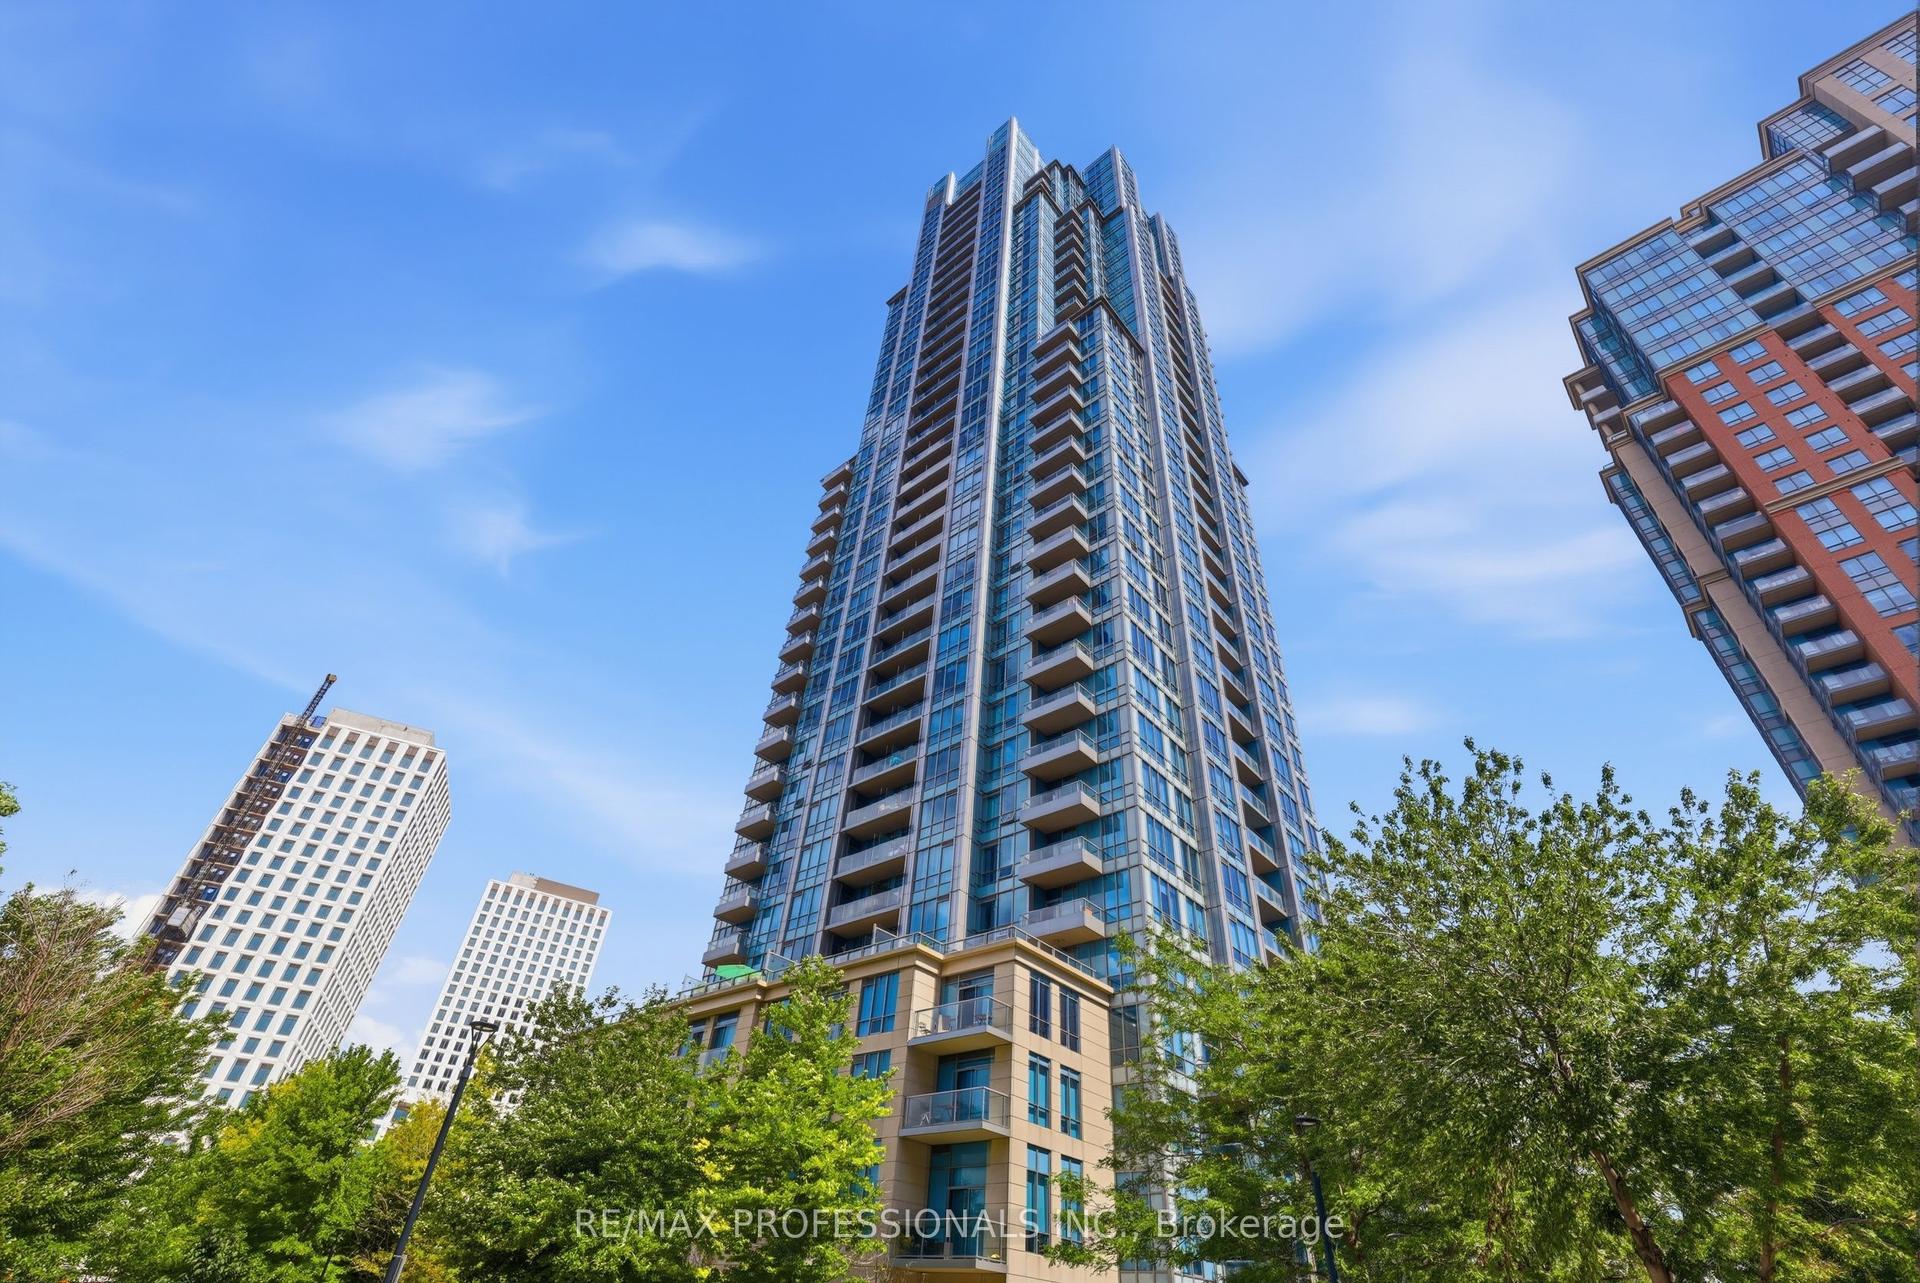
For Sale10 h ago
$639,000
Condo
est. $2,801/mo
15 Viking Lane 1602 #1602, Islington-City Centre West
Toronto, ON
2 bd
2 ba
850
1
MLS# W13659682Re/Max Professionals Inc.
WhatsApp Aman