For Lease
Just Listed
378 Drewry Avenue
Newtonbrook West, Toronto, ON
$2,880
3Bd
2Ba
900+sqft
2Parking
$3/sqft
DetachedMLS# C13616120Listed 2026-07-295 DOM
Cooling
Central Air
About this home
Welcome to this beautifully renovated and remarkably cozy 3-bedroom bungalow nestled in a highly coveted North York pocket. ( landlord will paint the house ) .Designed with an emphasis on light and comfort, the open-concept layout boasts massive oversized windows and an abundance of natural light. The master bedroom with a private ensuite. the 2nd and 3rd bedroom with large window , bright and sunny. You are minutes from Finch Subway Station, Yonge & Steeles Plaza, top schools, and parks. Unmatched live-in comfort today with incredible long-term land-holding value in one of Toronto's most resilient real estate pockets. Pictures are from the last tenants. The basement has two nice tenants there , shares laundry with basement tenants; the landlord will do part of the painting and professional cleaning before the close date. You can chose to keep the dinning table and chairs and couch and beds.
Renovated
Rooms
Main Floor
| Primary Bedroom | 3.71 × 2.95 m | 3 Pc Ensuite Overlooks Backyard Closet |
| Kitchen | 4.82 × 3.51 m | Overlooks Backyard Combined w/Dining Open Concept |
| Bedroom 2 | 3.21 × 2.84 m | South View Overlooks Frontyard Closet |
| Bedroom 3 | 2.71 × 2.91 m | Laminate Window |
| Dining Room | 7.01 × 3.51 m | Open Concept Combined w/Living Combined w/Kitchen |
| Living Room | 7.01 × 3.51 m | Laminate Large Window Overlooks Frontyard |
Features
- None
- Central Air
- Bungalow
Financials
Estimated Rental Income
Entire property$3,200 – $4,800/mo
Rental yield1333.3% – 2000.0%
*Estimates based on comparable rentals in the area. Actual income may vary.
Market Data — Toronto
Days on market5 days
Buyer's MarketSeller's Market
Based on active listings in Toronto. Data updates daily.
Demographics — Toronto
Population
2,794,356
Avg Household Income
$102,000
Age Distribution
0-19
19%
20-34
24%
35-49
21%
50-64
19%
65+
17%
Ownership53% own · 47% rent
EnglishMandarinCantoneseTagalogTamil
Other rentals like this
Similar rentals in Toronto
Same property type, similar price, similar size — currently for rent.
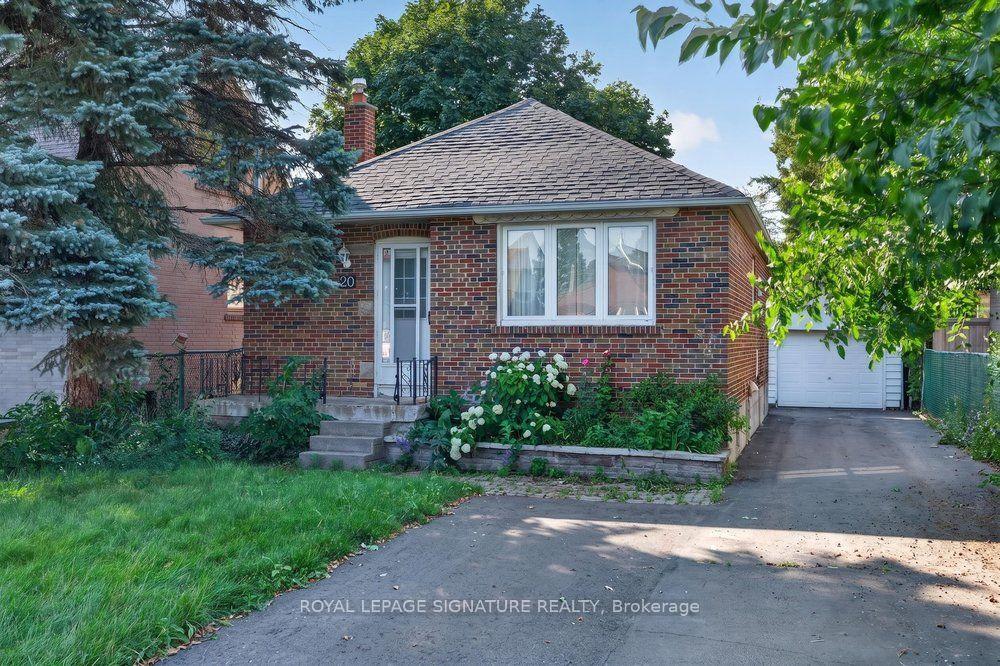
For Lease25 days ago
$2,490
Detached
20 Bayard Avenue Main #Main, Wexford-Maryvale
Toronto, ON
3 bd
1 ba
900
3
MLS# E13547066Royal Lepage Signature Realty
WhatsApp Aman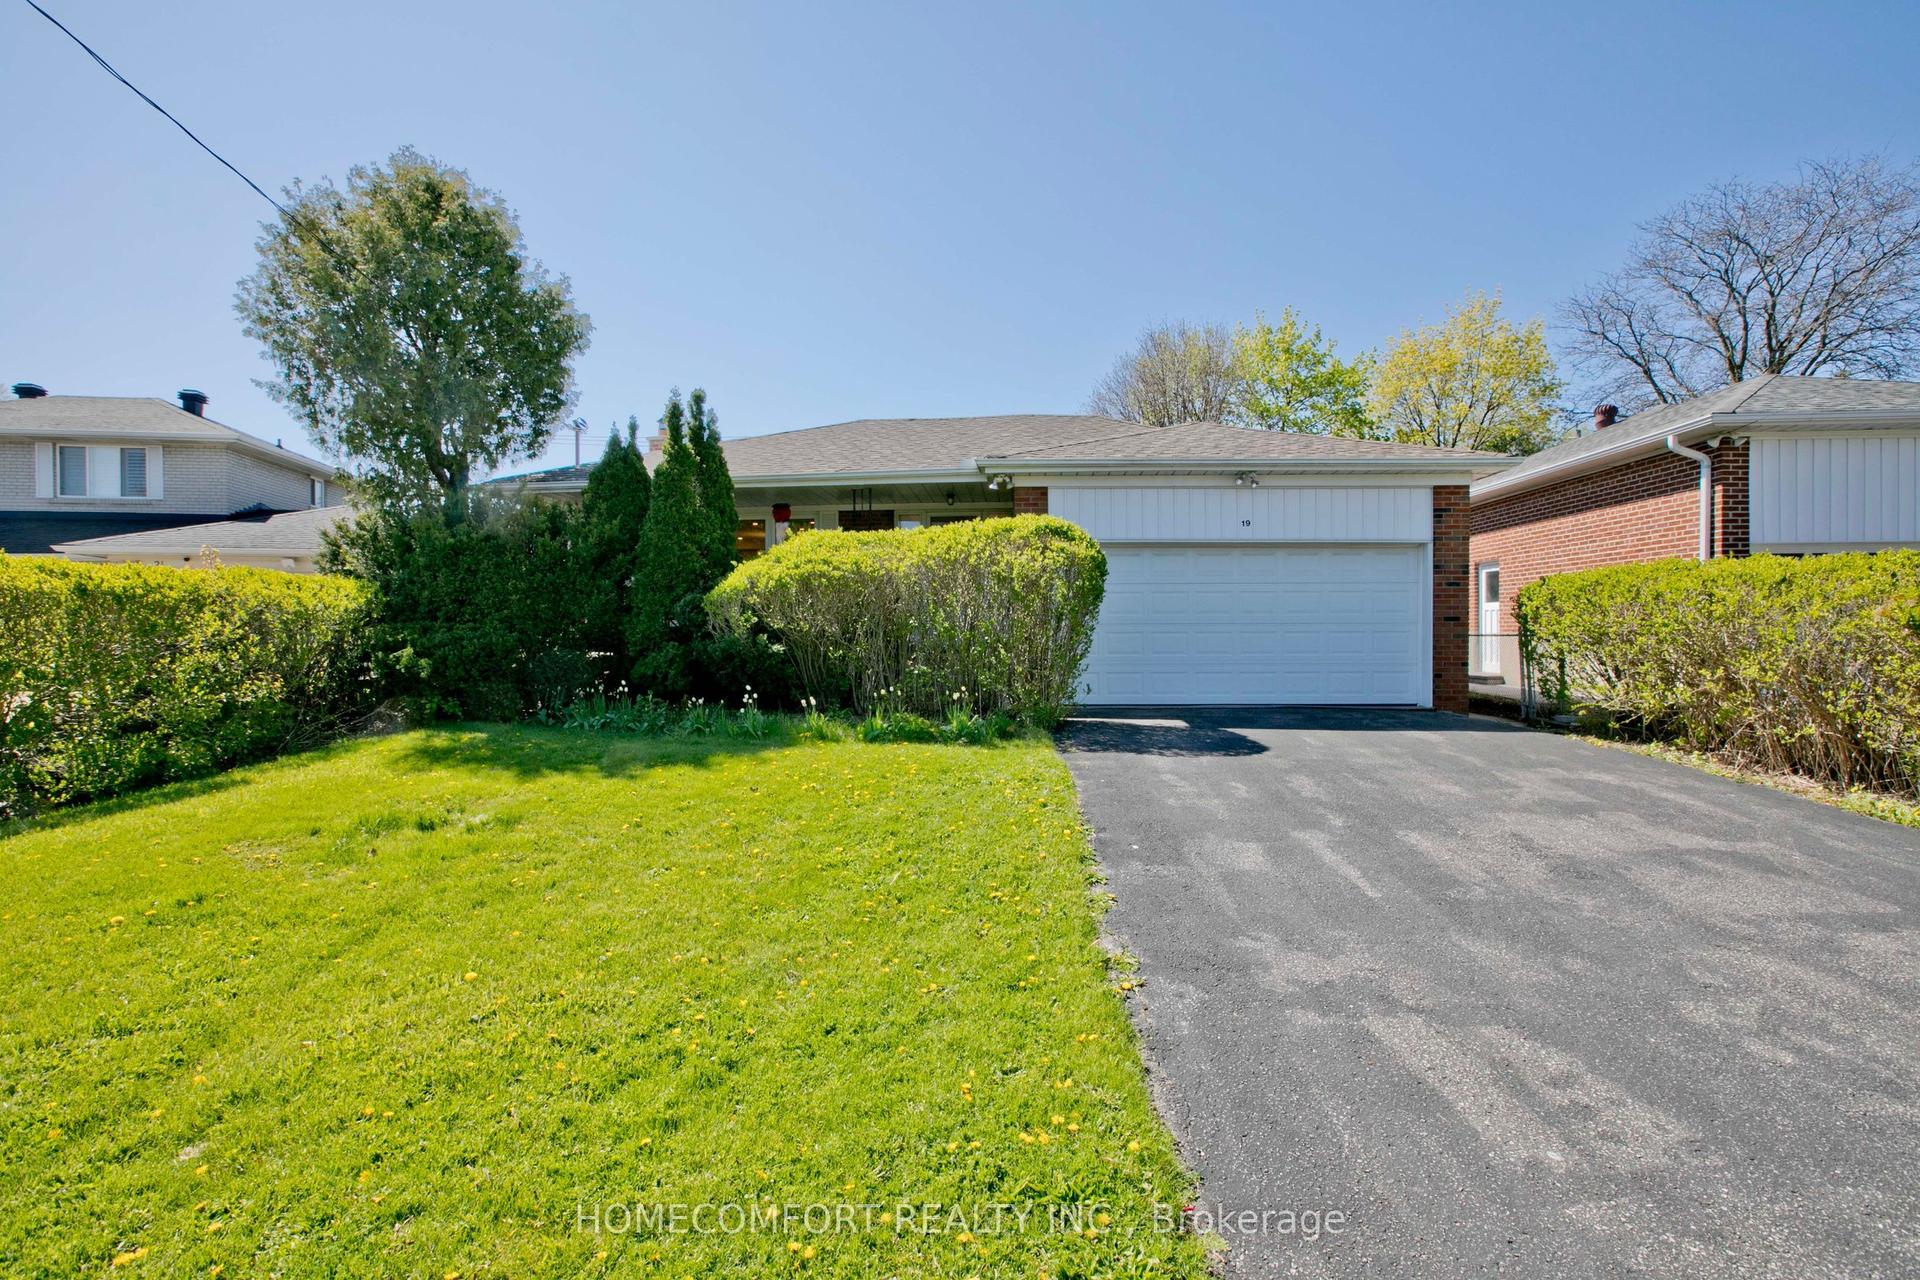
For Lease29 days ago
$3,490
Detached
19 Oldborough Circle Upper #Upper, Don Valley Village
Toronto, ON
3 bd
2 ba
1,300
3
MLS# C13524996Homecomfort Realty Inc.
WhatsApp Aman
Getting around
How walkable, bikeable, and transit-friendly this neighbourhood is.
74
/ 100
Walk Score
Very Walkable
68
/ 100
Transit Score
Good Transit
66
/ 100
Bike Score
Bikeable
Scores are estimates based on neighbourhood data and are for informational purposes only.
MLS® data courtesy of the Toronto Regional Real Estate Board (TRREB).
The information provided herein must only be used by consumers that have a bona fide interest in the purchase, sale, or lease of real estate and may not be used for any commercial purpose or any other purpose. Listing information is deemed reliable but is not guaranteed accurate by the Toronto Regional Real Estate Board, the listing brokerage, or this website. The trademarks REALTOR®, REALTORS® and the REALTOR® logo are controlled by The Canadian Real Estate Association (CREA) and identify real estate professionals who are members of CREA. MLS®, Multiple Listing Service®, and the associated logos are owned by CREA. Not intended to solicit properties currently listed for sale or buyers under contract.