28 Linden Street PH2 #PH2
Just listed! New listings in Toronto often receive offers within the first week.
About this home
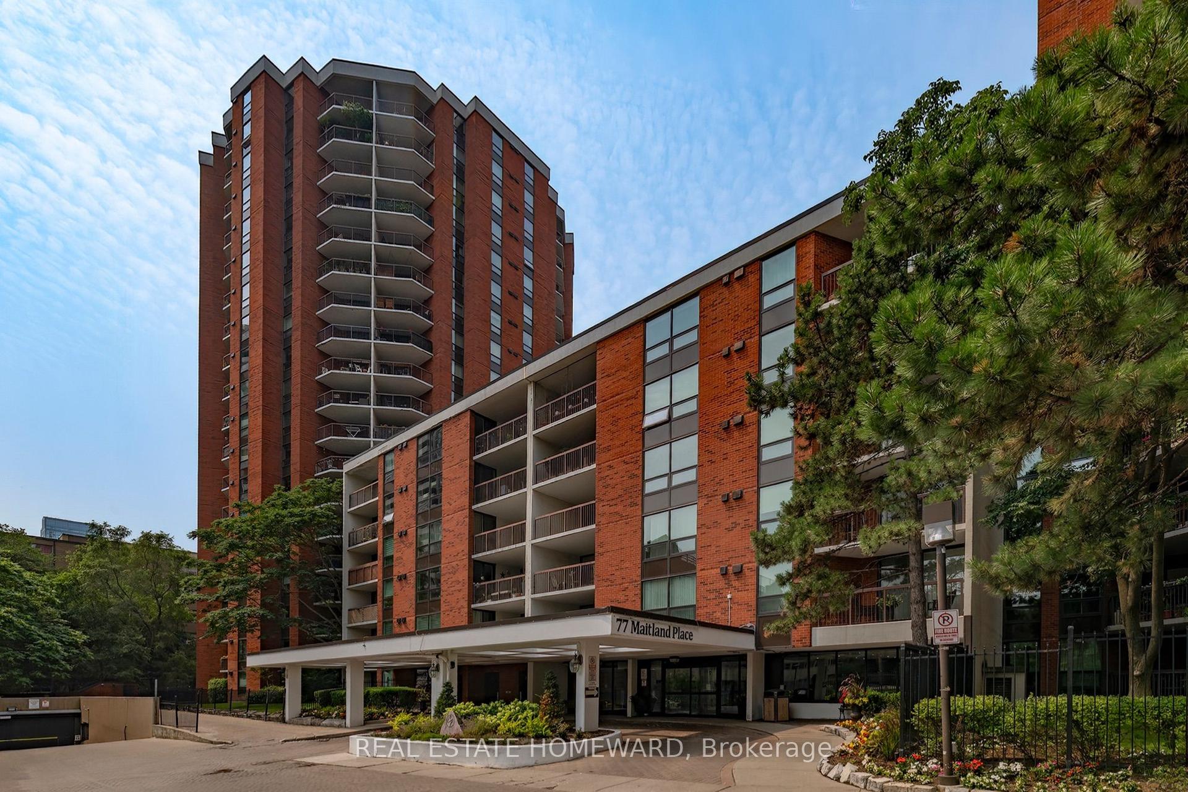
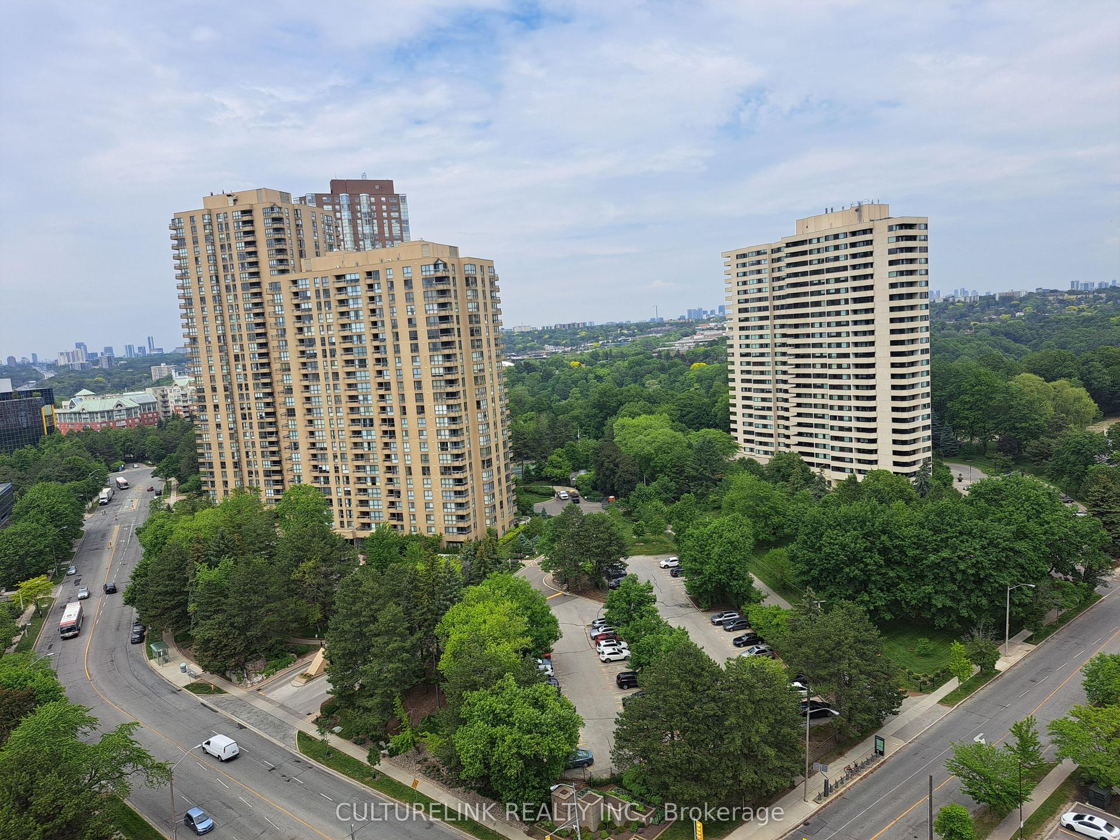
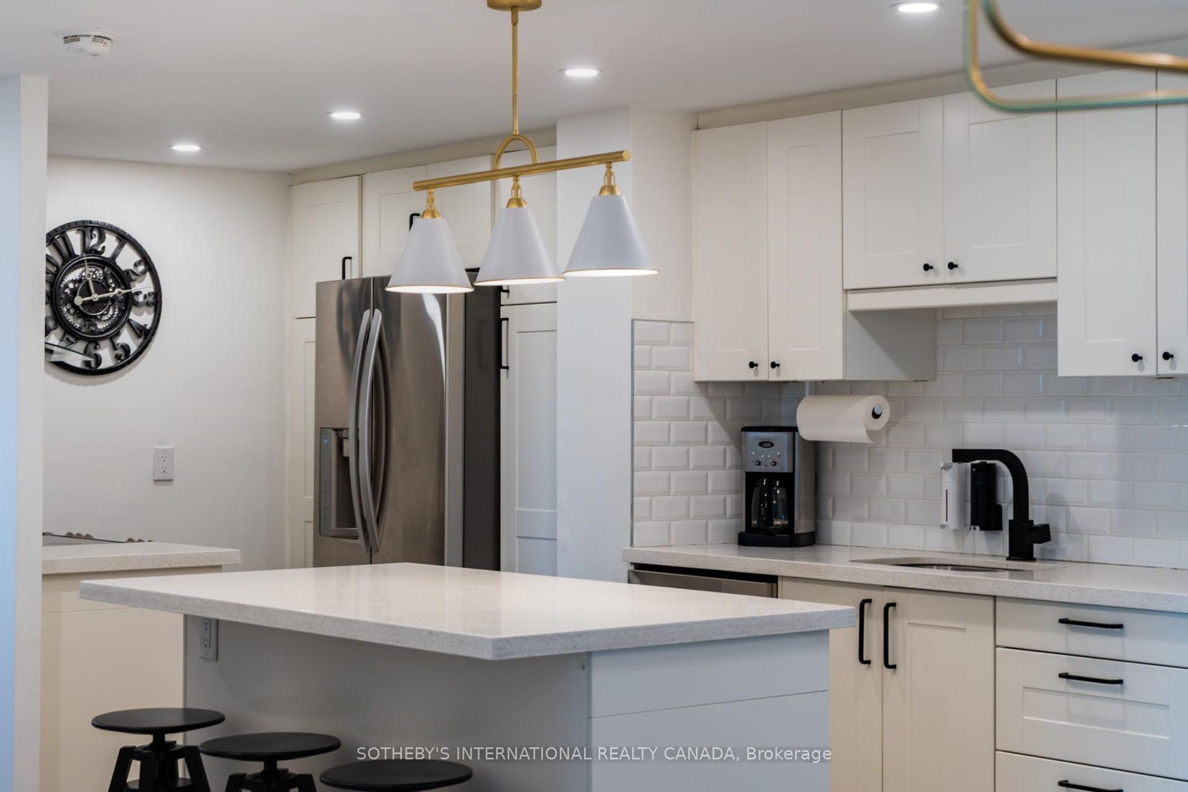
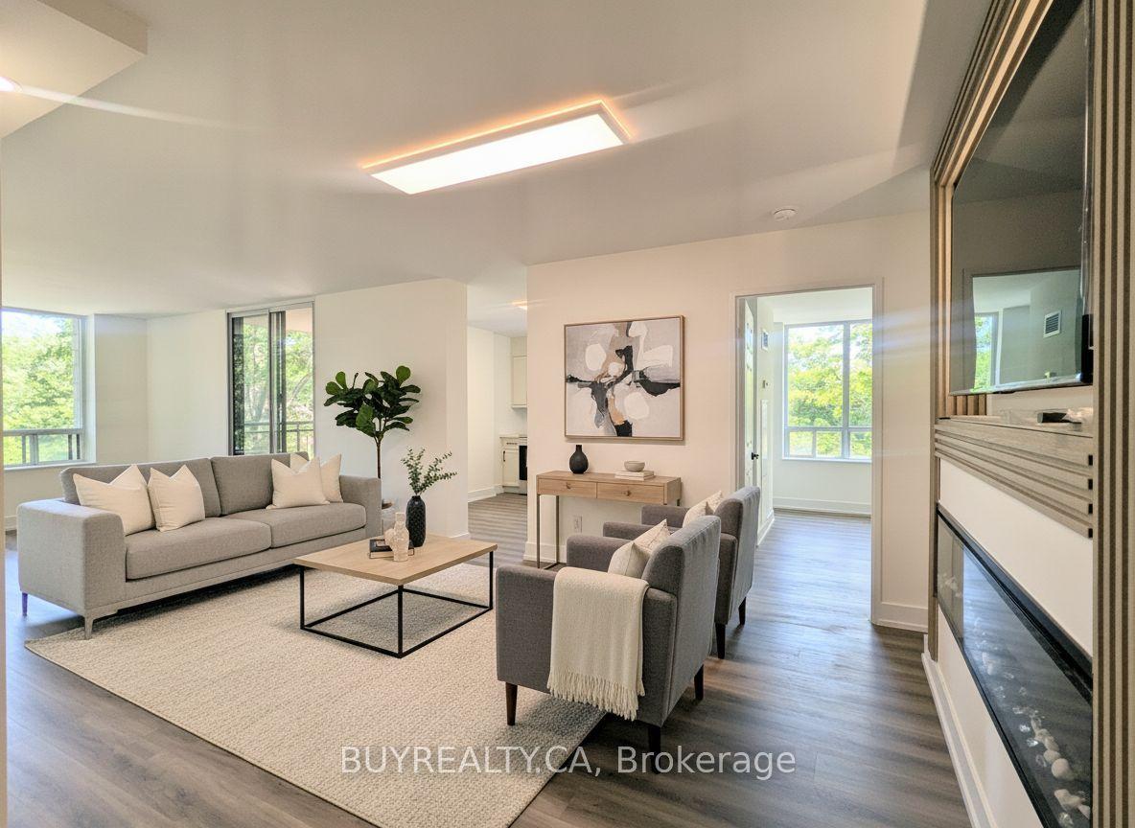
Perched on the top floor, this sun-filled two-bedroom, two-bathroom penthouse combines a highly functional layout with sweeping eastern views and a striking northern outlook over the treetops of Rosedale and the ravine. With no neighbours above, the suite feels quiet, private and distinctly removed from the city below. Inside, 10 foot high ceilings and generous windows bring natural light throughout the day. The open living and dining areas flow into a well-proportioned kitchen, creating an easy space for everyday living and entertaining. The primary bedroom features its own ensuite, while the second bedroom and full bathroom provide flexibility for guests, a home office or both. A private balcony extends the living space outdoors, perfect for morning coffee, an evening drink or taking in the skyline and treetop views after dark. Set within a modern, well-maintained building just south of Bloor, the location is exceptionally connected. Sherbourne Station is moments away, while Yorkville, Rosedale, Cabbagetown and the Village are all within walking distance, each offering its own mix of restaurants, shops, architecture, nightlife and green space. Downtown convenience with a quieter residential feel once you are home. For more details please click on our virtual tour. Some photographs have been virtually staged.
Rooms
| Primary Bedroom | 11.00 × 10.50 m | Balcony Walk-In Closet(s) 3 Pc Ensuite |
| Bedroom 2 | 10.50 × 8.99 m | Closet Large Window |
| Kitchen | 8.00 × 8.00 m | Stainless Steel Appl Backsplash |
| Living Room | 18.00 × 11.00 m | Combined w/Dining |
| Dining Room | 18.00 × 11.00 m | Combined w/Living |
| Room | — |
Features
- Other
- None
- Central Air
- Apartment
Financials
Estimated Rental Income
*Estimates based on comparable rentals in the area. Actual income may vary.
Market Data — Toronto
Based on active listings in Toronto. Data updates daily.
Demographics — Toronto
Our estimate for this home
Estimated range is generated automatically from active comparables and is for informational purposes only. Not an appraisal — contact Aman for a full comparative market analysis that factors in condition, renovations, and positioning.
Getting around
How walkable, bikeable, and transit-friendly this neighbourhood is.
Scores are estimates based on neighbourhood data and are for informational purposes only.
MLS® data courtesy of the Toronto Regional Real Estate Board (TRREB).
The information provided herein must only be used by consumers that have a bona fide interest in the purchase, sale, or lease of real estate and may not be used for any commercial purpose or any other purpose. Listing information is deemed reliable but is not guaranteed accurate by the Toronto Regional Real Estate Board, the listing brokerage, or this website. The trademarks REALTOR®, REALTORS® and the REALTOR® logo are controlled by The Canadian Real Estate Association (CREA) and identify real estate professionals who are members of CREA. MLS®, Multiple Listing Service®, and the associated logos are owned by CREA. Not intended to solicit properties currently listed for sale or buyers under contract.
More homes in Toronto
Hand-picked listings with a similar price range and style.