For Lease
Just Listed
28 Eastern Avenue 326 #326
Moss Park, Toronto, ON
$2,500
2Bd
2Ba
650+sqft
0Parking
$4/sqft
CondoMLS# C13617938Listed 2026-07-290 DOM
Cooling
[Central Air]
Just listed! New listings in Toronto often receive offers within the first week.
About this home
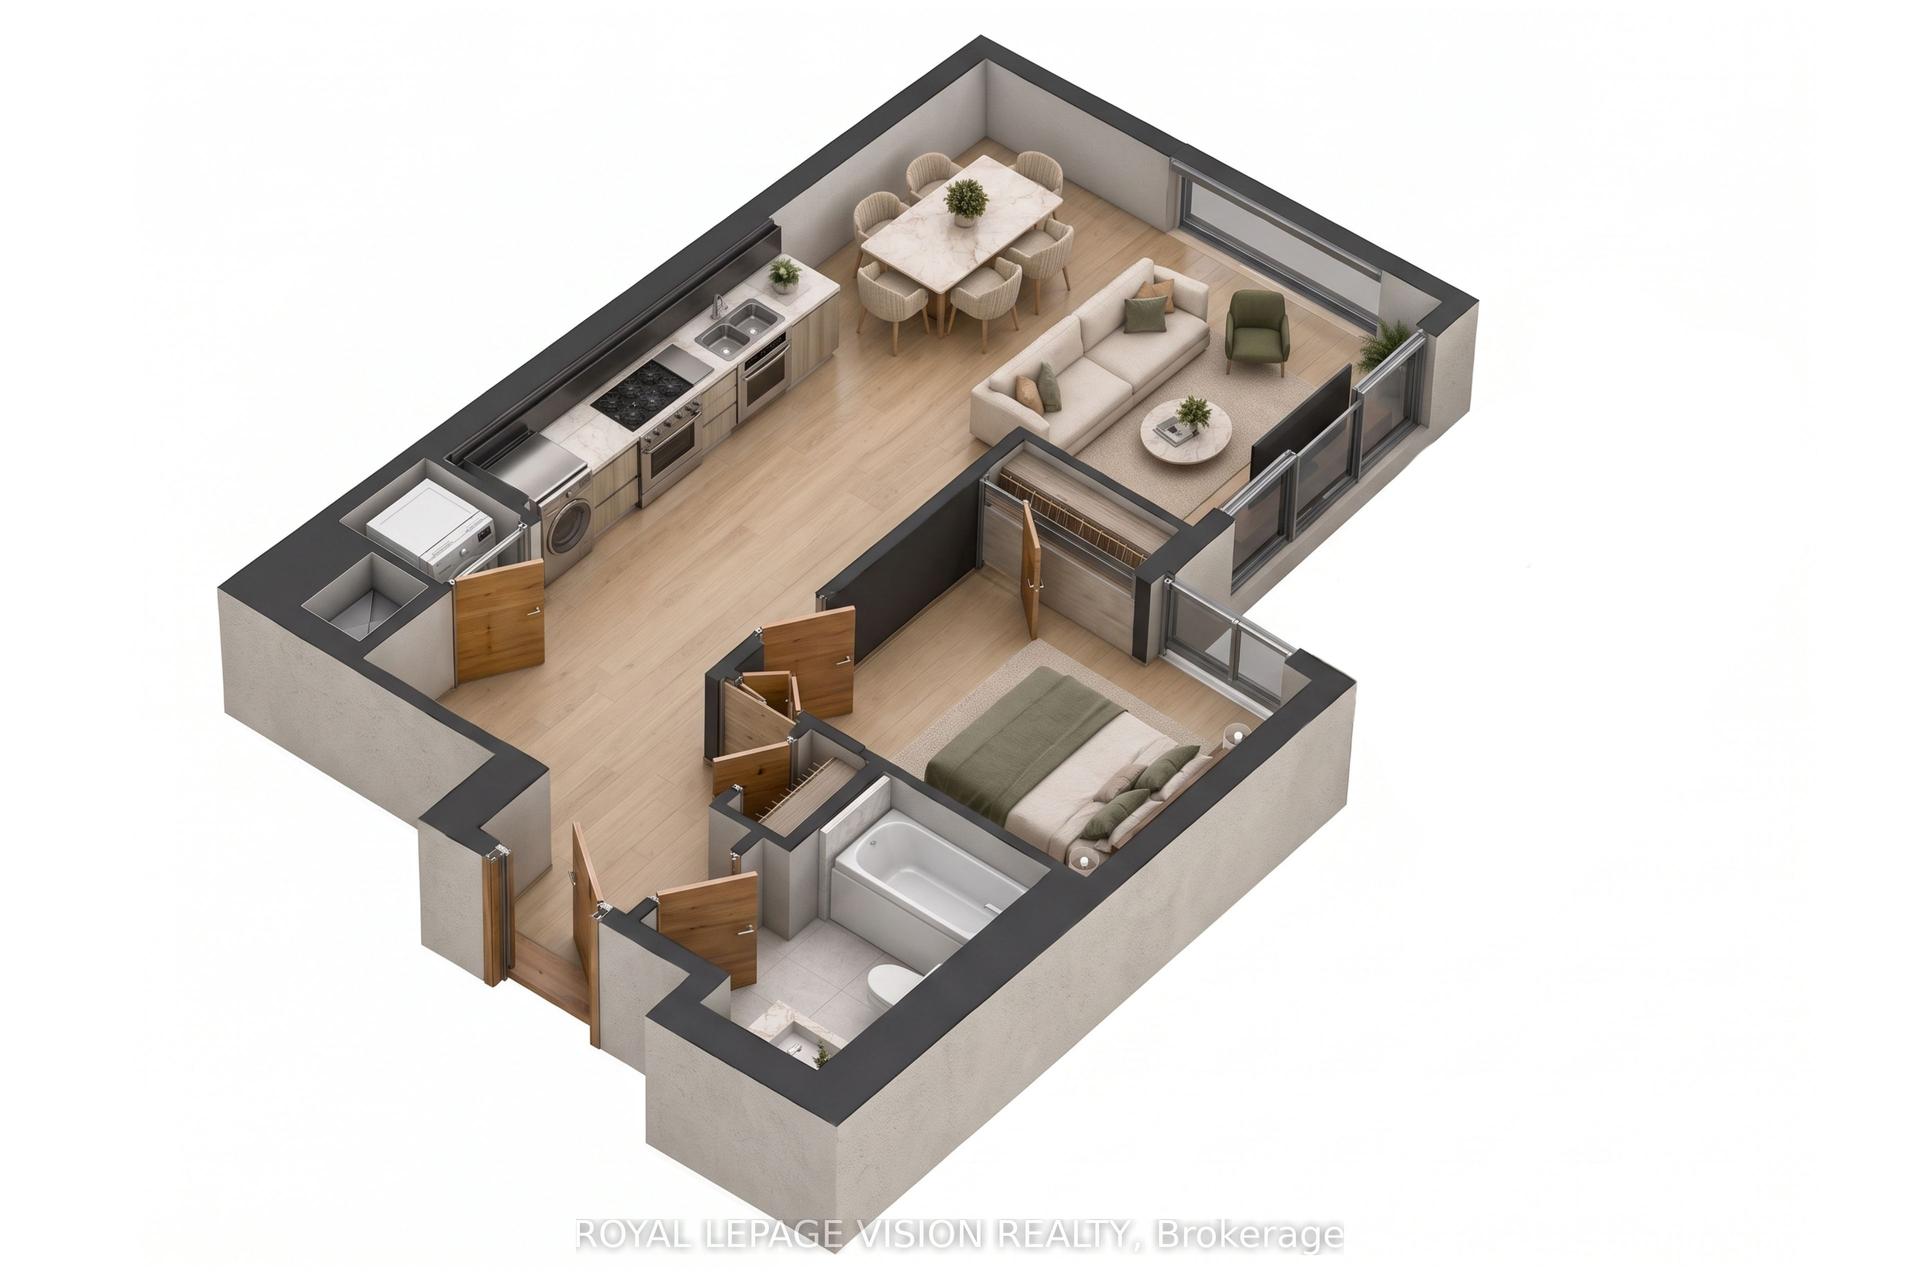
Welcome to Suite 326 at 28 Eastern, a striking 12-storey condominium by Alterra, backed by over 50 years of homebuilding expertise. Freshly painted, professionally cleaned, and move-in ready, this south-facing, 645 sq. ft. two-bedroom, two-bathroom suite features wide-plank flooring, floor-to-ceiling windows, installed blinds, and a bright, open-concept layout. The gourmet European-style kitchen is finished with quartz countertops, soft-close cabinetry, under-cabinet lighting, an induction cooktop, stainless steel wall oven, over-the-range microwave, and integrated panelled refrigerator and dishwasher. The primary bedroom includes a three-piece ensuite, while the second bedroom offers a large closet and sliding doors, making it equally well suited as a bedroom, office, or studio. In-suite Samsung laundry and an energy-recovery ventilation system complete the suite. Step outside to a private balcony with room to lounge, dine, and unwind. The amenities are anything but ordinary: 24-hour concierge, fitness studio, co-working spaces, conference room, party room, media lounge, family room, pet spa, landscaped courtyard, rooftop terrace, BBQ dining areas, fire pits, bicycle storage and repair station, parcel storage, visitor parking, on-site car share, and an off-leash dog run. Set in one of Toronto's most dynamic neighbourhoods, 28 Eastern is steps from the Distillery District, Canary District, Corktown Common, St. Lawrence Market, King Street East, cafés, restaurants, parks, and the waterfront. Transportation is easy, with convenient access to the King streetcar, nearby TTC routes, and the future Corktown Ontario Line station, as well as both the DVP and Gardiner Expressway. George Brown College, Toronto Metropolitan University, East Harbour, and the downtown core are all within easy reach. A polished suite, standout amenities, and one of the east end's most connected locations make this the perfect place to call home. Move in and enjoy!
Waterfront
Rooms
Other
| Living Room | 3.35 × 6.71 m | Open Concept W/O To Balcony South View |
| Dining Room | 3.35 × 6.71 m | Combined w/Kitchen Plank Open Concept |
| Kitchen | 3.35 × 6.71 m | Combined w/Dining Quartz Counter Stainless Steel Appl |
| Primary Bedroom | 3.15 × 2.67 m | 3 Pc Ensuite South View Closet |
| Bedroom 2 | 2.92 × 2.59 m | Large Closet Plank Sliding Doors |
Features
- [Built-In Oven
- Carpet Free
- Primary Bedroom - Main Floor]
- [Controlled Entry]
- [None]
- [Central Air]
- [Apartment]
Financials
Estimated Rental Income
Entire property$2,600 – $3,500/mo
Rental yield1248.0% – 1680.0%
*Estimates based on comparable rentals in the area. Actual income may vary.
Market Data — Toronto
Days on market0 days
Buyer's MarketSeller's Market
Based on active listings in Toronto. Data updates daily.
Demographics — Toronto
Population
2,794,356
Avg Household Income
$102,000
Age Distribution
0-19
19%
20-34
24%
35-49
21%
50-64
19%
65+
17%
Ownership53% own · 47% rent
EnglishMandarinCantoneseTagalogTamil
Other rentals like this
Similar rentals in Toronto
Same property type, similar price, similar size — currently for rent.
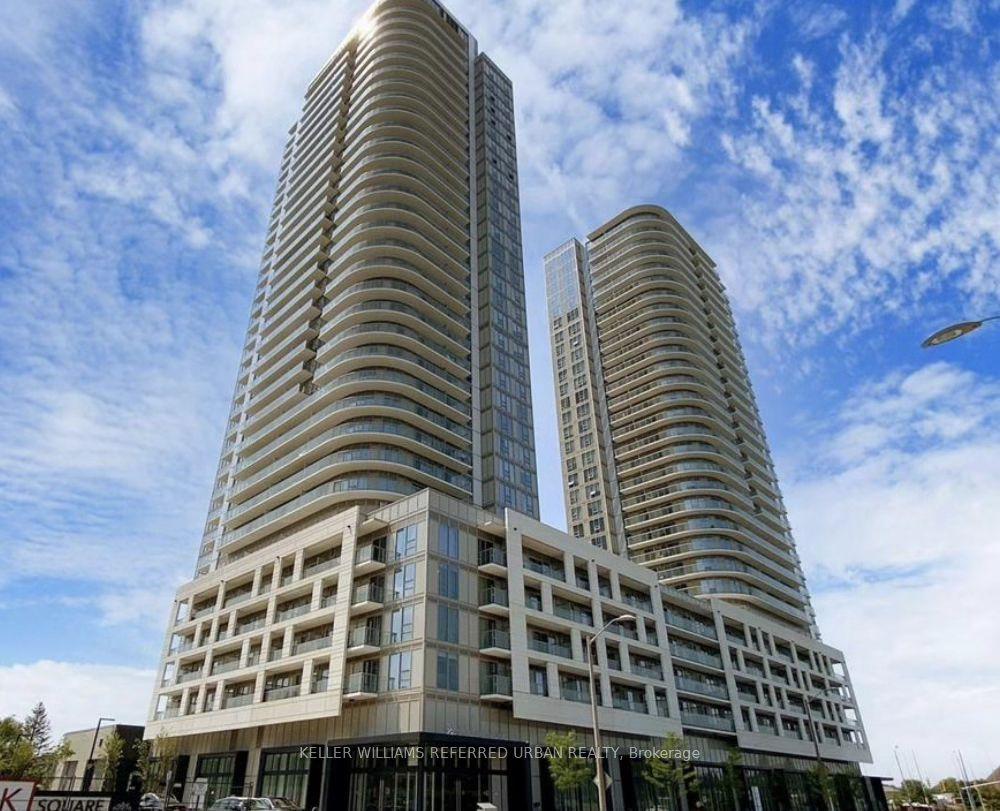
For Lease7 h ago
$2,200
Condo
2033 Kennedy Road 1607 #1607, Agincourt South-Malvern West
Toronto, ON
1+1 bd
1 ba
550
1
MLS# E13616908Keller Williams Referred Urban Re…
WhatsApp Aman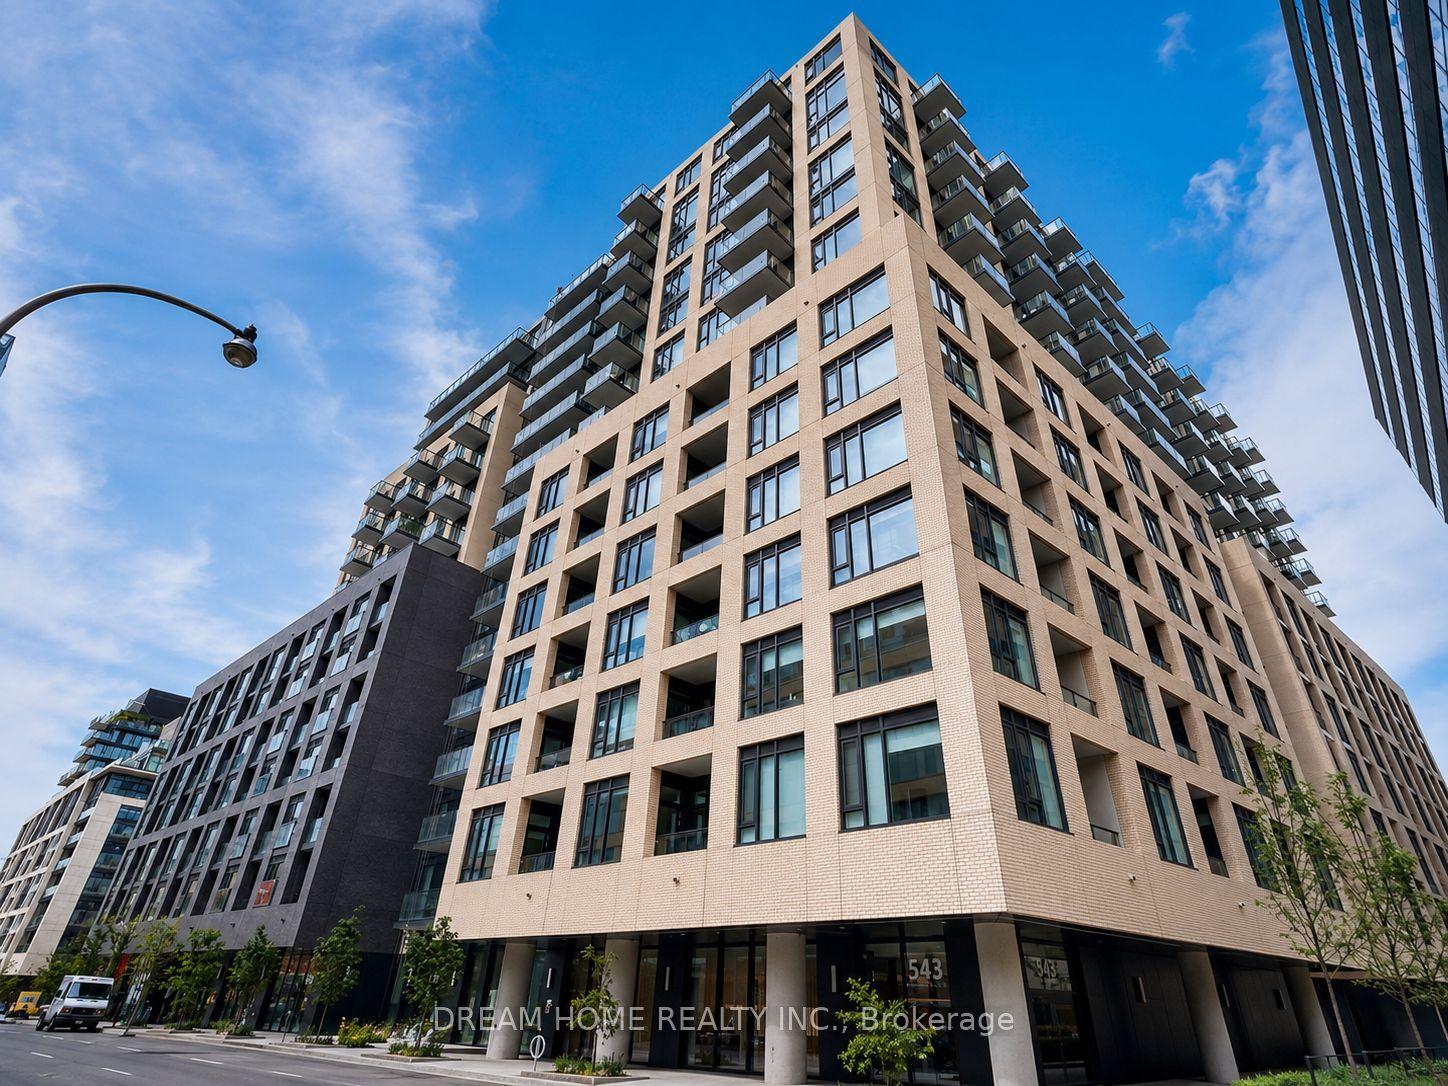
For Lease7 h ago
$2,400
Condo
543 Richmond Street W 1424 #1424, Waterfront Communities C1
Toronto, ON
1+1 bd
1 ba
550
0
MLS# C13616750Dream Home Realty Inc.
WhatsApp Aman
Getting around
How walkable, bikeable, and transit-friendly this neighbourhood is.
85
/ 100
Walk Score
Very Walkable
83
/ 100
Transit Score
Excellent Transit
66
/ 100
Bike Score
Bikeable
Scores are estimates based on neighbourhood data and are for informational purposes only.
MLS® data courtesy of the Toronto Regional Real Estate Board (TRREB).
The information provided herein must only be used by consumers that have a bona fide interest in the purchase, sale, or lease of real estate and may not be used for any commercial purpose or any other purpose. Listing information is deemed reliable but is not guaranteed accurate by the Toronto Regional Real Estate Board, the listing brokerage, or this website. The trademarks REALTOR®, REALTORS® and the REALTOR® logo are controlled by The Canadian Real Estate Association (CREA) and identify real estate professionals who are members of CREA. MLS®, Multiple Listing Service®, and the associated logos are owned by CREA. Not intended to solicit properties currently listed for sale or buyers under contract.