For Lease
164 Banbury Road
Banbury-Don Mills, Toronto, ON
$6,500
4+1Bd
4Ba
2,750+sqft
8Parking
68 x 111 ftlot
$2/sqft
DetachedMLS# C13618546Listed 2026-07-2915 DOM
Cooling
Central Air
Basement
Finished
About this home
WELCOME TO 164 BANBURY RD . FRESHLY PAINTED . One Of Traditional Family Home On A Very Prestigious Location, Lot Size Of 68X111 Located In Denlow Public School District With Gifted Program. Walk To Windfield Ms With Pre-Ib And York Mill Ci. Skylight. Hardwood Floors And Granite Foyer. Family Size Kitchen And Granite Island. Master Bedrooms With En Suite And Sauna. Plus Walk In Closet. 4 Large Size Bedroom And 5th Bedroom For Nanny In Basement. Very Beautiful & Peaceful Backyard With Flower Trees.
Hardwood
Rooms
Second Floor
| Bedroom 4 | 4.24 × 4.21 m | Hardwood Floor Double Closet Picture Window |
| Primary Bedroom | 7.53 × 3.95 m | 6 Pc Ensuite Walk-In Closet(s) Hardwood Floor |
| Bedroom 3 | 5.30 × 4.95 m | Hardwood Floor Double Closet Picture Window |
| Bedroom 2 | 4.99 × 4.03 m | Hardwood Floor Mirrored Closet Closet Organizers |
Basement
| Game Room | 7.14 × 4.84 m | Open Concept Above Grade Window Broadloom |
| Bedroom | 3.82 × 3.48 m | Above Grade Window Broadloom |
| Recreation | 8.03 × 3.92 m | Wet Bar Open Concept Broadloom |
Other
| Foyer | 5.23 × 4.01 m | Granite Floor Hardwood Floor Double Closet |
| Living Room | 6.35 × 3.95 m | Overlooks Garden Picture Window Formal Rm |
| Dining Room | 4.55 × 3.64 m | Overlooks Garden Hardwood Floor Picture Window |
| Family Room | 5.14 × 3.58 m | Stone Fireplace Open Concept W/O To Sunroom |
| Kitchen | 4.59 × 3.64 m | Renovated Granite Counters Overlooks Garden |
Features
- Auto Garage Door Remote
- Carpet Free
- Finished
- Full
- Central Air
- 2-Storey
Financials
Estimated Rental Income
Entire property$4,000 – $6,500/mo
Basement apartment$1,800 – $2,500/mo
Rental yield738.5% – 1200.0%
*Estimates based on comparable rentals in the area. Actual income may vary.
Market Data — Toronto
Days on market15 days
Buyer's MarketSeller's Market
Based on active listings in Toronto. Data updates daily.
Demographics — Toronto
Population
2,794,356
Avg Household Income
$102,000
Age Distribution
0-19
19%
20-34
24%
35-49
21%
50-64
19%
65+
17%
Ownership53% own · 47% rent
EnglishMandarinCantoneseTagalogTamil
Other rentals like this
Similar rentals in Toronto
Same property type, similar price, similar size — currently for rent.
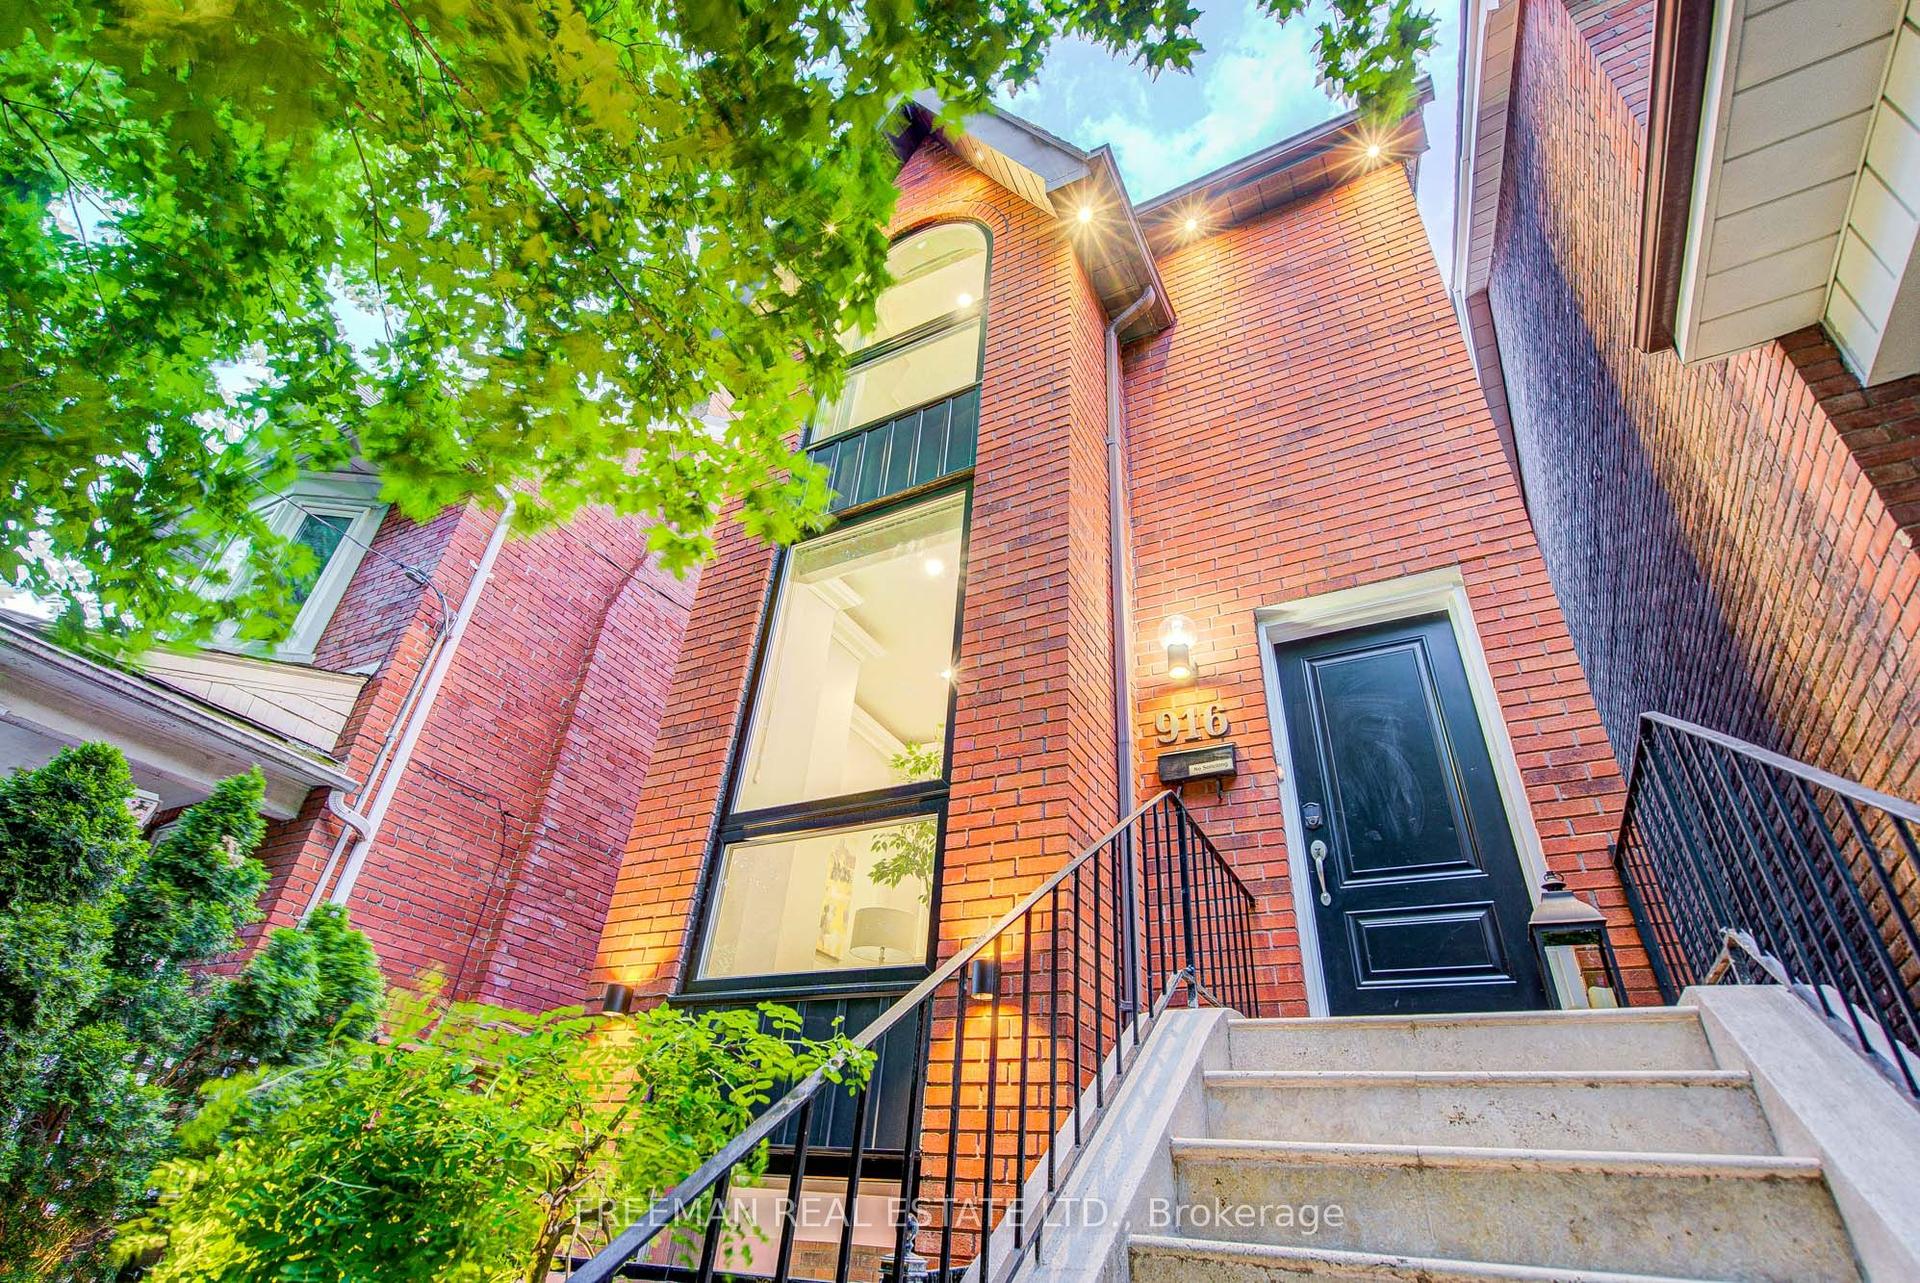
For Lease10 days ago
$4,999
Detached
916 Manning Avenue Main&2nd Floor #Main&2nd Floor, Annex
Toronto, ON
3 bd
3 ba
1,750
1
MLS# C13636412Freeman Real Estate Ltd.
WhatsApp Aman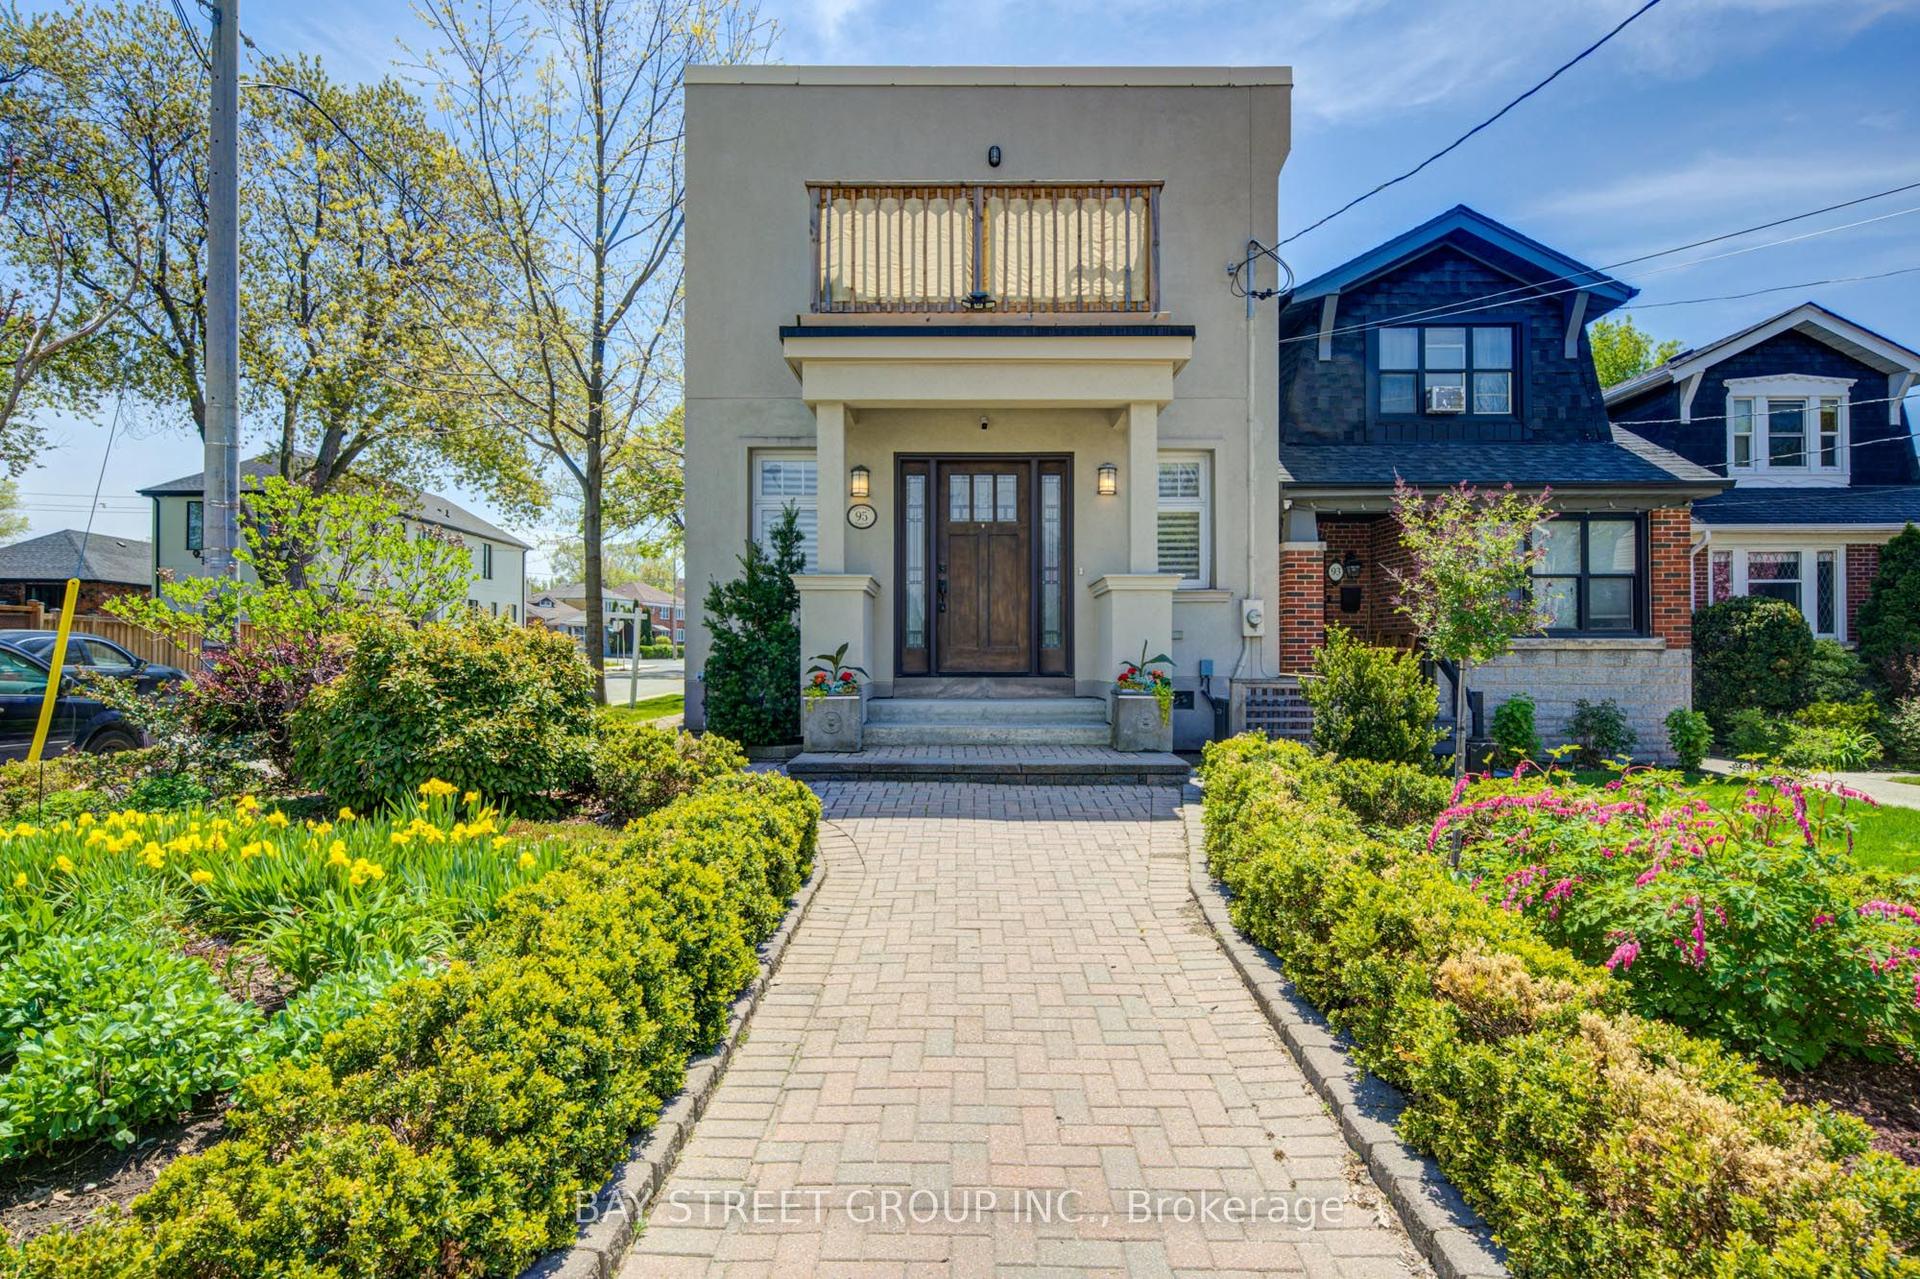
For Lease14 h ago
$5,000
Detached
95 Hopedale Avenue, Broadview North
Toronto, ON
3 bd
4 ba
2,250
5
MLS# E13669414Bay Street Group Inc.
WhatsApp Aman
Getting around
How walkable, bikeable, and transit-friendly this neighbourhood is.
74
/ 100
Walk Score
Very Walkable
60
/ 100
Transit Score
Good Transit
60
/ 100
Bike Score
Bikeable
Scores are estimates based on neighbourhood data and are for informational purposes only.
MLS® data courtesy of the Toronto Regional Real Estate Board (TRREB).
The information provided herein must only be used by consumers that have a bona fide interest in the purchase, sale, or lease of real estate and may not be used for any commercial purpose or any other purpose. Listing information is deemed reliable but is not guaranteed accurate by the Toronto Regional Real Estate Board, the listing brokerage, or this website. The trademarks REALTOR®, REALTORS® and the REALTOR® logo are controlled by The Canadian Real Estate Association (CREA) and identify real estate professionals who are members of CREA. MLS®, Multiple Listing Service®, and the associated logos are owned by CREA. Not intended to solicit properties currently listed for sale or buyers under contract.