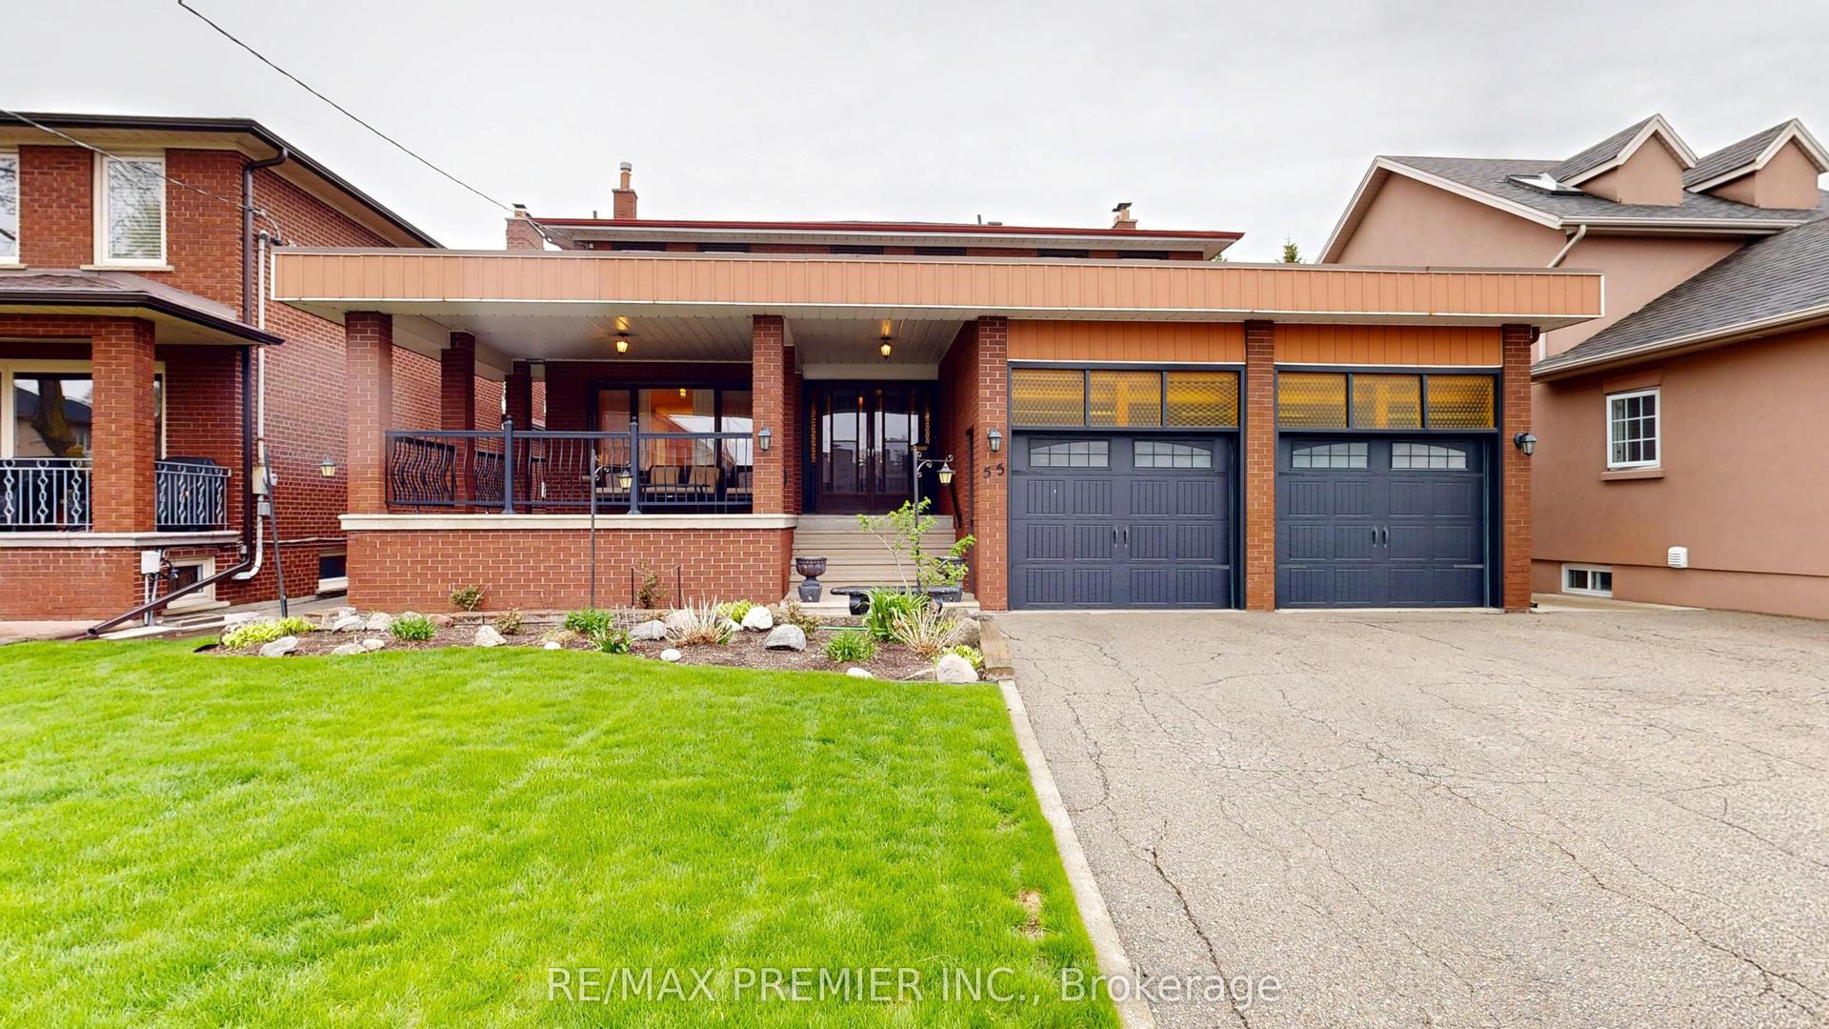
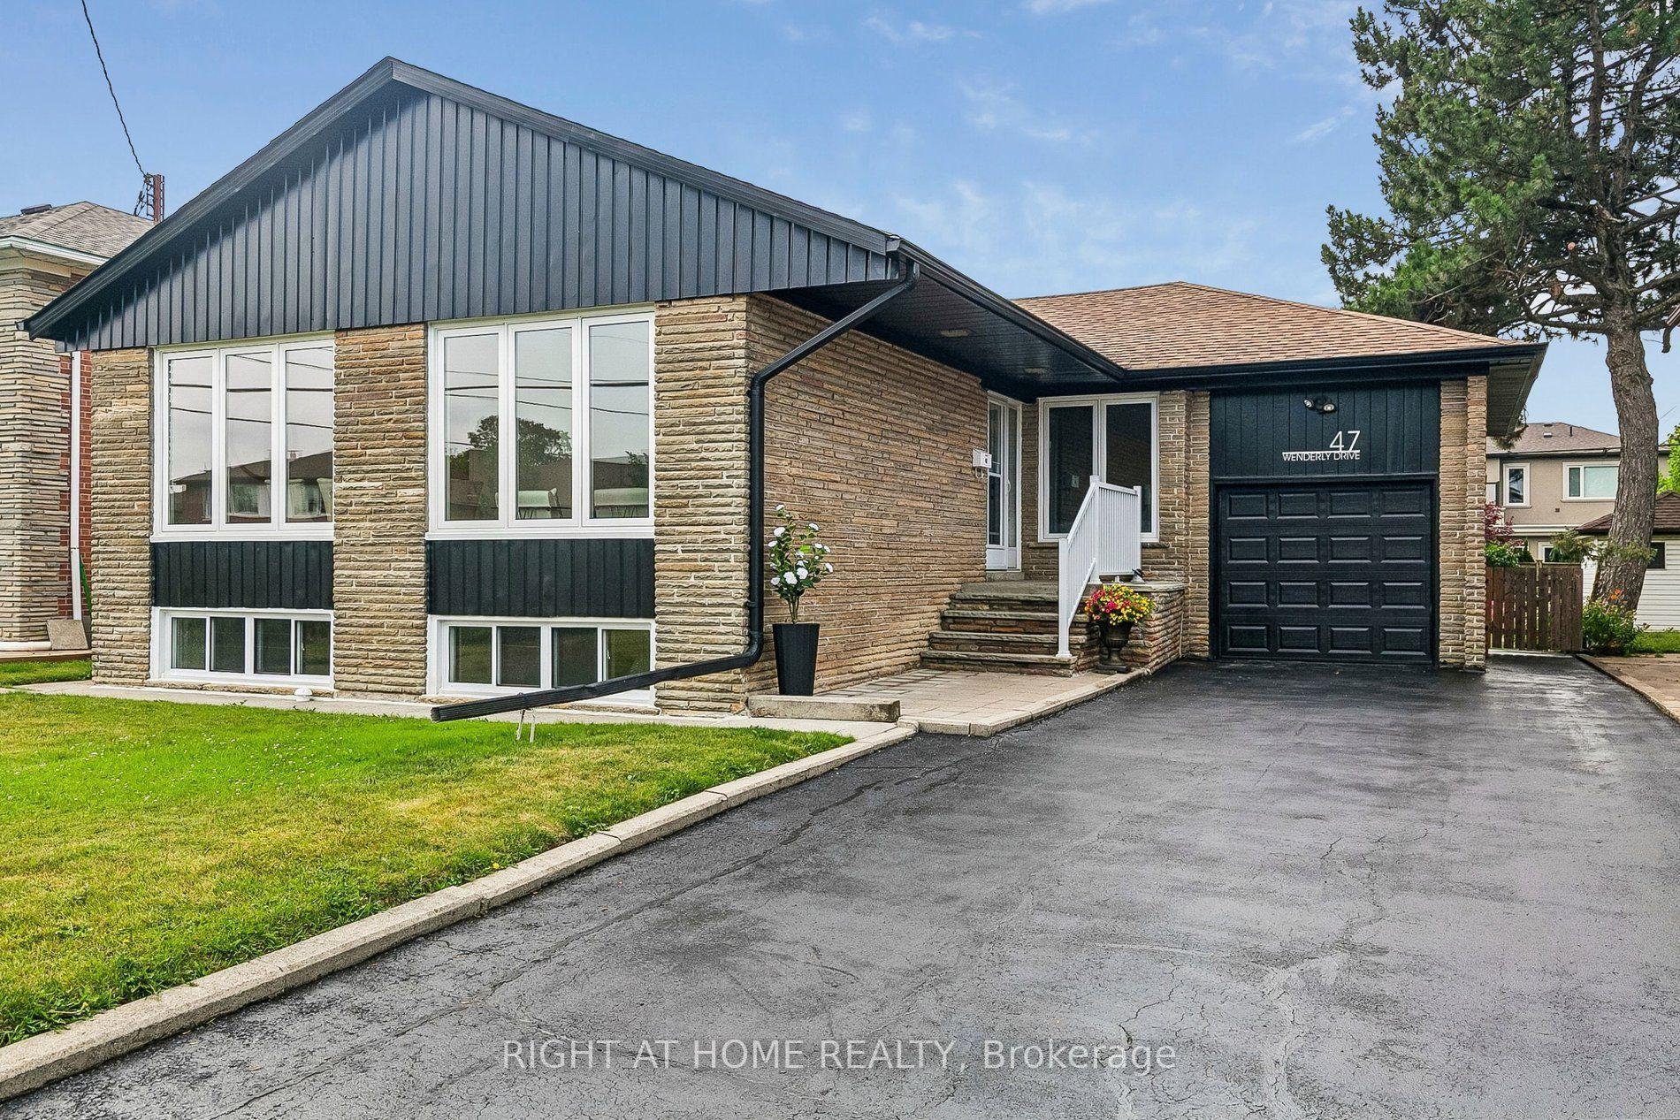
For Sale
Just Listed
305 Pleasant Avenue
Newtonbrook West, Toronto, ON
$1,359,000
3+1Bd
2Ba
900+sqft
6Parking
50 x 132 ftlot
$1510/sqft
DetachedMLS# C13618662Listed 2026-07-290 DOM
Cooling
[Central Air]
Basement
[Finished]
Just listed! New listings in Toronto often receive offers within the first week.
About this home
Welcome to 305 Pleasant Ave. Set on an impressive 50 x 132 ft lot in the heart of North York's Newtonbrook West, this home offers endless opportunities - move in and enjoy, or build your dream home. A newly renovated kitchen and new flooring throughout mean the work is already done for you. The deep, south-facing backyard is a true relaxation oasis, with a balanced mix of sun-filled and shaded areas for morning coffee, summer entertaining, or quiet evenings outdoors. Situated on a quiet, tree-lined street within walking distance of schools, parks, transit and shopping - an excellent opportunity to enter one of North York's most established and well-connected neighborhoods, with strong long-term value. Enjoy quick access to Finch Station, the Finch Bus Terminal, TTC and Viva routes, Highways 401 and 407, plus Centerpoint Mall and the shops and restaurants along Yonge Street. Don't miss this one - book your showing today.
Renovated
Rooms
Basement
| Bedroom 4 | 5.14 × 3.64 m | Above Grade Window Laminate |
| Recreation | 6.33 × 2.91 m | Brick Fireplace Laminate Above Grade Window |
| Other | 4.25 × 2.95 m | Bar Sink Laminate Above Grade Window |
| Laundry | 3.47 × 2.94 m | French Doors Tile Floor Unfinished |
Other
| Living Room | 6.55 × 3.16 m | Combined w/Dining Laminate Picture Window |
| Dining Room | 6.55 × 3.16 m | Combined w/Dining Laminate Picture Window |
| Kitchen | 4.73 × 3.26 m | Eat-in Kitchen Laminate W/O To Deck |
| Primary Bedroom | 4.17 × 2.61 m | Mirrored Closet Laminate Large Window |
| Bedroom 2 | 3.26 × 2.89 m | Closet Laminate Picture Window |
| Bedroom 3 | 3.20 × 2.92 m | Closet Laminate Casement Windows |
Features
- [Carpet Free]
- [Finished]
- [Central Air]
- [Bungalow]
Financials
Annual Taxes
$6,553
Estimated Rental Income
Entire property$3,200 – $4,800/mo
Basement apartment$1,800 – $2,500/mo
Rental yield2.8% – 4.2%
*Estimates based on comparable rentals in the area. Actual income may vary.
Market Data — Toronto
Days on market0 days
Buyer's MarketSeller's Market
Based on active listings in Toronto. Data updates daily.
Demographics — Toronto
Population
2,794,356
Avg Household Income
$102,000
Age Distribution
0-19
19%
20-34
24%
35-49
21%
50-64
19%
65+
17%
Ownership53% own · 47% rent
EnglishMandarinCantoneseTagalogTamil
Our estimate for this home
Estimated range
$797K – $926K
Mid-point $862K · ~$957/sqft
How this listing compares
$797KList · $1.36M$926K
Medium confidence·Based on 16 newtonbrook west comparables
Estimated range is generated automatically from active comparables and is for informational purposes only. Not an appraisal — contact Aman for a full comparative market analysis that factors in condition, renovations, and positioning.
Getting around
How walkable, bikeable, and transit-friendly this neighbourhood is.
67
/ 100
Walk Score
Somewhat Walkable
71
/ 100
Transit Score
Excellent Transit
63
/ 100
Bike Score
Bikeable
Scores are estimates based on neighbourhood data and are for informational purposes only.
MLS® data courtesy of the Toronto Regional Real Estate Board (TRREB).
The information provided herein must only be used by consumers that have a bona fide interest in the purchase, sale, or lease of real estate and may not be used for any commercial purpose or any other purpose. Listing information is deemed reliable but is not guaranteed accurate by the Toronto Regional Real Estate Board, the listing brokerage, or this website. The trademarks REALTOR®, REALTORS® and the REALTOR® logo are controlled by The Canadian Real Estate Association (CREA) and identify real estate professionals who are members of CREA. MLS®, Multiple Listing Service®, and the associated logos are owned by CREA. Not intended to solicit properties currently listed for sale or buyers under contract.
You may also like
More homes in Toronto
Hand-picked listings with a similar price range and style.
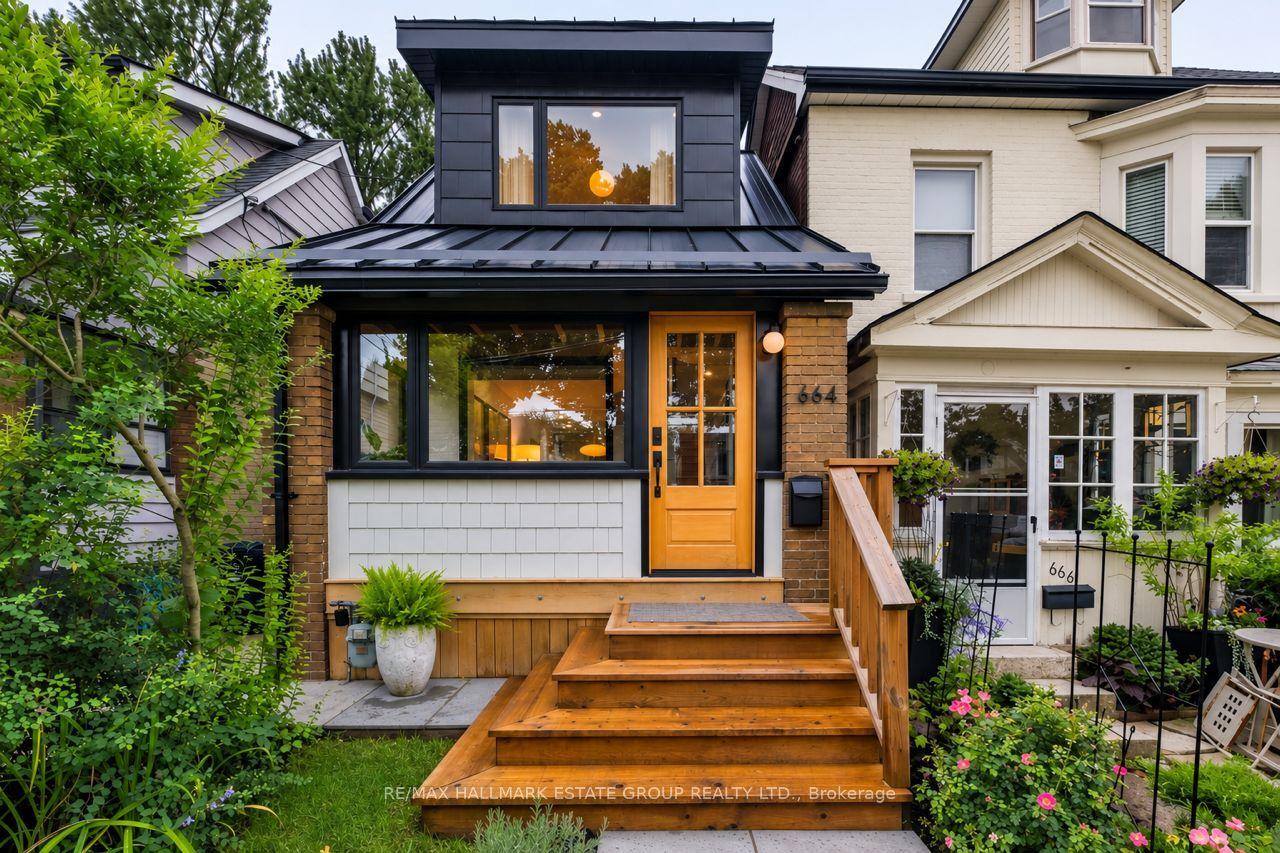
For Sale10 h ago
$1,349,000
Detached
est. $5,914/mo
664 Rhodes Avenue, Greenwood-Coxwell
Toronto, ON
3+1 bd
2 ba
900
0
MLS# E13618956Re/Max Hallmark Estate Group Real…
WhatsApp Aman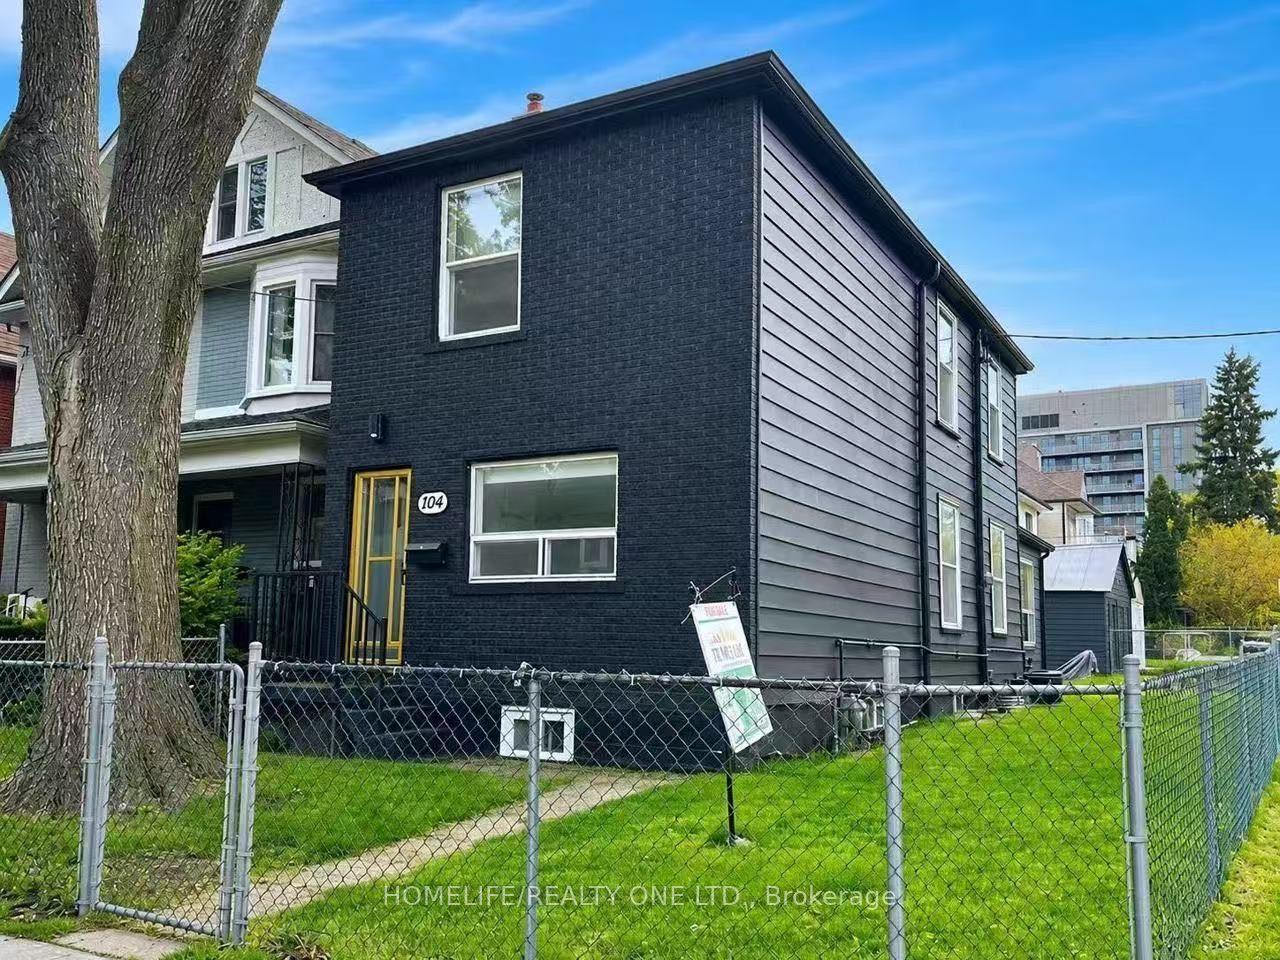
For Sale9 days ago
$1,299,000
Detached
est. $5,695/mo
104 Benson Avenue, Wychwood
Toronto, ON
3+2 bd
3 ba
1,750
2
MLS# C13585702Homelife/Realty One Ltd.
WhatsApp Aman