For Lease
Just Listed
30 Dreamers Way 825 #825
Regent Park, Toronto, ON
$1,800
1Bd
1Ba
250+sqft
0Parking
$7/sqft
CondoMLS# C13622240Listed 2026-07-300 DOM
Cooling
Central Air
Just listed! New listings in Toronto often receive offers within the first week.
About this home
Welcome to Daniels on Parliament - a stunning, never-lived-in 1-bedroom suite in the heart of Toronto's rapidly evolving Regent Park community. Thoughtfully designed with modern finishes throughout, Unit 825 offers an ideal blend of style, functionality, and urban convenience.This bright, open-concept layout is perfect for both everyday living and entertaining, featuring a sleek contemporary kitchen with quality cabinetry, stone countertops, andintegrated appliances. The living and dining area flows seamlessly, enhanced by floor-to-ceiling windows that fill the space with natural light and create an airy, inviting atmosphere.Enjoy floor-to-ceiling windows with a Juliette balcony, bringing in fresh air and an abundance of natural light. The well-proportioned bedroom offers ample closet space, while the modern bathroom features clean lines and timeless finishes. Ensuite laundry adds to the overall convenience of this well-appointed suite.Residents enjoy access to a full range of premium amenities, including a fully equipped fitness centre, co-working and study spaces, a stylish party room, kids club, and beautifully designed outdoor terraces. The building offers a true sense of community while delivering the lifestyle today's buyers are looking for. Ideally located just minutes from downtown Toronto, with TTC at your doorstep and easy access to the DVP, this location offers exceptional connectivity. Surrounded by parks, community centres, cafes, restaurants, and everyday essentials, Regent Park continues to be one of Toronto's most exciting and fastest-growing neighbourhoods.An excellent opportunity for first-time buyers, investors, or those seeking a modern urban home in a vibrant and growing community with strong long-term potential.
Rooms
Main Floor
| Living Room | 3.55 × 3.20 m | Large Window Combined w/Dining Laminate |
| Dining Room | 3.31 × 3.09 m | Open Concept Combined w/Kitchen Laminate |
| Kitchen | 3.31 × 3.09 m | Stainless Steel Appl Stone Counters Modern Kitchen |
| Bedroom | 3.81 × 2.85 m | Double Closet Window Laminate |
| Foyer | 2.38 × 1.76 m | Closet Laminate |
Features
- Built-In Oven
- Carpet Free
- None
- Central Air
- Apartment
Financials
Estimated Rental Income
Entire property$2,100 – $2,800/mo
Rental yield1400.0% – 1866.7%
*Estimates based on comparable rentals in the area. Actual income may vary.
Market Data — Toronto
Days on market0 days
Buyer's MarketSeller's Market
Based on active listings in Toronto. Data updates daily.
Demographics — Toronto
Population
2,794,356
Avg Household Income
$102,000
Age Distribution
0-19
19%
20-34
24%
35-49
21%
50-64
19%
65+
17%
Ownership53% own · 47% rent
EnglishMandarinCantoneseTagalogTamil
Other rentals like this
Similar rentals in Toronto
Same property type, similar price, similar size — currently for rent.
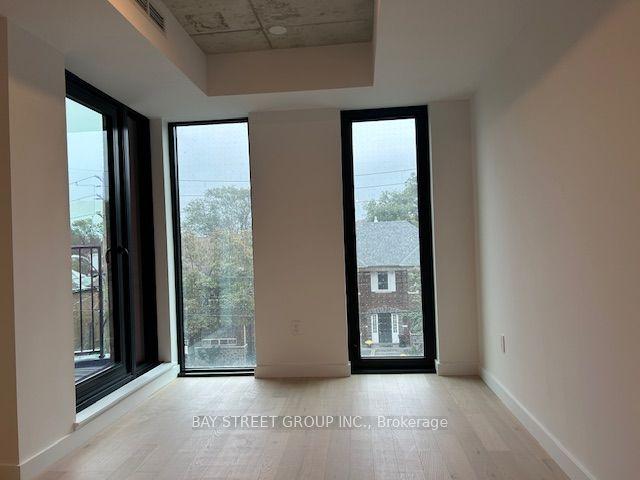
For Lease10 days ago
$1,850
Condo
1720 Bayview Avenue 225 #225, Mount Pleasant East
Toronto, ON
0 bd
1 ba
250
0
MLS# C13583400Bay Street Group Inc.
WhatsApp Aman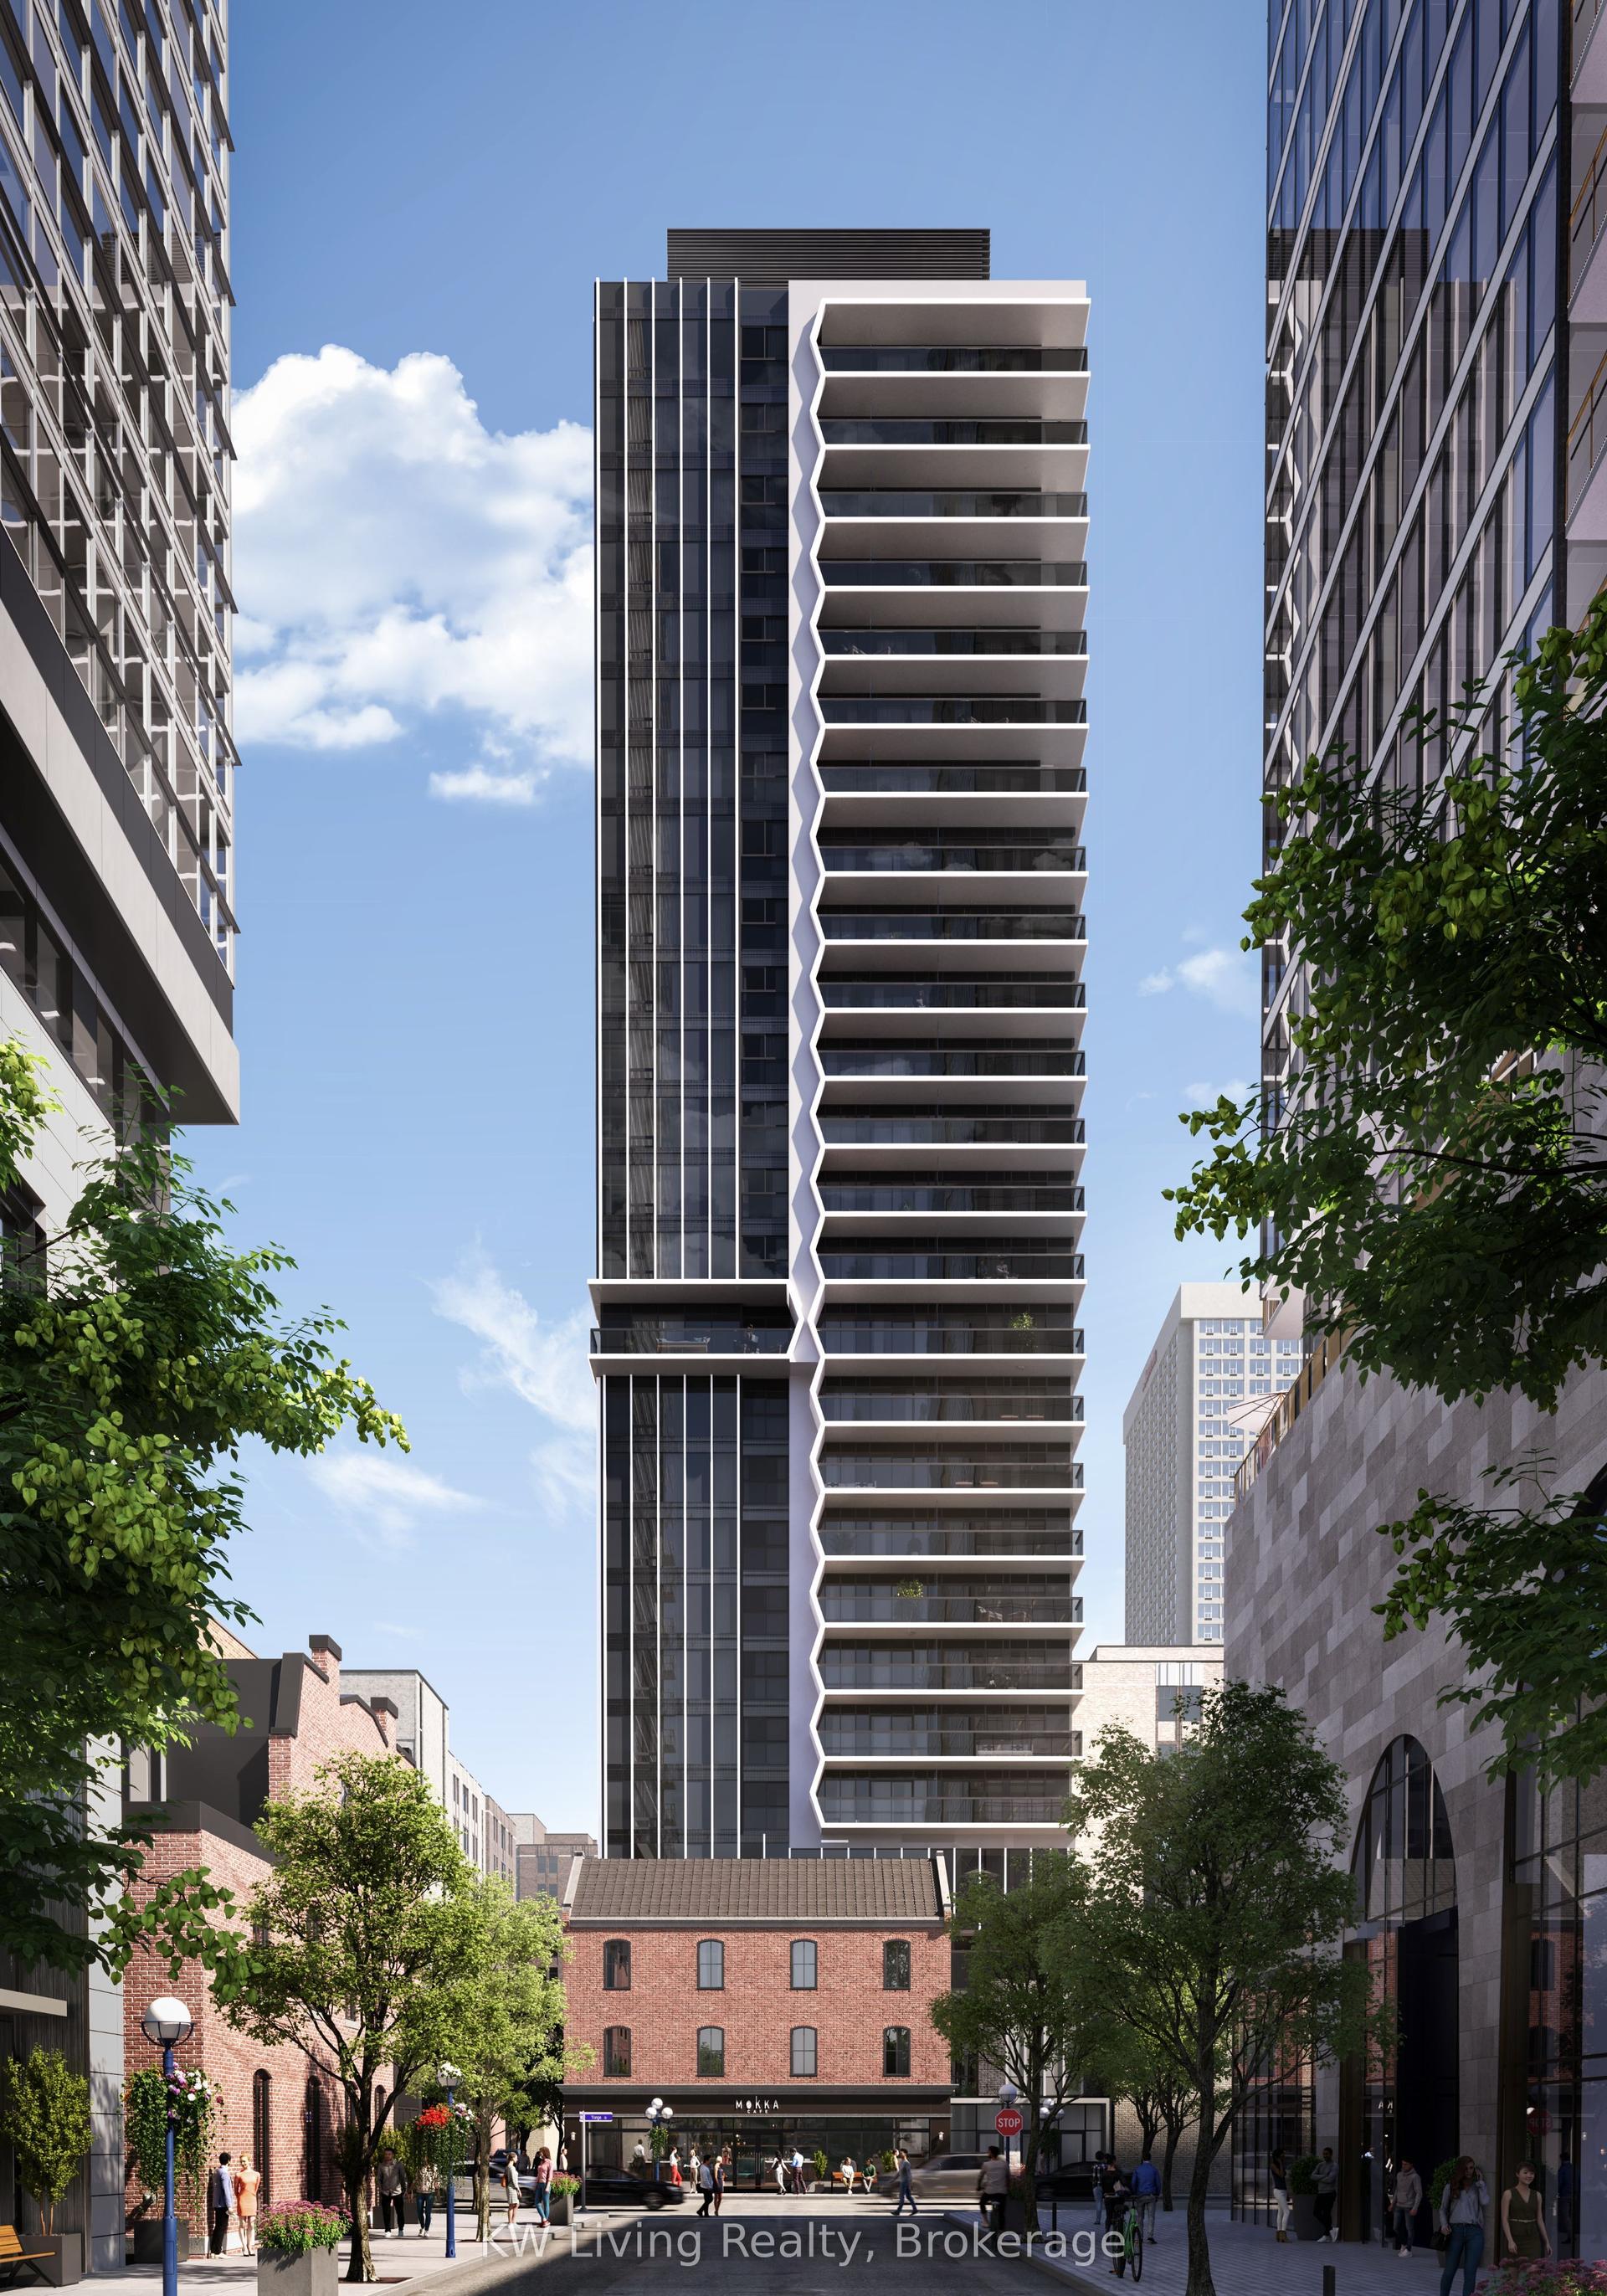
For Lease8 h ago
$2,000
Condo
771 Yonge Street 307 #307, Rosedale-Moore Park
Toronto, ON
0 bd
1 ba
250
0
MLS# C13622270KW Living Realty
WhatsApp Aman
Getting around
How walkable, bikeable, and transit-friendly this neighbourhood is.
89
/ 100
Walk Score
Very Walkable
85
/ 100
Transit Score
Excellent Transit
64
/ 100
Bike Score
Bikeable
Scores are estimates based on neighbourhood data and are for informational purposes only.
MLS® data courtesy of the Toronto Regional Real Estate Board (TRREB).
The information provided herein must only be used by consumers that have a bona fide interest in the purchase, sale, or lease of real estate and may not be used for any commercial purpose or any other purpose. Listing information is deemed reliable but is not guaranteed accurate by the Toronto Regional Real Estate Board, the listing brokerage, or this website. The trademarks REALTOR®, REALTORS® and the REALTOR® logo are controlled by The Canadian Real Estate Association (CREA) and identify real estate professionals who are members of CREA. MLS®, Multiple Listing Service®, and the associated logos are owned by CREA. Not intended to solicit properties currently listed for sale or buyers under contract.