For Lease
Just Listed
80 Vanauley Street TH112 #TH112
Kensington-Chinatown, Toronto, ON
$3,995
2Bd
3Ba
1,100+sqft
1Parking
$4/sqft
Condo TownMLS# C13623520Listed 2026-07-310 DOM
Cooling
Central Air
Just listed! New listings in Toronto often receive offers within the first week.
About this home
Nestled on a quiet block within the city's vibrant core, this townhome lease offers a rare balance: the peace & calm of a residential quarter alongside the buzz + vibes of Toronto's most dynamic & storied neighbourhoods. TH112's minimalist-inspired interior and high-design furnishings with its clean lines, seamless flow, and quality material finishes lends to open & airy living. The open-concept main floor's window wall allows for an abundance of natural light, enhancing the interior's spaciousness & ambience. The 2nd floor offers spacious yet cozy bedroom retreats, as well as: full sized W/D (!); a sizeable 2nd bathroom; the primary bedroom's spacious double-vanity ensuite bath + French-doors to the WIC. Recent upgrades, chosen for both aesthetic appeal & functional performance, include: engineered hardwood flooring for durability & warmth; freshly painted walls in a soft white to amplify natural light, perfect for gloomy days; all windows fitted with privacy film & dual-roller blinds + more. 112 is also kitted out with Smart-Home integrations: LUTRON outlets + light switches that connect to a central hub for effortless smart-home management. Lastly, the townhome features a touch of whimsy: a custom bookcase/secret door that opens to an under-stairwell Harry Potter room! The secret nook serves as an ensuite storage, pantry, and your own repository (floor-bolted safe is included!). Come summertime, unwind on the large terrace that includes a gas hookup + features a 2nd access point to Vanauley St. for quicker exits when headed out to enjoy nearby eateries, cultural hotspots, shopping, etc. Commute with ease with transit steps away and the Gardiner mere minutes away for your weekend expeditions to the country. This condo townhome truly stands as a rare find - a space that offers a retreat + connection, minimalism + warmth, intelligent design + livable comfort.
Hardwood
Rooms
Main Floor
| Living Room | 5.54 × 4.09 m | Hardwood Floor Open Concept B/I Bookcase |
| Dining Room | 5.54 × 4.09 m | Hardwood Floor Open Concept W/O To Terrace |
| Kitchen | 5.54 × 4.09 m | B/I Appliances Quartz Counter Modern Kitchen |
| Powder Room | 0.00 × 0.00 m | 2 Pc Bath Enamel Sink Tile Floor |
| Pantry | 0.00 × 0.00 m | B/I Shelves Raised Floor Enclosed |
Second Floor
| Primary Bedroom | 3.99 × 3.35 m | Hardwood Floor Walk-In Closet(s) Large Window |
| Bathroom | 0.00 × 0.00 m | 4 Pc Ensuite Double Sink Tile Floor |
| Other | 0.00 × 0.00 m | Walk-In Closet(s) French Doors B/I Shelves |
| Bedroom 2 | 3.00 × 3.05 m | Hardwood Floor Mirrored Closet Large Window |
| Bathroom | 0.00 × 0.00 m | 4 Pc Bath B/I Vanity Tile Floor |
Features
- Built-In Oven
- Carpet Free
- ERV/HRV
- Storage
- Countertop Range
- Privacy
- Landscaped
- Patio
- None
- Central Air
- 2-Storey
Financials
Estimated Rental Income
Entire property$2,600 – $3,500/mo
Rental yield781.0% – 1051.3%
*Estimates based on comparable rentals in the area. Actual income may vary.
Market Data — Toronto
Days on market0 days
Buyer's MarketSeller's Market
Based on active listings in Toronto. Data updates daily.
Demographics — Toronto
Population
2,794,356
Avg Household Income
$102,000
Age Distribution
0-19
19%
20-34
24%
35-49
21%
50-64
19%
65+
17%
Ownership53% own · 47% rent
EnglishMandarinCantoneseTagalogTamil
Other rentals like this
Similar rentals in Toronto
Same property type, similar price, similar size — currently for rent.
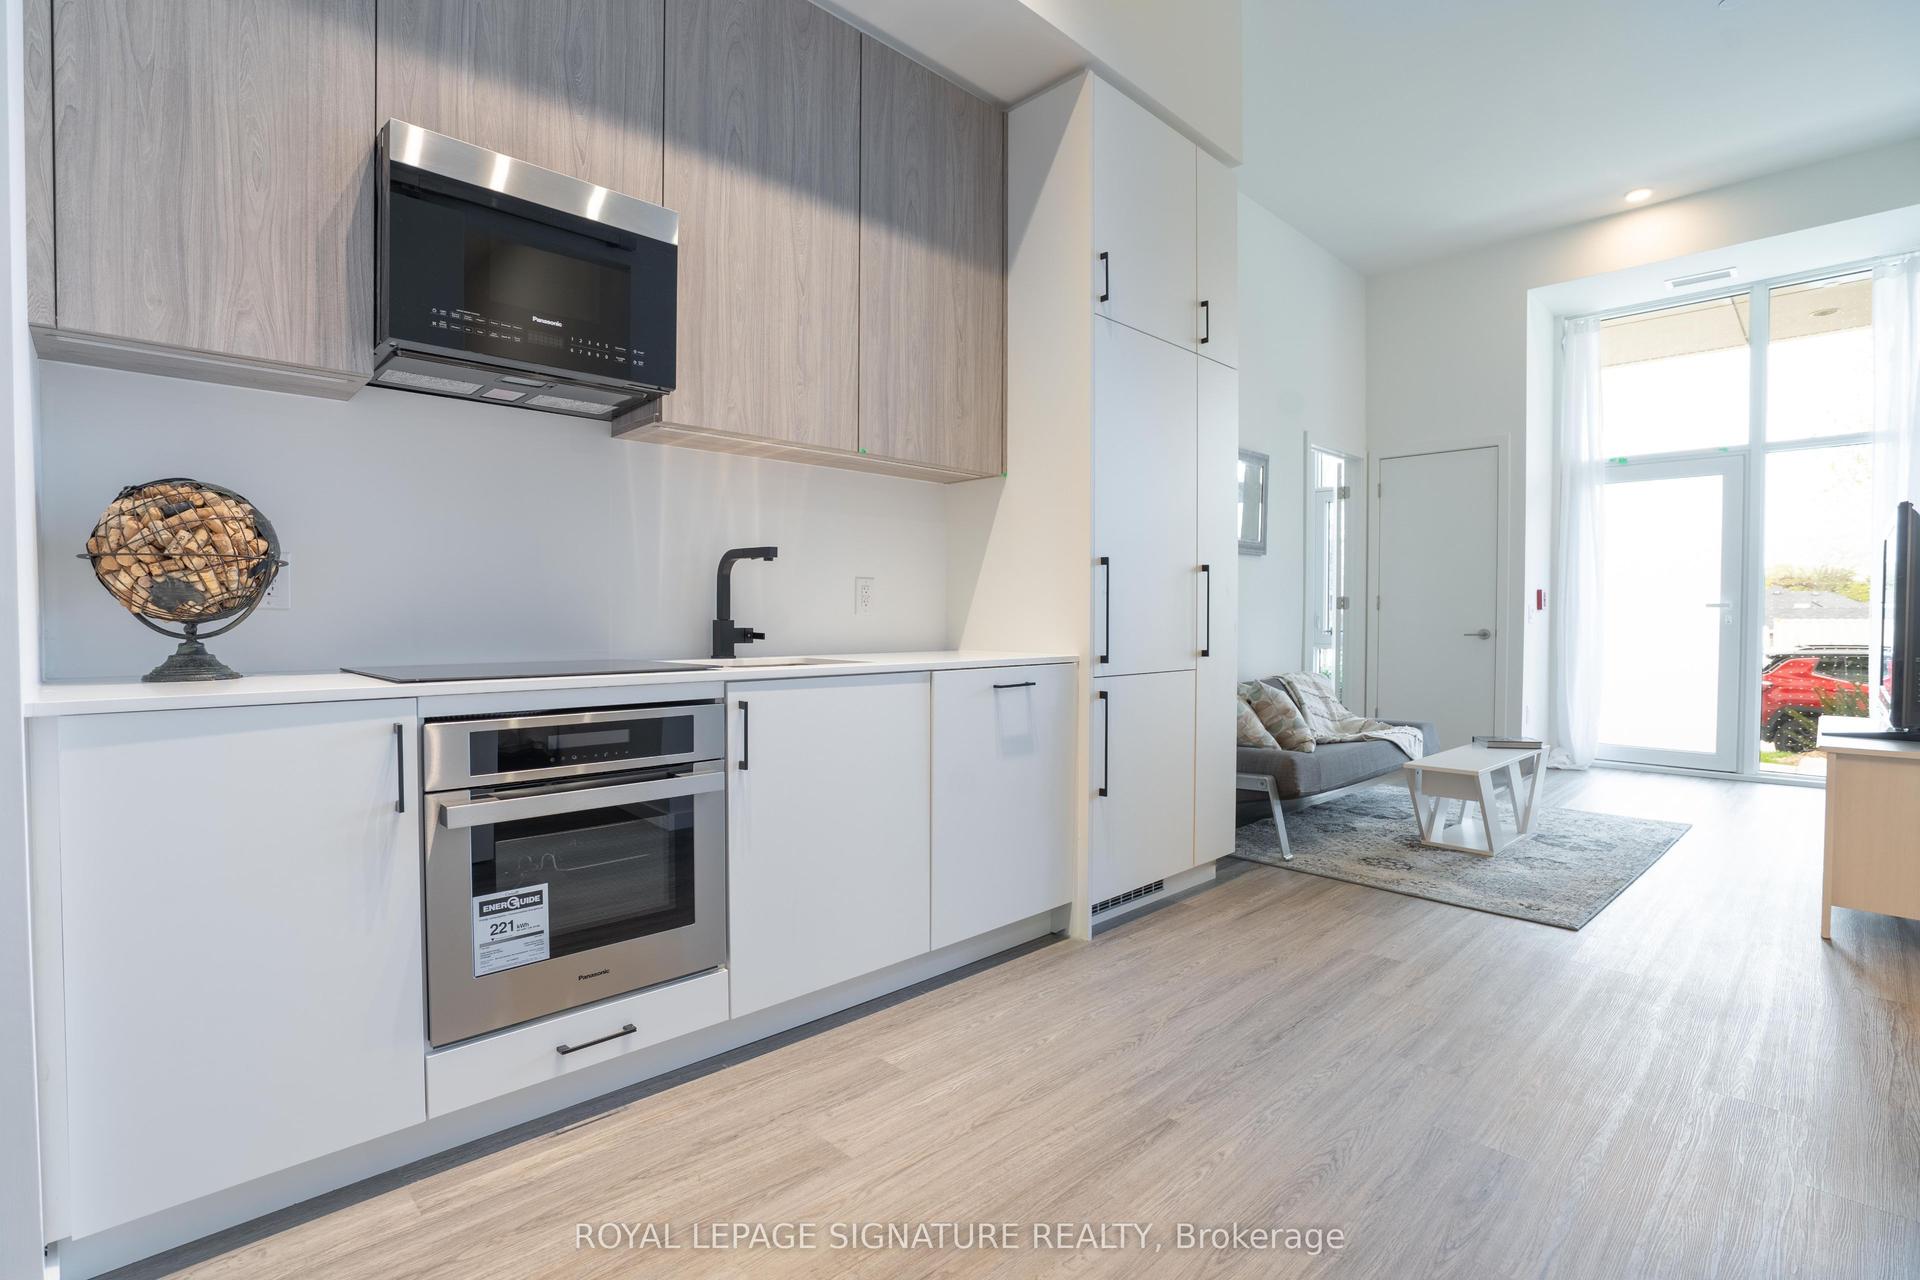
For Lease6 h ago
$3,500
Condo Town
148 Wesley Street, Stonegate-Queensway
Toronto, ON
3 bd
2 ba
950
1
MLS# W13624876Royal Lepage Signature Realty
WhatsApp Aman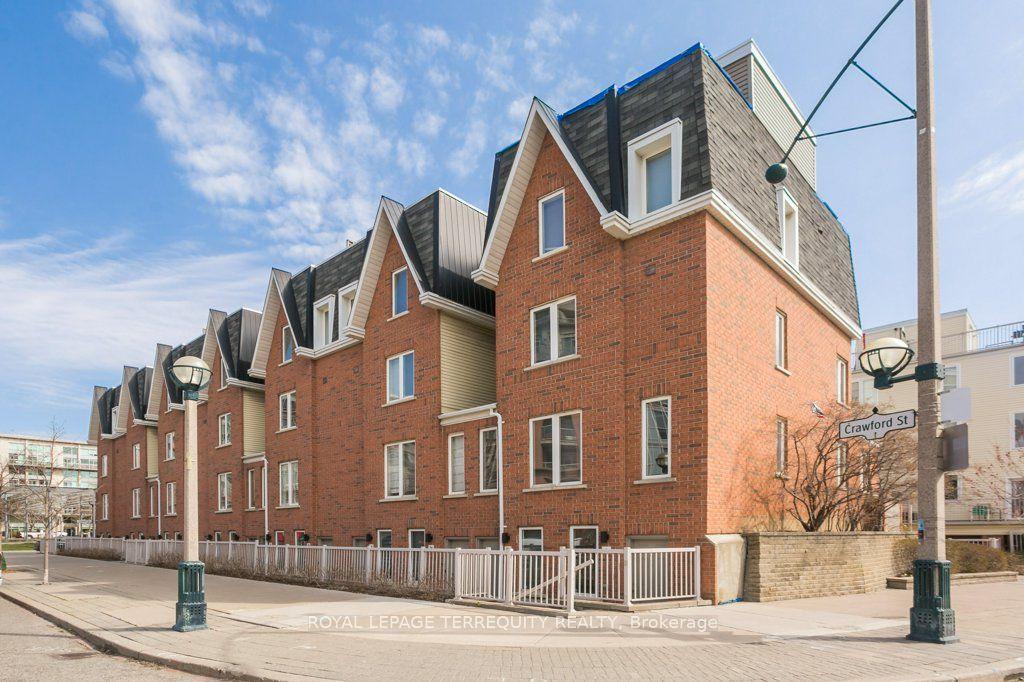
For Lease6 h ago
$4,250
Condo Town
11 Crawford Street A #A, Niagara
Toronto, ON
3 bd
3 ba
1,500
1
MLS# C13624620Royal Lepage Terrequity Realty
WhatsApp Aman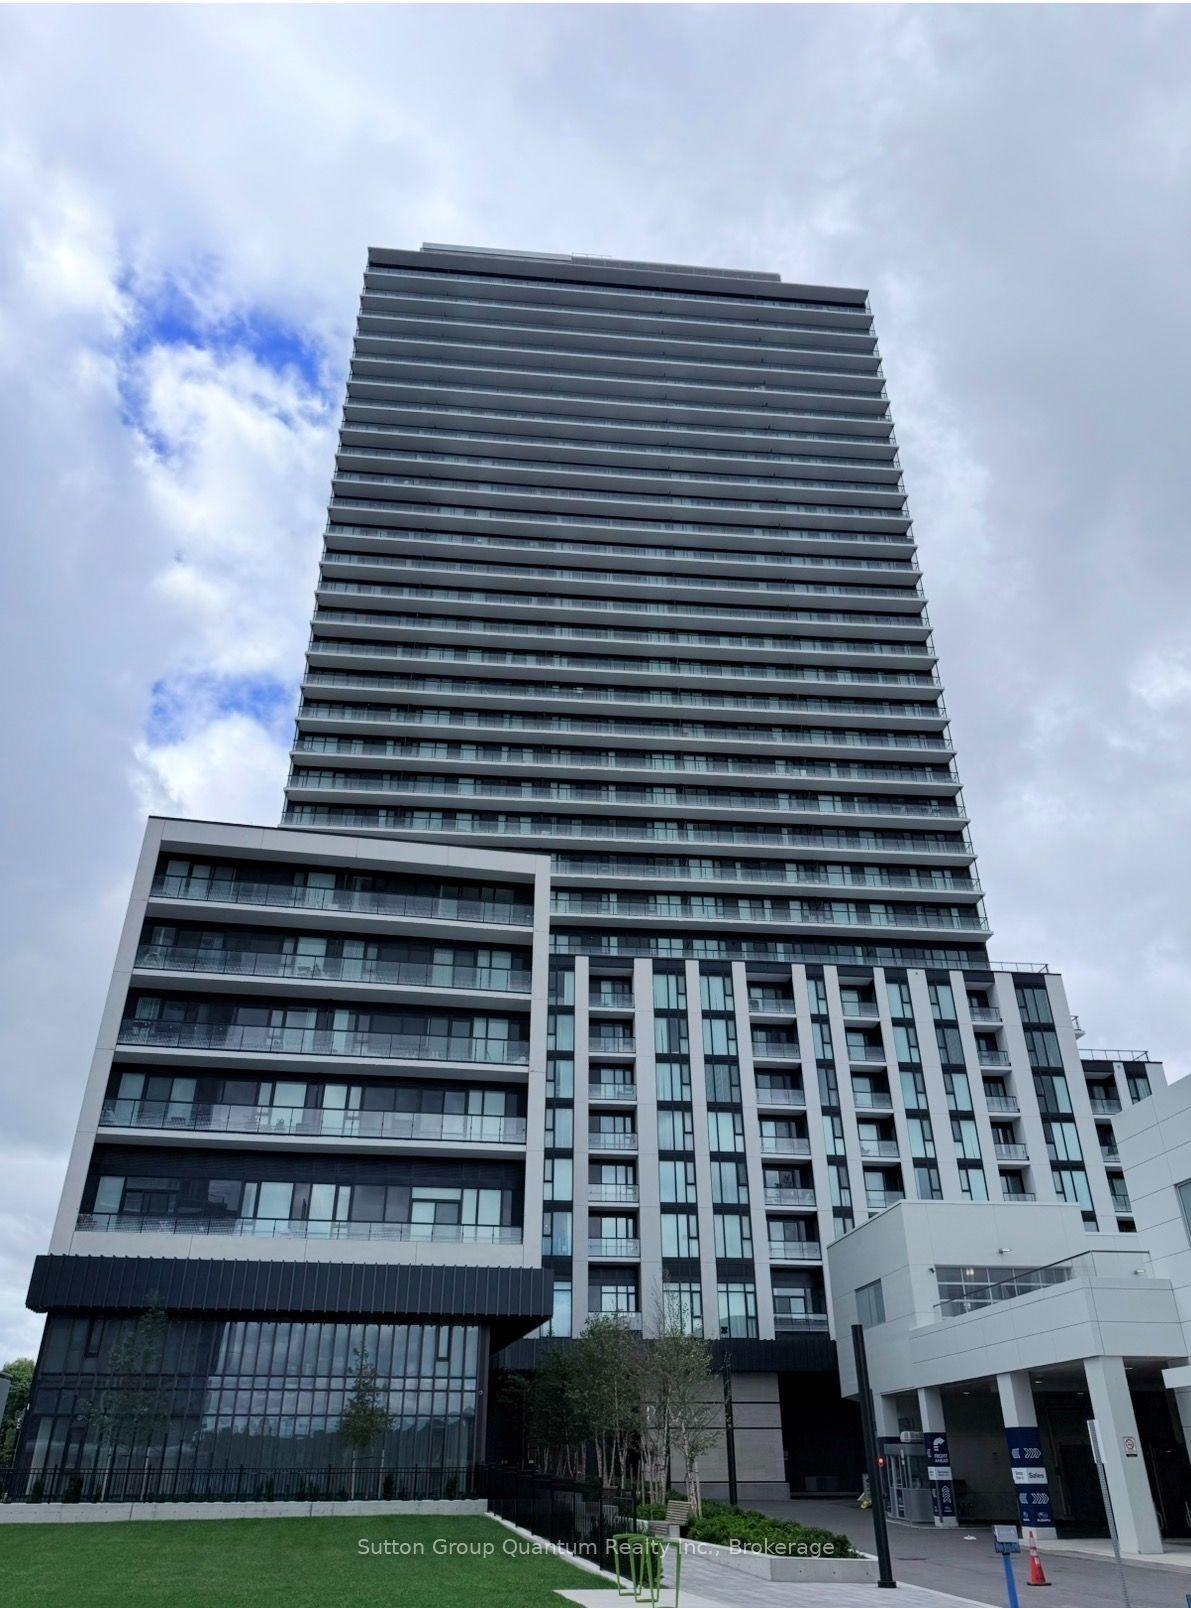
Getting around
How walkable, bikeable, and transit-friendly this neighbourhood is.
87
/ 100
Walk Score
Very Walkable
85
/ 100
Transit Score
Excellent Transit
68
/ 100
Bike Score
Bikeable
Scores are estimates based on neighbourhood data and are for informational purposes only.
MLS® data courtesy of the Toronto Regional Real Estate Board (TRREB).
The information provided herein must only be used by consumers that have a bona fide interest in the purchase, sale, or lease of real estate and may not be used for any commercial purpose or any other purpose. Listing information is deemed reliable but is not guaranteed accurate by the Toronto Regional Real Estate Board, the listing brokerage, or this website. The trademarks REALTOR®, REALTORS® and the REALTOR® logo are controlled by The Canadian Real Estate Association (CREA) and identify real estate professionals who are members of CREA. MLS®, Multiple Listing Service®, and the associated logos are owned by CREA. Not intended to solicit properties currently listed for sale or buyers under contract.