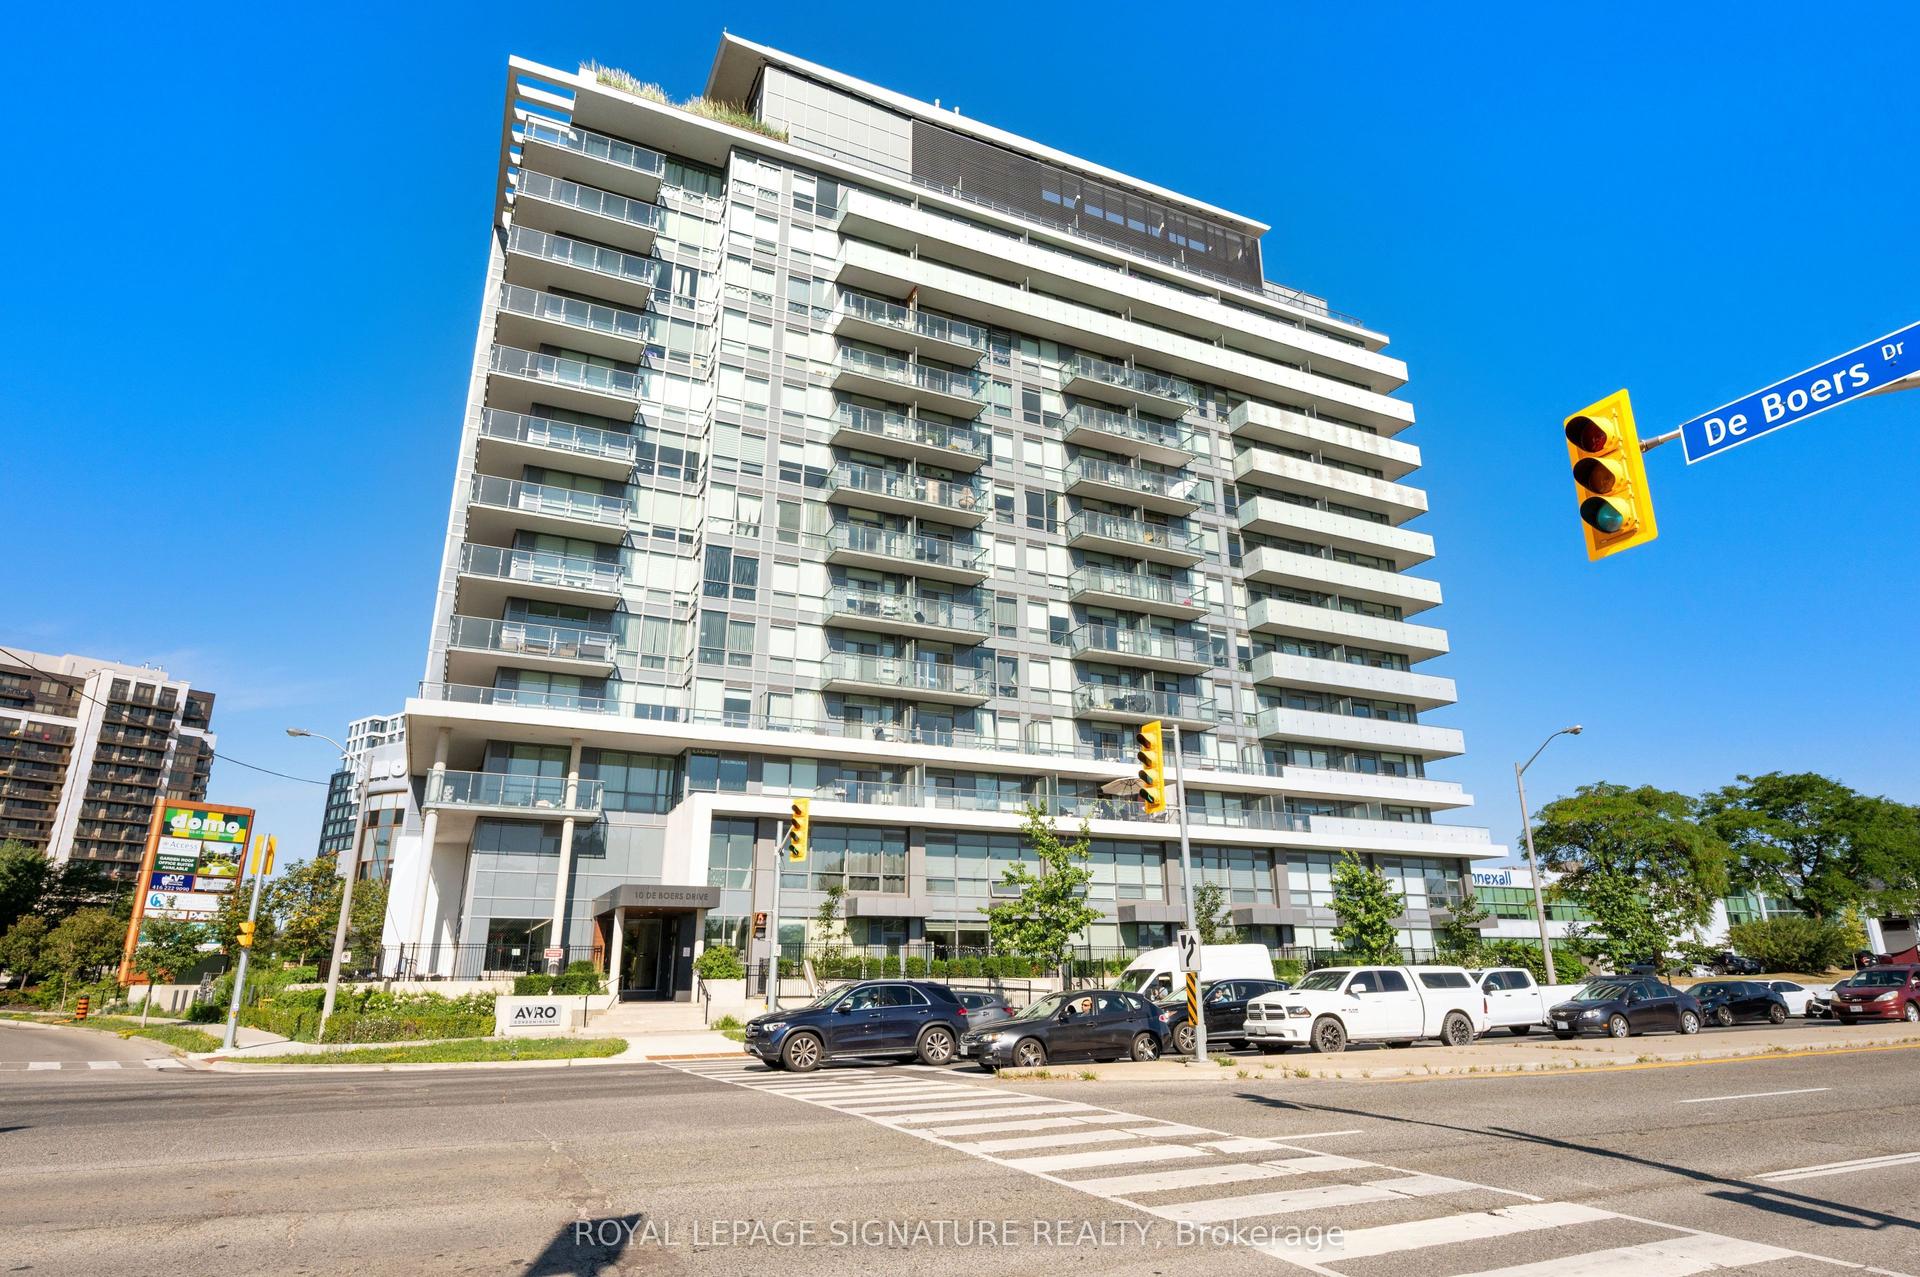
For Sale
Just Listed
10 Navy Wharf Court 3508 #3508
Waterfront Communities C1, Toronto, ON
$640,000
1+1Bd
1Ba
650+sqft
1Parking
$985/sqft
CondoMLS# C13624514Listed 2026-07-310 DOM
Cooling
Central Air
Just listed! New listings in Toronto often receive offers within the first week.
About this home
Enjoy bright Lake views during the day and beautiful sunsets the evening from your 35th floor balcony of this Southeast facing unit. Be the first to use your new Stainless Steel Frigidaire kitchen appliances. (Gas range, microwave, French door fridge, and a one-year-old new 3 rack Bosch Dishwasher for the cutlery) in a highly functional 665 Sqft layout that delivers an 11X 9 bedroom and a den that can fit a bed. Freshly painted walls, doors and trims. Four elevators serving all floors means rarely waiting. Great Investment- Maintenance fees include All utilities: Hydro, Water, Heat and cooling. Great value building and well managed 24/7 Concierge to receive your packages. Enviable level of amenities at the super- club (Indoor pool, Gymnasium, Indoor track, Weight room, Bowling alley, Party room+++ Pubs, Restaurants, Groceries, Financial and Entertainment district, hospitals and day care all close by. Base of the building incredible access to the Jays game and concerts. Spadina streetcar stops next door to take you to Union Station. Prime location to access the Gardiner Expressway. Live Downtown and work elsewhere.
Pool
Rooms
Other
| Kitchen | 3.73 × 2.38 m | Open Concept Granite Counters Tile Floor |
| Living Room | 2.33 × 3.27 m | Window Floor to Ceiling Combined w/Dining Laminate |
| Dining Room | 3.37 × 3.02 m | Window Floor to Ceiling Mirrored Closet Laminate |
| Primary Bedroom | 3.37 × 3.02 m | Large Window Large Closet Laminate |
| Den | 2.59 × 2.05 m | Laminate |
Features
- Carpet Free
- Intercom
- Primary Bedroom - Main Floor
- None
- Central Air
- Apartment
Financials
Annual Taxes
$2,839.05
Estimated Rental Income
Entire property$2,100 – $2,800/mo
Rental yield3.9% – 5.3%
*Estimates based on comparable rentals in the area. Actual income may vary.
Market Data — Toronto
Days on market0 days
Buyer's MarketSeller's Market
Based on active listings in Toronto. Data updates daily.
Demographics — Toronto
Population
2,794,356
Avg Household Income
$102,000
Age Distribution
0-19
19%
20-34
24%
35-49
21%
50-64
19%
65+
17%
Ownership53% own · 47% rent
EnglishMandarinCantoneseTagalogTamil
Our estimate for this home
Estimated range
$577K – $671K
Mid-point $624K · ~$960/sqft
How this listing compares
$577KList · $640K$671K
High confidence·Based on 620 waterfront communities c1 comparables
Estimated range is generated automatically from active comparables and is for informational purposes only. Not an appraisal — contact Aman for a full comparative market analysis that factors in condition, renovations, and positioning.
Getting around
How walkable, bikeable, and transit-friendly this neighbourhood is.
81
/ 100
Walk Score
Very Walkable
75
/ 100
Transit Score
Excellent Transit
72
/ 100
Bike Score
Very Bikeable
Scores are estimates based on neighbourhood data and are for informational purposes only.
MLS® data courtesy of the Toronto Regional Real Estate Board (TRREB).
The information provided herein must only be used by consumers that have a bona fide interest in the purchase, sale, or lease of real estate and may not be used for any commercial purpose or any other purpose. Listing information is deemed reliable but is not guaranteed accurate by the Toronto Regional Real Estate Board, the listing brokerage, or this website. The trademarks REALTOR®, REALTORS® and the REALTOR® logo are controlled by The Canadian Real Estate Association (CREA) and identify real estate professionals who are members of CREA. MLS®, Multiple Listing Service®, and the associated logos are owned by CREA. Not intended to solicit properties currently listed for sale or buyers under contract.
You may also like
More homes in Toronto
Hand-picked listings with a similar price range and style.
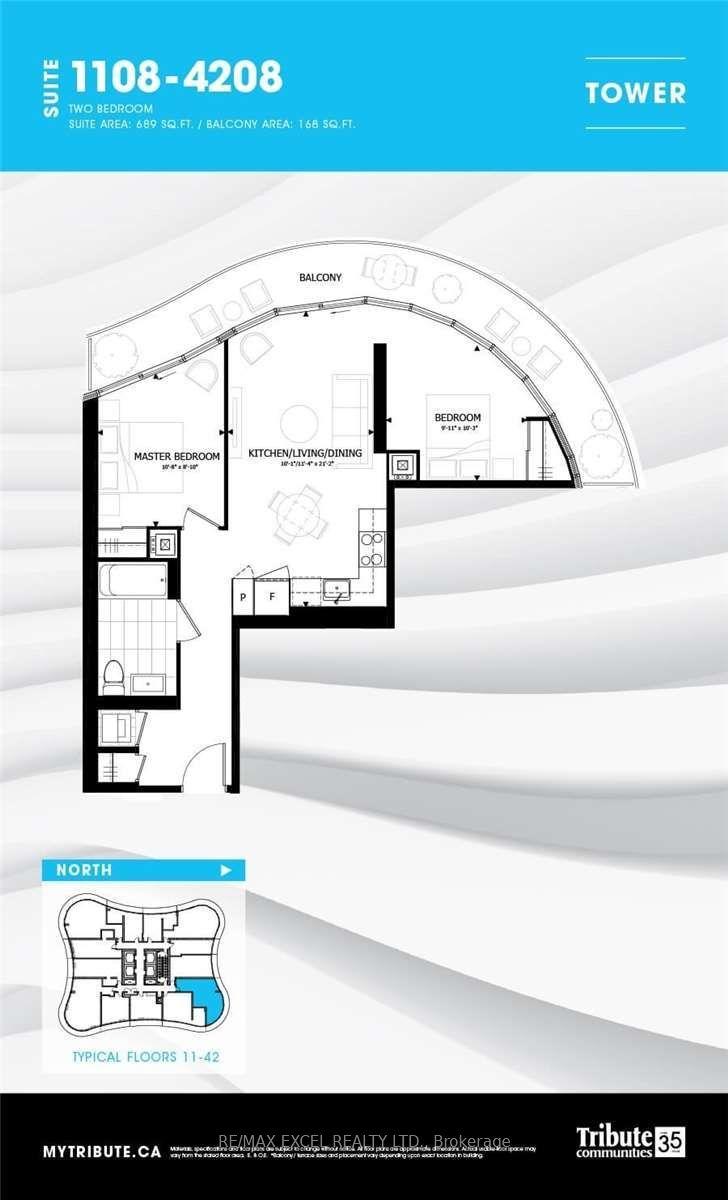
For Sale1 month ago
$591,000
Condo
est. $2,591/mo
403 Church Street 4108 #4108, Church-Yonge Corridor
Toronto, ON
2 bd
1 ba
650
0
MLS# C13479242Re/Max Excel Realty Ltd.
WhatsApp Aman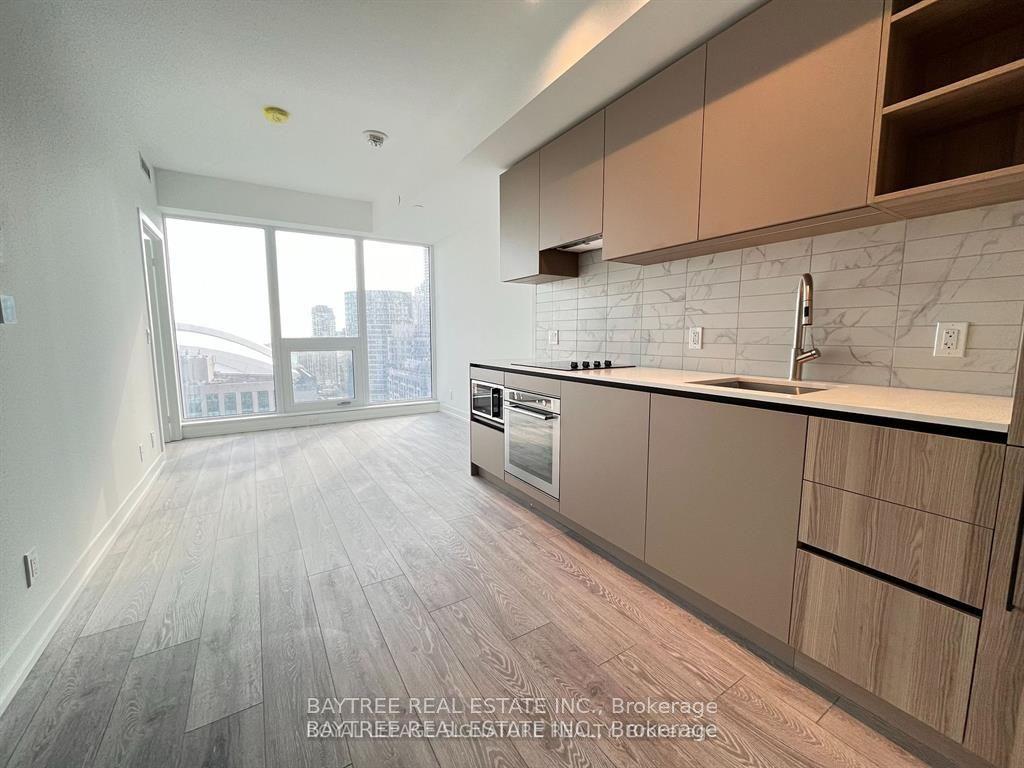
For Sale3 months ago
$599,990
Condo
est. $2,630/mo
55 Mercer Street 1201 #1201, Waterfront Communities C1
Toronto, ON
1+1 bd
1 ba
550
0
MLS# C13020396Baytree Real Estate Inc.
WhatsApp Aman