For Sale
Just Listed
319 Lonsdale Road 1D #1D
Casa Loma, Toronto, ON
$1,270,000
2+1Bd
3Ba
2,125+sqft
2Parking
$598/sqft
CondoMLS# C13625390Listed 2026-07-312 DOM
Cooling
Central Air
Basement
Finished
Just listed! New listings in Toronto often receive offers within the first week.
About this home
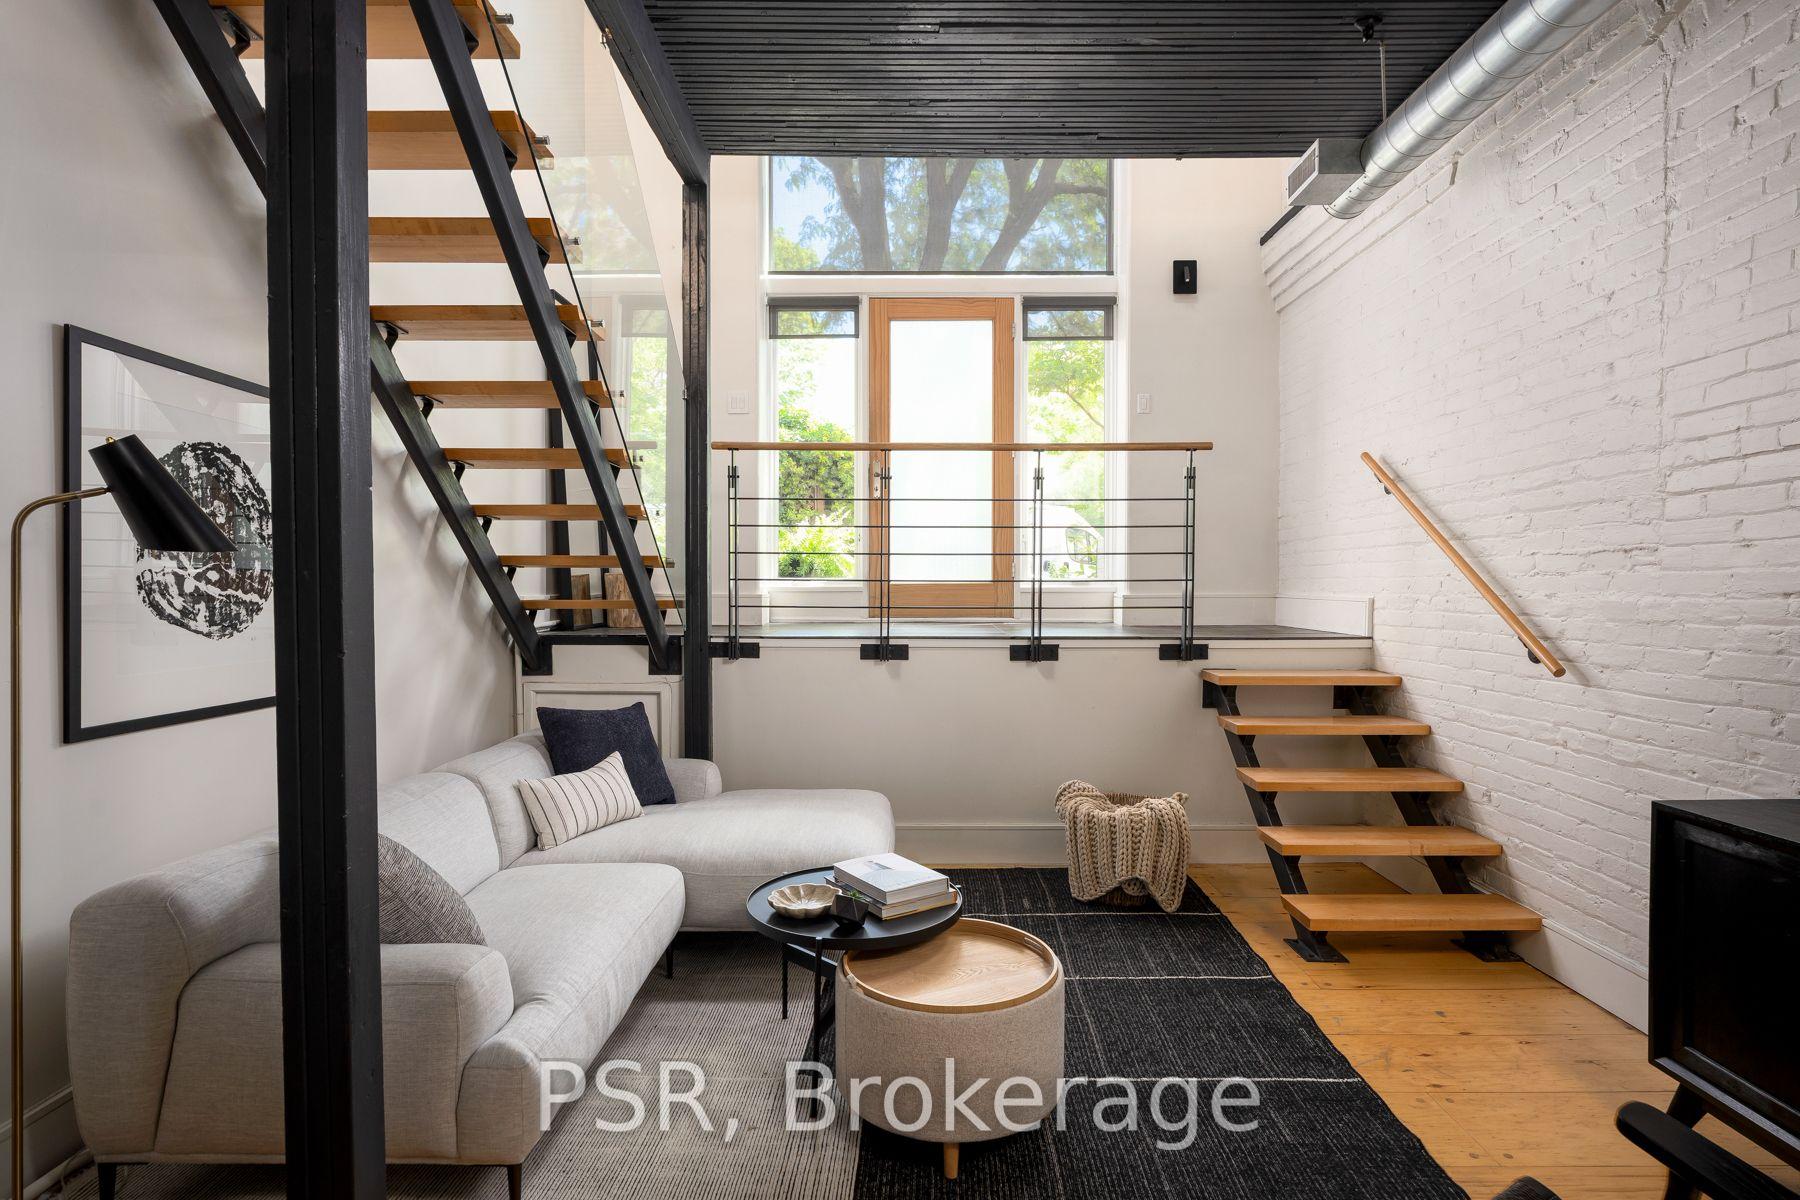
Experience sophisticated living in the heart of prestigious Forest Hill Village. This exceptional two-storey ground-level residence with over 2000sq' of living space offers the privacy and feel of a luxury townhouse combined with the effortless convenience of condominium living. Beautifully renovated throughout, this rare offering features 2+1 bedrooms, 3 bathrooms, an elevator in your unit, and two parking spaces, one spot conveniently on the surface level steps from your back balcony and the other in your private garage. Stairs are never required, as you can take the elevator between your two storey's. A private entrance at the front and the back of your residence. Designed for both elegant entertaining and comfortable everyday living, the home showcases rich hardwood flooring, custom built-in cabinetry, exquisite marble countertops, a centre island, and premium appliances in a chef-inspired kitchen. The luxurious primary retreat features a spacious walk-in closet and a beautifully appointed spa-like ensuite with an oversized shower. Step outside to your private terrace perfect for morning coffee, summer BBQ dining, or evening relaxation. The generously sized lower level offers a large third bedroom ideal for guests or extended family, a beautifully finished bathroom, an expansive recreation room, and a spacious laundry room with a sink and abundant storage. Situated just steps from the boutiques, fine dining, cafes, gourmet grocers and everyday conveniences that make Forest Hill Village one of Toronto's most sought after neighborhoods. A truly rare opportunity to enjoy luxury, space, and an unparalleled lifestyle in one of Toronto's finest communities. $76.00 additional maintenance for the surface parking
GarageRenovatedHardwood
Rooms
Lower
| Bedroom 3 | 3.29 × 3.47 m | Hardwood Floor |
| Recreation | 7.31 × 3.62 m | Hardwood Floor |
Other
| Living Room | 6.37 × 3.59 m | Combined w/Dining Fireplace W/O To Terrace |
| Dining Room | 6.37 × 3.59 m | Combined w/Living Hardwood Floor |
| Kitchen | 3.59 × 2.80 m | Granite Counters Centre Island Stainless Steel Appl |
| Primary Bedroom | 3.68 × 3.59 m | Hardwood Floor Walk-In Closet(s) 3 Pc Ensuite |
| Bedroom 2 | 3.77 × 2.77 m | Double Closet Hardwood Floor |
Features
- Primary Bedroom - Main Floor
- Upgraded Insulation
- Auto Garage Door Remote
- Finished
- Central Air
- 2-Storey
Financials
Annual Taxes
$11,000
Estimated Rental Income
Entire property$2,600 – $3,500/mo
Rental yield2.5% – 3.3%
*Estimates based on comparable rentals in the area. Actual income may vary.
Market Data — Toronto
Days on market2 days
Buyer's MarketSeller's Market
Based on active listings in Toronto. Data updates daily.
Demographics — Toronto
Population
2,794,356
Avg Household Income
$102,000
Age Distribution
0-19
19%
20-34
24%
35-49
21%
50-64
19%
65+
17%
Ownership53% own · 47% rent
EnglishMandarinCantoneseTagalogTamil
Our estimate for this home
Estimated range
$3.16M – $3.68M
Mid-point $3.42M · ~$1610/sqft
How this listing compares
$3.16MList · $1.27M$3.68M
Medium confidence·Based on 27 casa loma comparables
Estimated range is generated automatically from active comparables and is for informational purposes only. Not an appraisal — contact Aman for a full comparative market analysis that factors in condition, renovations, and positioning.
Getting around
How walkable, bikeable, and transit-friendly this neighbourhood is.
82
/ 100
Walk Score
Very Walkable
74
/ 100
Transit Score
Excellent Transit
65
/ 100
Bike Score
Bikeable
Scores are estimates based on neighbourhood data and are for informational purposes only.
MLS® data courtesy of the Toronto Regional Real Estate Board (TRREB).
The information provided herein must only be used by consumers that have a bona fide interest in the purchase, sale, or lease of real estate and may not be used for any commercial purpose or any other purpose. Listing information is deemed reliable but is not guaranteed accurate by the Toronto Regional Real Estate Board, the listing brokerage, or this website. The trademarks REALTOR®, REALTORS® and the REALTOR® logo are controlled by The Canadian Real Estate Association (CREA) and identify real estate professionals who are members of CREA. MLS®, Multiple Listing Service®, and the associated logos are owned by CREA. Not intended to solicit properties currently listed for sale or buyers under contract.
You may also like
More homes in Toronto
Hand-picked listings with a similar price range and style.
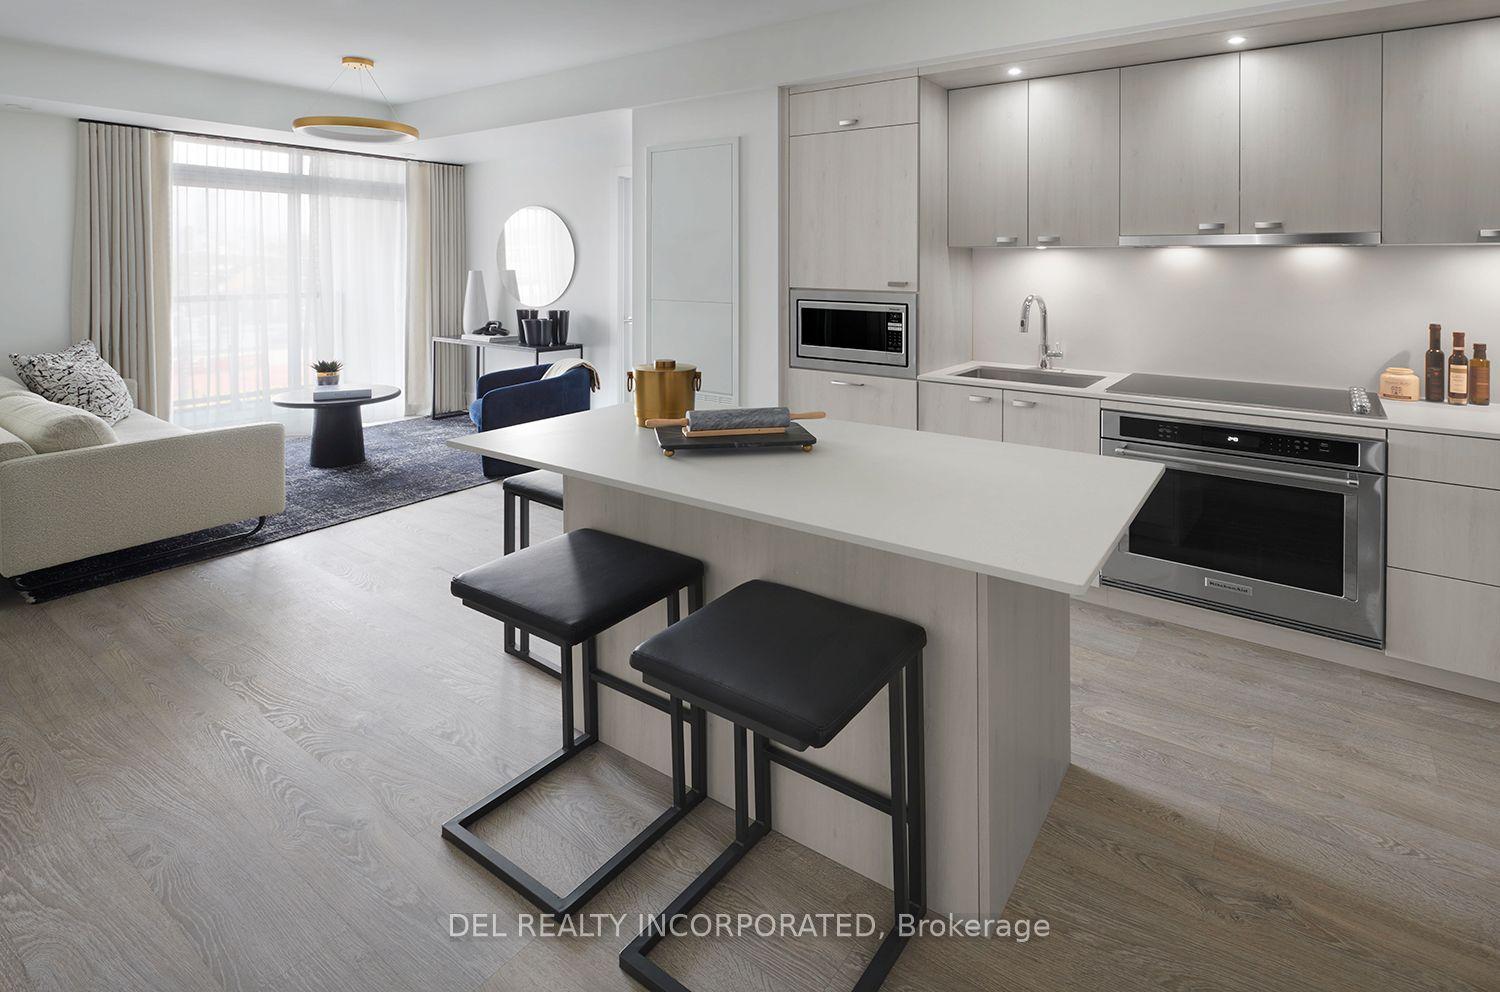
For Sale2 months ago
$984,000
Condo
est. $4,314/mo
858 Dupont Street 327 #327, Dovercourt-Wallace Emerson-Junction
Toronto, ON
2+1 bd
2 ba
850
0
MLS# W13416870Del Realty Incorporated
WhatsApp Aman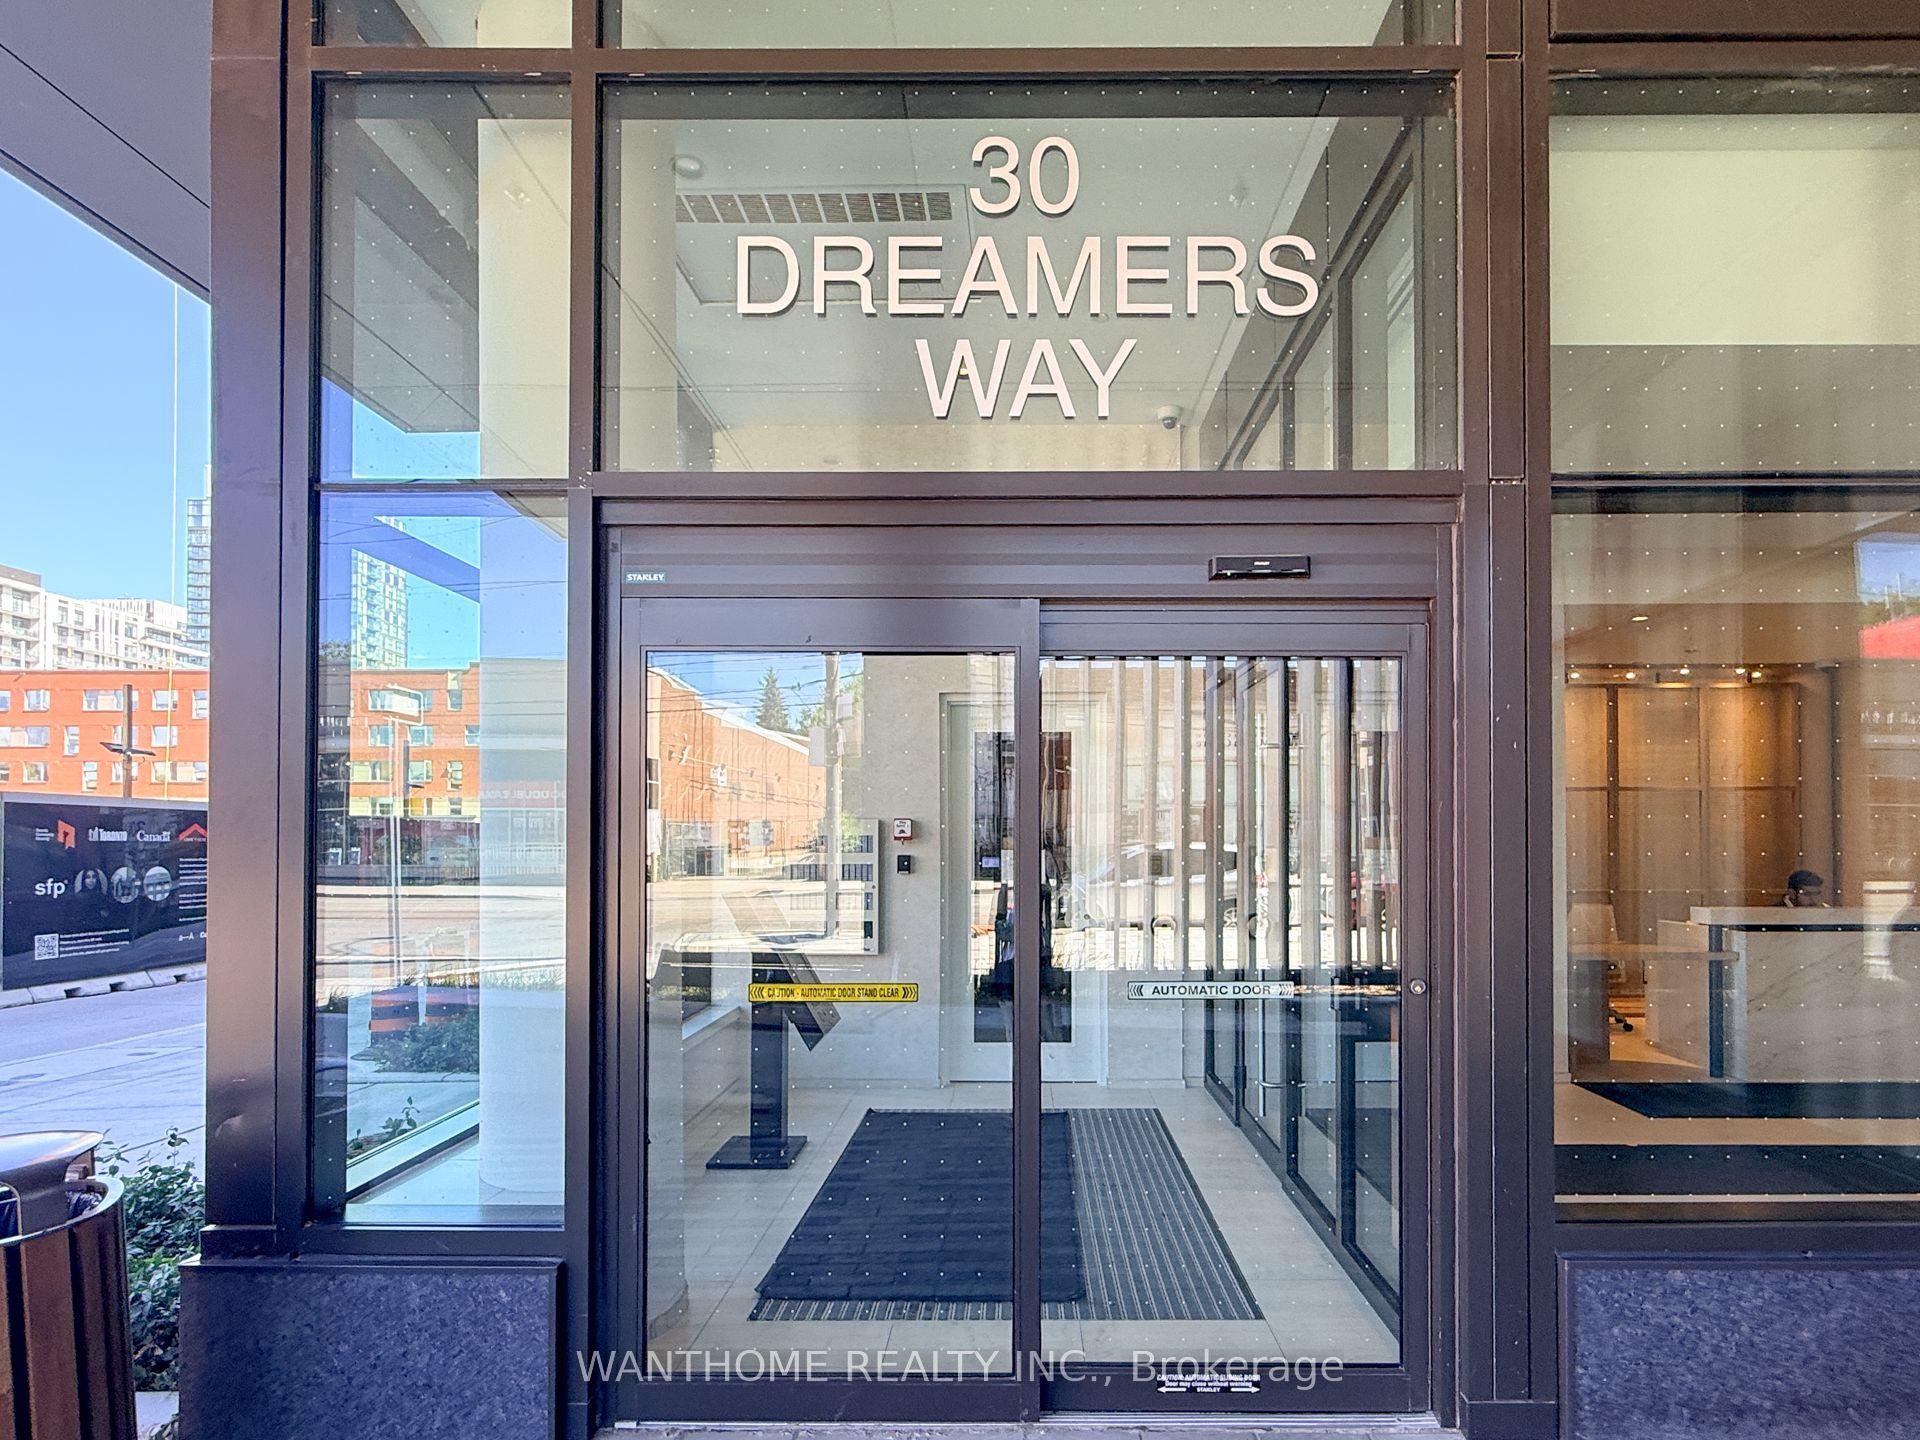
For Sale9 days ago
$1,127,550
Condo
est. $4,943/mo
30 Dreamers Way Street 1018 #1018, Regent Park
Toronto, ON
3 bd
2 ba
950
1
MLS# C13604632Wanthome Realty Inc.
WhatsApp Aman