For Lease
Just Listed
48 Power Street 1702 #1702
Moss Park, Toronto, ON
$3,100
3Bd
2Ba
850+sqft
0Parking
$4/sqft
CondoMLS# C13625530Listed 2026-07-310 DOM
Cooling
Central Air
Just listed! New listings in Toronto often receive offers within the first week.
About this home
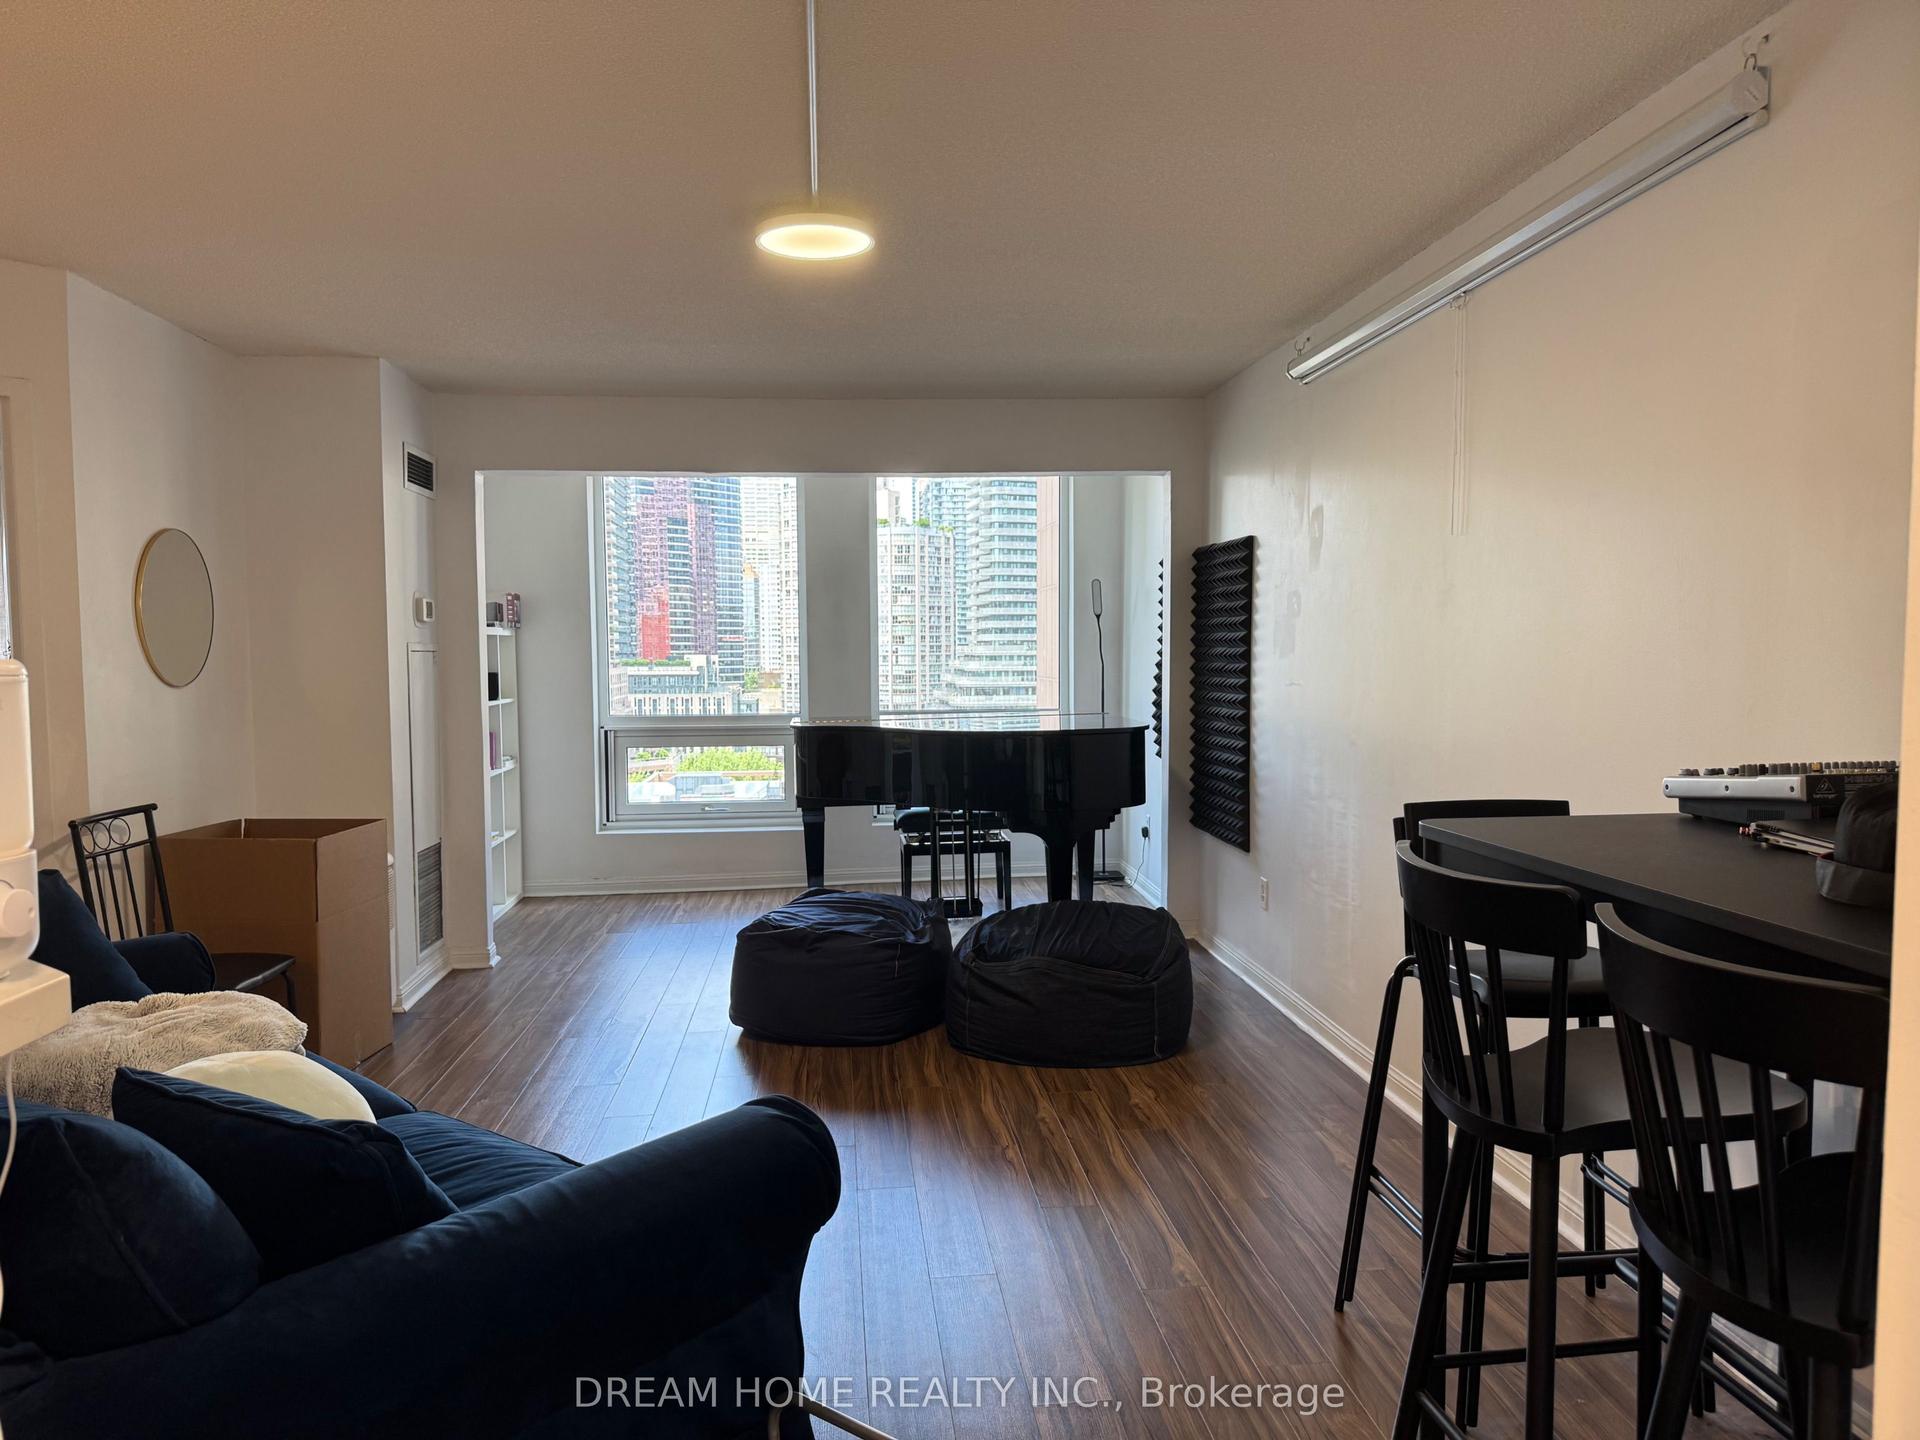
Welcome to Unit 1702 at 48 Power Street, a beautifully designed 3-bedroom, 2-bathroom corner suite featuring floor-to-ceiling windows, abundant natural light and a private balcony with sweeping city views. Residents enjoy exceptional amenities, including a rooftop pool and terrace, fitness centre, yoga studio, co-working lounges and 24-hour concierge service. Ideally located near the Distillery District, St. Lawrence Market, shops, cafés and parks, with the waterfront just a short walk away. Convenient access to streetcars, buses, the subway, Gardiner Expressway and DVP makes travelling throughout the city easy. Experience modern comfort and outstanding convenience in the heart of downtown Toronto. ***Parking can be arranged for an additional $200 per month.
PoolWaterfront
Rooms
Main Floor
| Living Room | 6.99 × 3.20 m | Combined w/Dining W/O To Balcony Hardwood Floor |
| Dining Room | 6.99 × 3.20 m | Combined w/Living Open Concept Hardwood Floor |
| Kitchen | 6.99 × 3.20 m | Combined w/Dining Stainless Steel Appl Modern Kitchen |
| Primary Bedroom | 3.35 × 3.00 m | Walk-In Closet(s) 3 Pc Ensuite Double Closet |
| Bedroom 2 | 2.51 × 3.68 m | B/I Closet Window Floor to Ceiling Hardwood Floor |
| Bedroom 3 | 2.39 × 2.69 m | Large Closet Window Floor to Ceiling Hardwood Floor |
Features
- Carpet Free
- None
- Central Air
- Apartment
Financials
Estimated Rental Income
Entire property$3,200 – $4,200/mo
Rental yield1238.7% – 1625.8%
*Estimates based on comparable rentals in the area. Actual income may vary.
Market Data — Toronto
Days on market0 days
Buyer's MarketSeller's Market
Based on active listings in Toronto. Data updates daily.
Demographics — Toronto
Population
2,794,356
Avg Household Income
$102,000
Age Distribution
0-19
19%
20-34
24%
35-49
21%
50-64
19%
65+
17%
Ownership53% own · 47% rent
EnglishMandarinCantoneseTagalogTamil
Other rentals like this
Similar rentals in Toronto
Same property type, similar price, similar size — currently for rent.
For Lease7 h ago
$2,650
Condo
25 Grenville Street 1201 #1201, Bay Street Corridor
Toronto, ON
1+1 bd
1 ba
750
0
MLS# C13623540Dream Home Realty Inc.
WhatsApp Aman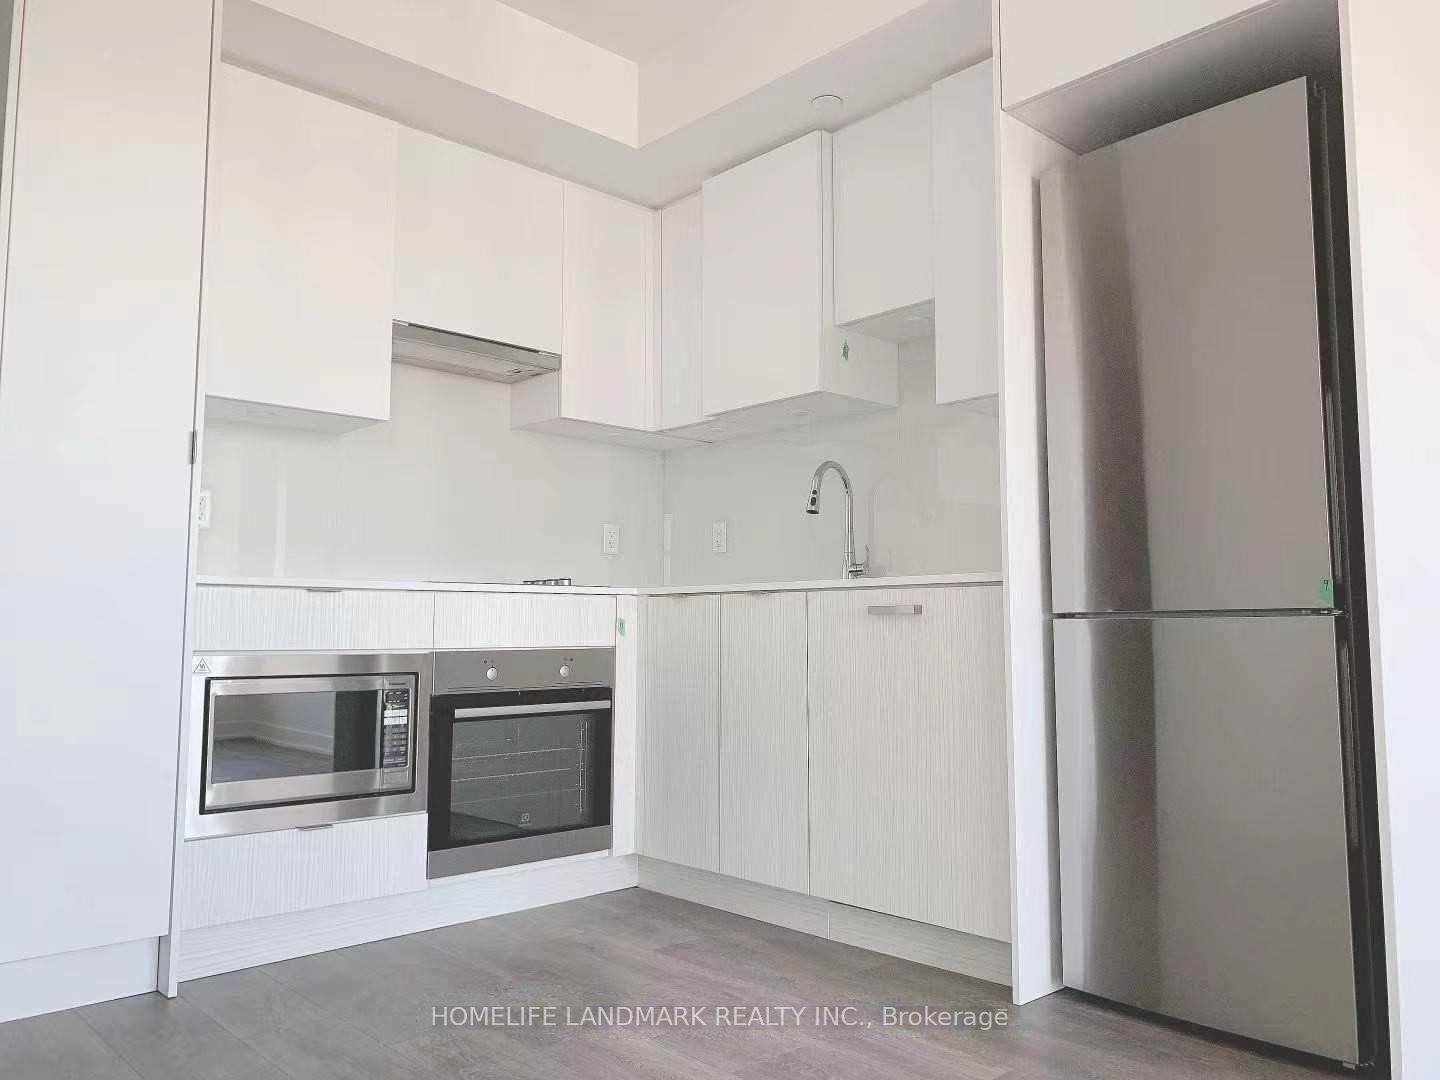
For Lease11 days ago
$2,400
Condo
99 Broadway Avenue 2311 #2311, Mount Pleasant West
Toronto, ON
1+1 bd
2 ba
550
0
MLS# C13585066Homelife Landmark Realty Inc.
WhatsApp Aman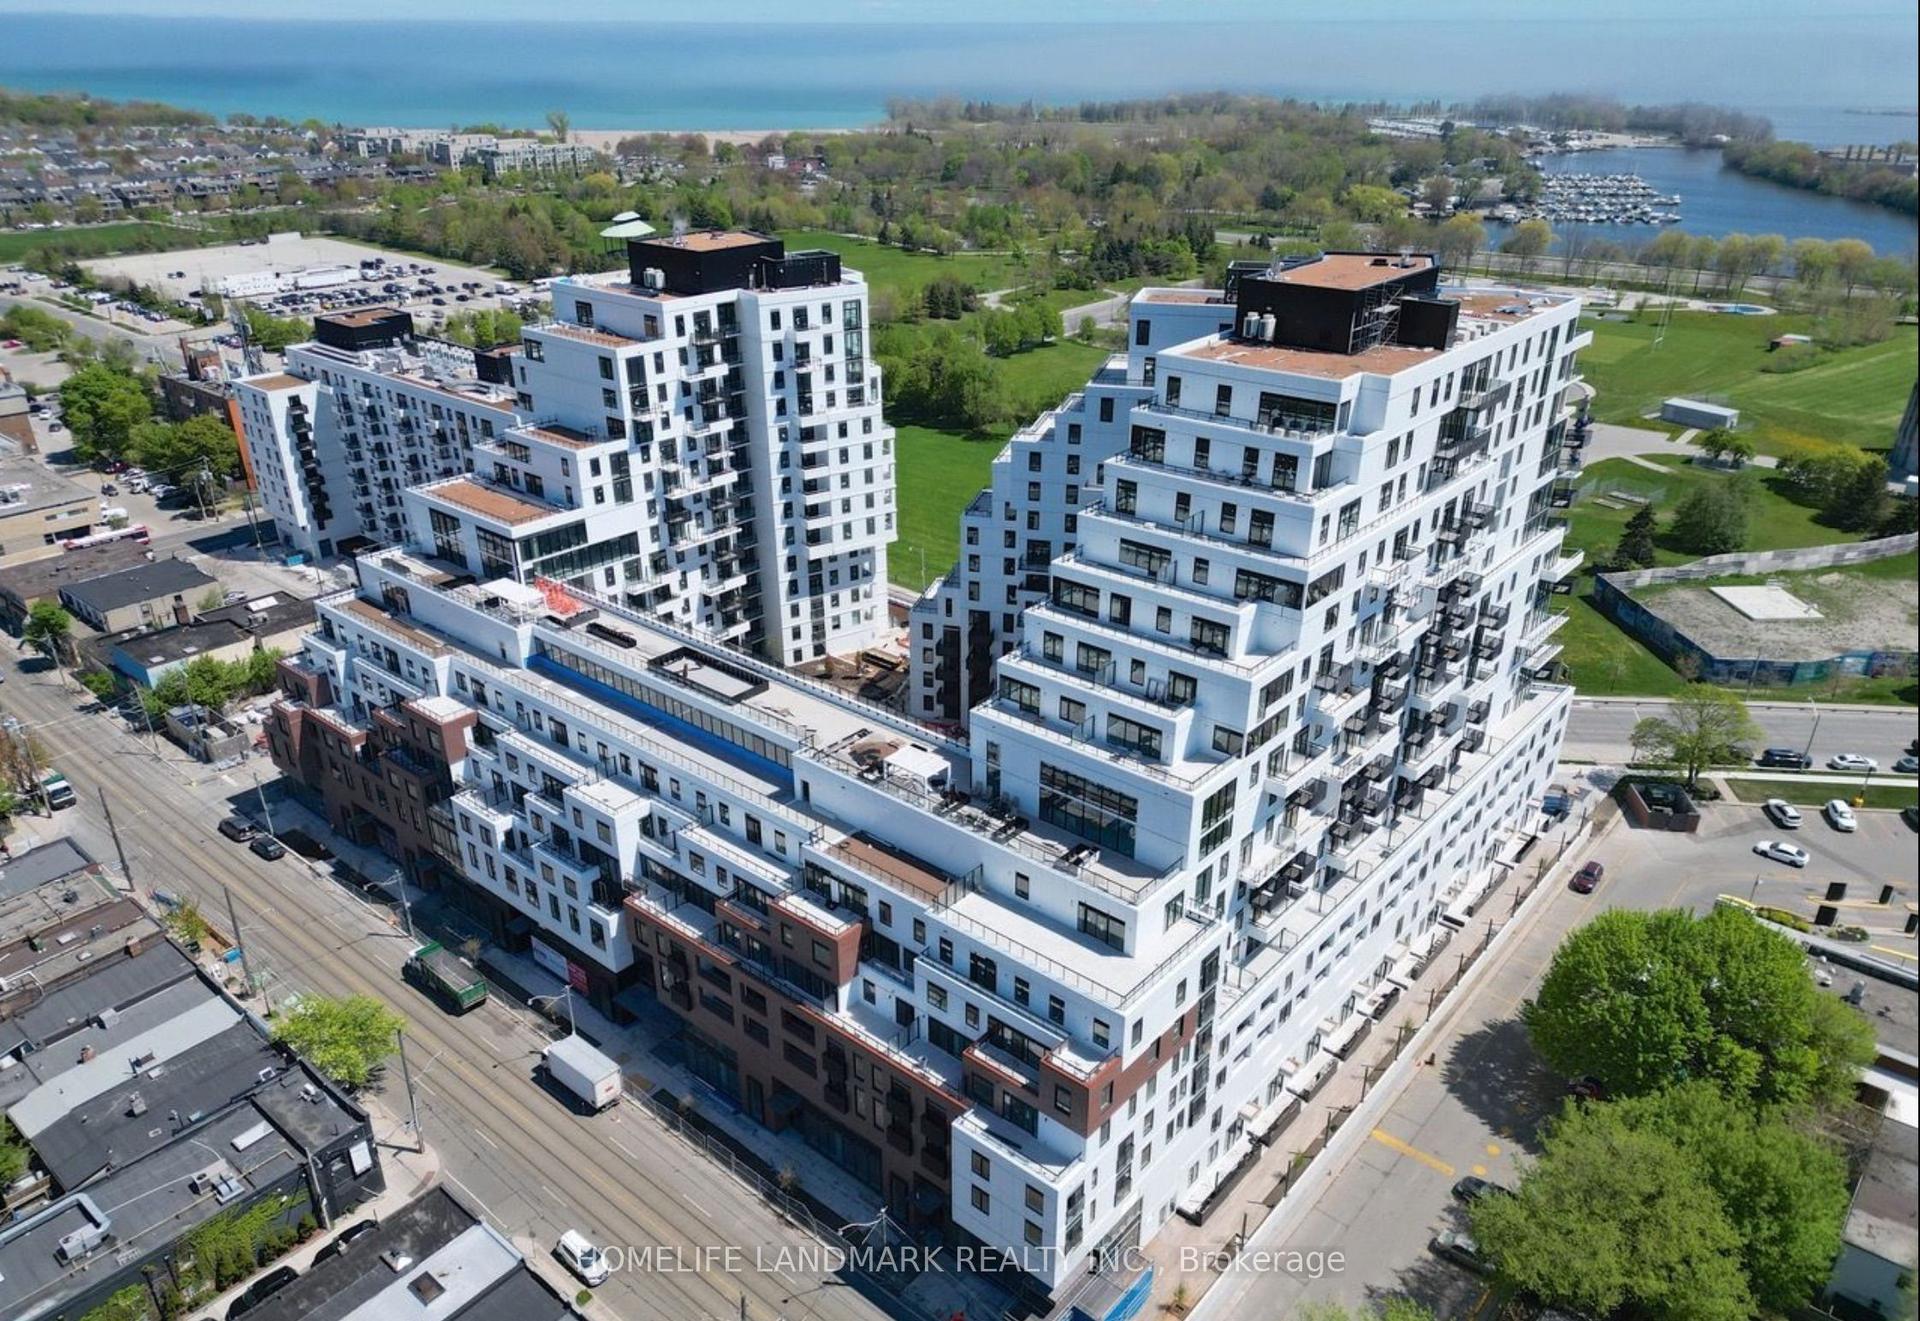

Getting around
How walkable, bikeable, and transit-friendly this neighbourhood is.
86
/ 100
Walk Score
Very Walkable
74
/ 100
Transit Score
Excellent Transit
61
/ 100
Bike Score
Bikeable
Scores are estimates based on neighbourhood data and are for informational purposes only.
MLS® data courtesy of the Toronto Regional Real Estate Board (TRREB).
The information provided herein must only be used by consumers that have a bona fide interest in the purchase, sale, or lease of real estate and may not be used for any commercial purpose or any other purpose. Listing information is deemed reliable but is not guaranteed accurate by the Toronto Regional Real Estate Board, the listing brokerage, or this website. The trademarks REALTOR®, REALTORS® and the REALTOR® logo are controlled by The Canadian Real Estate Association (CREA) and identify real estate professionals who are members of CREA. MLS®, Multiple Listing Service®, and the associated logos are owned by CREA. Not intended to solicit properties currently listed for sale or buyers under contract.