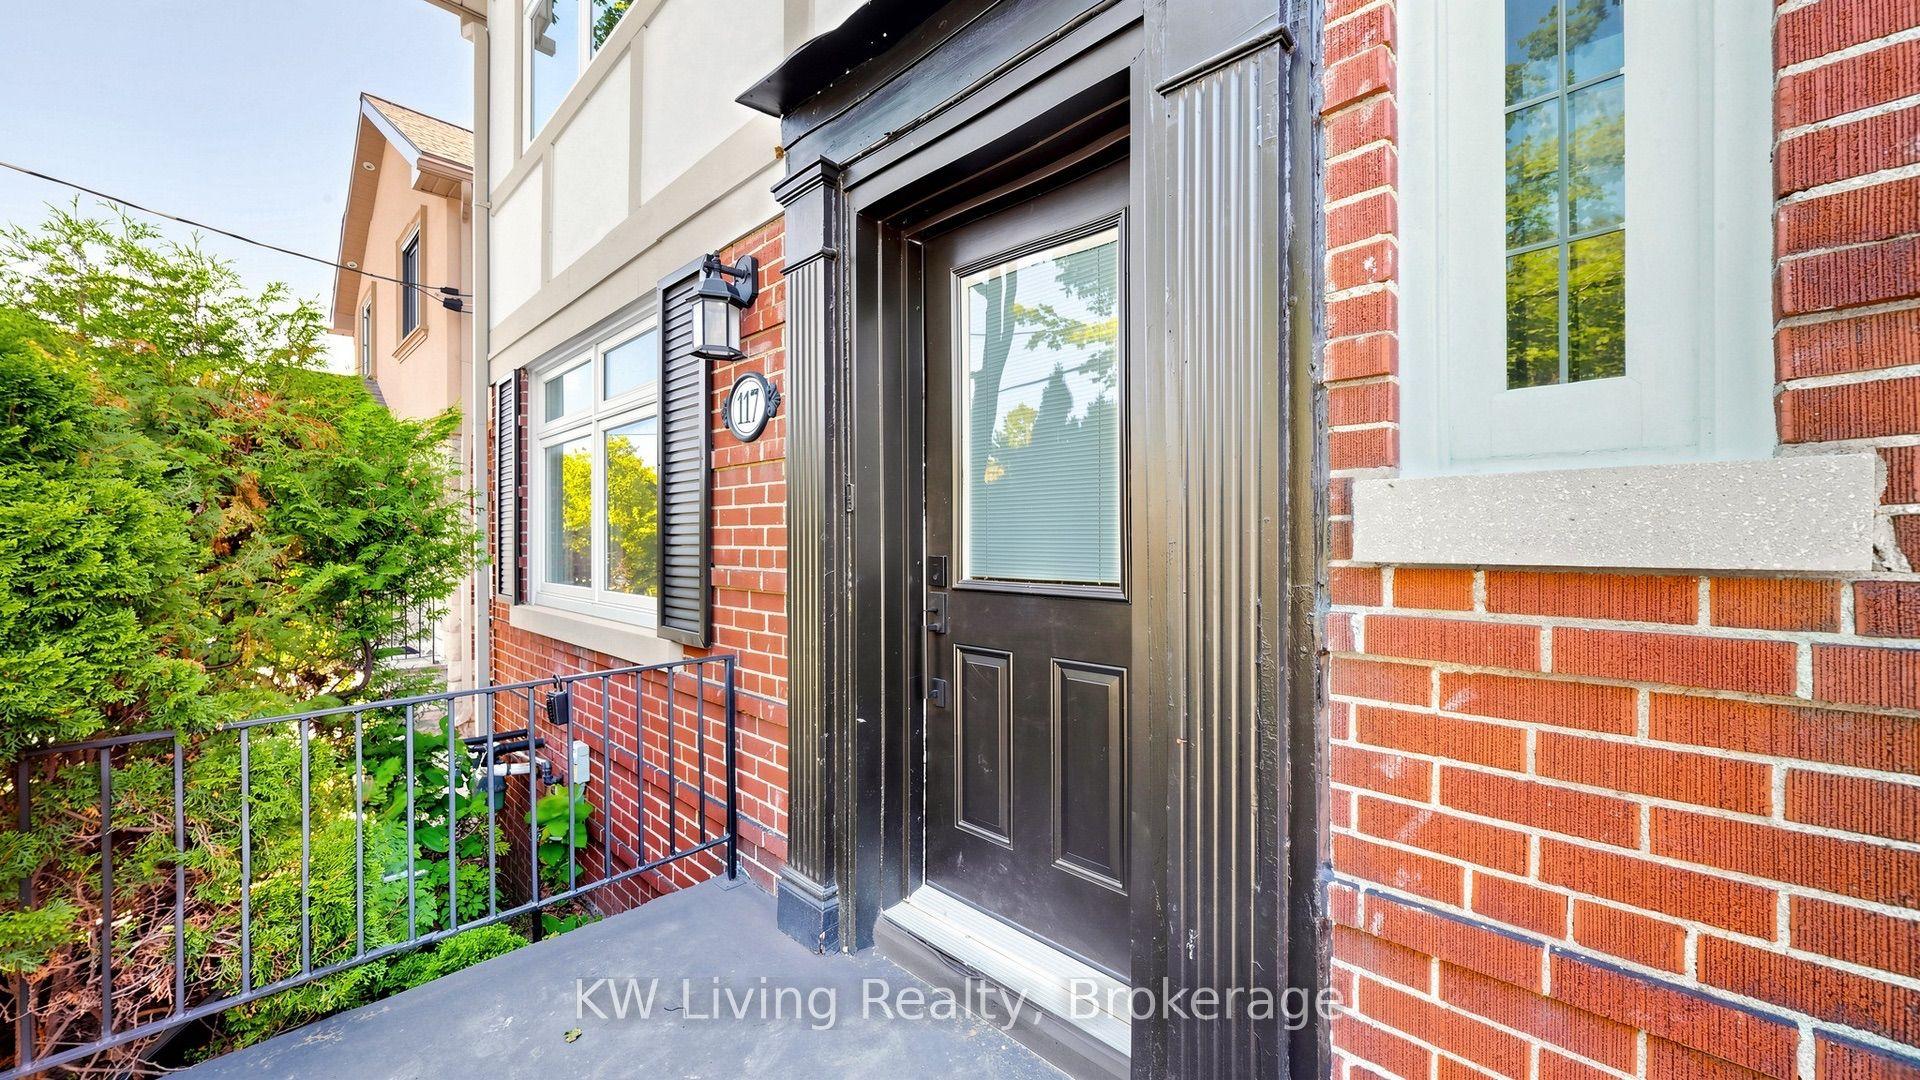
For Sale
Just Listed
73 Bowerbank Drive
Newtonbrook East, Toronto, ON
$1,299,000
3+2Bd
4Ba
1,300+sqft
5Parking
50 x 120 ftlot
$999/sqft
DetachedMLS# C13625850Listed 2026-07-310 DOM
Heating
Water Heater Owned
Cooling
Central Air
Basement
Finished
Just listed! New listings in Toronto often receive offers within the first week.
About this home
Rebuilt from the studs with permits and quality finishes, this owner-occupied 3 + 2 bed, 4 bath detached home was built for its owner, and it shows. Every aspect was meticulously thought through and designed. Completed in 2021, the main floor was reimagined open concept with walls removed, the original subfloor replaced, and insulation and soundproofing added throughout, joined by a new primary ensuite bathroom, a new walkout to the backyard deck, and custom built-ins for storage and a home office. The lower level boasts a legal 2 bedroom suite with a separate entrance, full kitchen, two full bathrooms, and a rebuilt staircase that pulls natural light down, currently enjoyed as a guest suite, media room, and fully equipped gym, with the option to use it as a mortgage helper. A second electric panel and meter are already in place, with an additional kitchen and laundry roughed in for a potential third suite. Outside, new stucco and exterior lighting, an expanded driveway, all-new fencing, and interlock walkways surround a private landscaped backyard with a new deck and patio. The renovated garage features epoxy flooring, side paneling with flexible storage, overhead storage, a raised door, and interior locking. Upgraded main water line. A trail accessible directly from the backyard leads to Finch Station, with Grandview and Garnier Parks, plus Yonge Street, steps away. Pre-inspection report available. Nothing to do but move in.
GarageRenovatedWalkout
Rooms
Main Floor
| Living Room | 5.16 × 3.76 m | Hardwood Floor Combined w/Dining Large Window |
| Dining Room | 3.20 × 2.92 m | Hardwood Floor Combined w/Living L-Shaped Room |
| Kitchen | 3.99 × 3.05 m | Tile Ceiling Skylight Window |
| Primary Bedroom | 4.47 × 3.33 m | Hardwood Floor Closet Window |
| Bedroom 2 | 3.56 × 2.95 m | Hardwood Floor Closet Window |
| Living Room | 3.76 × 5.16 m | |
| Bedroom 3 | 3.40 × 2.97 m | Hardwood Floor Closet Window |
| Dining Room | 3.20 × 2.92 m | |
| Kitchen | 3.05 × 3.99 m | |
| Foyer | 3.40 × 1.35 m | |
| Primary Bedroom | 3.40 × 2.97 m | |
| Bedroom 2 | 4.47 × 3.33 m | |
| Bedroom 3 | 3.56 × 2.95 m | |
| Bathroom | 0.00 × 0.00 m |
Basement
| Recreation | 6.95 × 4.01 m | |
| Office | 2.41 × 2.69 m | |
| Laundry | 8.89 × 3.25 m | |
| Den | 2.41 × 3.00 m | |
| Powder Room | 0.00 × 0.00 m | |
| Recreation | 6.96 × 4.01 m | Broadloom Fireplace Above Grade Window |
| Laundry | 8.89 × 3.25 m | Concrete Counter Window Combined w/Workshop |
| Living Room | 0.00 × 0.00 m | |
| Den | 3.00 × 2.41 m | |
| Dining Room | — | |
| Office | 2.69 × 2.41 m | Broadloom B/I Shelves Separate Room |
| Kitchen | — | |
| Bedroom 4 | — |
Features
- None
- Carpet Free
- Guest Accommodations
- In-Law Suite
- Water Heater Owned
- Apartment
- Separate Entrance
- Finished
- Full
- Central Air
- Bungalow
Financials
Annual Taxes
$8,471.11
Estimated Rental Income
Entire property$3,200 – $4,800/mo
Basement apartment$1,800 – $2,500/mo
Rental yield3.0% – 4.4%
*Estimates based on comparable rentals in the area. Actual income may vary.
Market Data — Toronto
Days on market0 days
Buyer's MarketSeller's Market
Based on active listings in Toronto. Data updates daily.
Demographics — Toronto
Population
2,794,356
Avg Household Income
$102,000
Age Distribution
0-19
19%
20-34
24%
35-49
21%
50-64
19%
65+
17%
Ownership53% own · 47% rent
EnglishMandarinCantoneseTagalogTamil
Our estimate for this home
Estimated range
$1.05M – $1.22M
Mid-point $1.13M · ~$871/sqft
How this listing compares
$1.05MList · $1.30M$1.22M
Medium confidence·Based on 25 newtonbrook east comparables
Estimated range is generated automatically from active comparables and is for informational purposes only. Not an appraisal — contact Aman for a full comparative market analysis that factors in condition, renovations, and positioning.
Getting around
How walkable, bikeable, and transit-friendly this neighbourhood is.
72
/ 100
Walk Score
Very Walkable
58
/ 100
Transit Score
Good Transit
74
/ 100
Bike Score
Very Bikeable
Scores are estimates based on neighbourhood data and are for informational purposes only.
MLS® data courtesy of the Toronto Regional Real Estate Board (TRREB).
The information provided herein must only be used by consumers that have a bona fide interest in the purchase, sale, or lease of real estate and may not be used for any commercial purpose or any other purpose. Listing information is deemed reliable but is not guaranteed accurate by the Toronto Regional Real Estate Board, the listing brokerage, or this website. The trademarks REALTOR®, REALTORS® and the REALTOR® logo are controlled by The Canadian Real Estate Association (CREA) and identify real estate professionals who are members of CREA. MLS®, Multiple Listing Service®, and the associated logos are owned by CREA. Not intended to solicit properties currently listed for sale or buyers under contract.
You may also like
More homes in Toronto
Hand-picked listings with a similar price range and style.
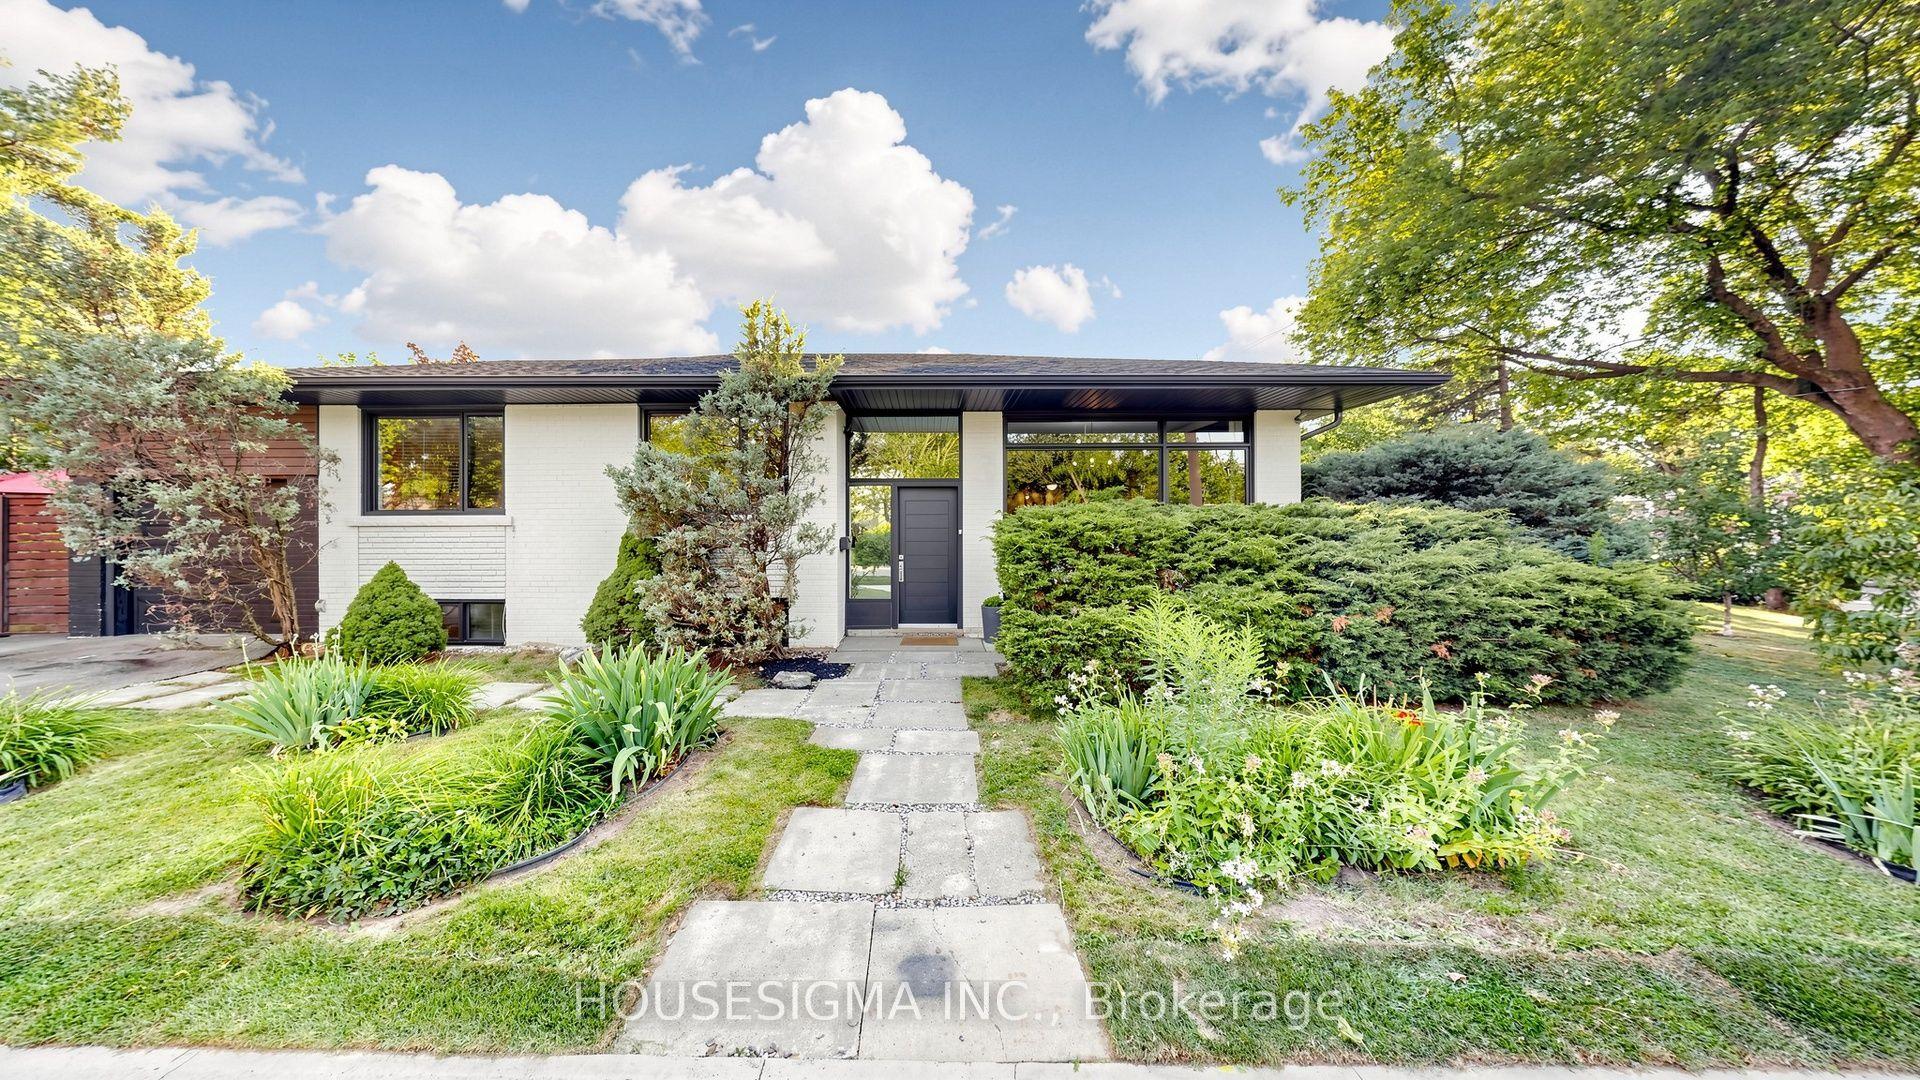
For Sale6 h ago
$1,329,000
Detached
est. $5,826/mo
6 Koos Road, Markland Wood
Toronto, ON
3+3 bd
2 ba
1,300
3
MLS# W13623648Housesigma Inc.
WhatsApp Aman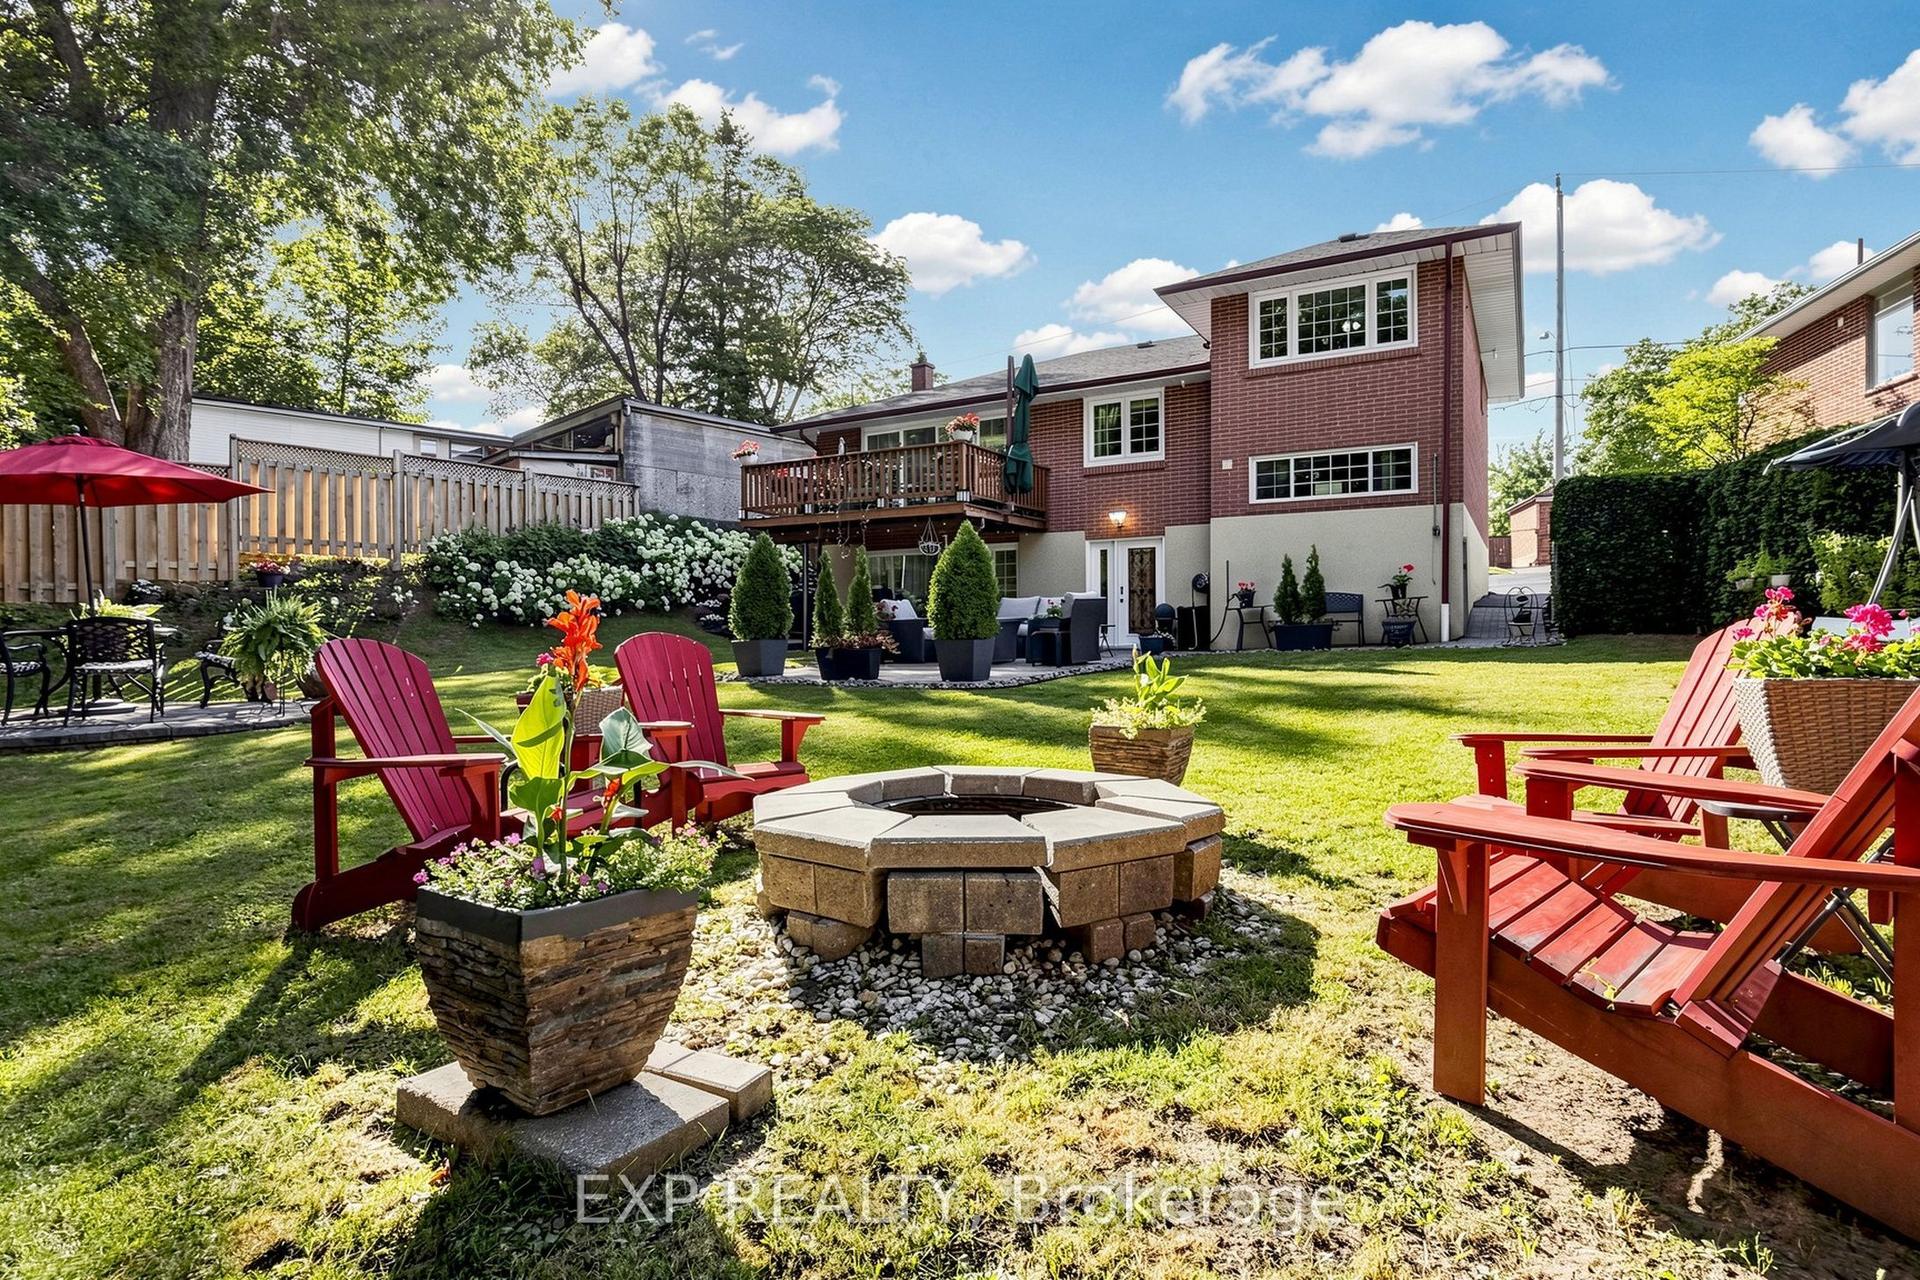
For Sale14 days ago
$1,249,000
Detached
est. $5,476/mo
77 Letchworth Crescent, Downsview-Roding-CFB
Toronto, ON
3 bd
3 ba
1,750
7
MLS# W13575088Exp Realty
WhatsApp Aman