55 Mercer Street 4612 #4612
On the market for 54 days — longer than average. The seller may be open to negotiation.
About this home
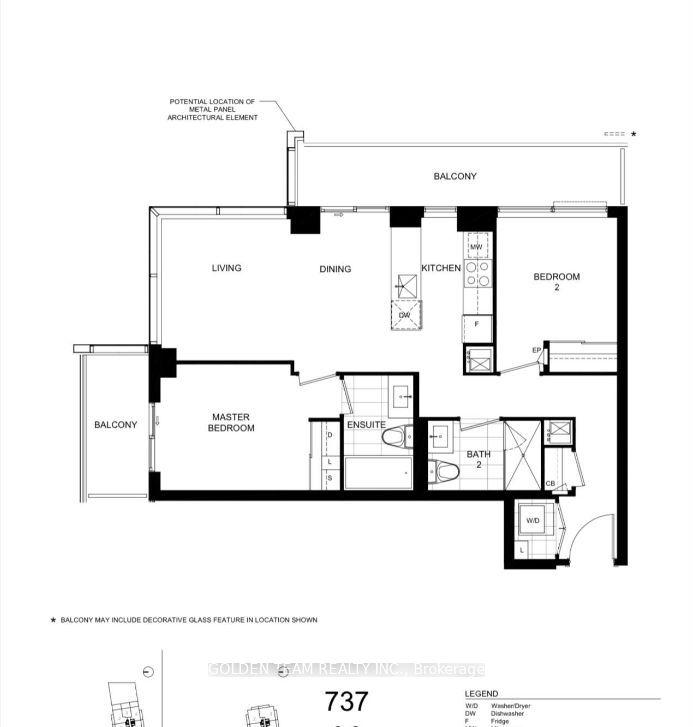
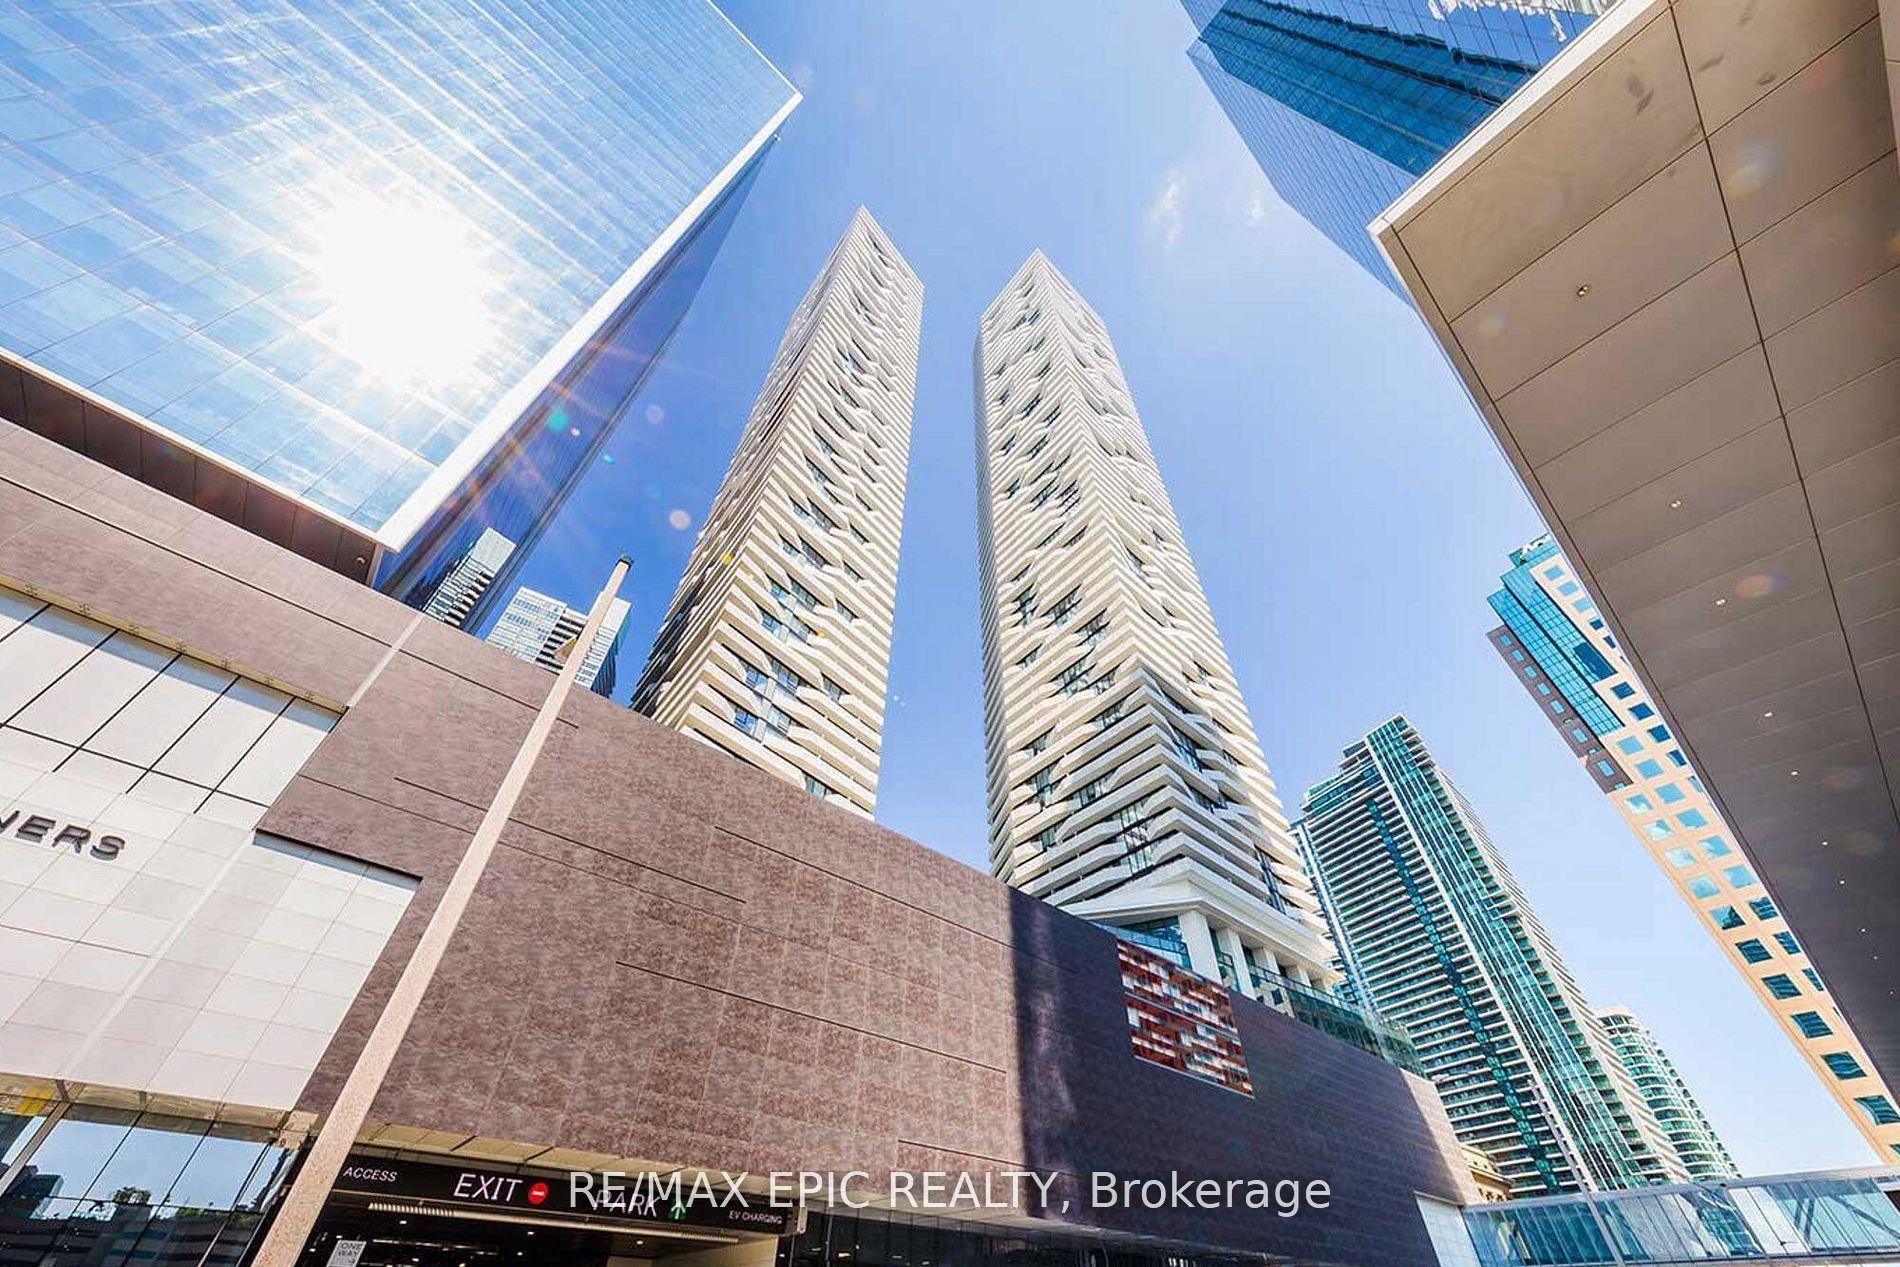
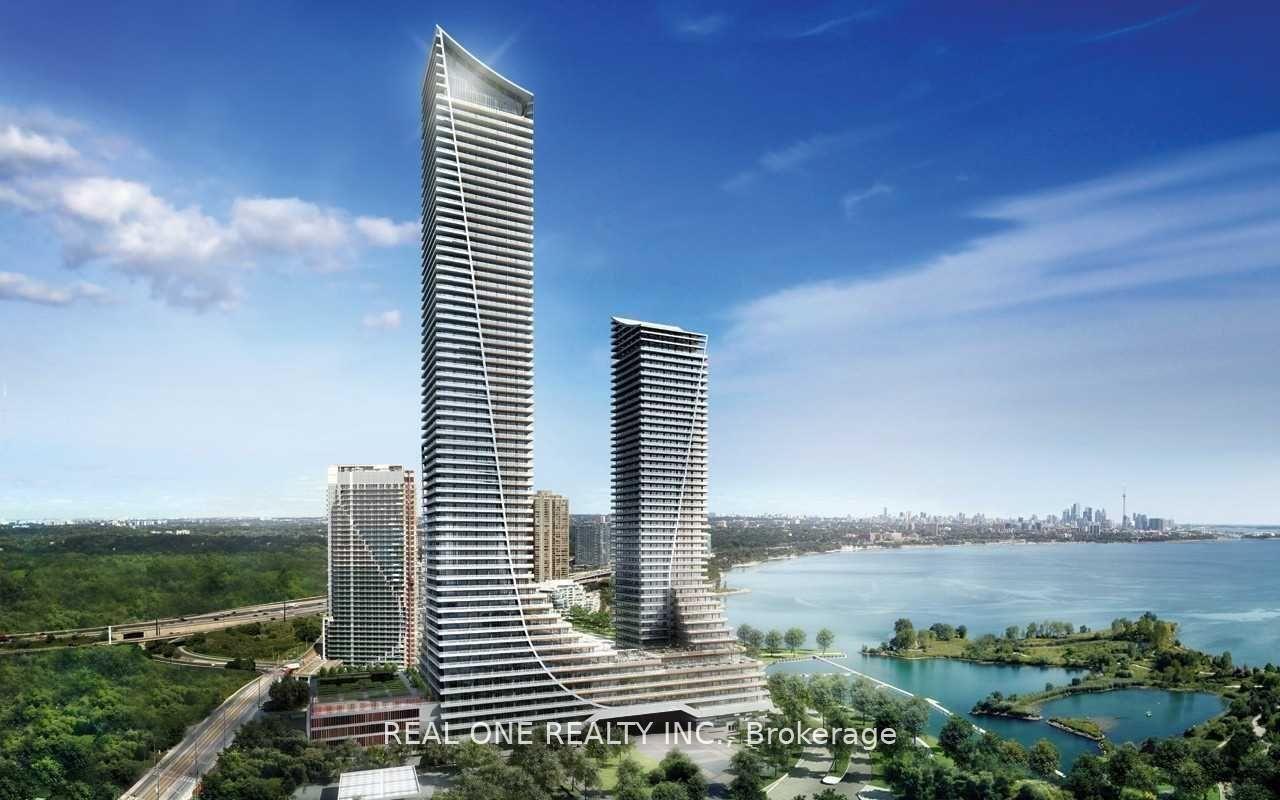
Experience luxury living in this brand-new 2-bedroom, 2-bathroom condo at the prestigious 55 Mercer in the heart of Toronto's vibrant King West Entertainment District. Situated on the 46th floor, this stunning suite features 9-foot ceilings, floor-to-ceiling windows, and laminate flooring throughout, offering breathtaking, unobstructed views of the CN Tower and Rogers Centre.The modern kitchen is designed with quartz countertops and premium built-in appliances, including a fridge, oven, dishwasher, glass cooktop, and hood fan. Residents enjoy access to over 18,000 sq. ft. of world-class indoor and outdoor amenities, including a grand FENDI-furnished lobby, 24-hour fitness centre with Peloton bikes, outdoor fitness area, basketball court, BBQs, fire pits, dog run, valet parking, and much more.Located just steps from Union Station, the Financial District, the Waterfront, restaurants, shopping, theatres, and transit, this exceptional residence offers the ultimate downtown lifestyle. Enjoy spectacular city views from one of Toronto's most sought-after new luxury developments.
Rooms
| Great Room | — | |
| Primary Bedroom | 3.10 × 3.20 m | |
| Den | — | |
| Bedroom 2 | 2.41 × 2.41 m | |
| Bedroom | — | |
| Kitchen | 3.38 × 3.50 m | |
| Kitchen | — | |
| Living Room | 2.75 × 3.46 m | |
| Bathroom | 1.80 × 2.80 m | |
| Bathroom | 2.45 × 1.80 m |
Features
- Guest Accommodations
- None
- Central Air
- Apartment
Financials
Estimated Rental Income
*Estimates based on comparable rentals in the area. Actual income may vary.
Market Data — Toronto
Based on active listings in Toronto. Data updates daily.
Demographics — Toronto
Getting around
How walkable, bikeable, and transit-friendly this neighbourhood is.
Scores are estimates based on neighbourhood data and are for informational purposes only.
MLS® data courtesy of the Toronto Regional Real Estate Board (TRREB).
The information provided herein must only be used by consumers that have a bona fide interest in the purchase, sale, or lease of real estate and may not be used for any commercial purpose or any other purpose. Listing information is deemed reliable but is not guaranteed accurate by the Toronto Regional Real Estate Board, the listing brokerage, or this website. The trademarks REALTOR®, REALTORS® and the REALTOR® logo are controlled by The Canadian Real Estate Association (CREA) and identify real estate professionals who are members of CREA. MLS®, Multiple Listing Service®, and the associated logos are owned by CREA. Not intended to solicit properties currently listed for sale or buyers under contract.
More homes in Toronto
Hand-picked listings with a similar price range and style.